House for sale in Zemst with 4 bedrooms
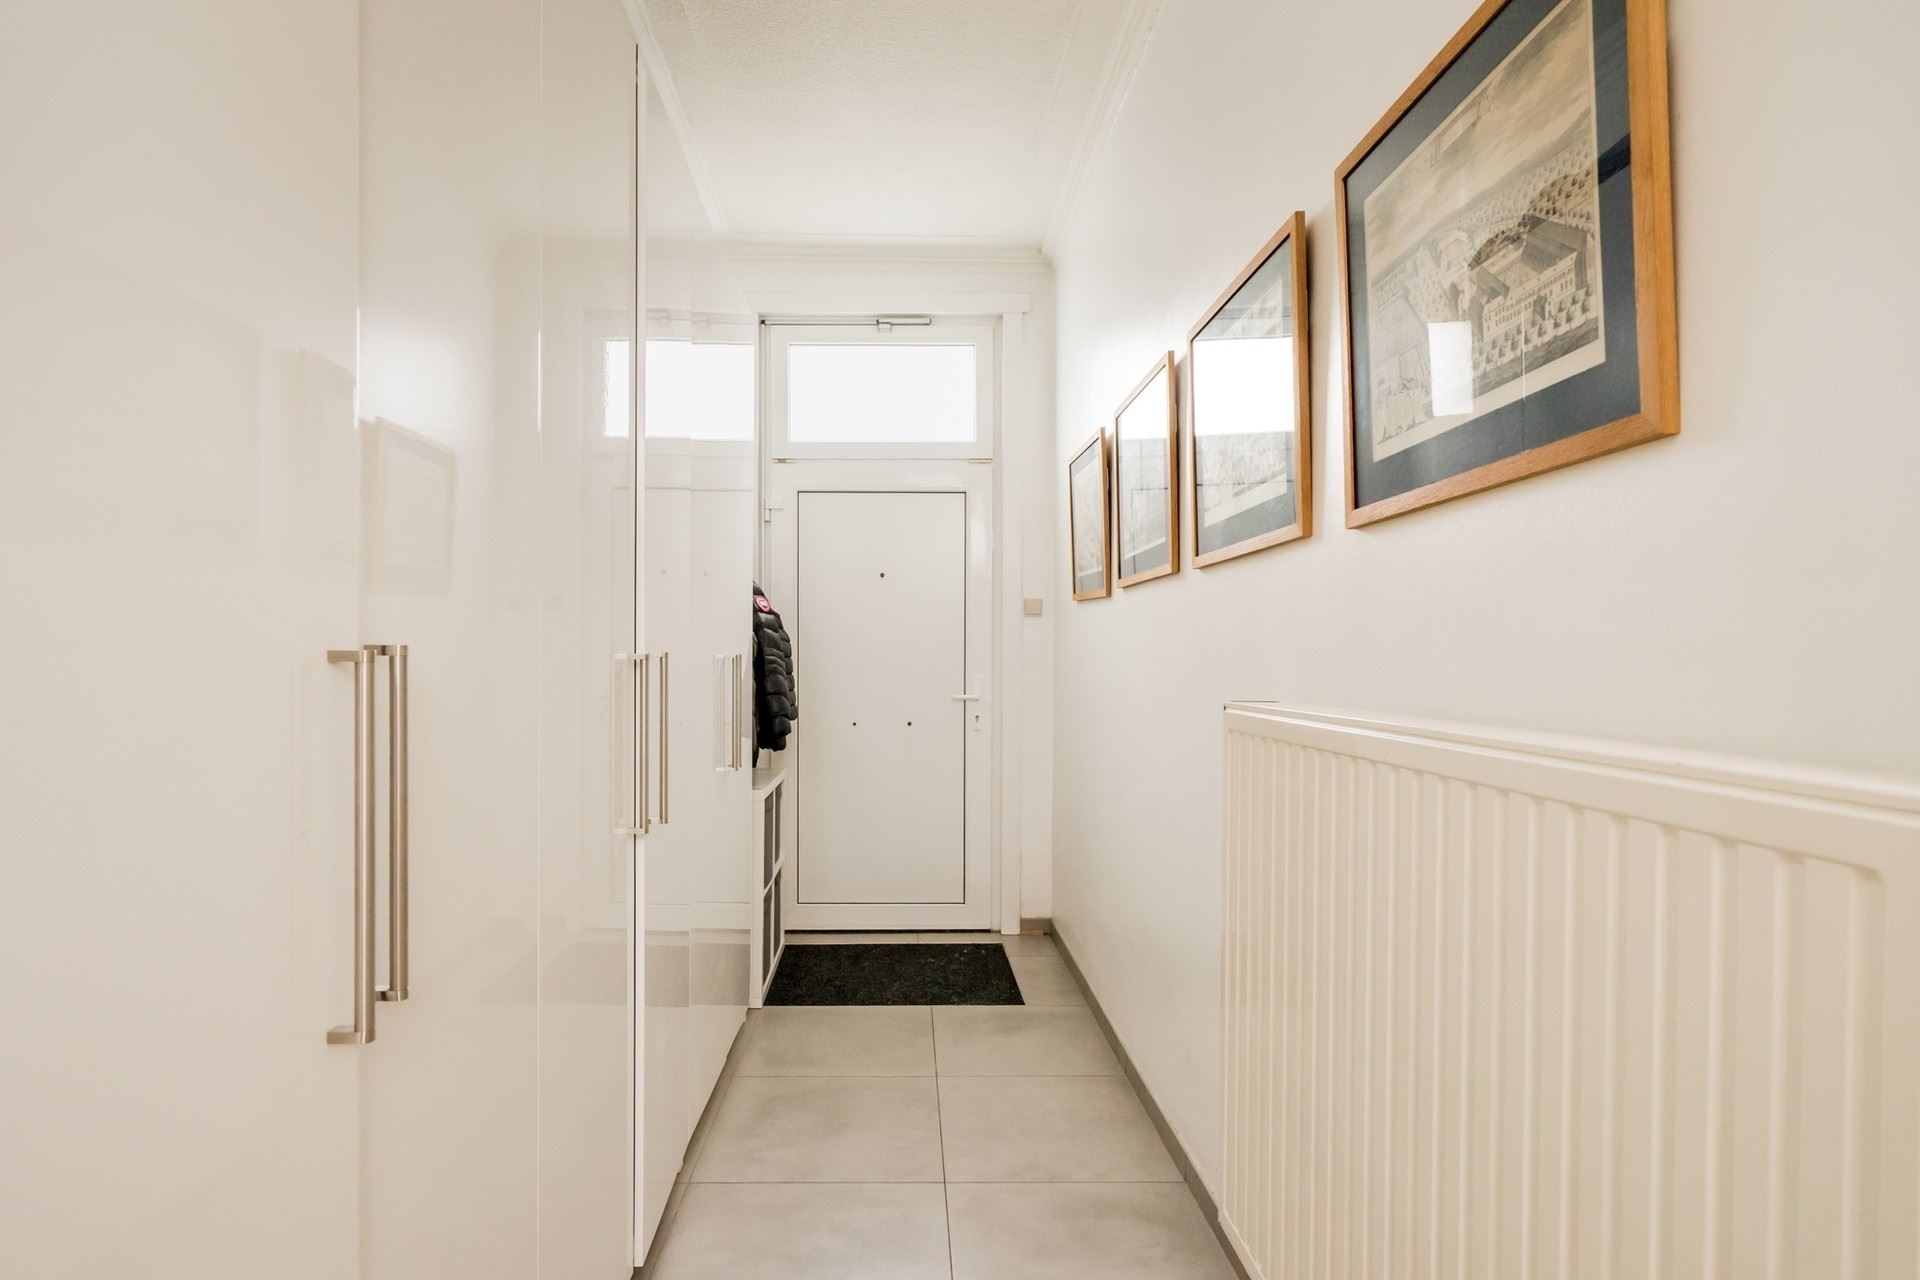
Description
Spacious family home with character and beautiful garden!
Surprising family home with character, space, 4 bedrooms and beautiful garden
Be pleasantly surprised by this charming home where authenticity goes hand in hand with a thoughtful, modern extension. Here you live in a warm, characterful environment with all contemporary comfort and a beautiful connection with the outside.
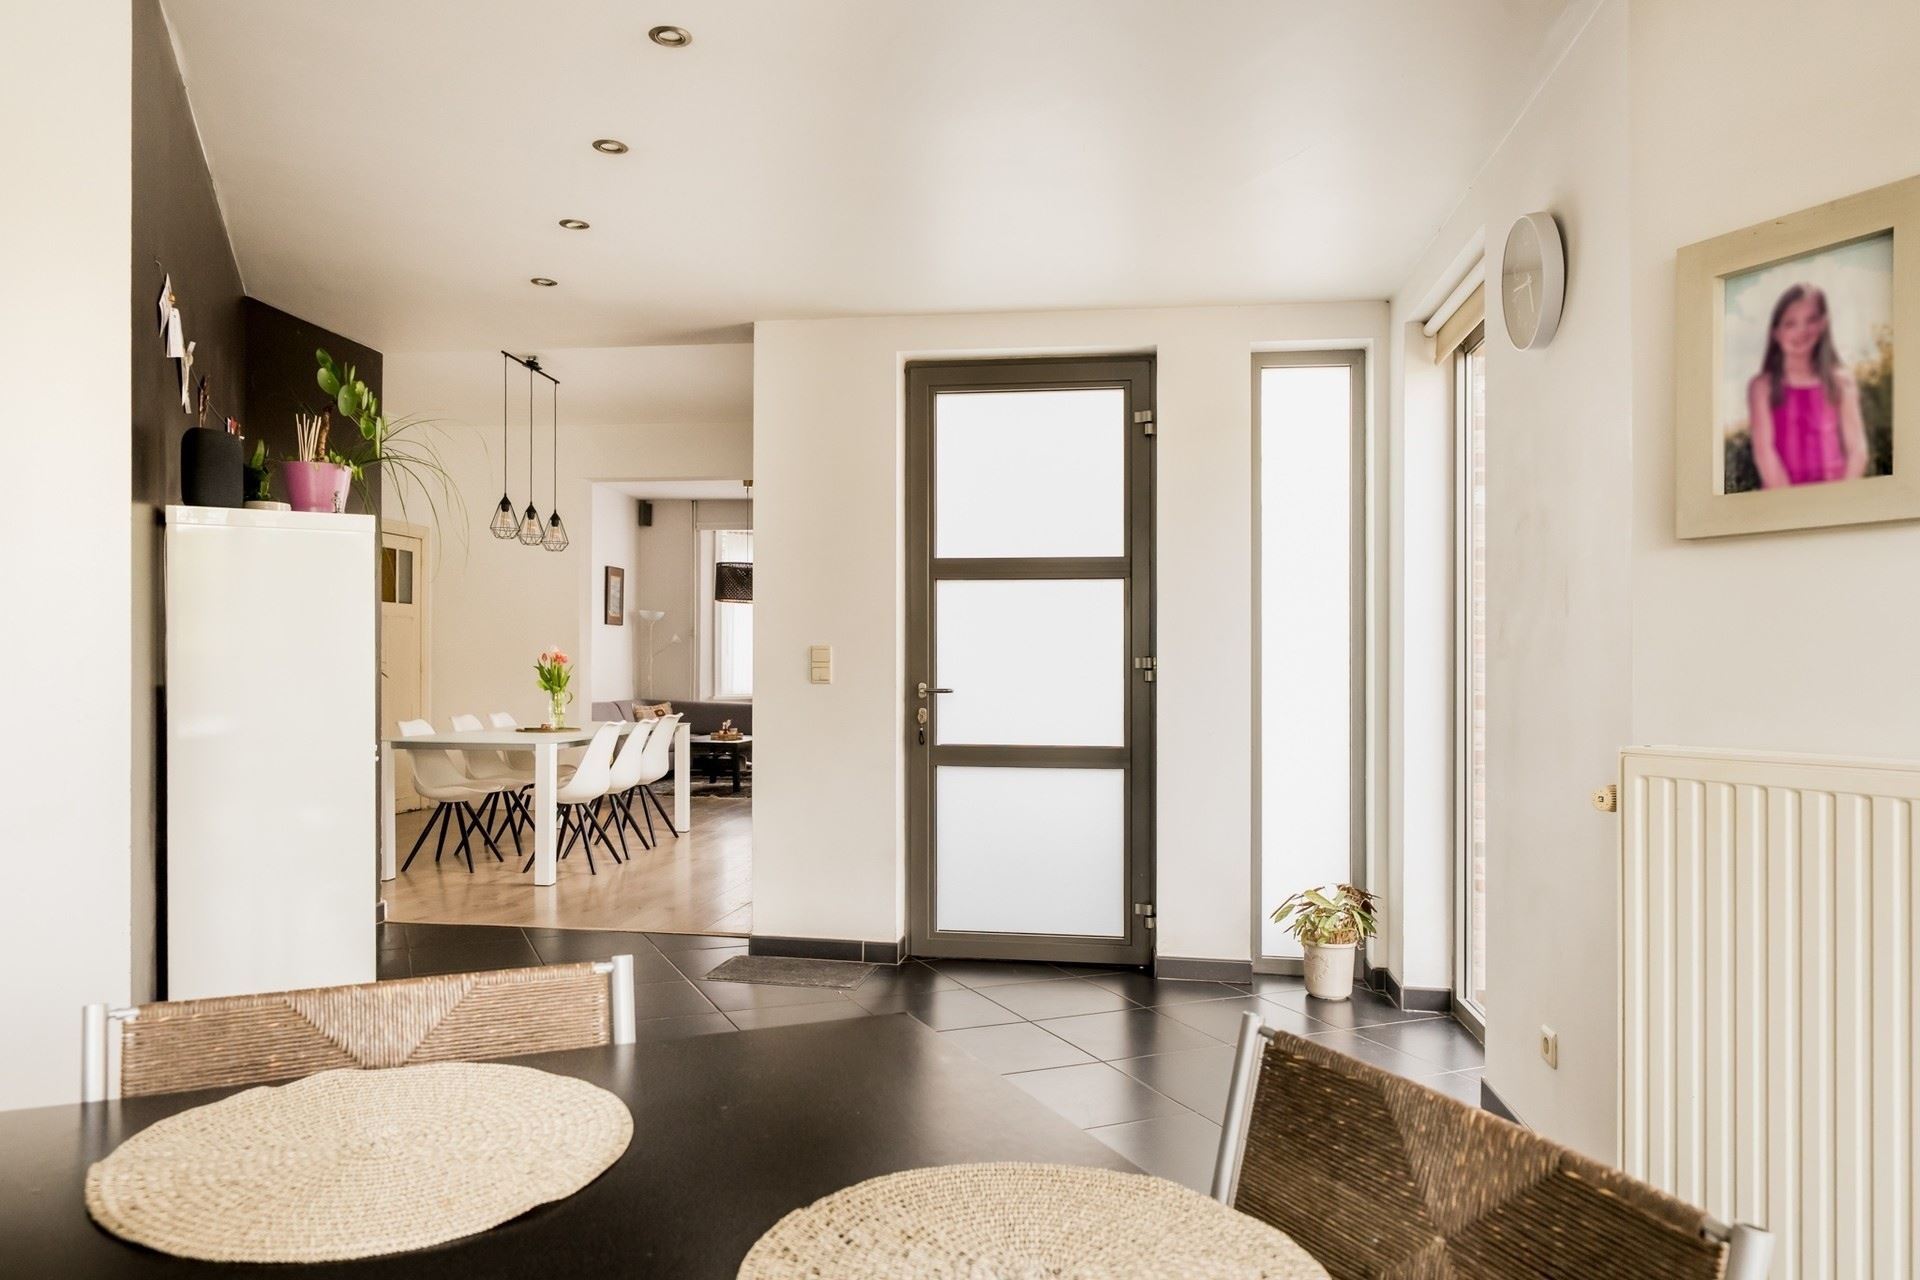
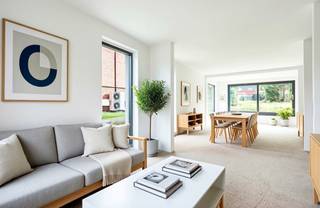
The bright extension forms the heart of the house: a fully equipped kitchen with a cozy dining area overlooking the beautiful green garden. Adjacent is a practical storage/laundry room, ideal for daily comfort.
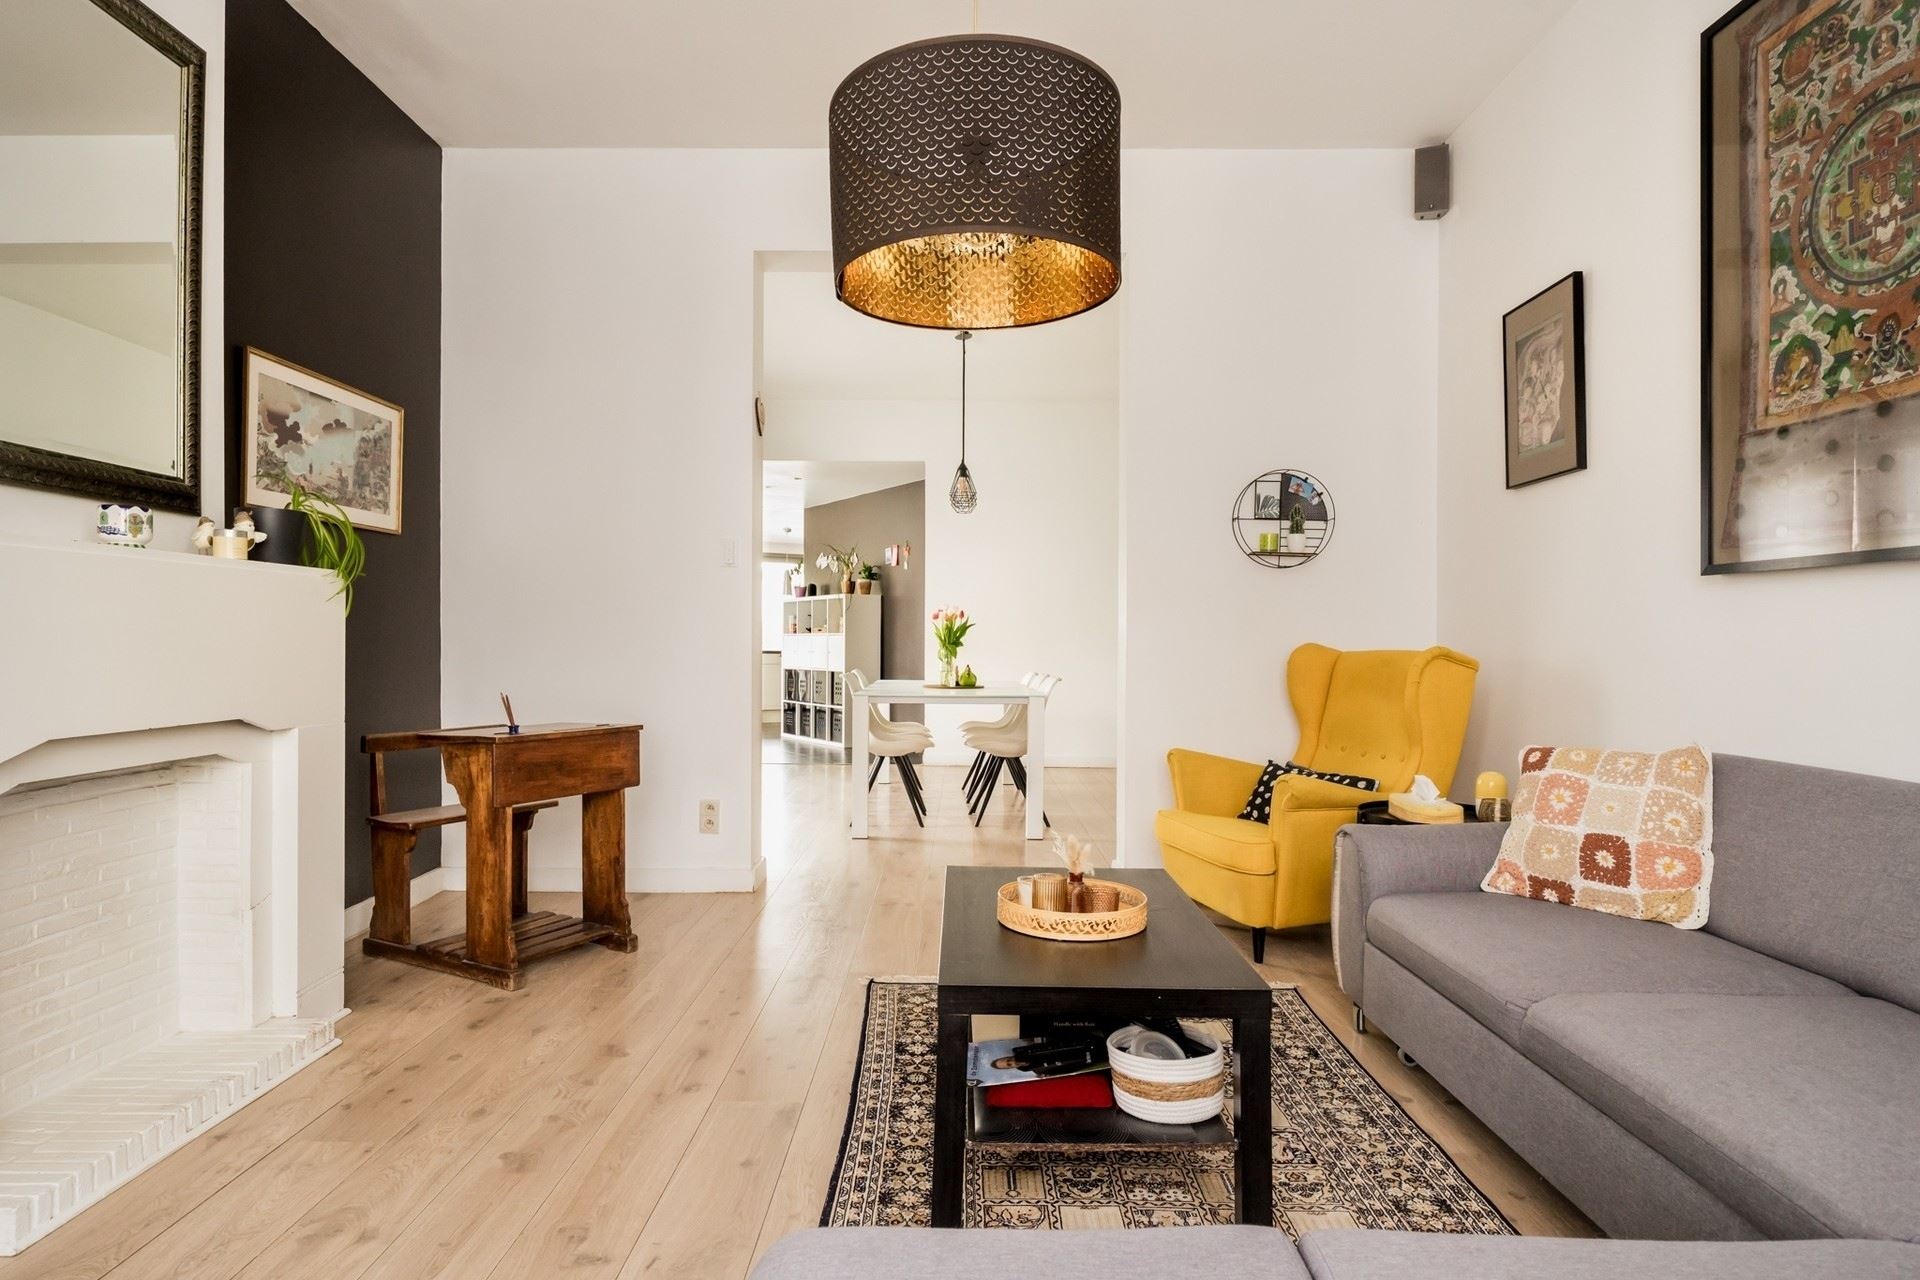
The dining area connects seamlessly with the cozy and comfortable living room, where it is lovely to stay.
Furthermore, the ground floor has a guest toilet with an adjoining extra room that currently serves as storage, but could be perfectly converted into an additional sanitary space.
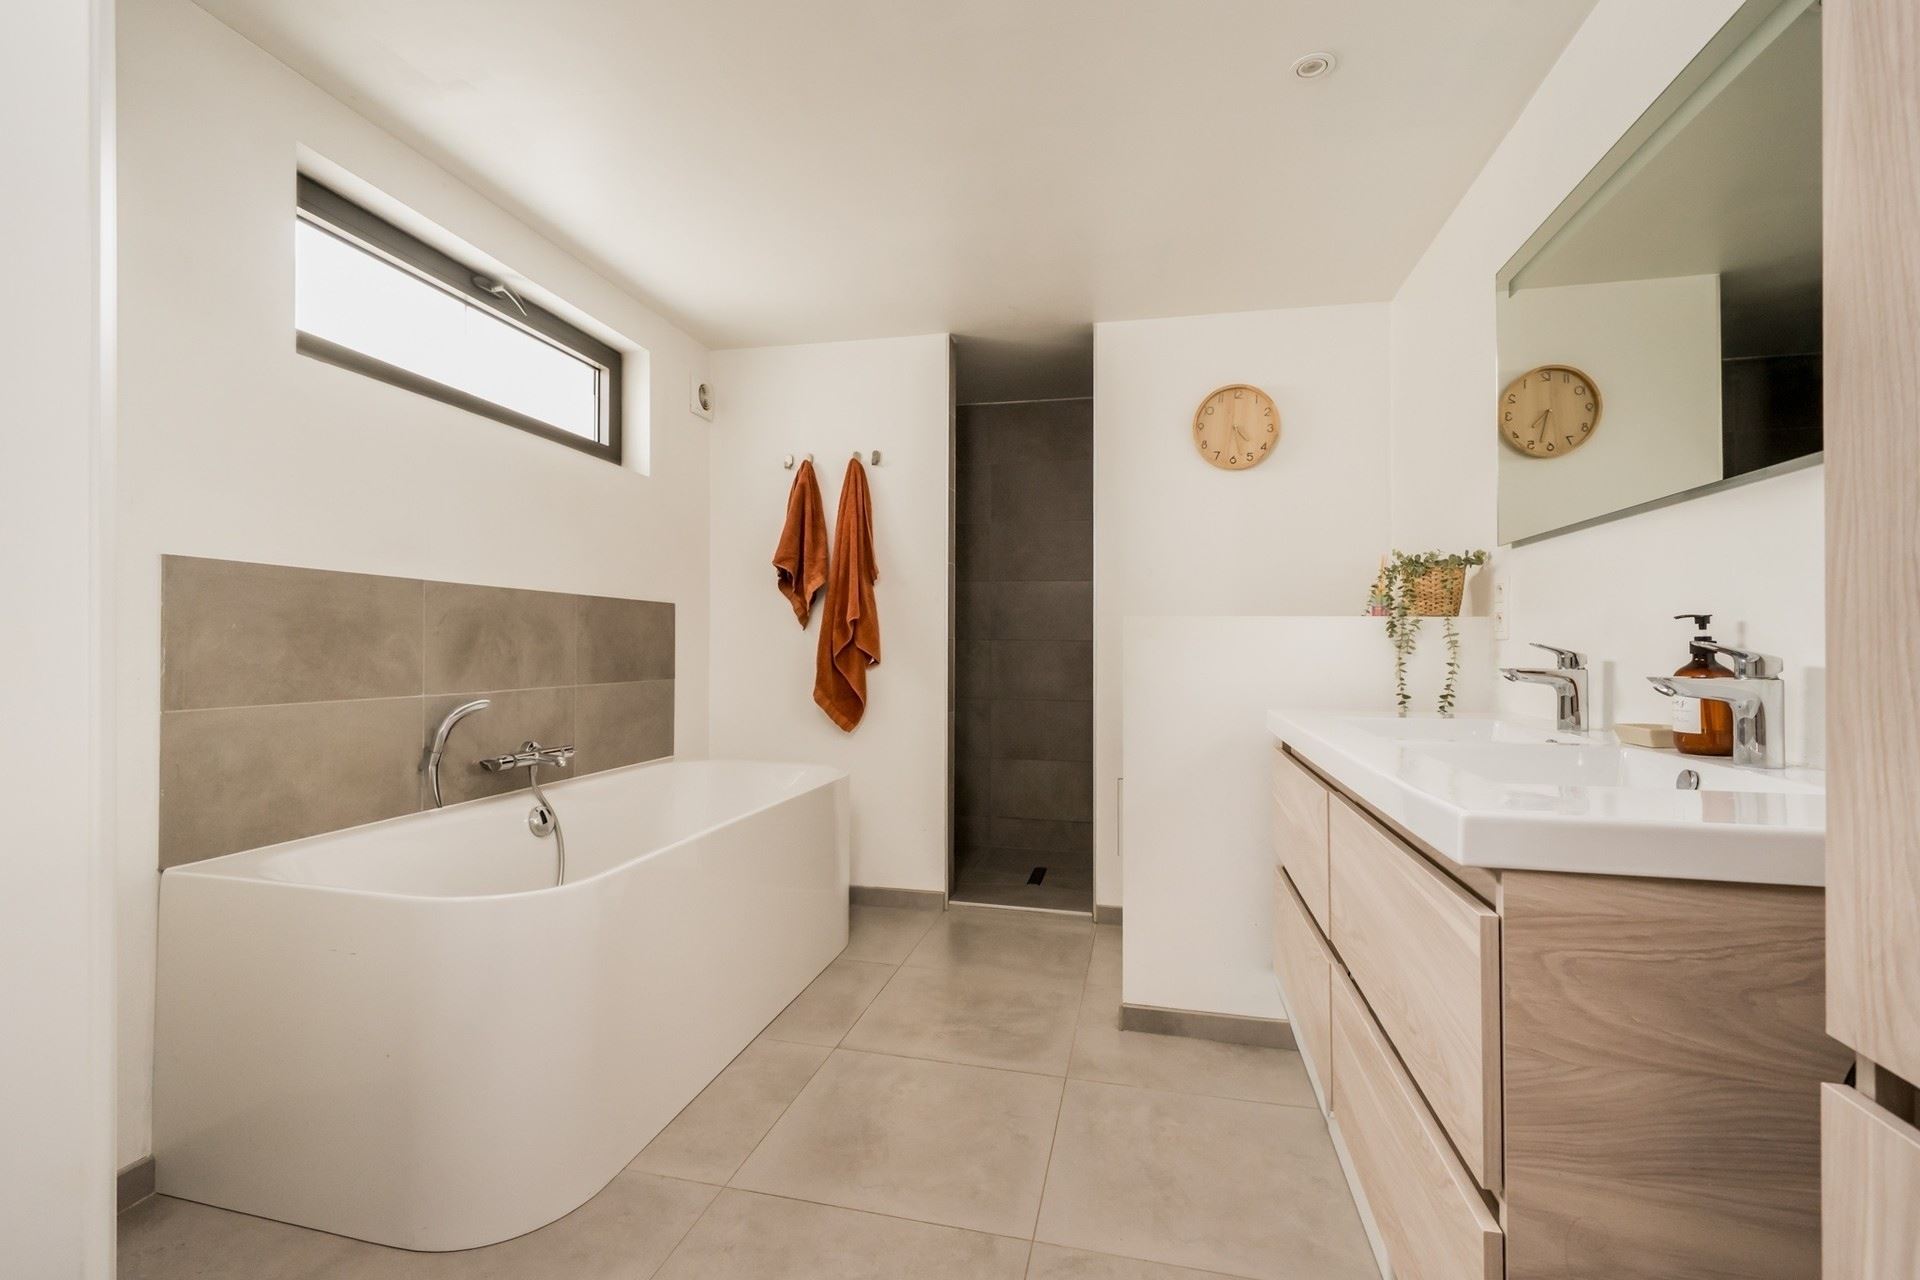
On the second floor there are three full bedrooms and a bathroom. The furnished attic offers another additional bedroom — ideal for large families, a home office or hobby room.
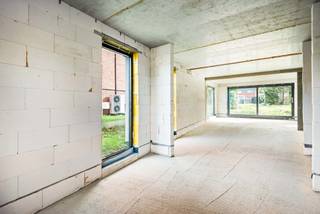
The property is structurally sound and just requires some fine finishing touches, allowing you to personalize it completely to your own taste.
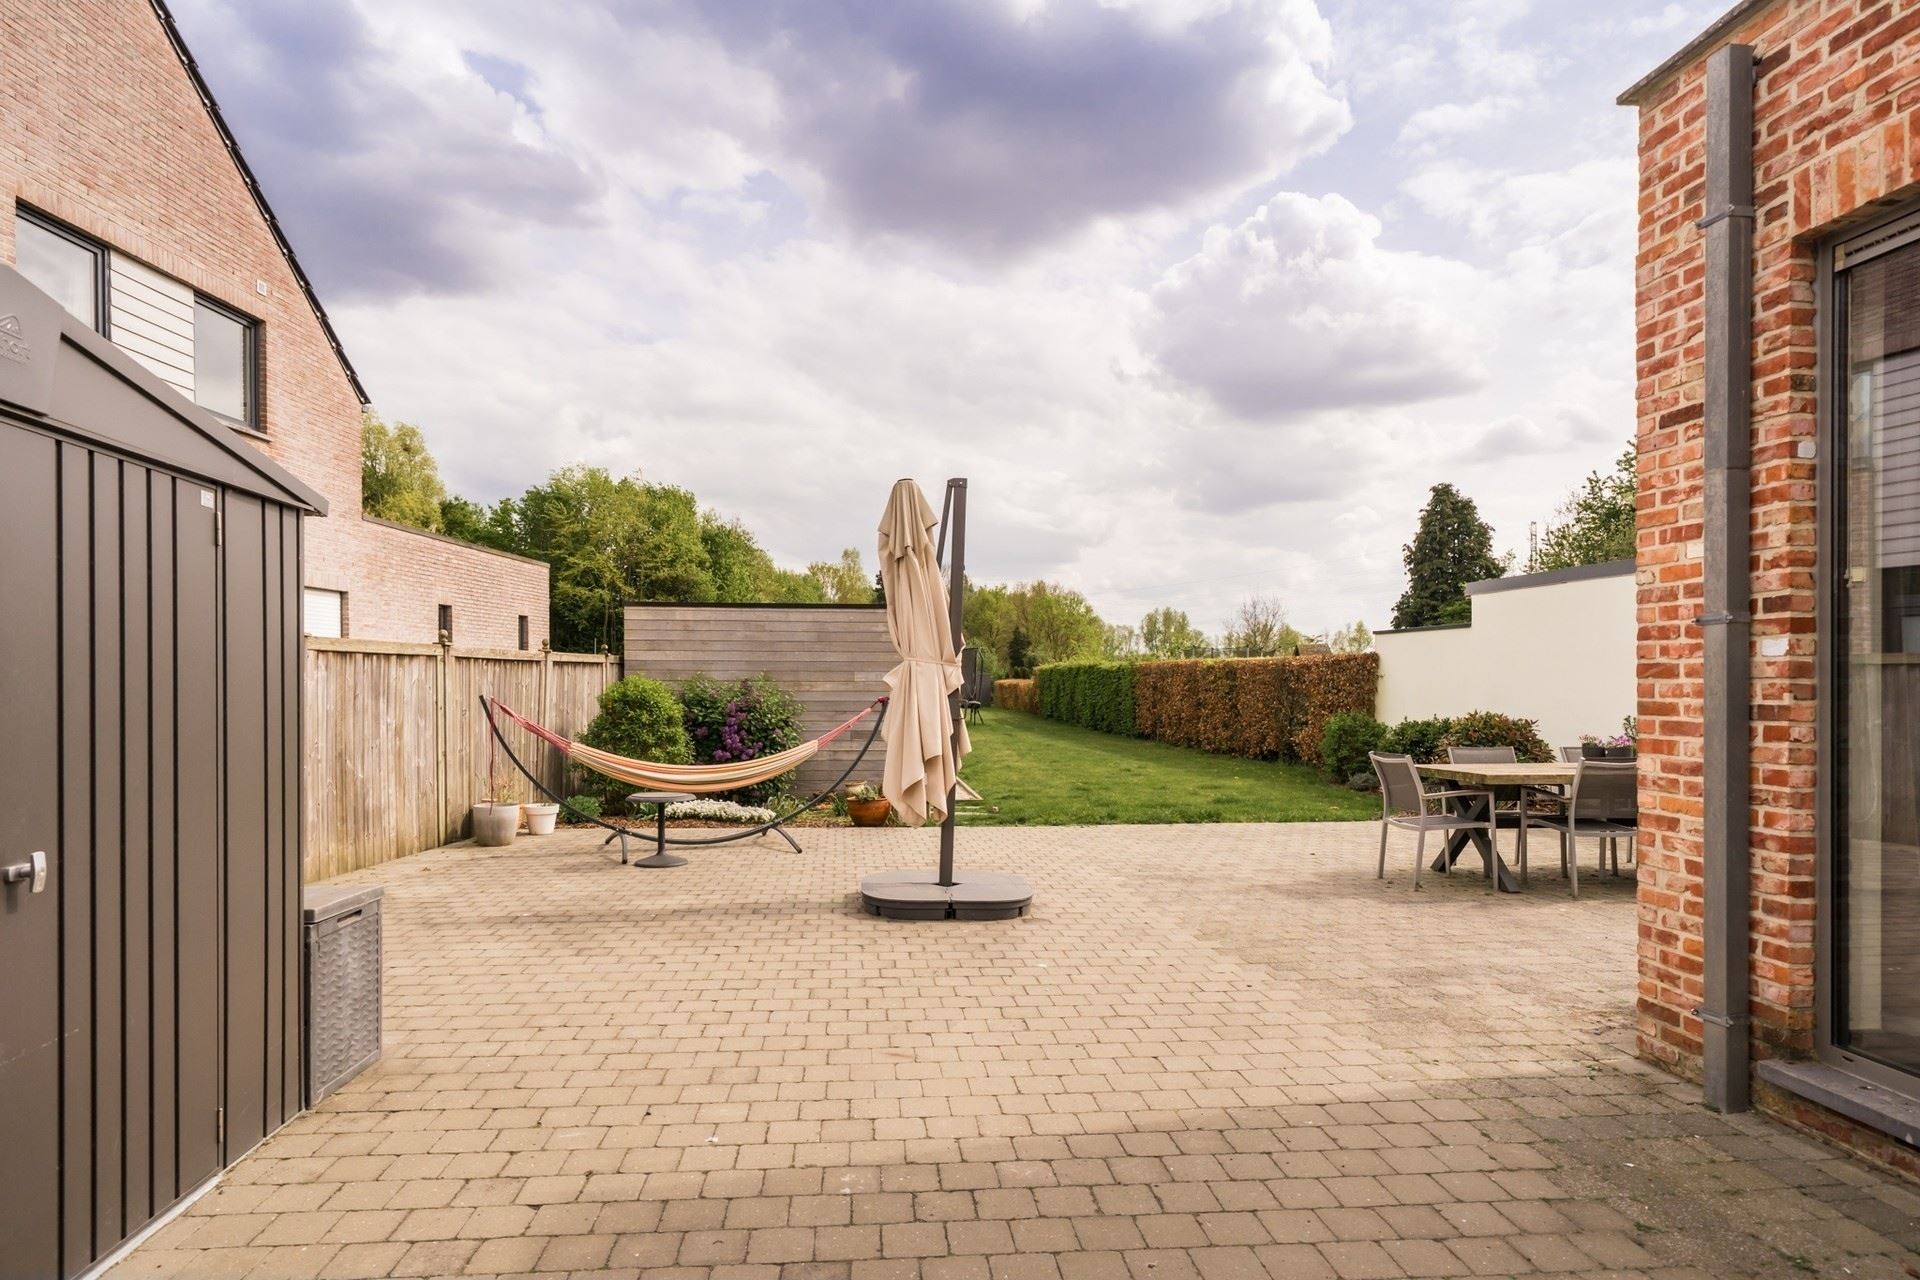
Outside you enjoy a beautiful garden of 534 m², a real oasis of peace and greenery. The modern lounge of 16 m² is the perfect place to relax and enjoy long summer evenings. The driveway can accommodate three cars.
Located in a convenient location, close to the village center of Eppegem and with easy access to the approach roads and stores of Zemst.
An ideal home for those looking for space, charm and potential in a prime location.
Financial
Building
Terrain
Location
Layout
Energy
Urban planning
Location
Grimbergsesteenweg 176, 1980 Zemst568.000 EUR
Grimbergsesteenweg 176
1980 Zemst
Is this feasible for you?
Quickly check your feasibility
Strengthen your offer with a feasibility certificate
Feeling confident? Request your personal feasibility certificate from KBC, include it with your offer and show the seller that your offer is financially sound. This way, you can stay one step ahead of other house hunters.
Calculate your personalised home credit
Every situation is different. Simulate yours in detail, with no obligation, and find out straight away whether you qualify for a personal feasibility certificate from KBC.
Also interesting for you

House for sale
€ 599.000

House for sale
€ 508.400

House for sale
€ 469.000