House for sale in Zemst with 3 bedrooms
Description
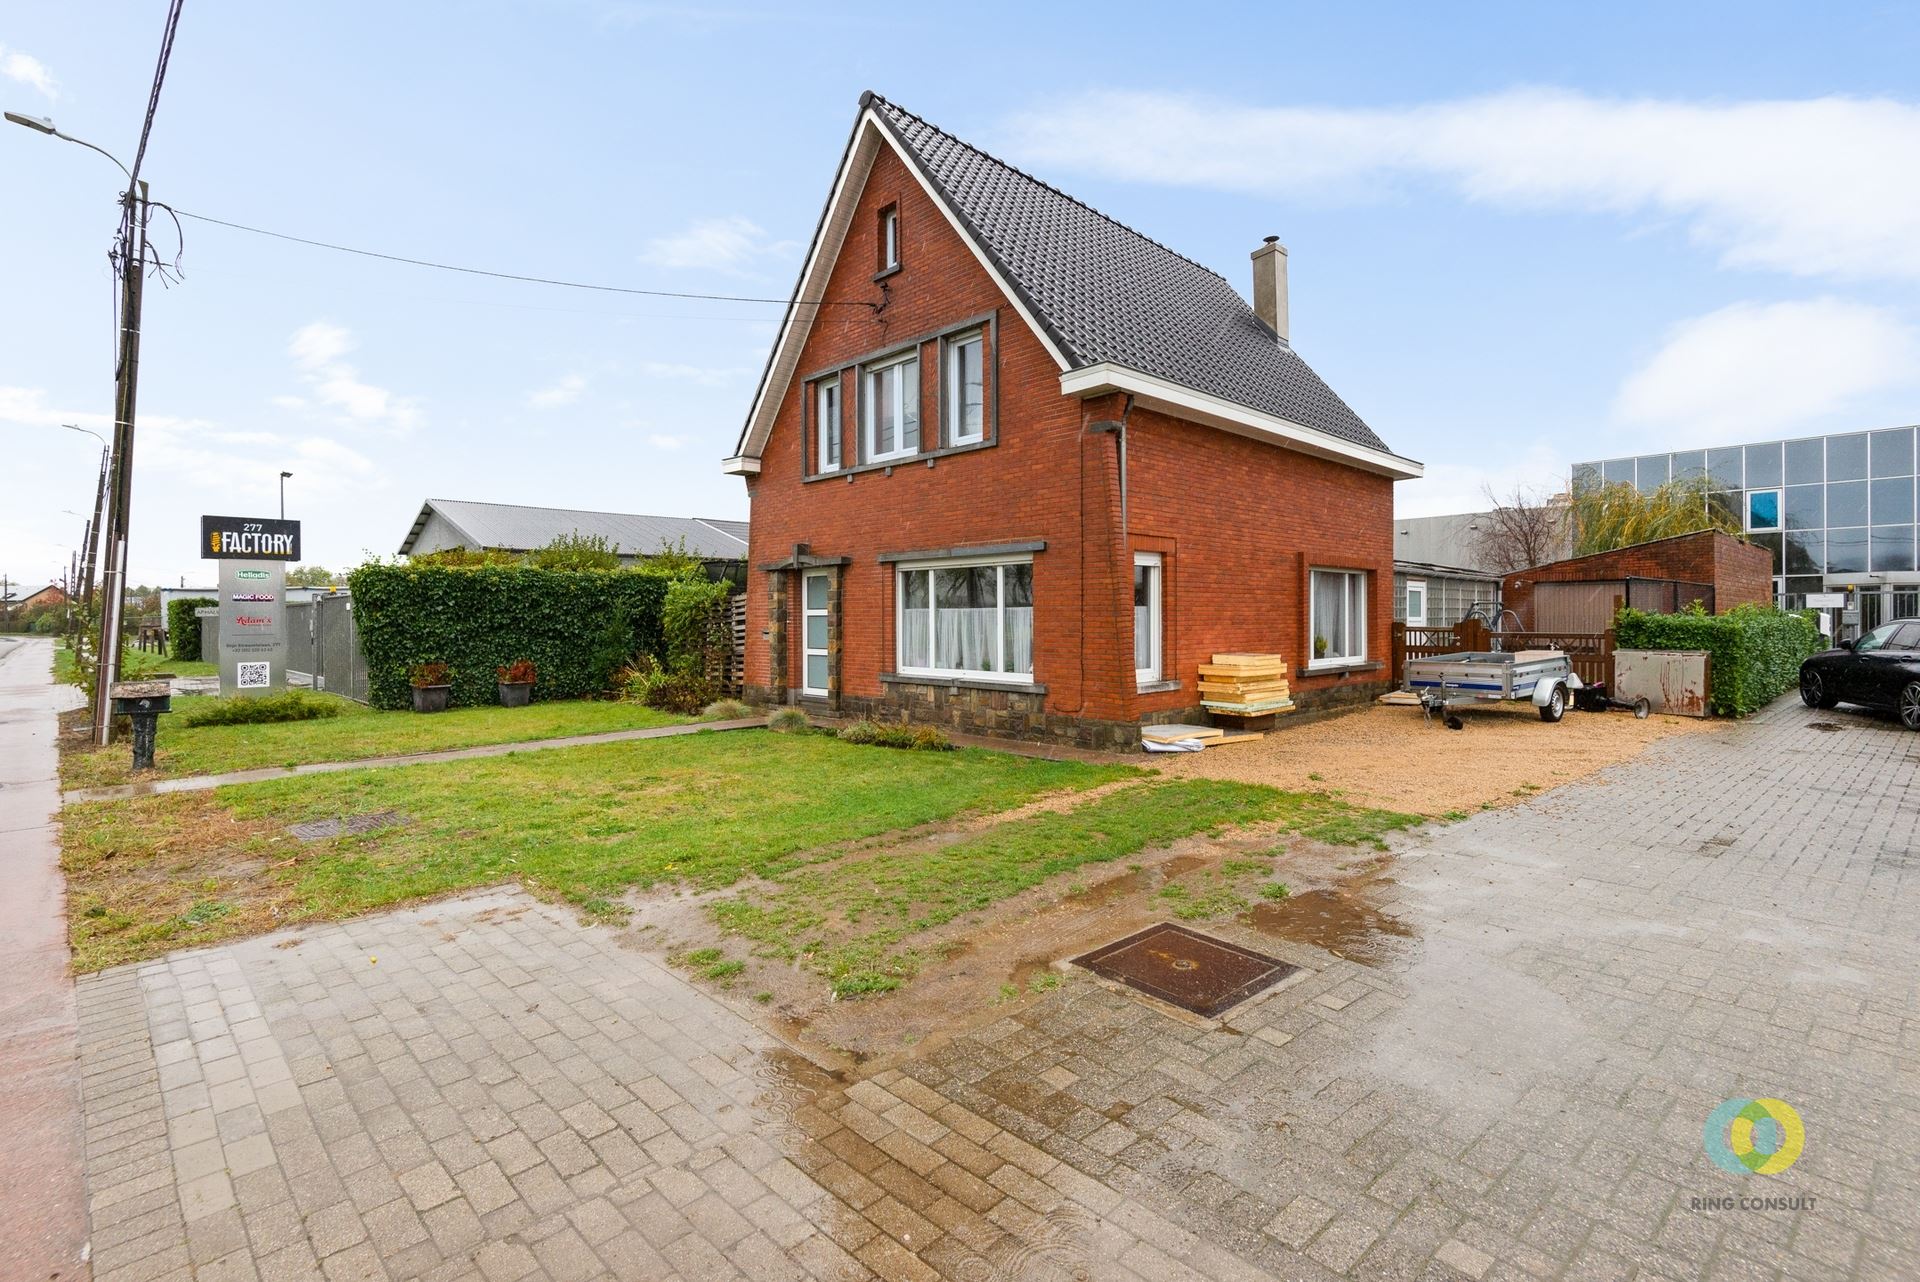
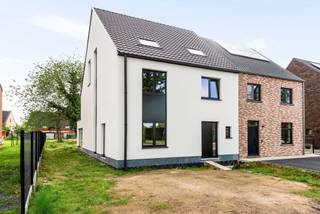
This four-facade home in Zemst is situated in a rural setting and offers an unobstructed view of the fields from the front. A pleasant way to start every day!
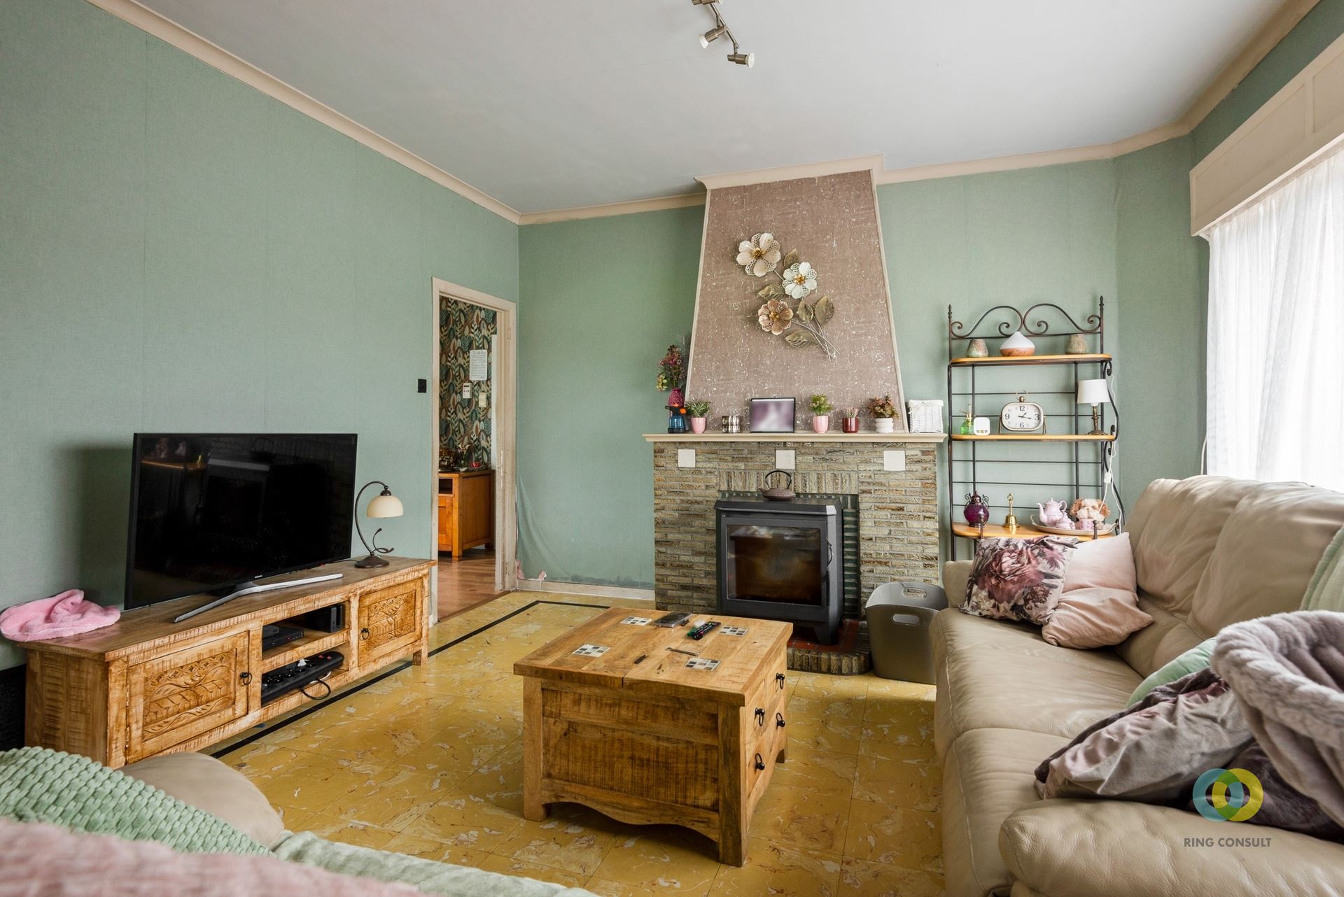
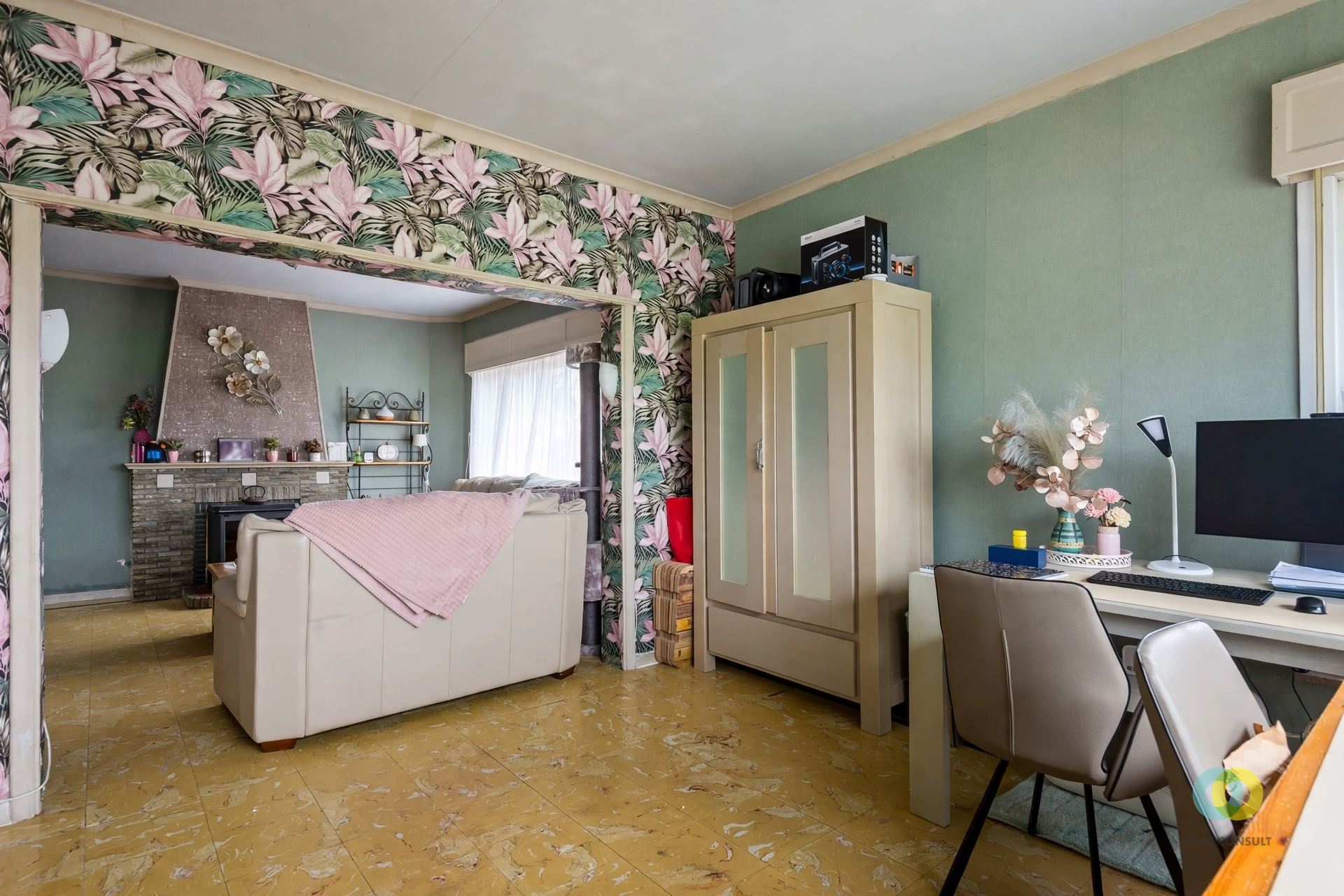
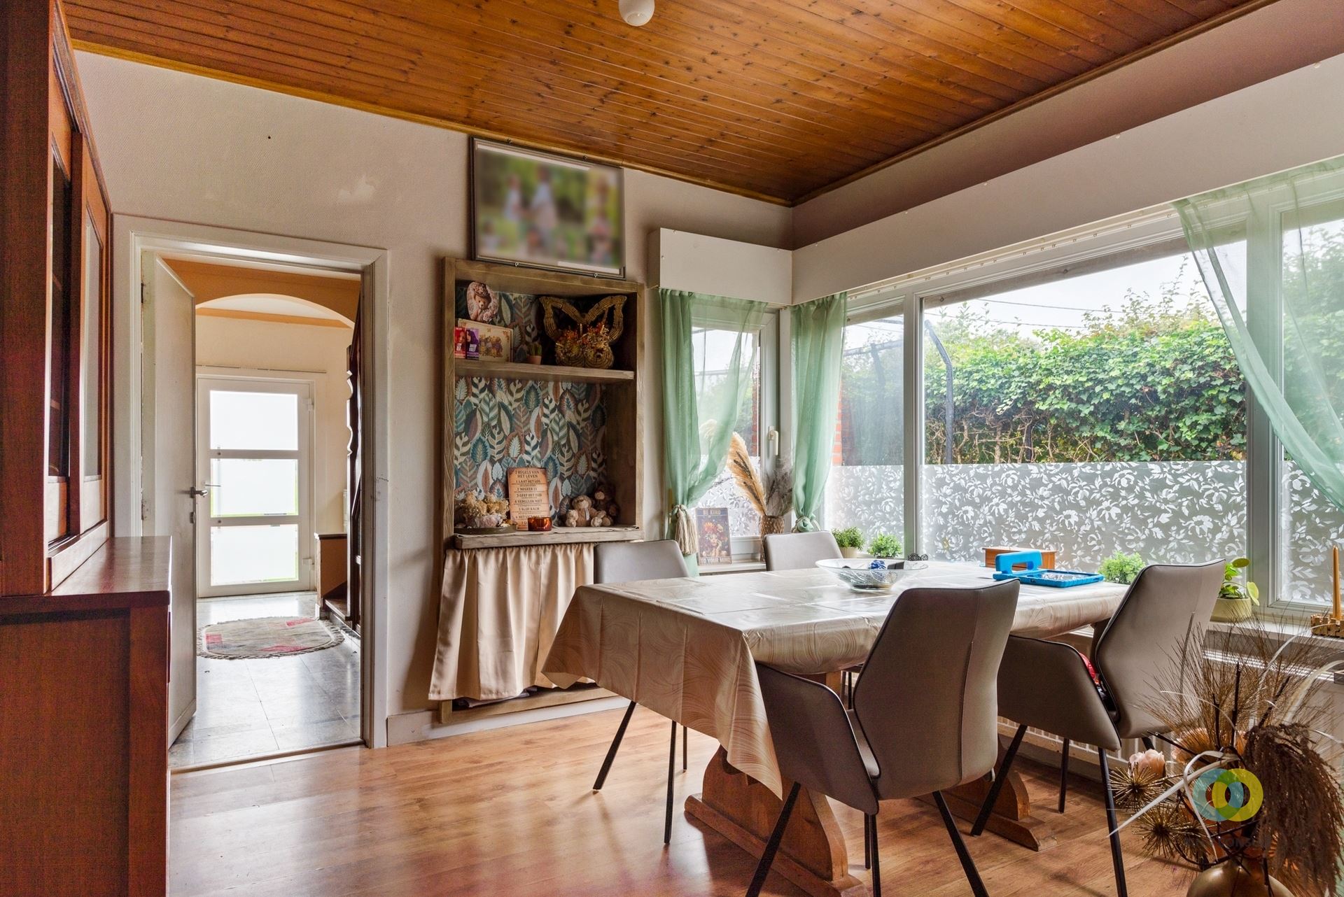
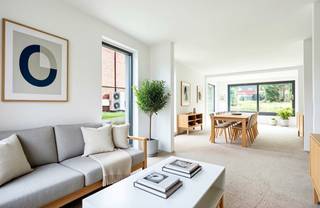
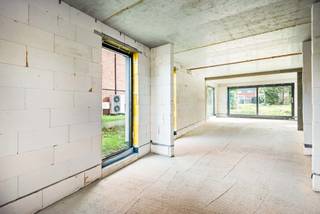
The entryway leads into the living area, which measures 34 m². Adjacent to it is a separate dining area and an extension that houses the kitchen. Next to the kitchen is a spacious veranda with a separate restroom and direct access to the garden—ideal for summer days and cozy barbecues.
Next to the house is a separate garage, which is also accessible via the garden.
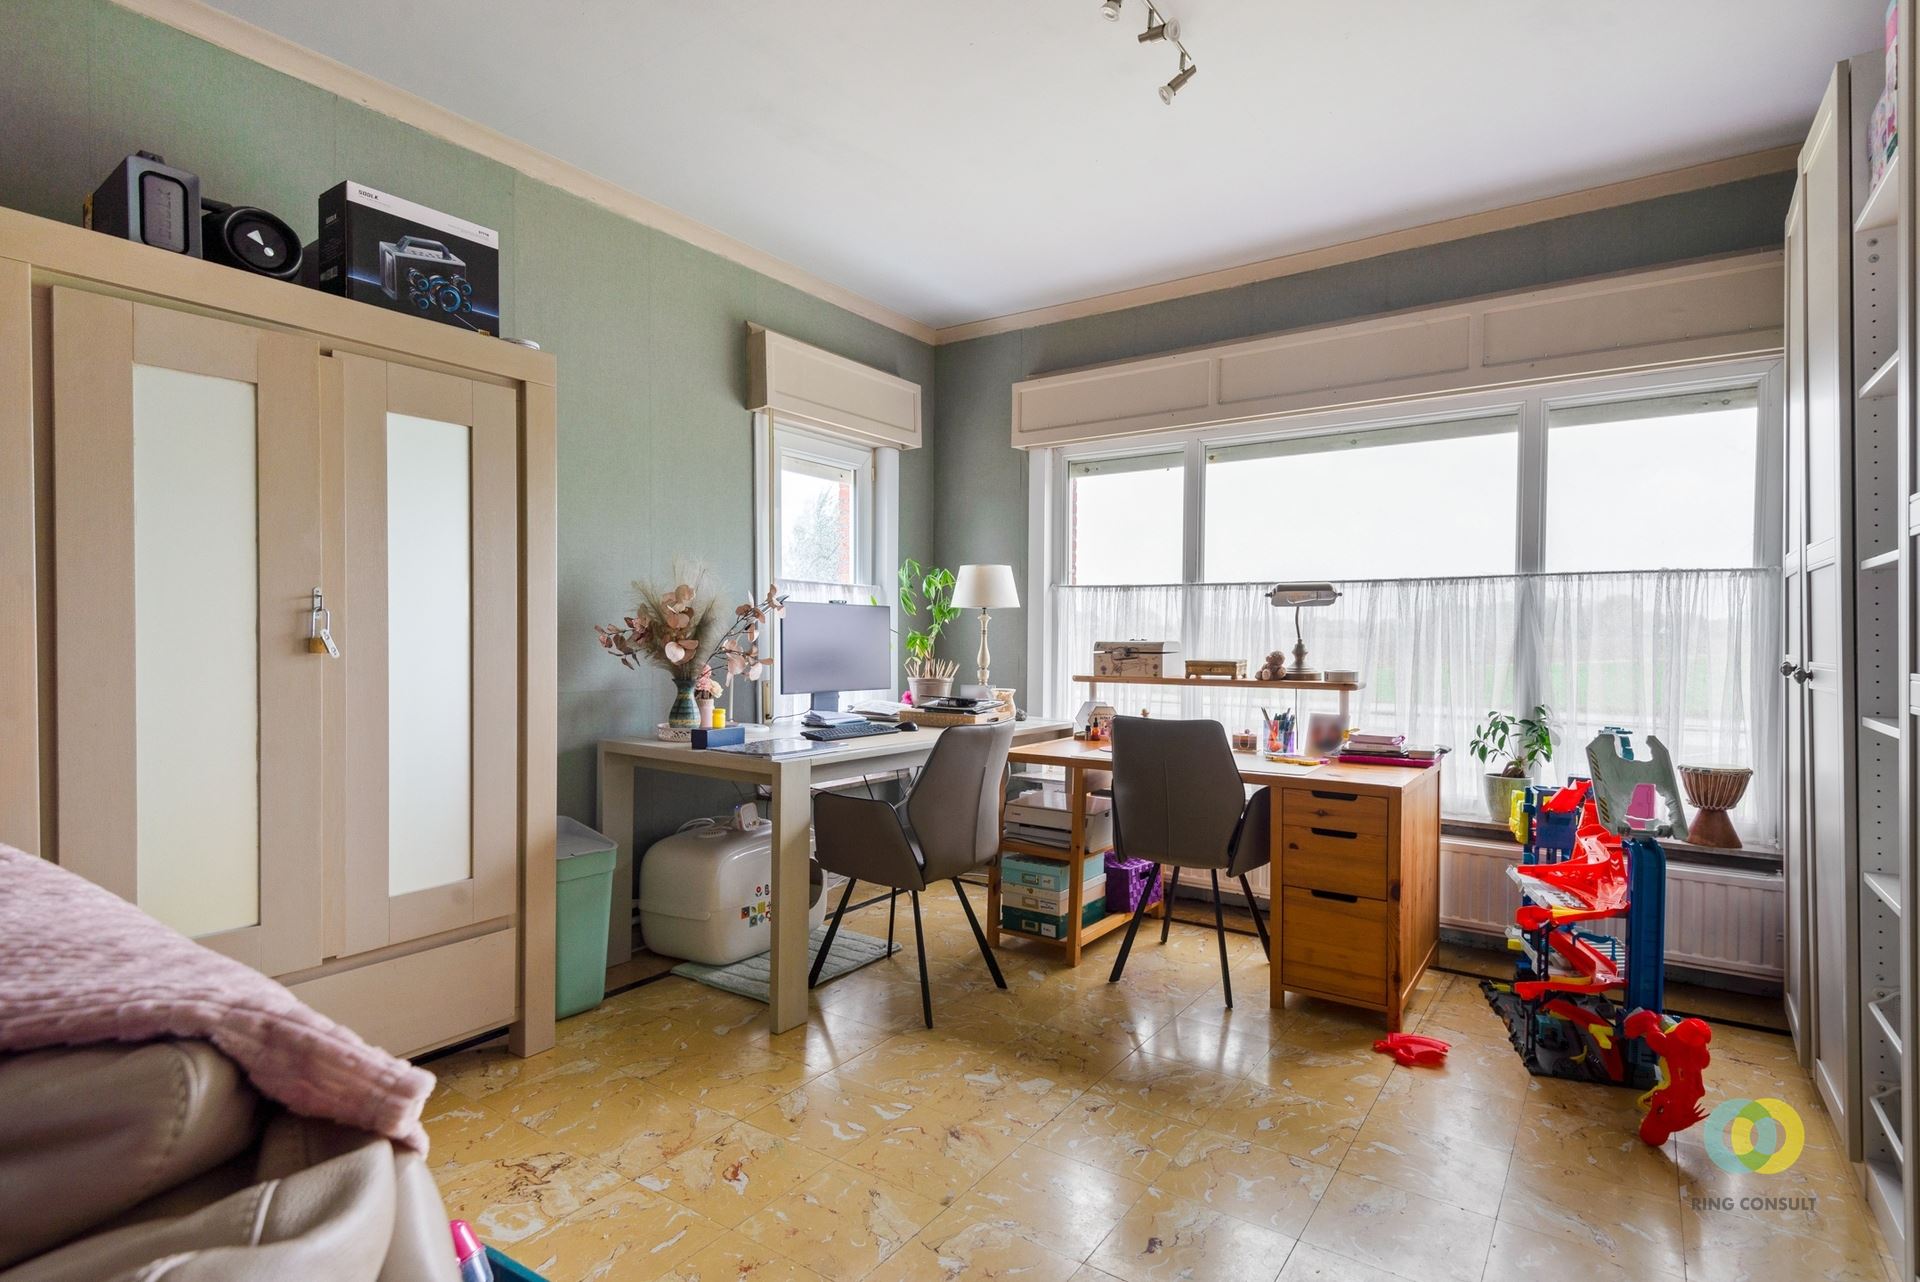
On the first floor, you’ll find three bedrooms and a bathroom. The home also features an attic, a storage loft, and a storage cellar, so there’s plenty of storage space.
The home is currently rented out and, with a little freshening up, can be completely customized to your own taste. A great opportunity to turn it into a home that’s perfect for you.
Curious about all the possibilities? Contact and schedule a viewing.
Financial
Building
Terrain
Layout
Comfort
Energy
Urban planning
419.000 EUR
1980 Zemst
Is this feasible for you?
Also interesting for you


House for sale
€ 429.000
House for sale
€ 395.000
House for sale
€ 469.000