House for sale in Zemst with 4 bedrooms
1980 Zemst
- 307 m² living
- 4 bedrooms
- 2 bathrooms
- Parking
- Garden
- Terrace
Description
Move-in-ready home, 306 m², in Zemst, 3 bedrooms & garden!
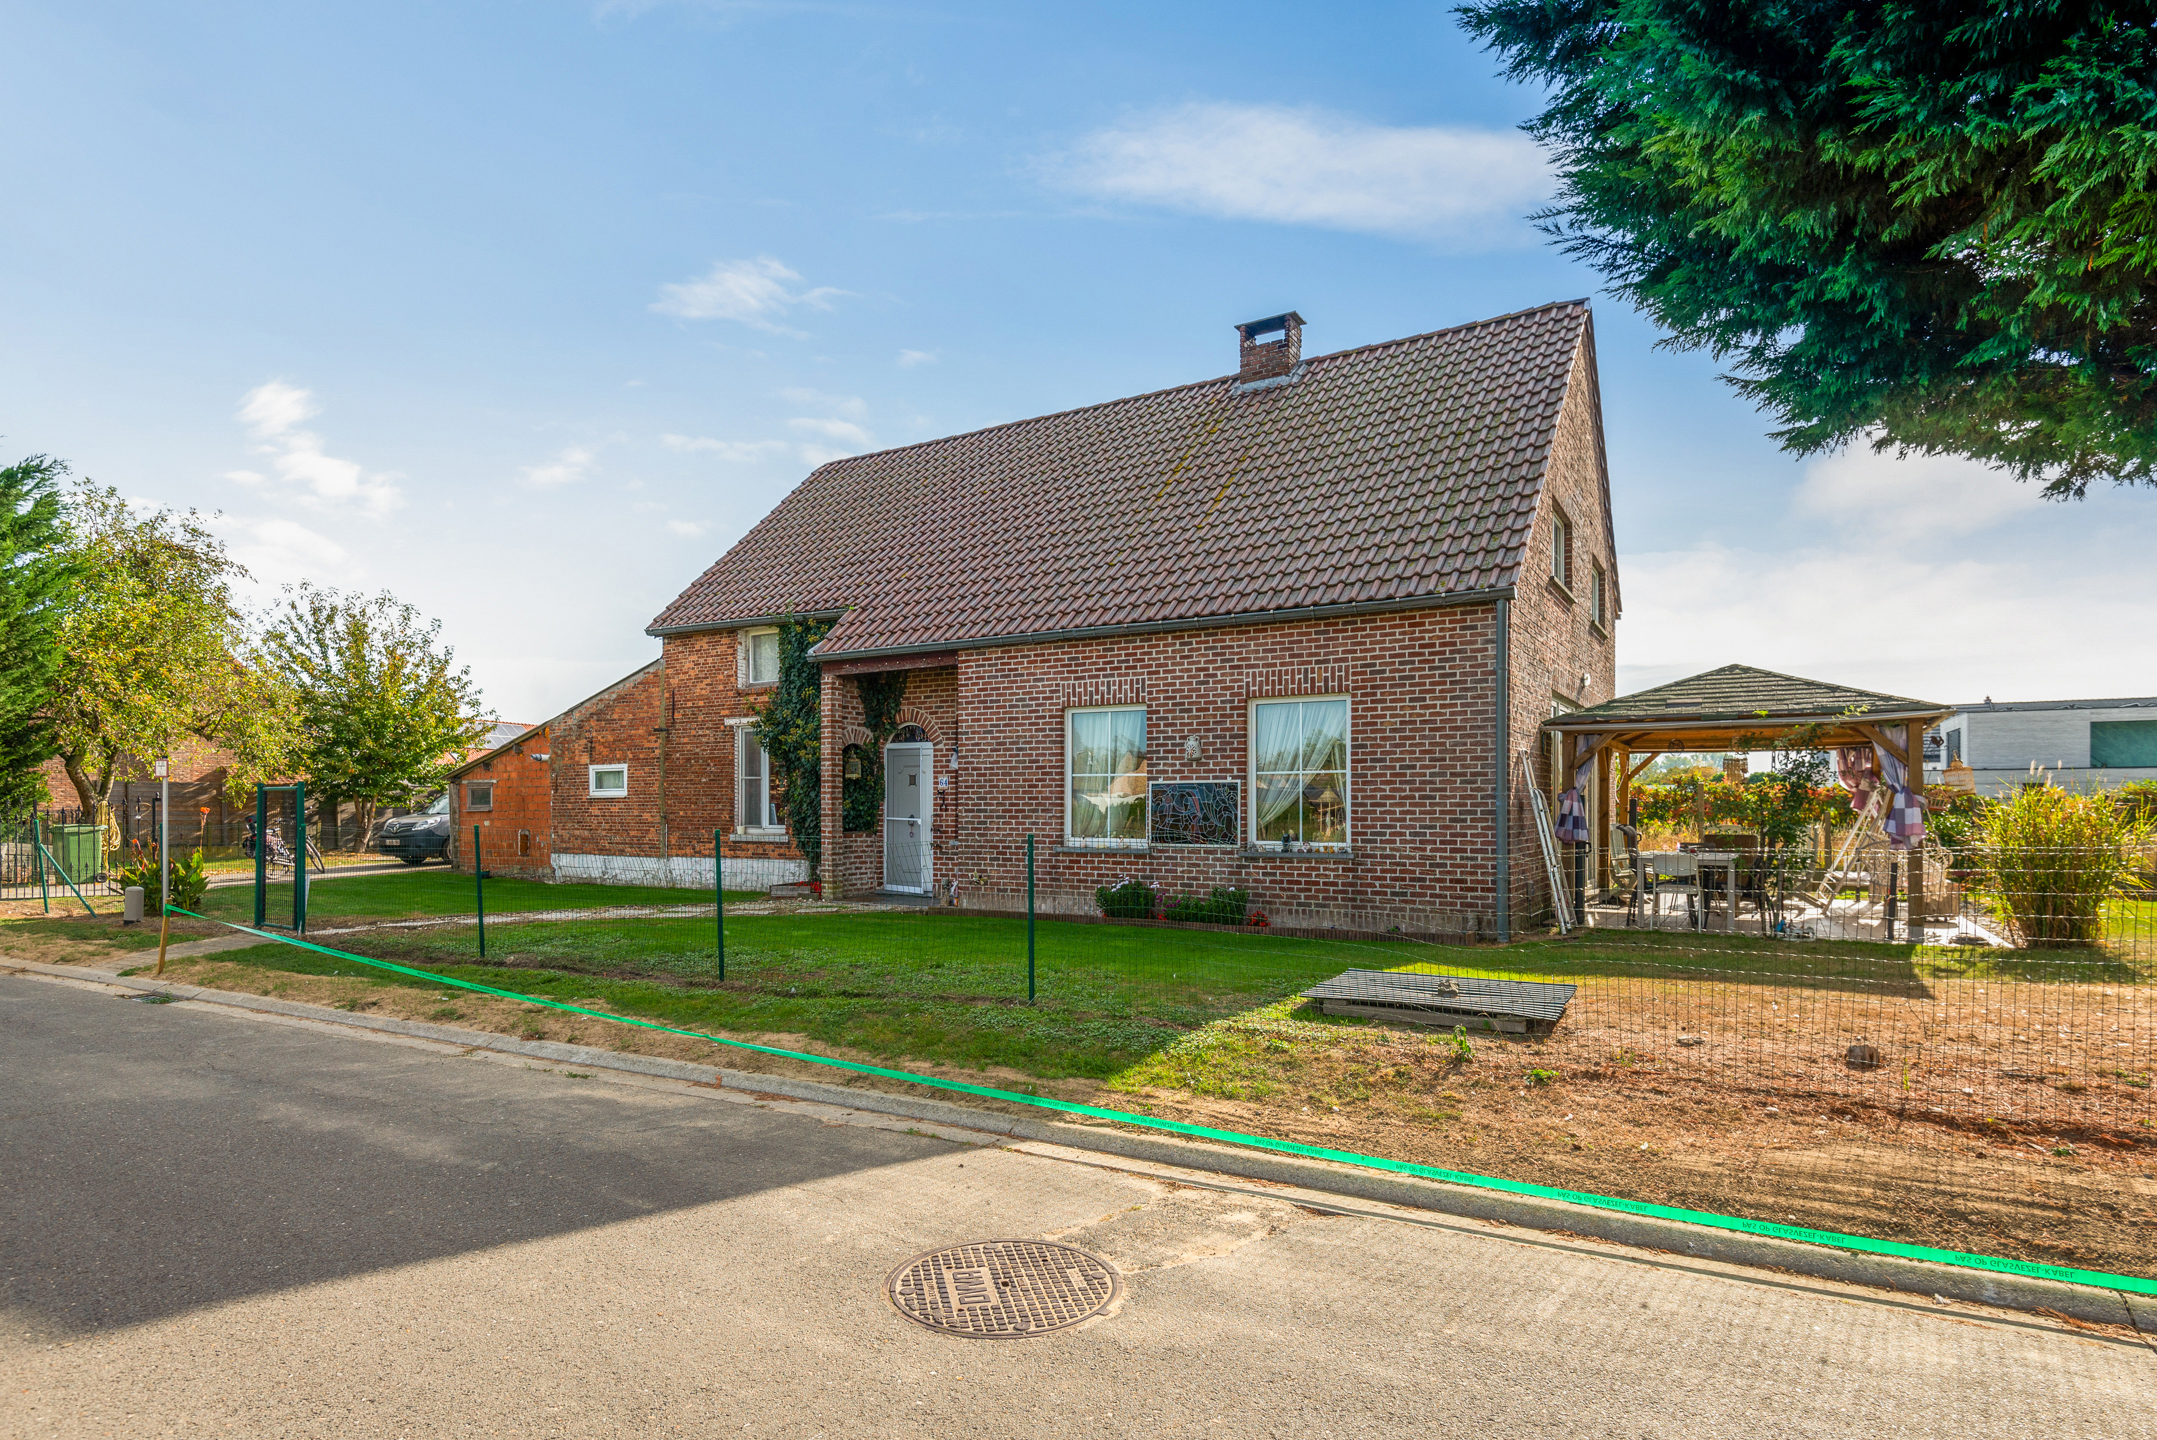
Residents of Damstraat in Zemst enjoy that perfect balance between rural tranquility and urban comfort every single day. This charming house, built in 1918, has been thoroughly renovated since 2021; it has an EPC rating of B and a beautiful garden, and today exudes a warm, well-maintained atmosphere that makes you feel right at home. Its location on the outskirts of town, with easy access to major roads, public transportation, and the train station, makes this an ideal home base for anyone who wants to effortlessly combine city and country life.
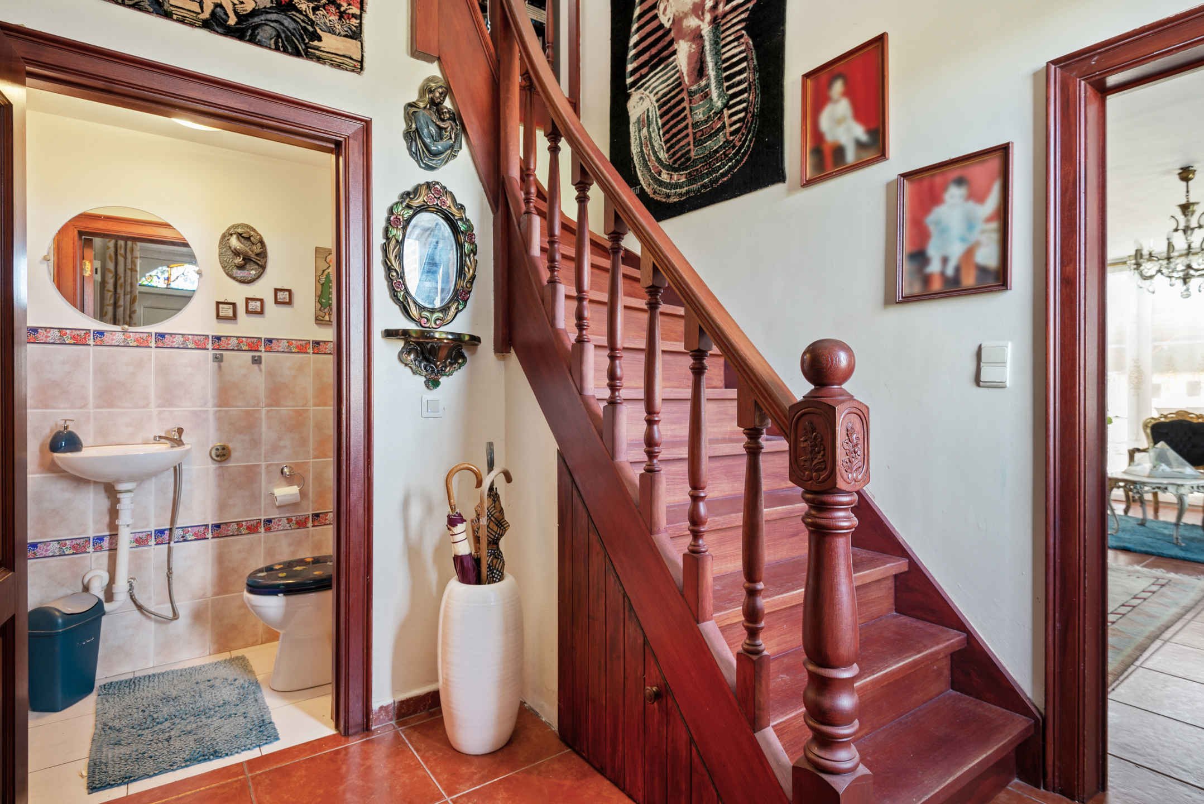
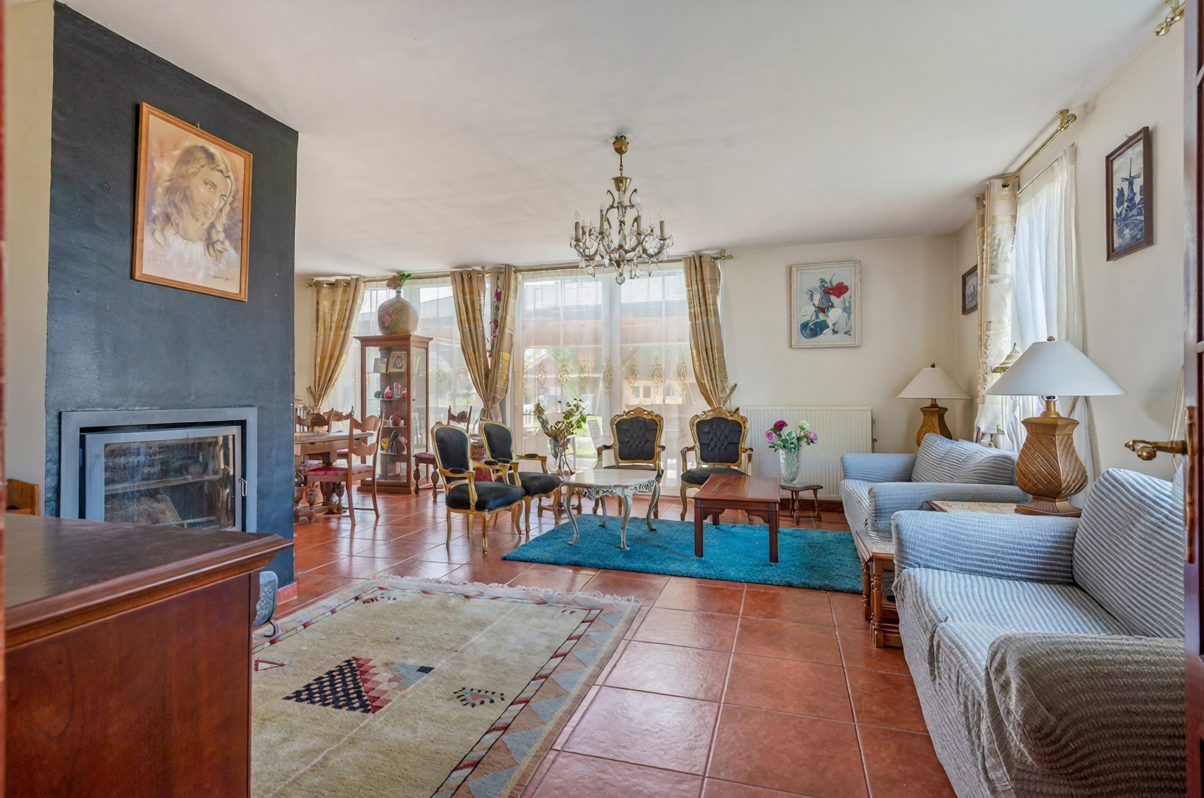
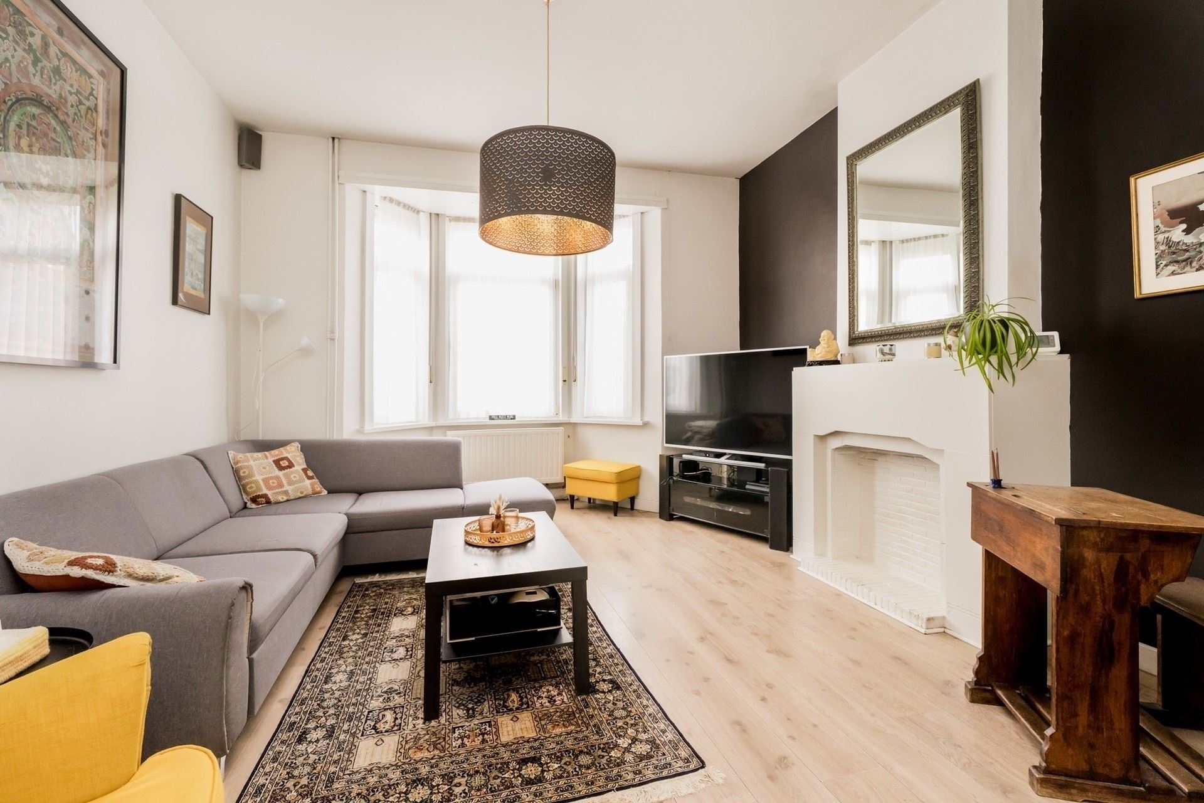
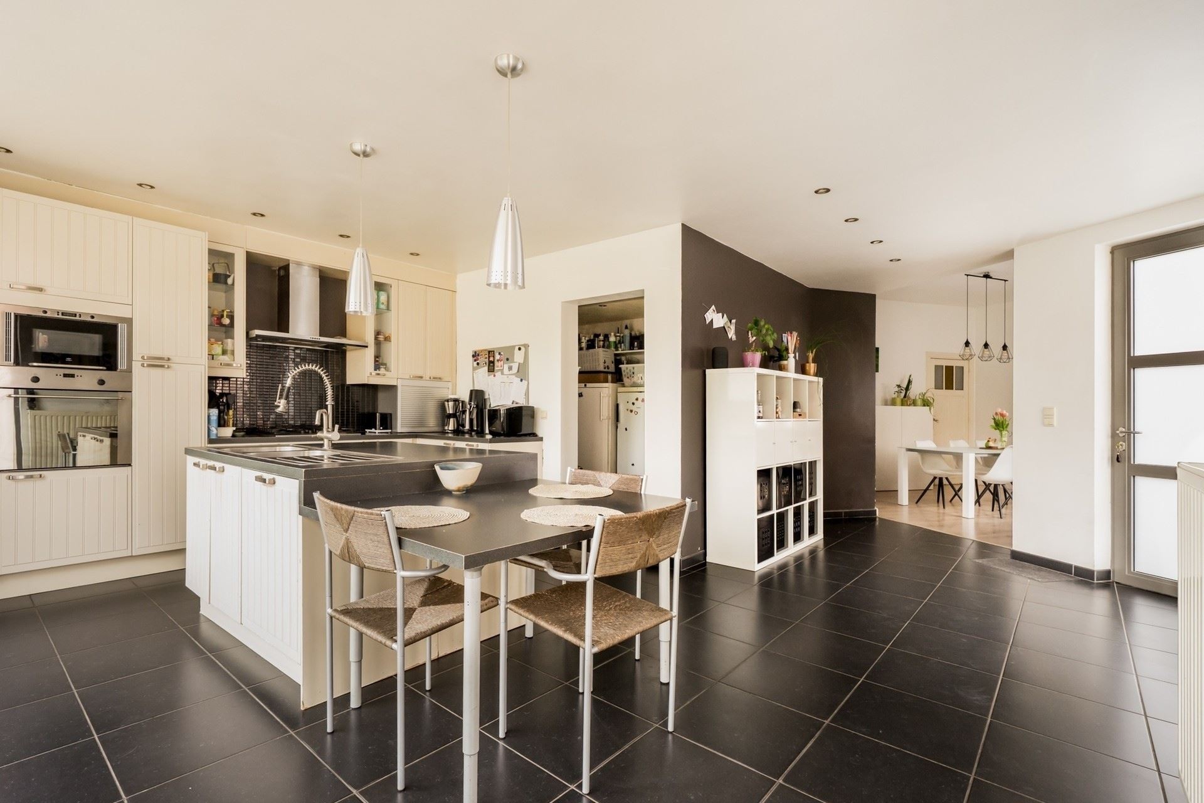
Through the entry hall (10 m²), you step into a light-filled living area where the living room (46.5 m²) and the fully equipped kitchen with dining area (46.5 m²) come together to form a single cozy space.
On the ground floor, you’ll also find a storage room (6 m²) and a bathroom with a shower (6 m²).
On the first floor, there are two spacious bedrooms (each 16 m²); these two bedrooms share a 12 m² mezzanine, ideal for the children to play together. These rooms are also equipped with air conditioning. Additionally, there is a walk-through room (16 m²), a walk-in closet (6 m²), and a fully equipped bathroom (10 m²); the finishing touches were completed in 2026.
At the very top, you’ll find a third bedroom (22 m²) with an adjoining attic storage area.
A dry basement measuring 18.5 m² provides additional storage space.
In total, the home offers a living area of over 306 m², spread across several floors.
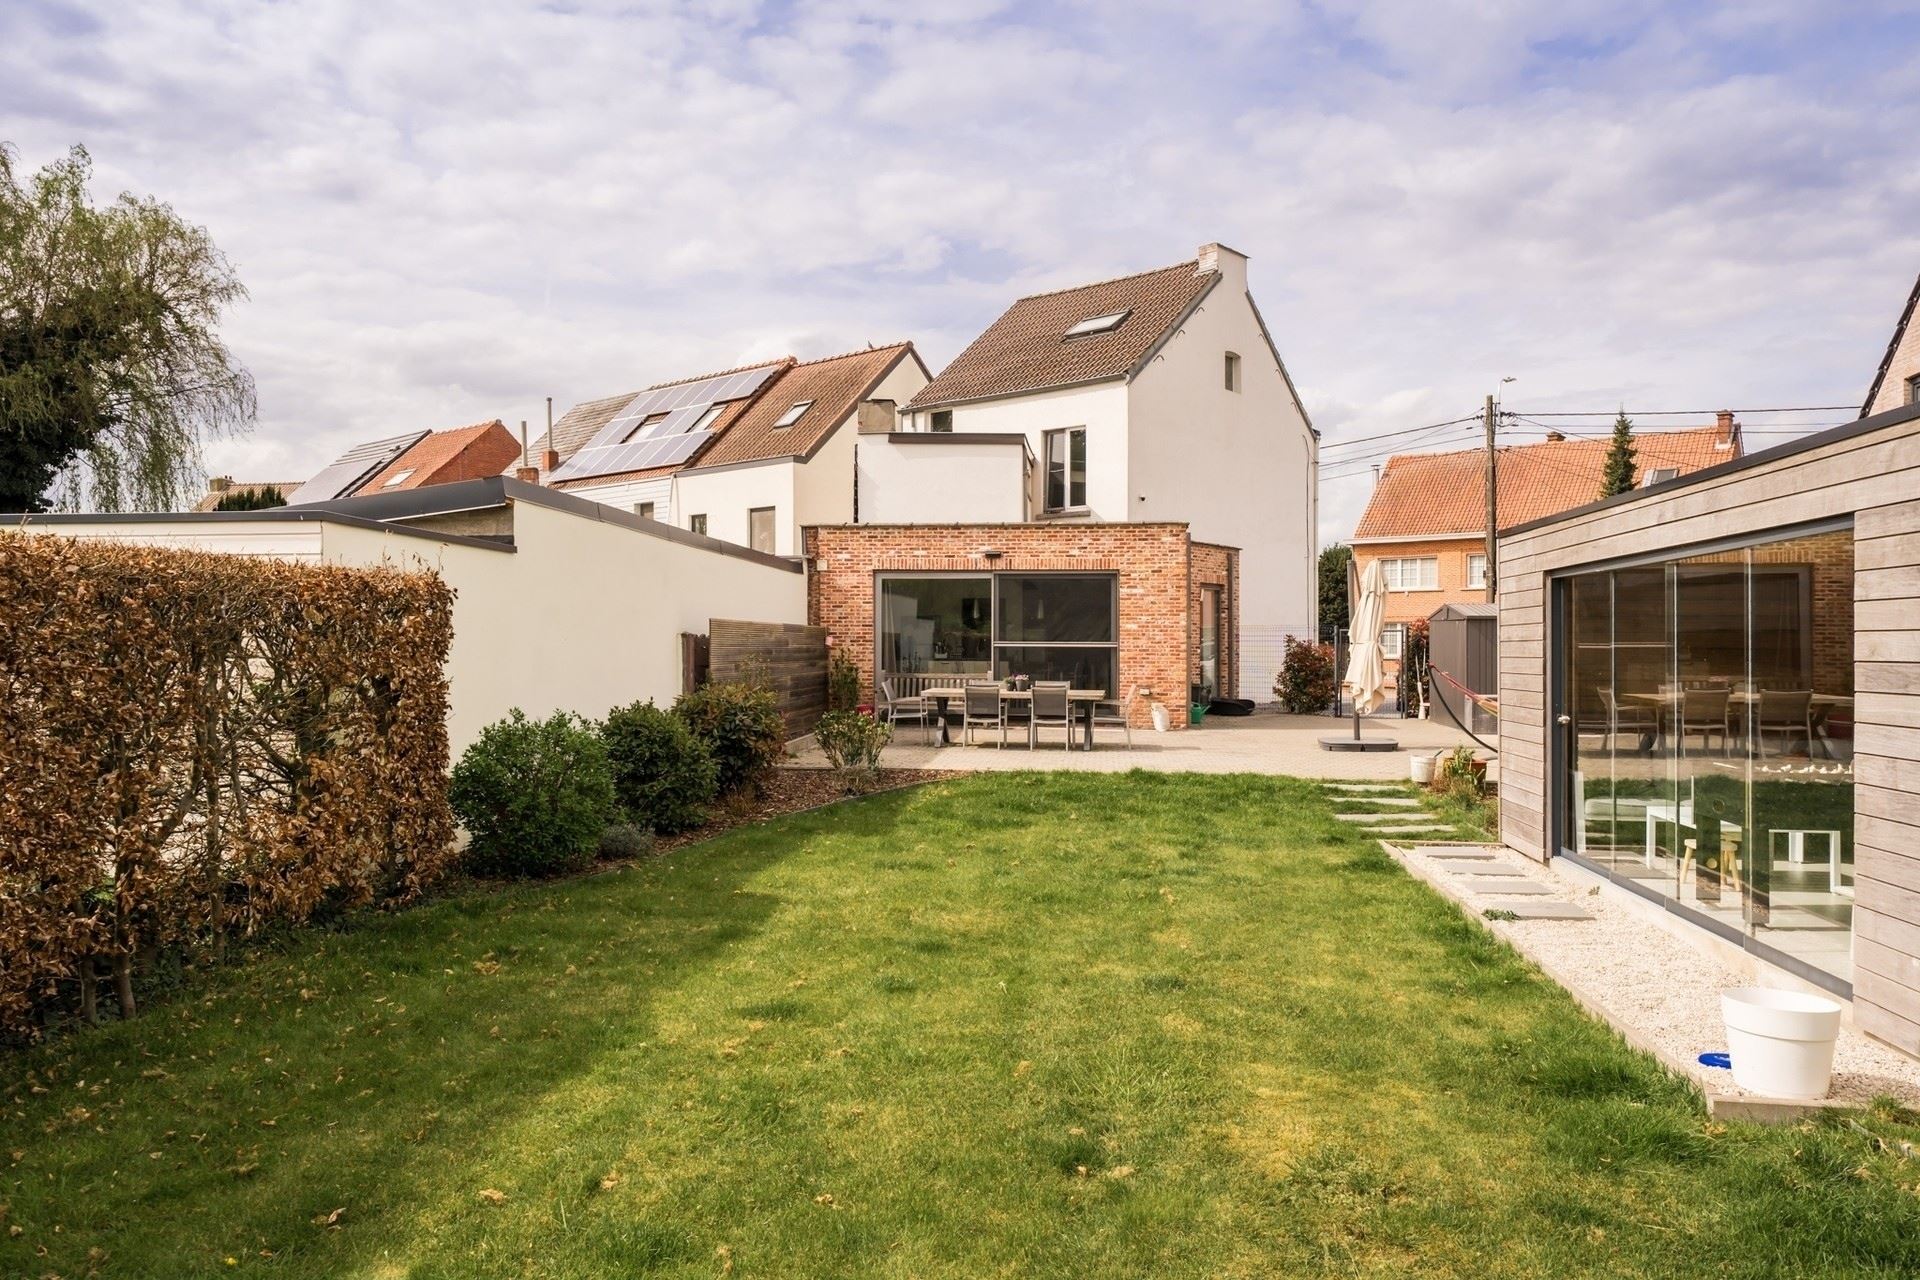
The outdoor space is a real asset: a 650 m² northeast-facing garden and a 20 m² terrace invite you to spend time outdoors, garden, or simply enjoy the peace and quiet. Outdoor parking is also provided via a driveway with an electric gate. The home combines authentic facade brick with aluminum exterior trim and double-pane windows, and is fully insulated (front interior wall, side and rear exterior walls, floors, and roof) for comfortable living all year round. The EPC rating of B (163 kWh/m²) confirms the energy efficiency of this home. Heating is provided by a gas-fired central heating system via radiators, and additional comfort is offered by air conditioning, an intercom with videophone, and smoke detectors.
Damstraat is within walking distance of shops, schools, and sports facilities, and the excellent connections to public transportation and major roads make commuting to Brussels, Mechelen, or Antwerp a breeze. In short, a home that perfectly combines charm, space, and location. Curious? Schedule your visit quickly via our website—you’ll want to see this home with your own eyes.
Don't be too late!
Do you have questions or would like to schedule a visit?

€650,000
Damstraat 781980 Zemst
Financial
- Price
- 650.000 €
- Investment real estate
- No
- Sales under VAT system
- No
See all featuresShow fewer features
- Cadastral income
- 728 €
- Cadastral surface
- 1.032,15 m²
- Availability
- From deed
Building
- Type of property
- House
- Subtype
- House
- Surface
- 306,81 m²
See all featuresShow fewer features
- Gross living surface
- 325,31 m²
- Net living surface
- 306,81 m²
- State building
- Good
- Type of roof
- Gable roof
- Type of buildings
- Semi-open
- Number of facades
- 3
- Construction year
- 1918
- Renovation year
- 2021
- Number of floors
- 2
- Garage
- No
- Indoor parking
- No
- Outdoor parking
- Yes
- Storage room
- 6 m²
- Asbestos certificate
- Yes
- Date asbestos certificate
- 24-09-2026
Terrain
- Most recent urban destination
- Residential area
- Surface garden
- 650 m²
- Orientation garden
- Northeast
Location
- Surroundings / neighbourhood
- Rural
- Public transport nearby
- Yes
- Motorway nearby
- Yes
See all featuresShow fewer features
- School nearby
- Yes
- Fitness centre nearby
- Yes
- Shops nearby
- Yes
Layout
- Number of bedrooms
- 4
- Surface bedrooms
- 16 m²; 16 m²; 22 m²
- Dressing
- Yes
See all featuresShow fewer features
- Surface dressing
- 6 m²
- Number of bathrooms
- 2
- Surface area bathroom
- 16 m²
- Type of bathrooms
- Shower; All comfort available
- Kitchen
- Yes
- Surface kitchen
- 46,5 m²
- Type of kitchen
- Finished kitchen
- Living room surface
- 46,5 m²
- Surface entrance hall
- 10 m²
- Terrace
- Yes
- Terrace surface
- 20 m²
- Attic
- Yes
- Surface attic
- 12 m²
Comfort
- Air conditioning
- Yes
- Parlophone
- Yes
- Videophone
- Yes
See all featuresShow fewer features
- Furnished
- No
- Electricity connection
- Yes
- Gas connection
- Yes
- Connection sewerage
- Yes
- Water connection
- Yes
- Connection to network
- Yes
Energy
- EPC score (kWh/(m² years))
- 163
- EPC label
- B
- Unique code EPC
- 20260909-0003950803-RES-1
See all featuresShow fewer features
- Double glazing
- Yes
- Electricity inspection certificate
- Yes, not compliant
- Date of electricity certificate
- 09-09-2026
- Type of heating
- Gas; Central heating
- Central heating
- Yes
- Floor heating
- No
- Heating source
- Gas
- Fuel oil tank
- No
- Septic tank
- Yes
Urban planning
- Summons
- No
- Summons
- No judicial remedial or administrative measure imposed
- Building permit
- Yes
See all featuresShow fewer features
- Subdivision permit
- No
- Pre-emption right
- No
- Soil certificate
- Yes
- Date of soil certificate
- 07-09-2026
- G-score (building score)
- D (medium flood risk under current climate)
- P-score (parcel score)
- D (medium flood risk under current climate)
- Flood-prone area
- Effective flood-prone area
- Flood-prone
- Yes
- Protected heritage
- No
Location
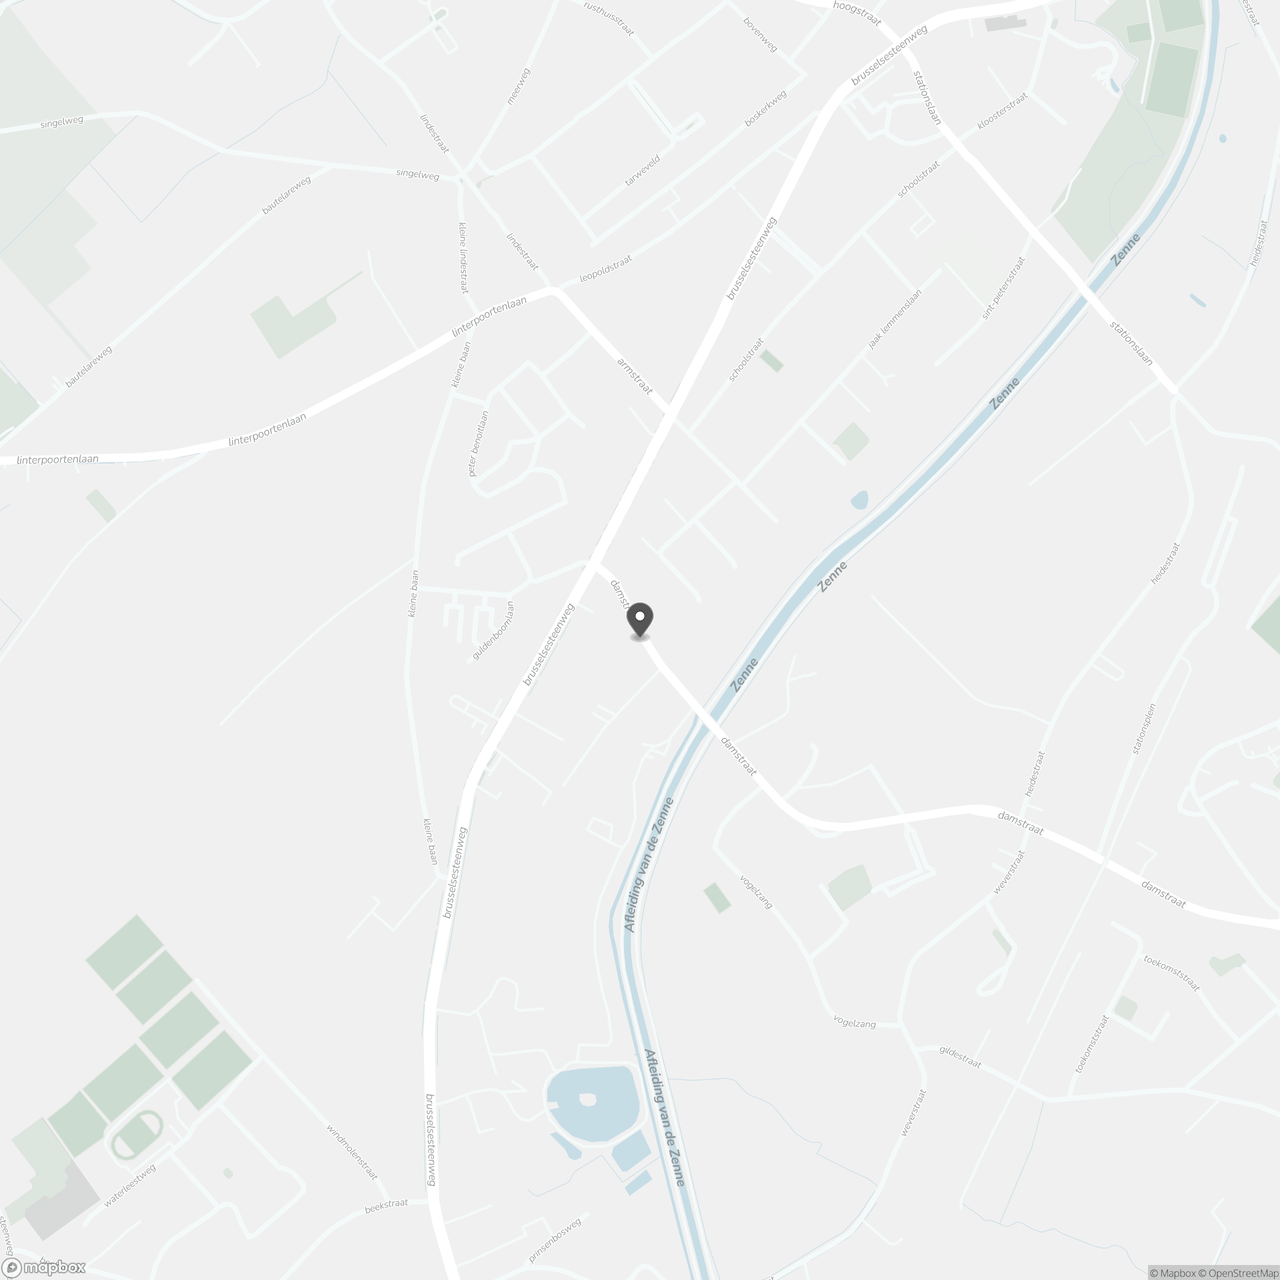
Damstraat 78, 1980 Zemst
Show route