Scoop: House for sale in Hofstade with 3 bedrooms
Description
Semi-open-concept new-construction home with 3 rooms and a garden
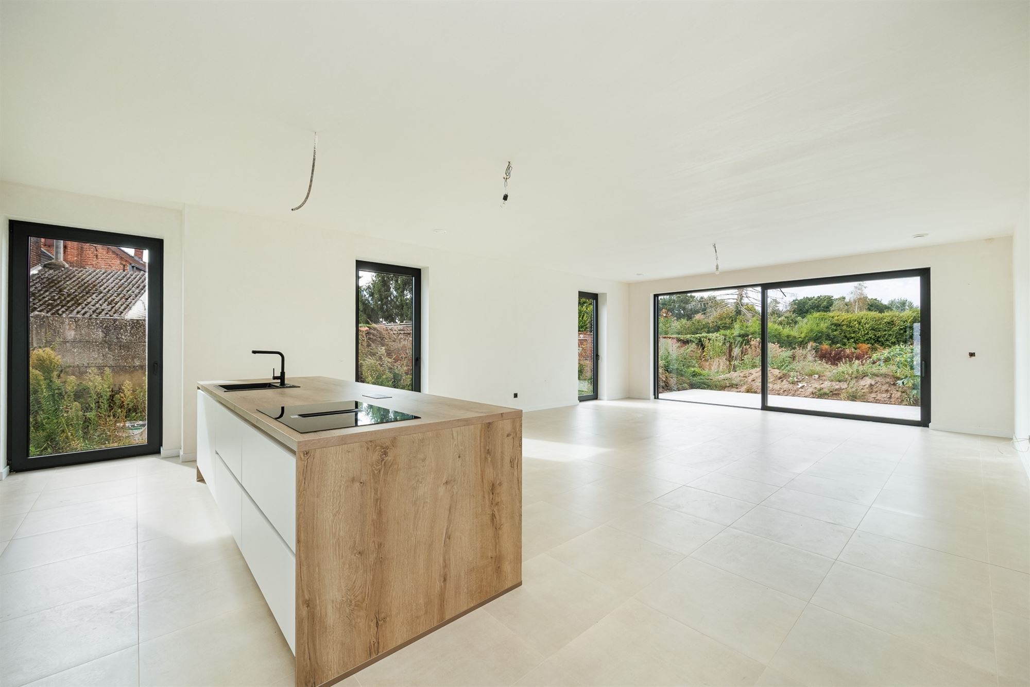
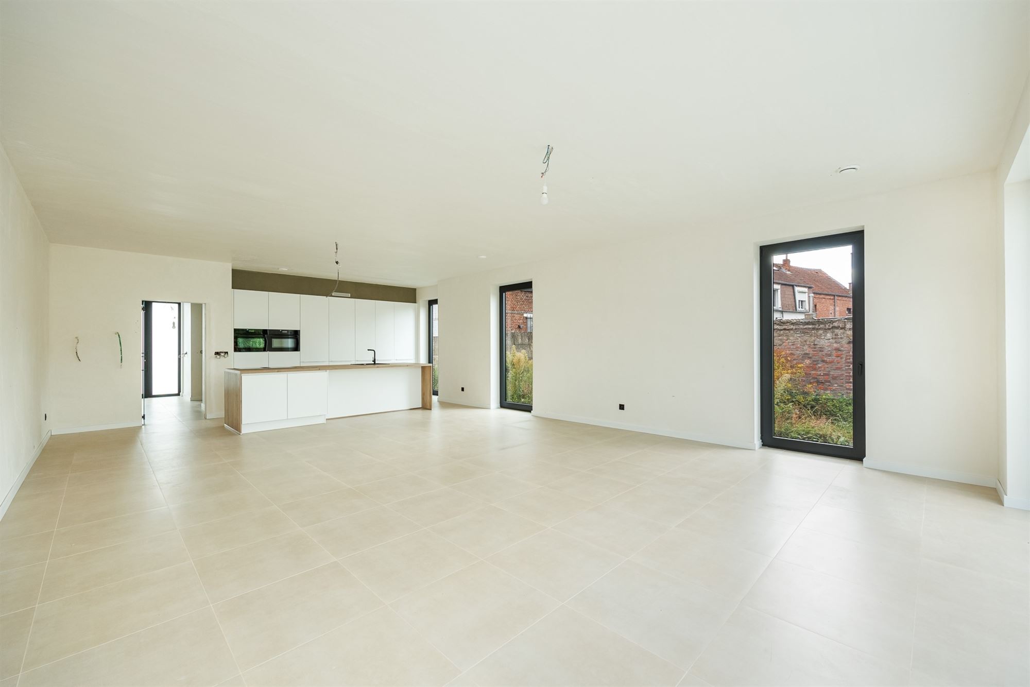
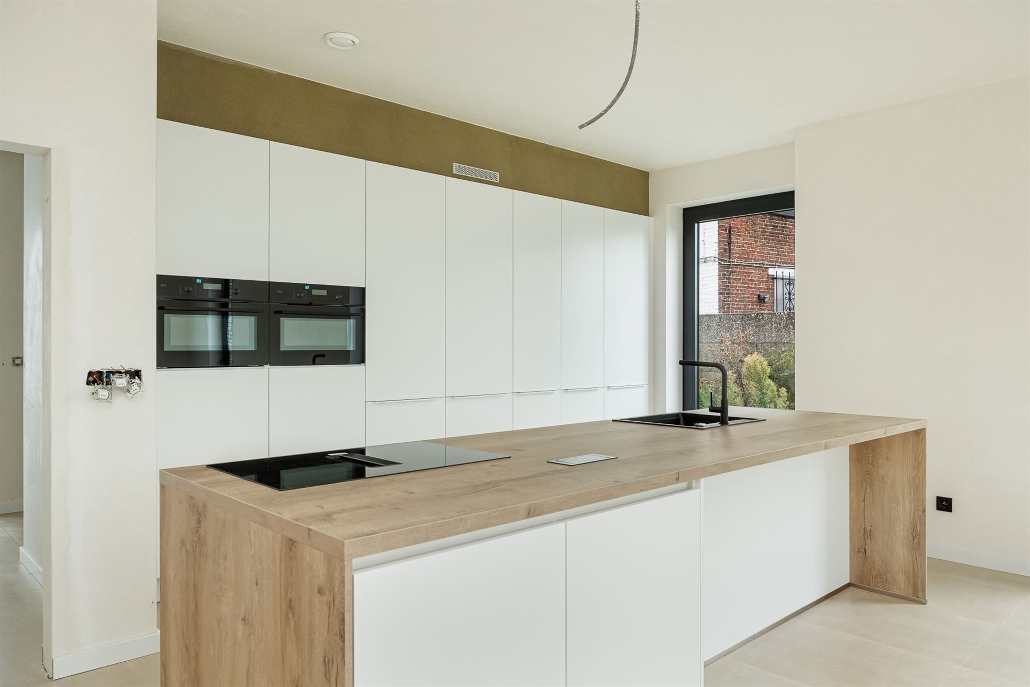
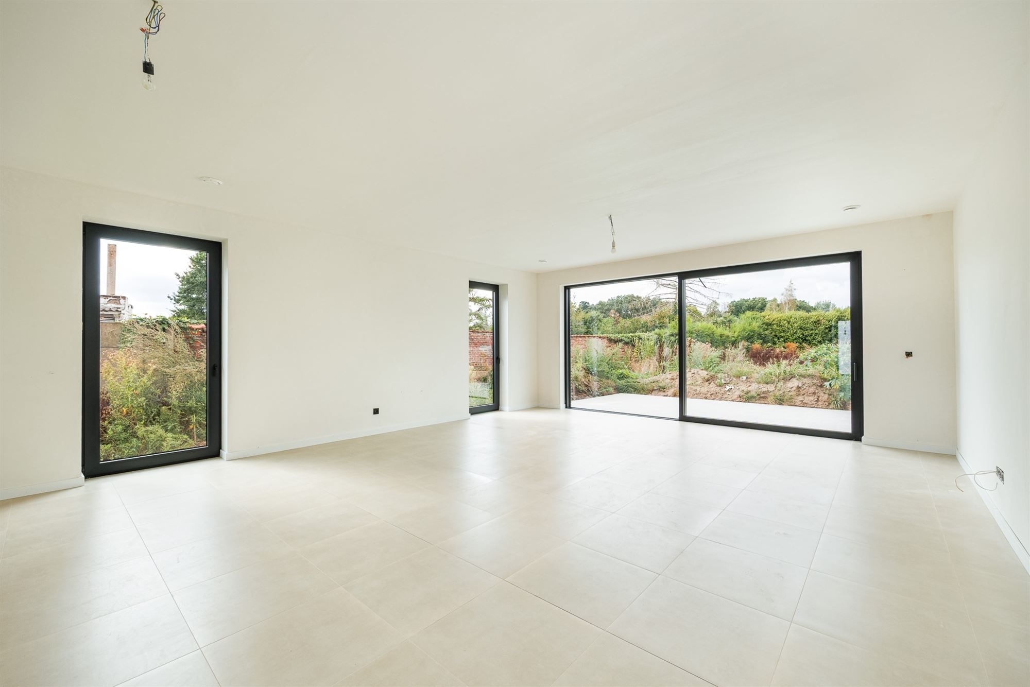
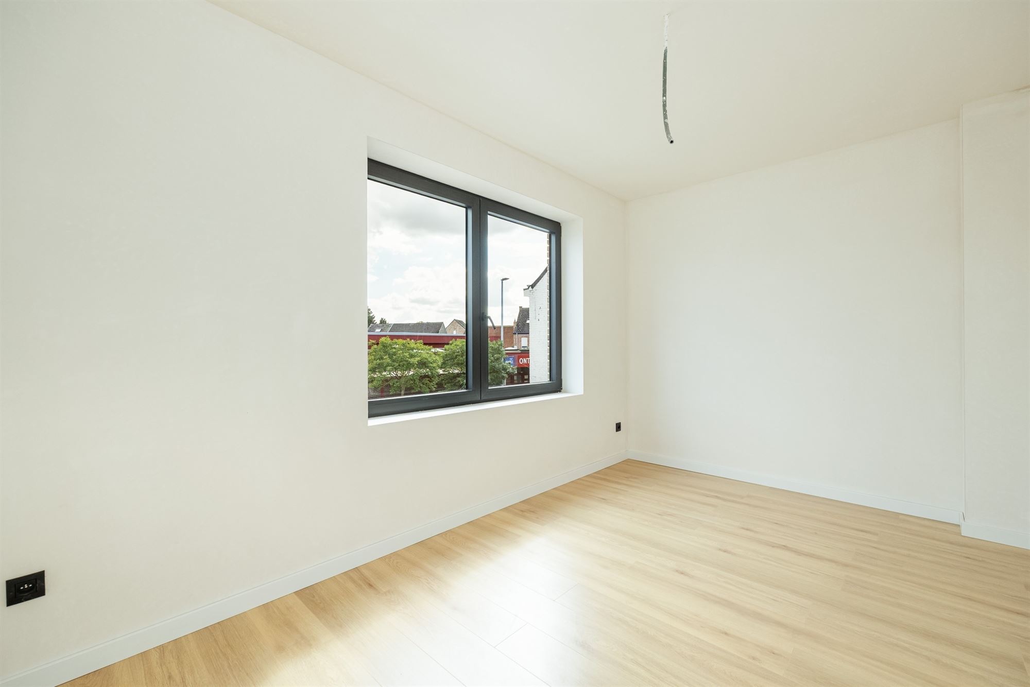
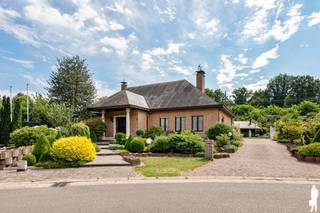
This semi-detached, newly built home with a flat roof is located in a 30-zone area, near the center of Hofstade. There is space to park three vehicles in front of and next to the house. A power line for a charging station is already in place. Black PVC windows provide a striking contrast to the light-colored facing brick. This theme is echoed in the white interior doors with black handles. The energy efficiency rating is achieved through the integration of thick layers of insulation, a heat pump, whole-house radiant floor heating, 5 solar panels (hybrid inverter), and a Class D ventilation system. The spacious entryway has a luxurious feel, thanks to the granite staircase cladding, gray floor tiles, and a glass door leading to the living room. The living area with open kitchen features a large sliding window that opens onto the tiled patio and the garden with a view of the greenery. In the kitchen, the eye is drawn to a large island (with seating) and the following appliances: cooktop with a central integrated range hood, refrigerator, freezer, oven, and combination microwave oven. Note the hidden double door leading to the adjacent storage room with a sink. Upstairs, there is an additional utility/laundry room with connections for a washing machine and dryer. The bathroom has ample space for an acrylic tub, a walk-in shower with a glass wall, a double vanity, and a wall-mounted toilet. All three spacious bedrooms, featuring water-resistant laminate flooring and large windows, can accommodate a double bed. The master bedroom at the rear features an adjoining walk-in closet.
Financial
Building
Terrain
Layout
Energy
Urban planning
Media & downloads
Location
Zemstsesteenweg 12, 1981 Hofstade649.000 EUR
Zemstsesteenweg 12
1981 Hofstade
Is this feasible for you?
Quickly check your feasibility
Strengthen your offer with a feasibility certificate
Feeling confident? Request your personal feasibility certificate from KBC, include it with your offer and show the seller that your offer is financially sound. This way, you can stay one step ahead of other house hunters.
Calculate your personalised home credit
Every situation is different. Simulate yours in detail, with no obligation, and find out straight away whether you qualify for a personal feasibility certificate from KBC.
Also interesting for you

House for sale
€ 629.000

House for sale
€ 830.000