Apartment for sale in Antwerp with 2 bedrooms
€899,000
Is this affordable for you?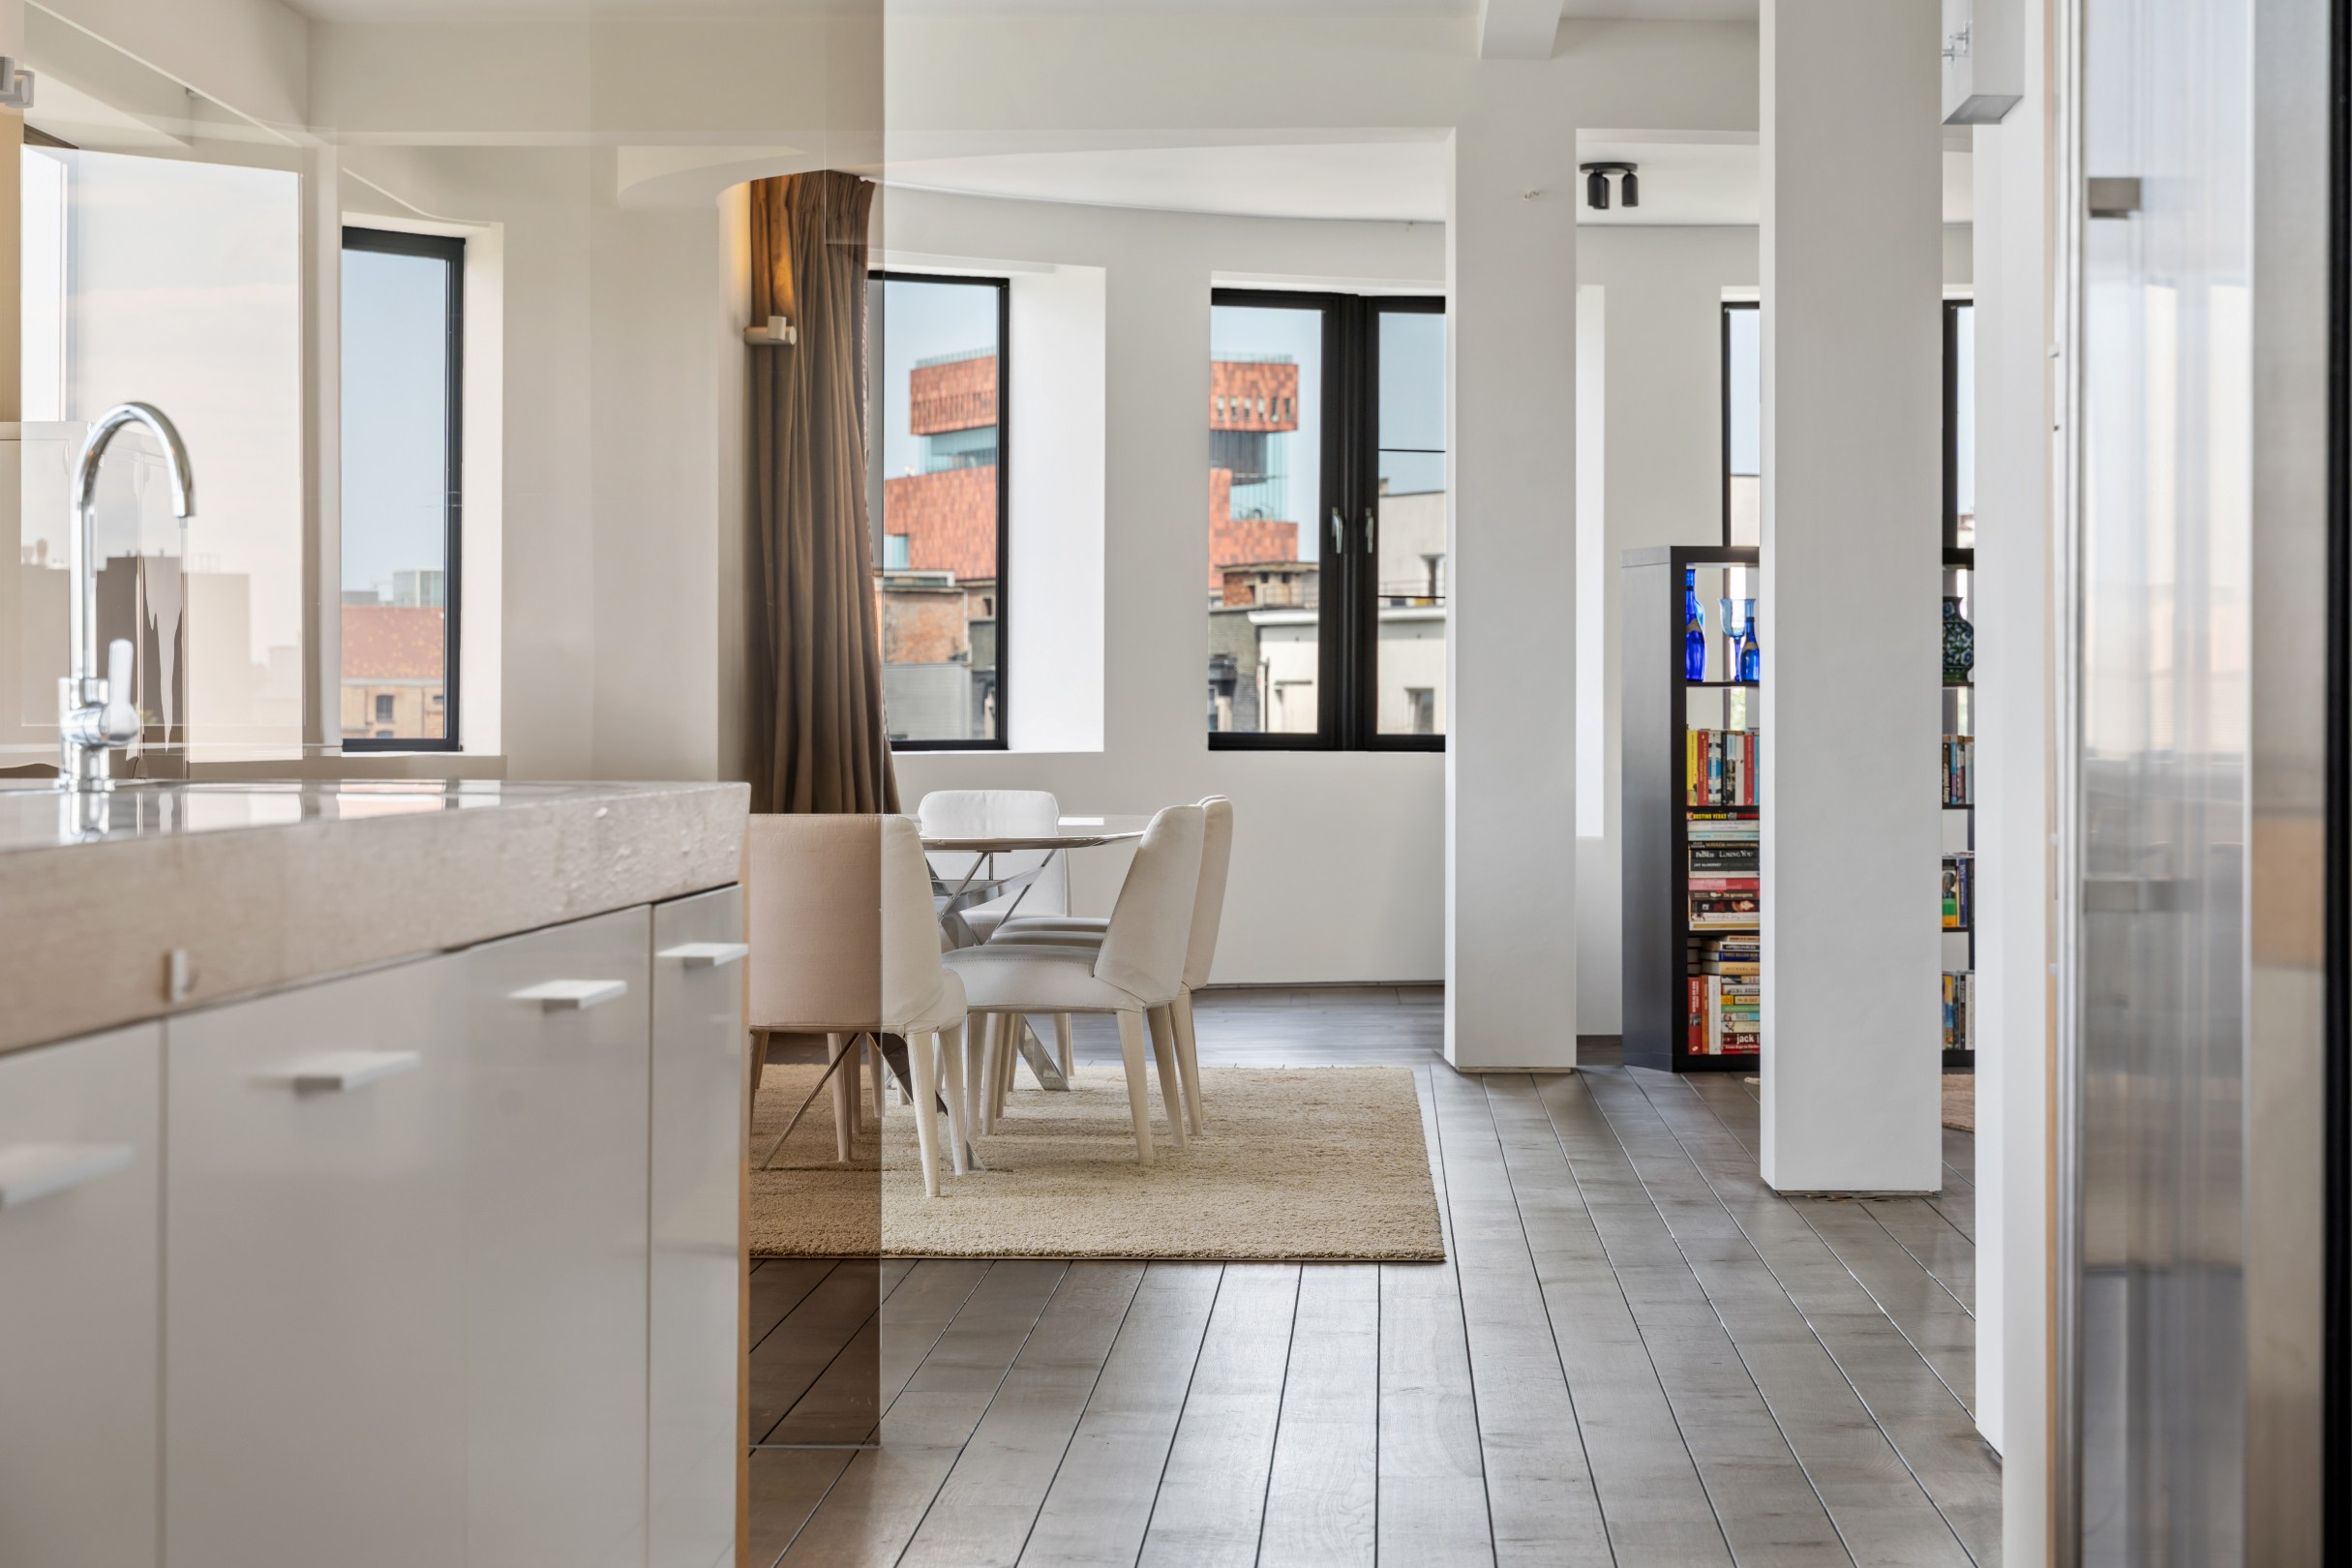
326
2
2
Description
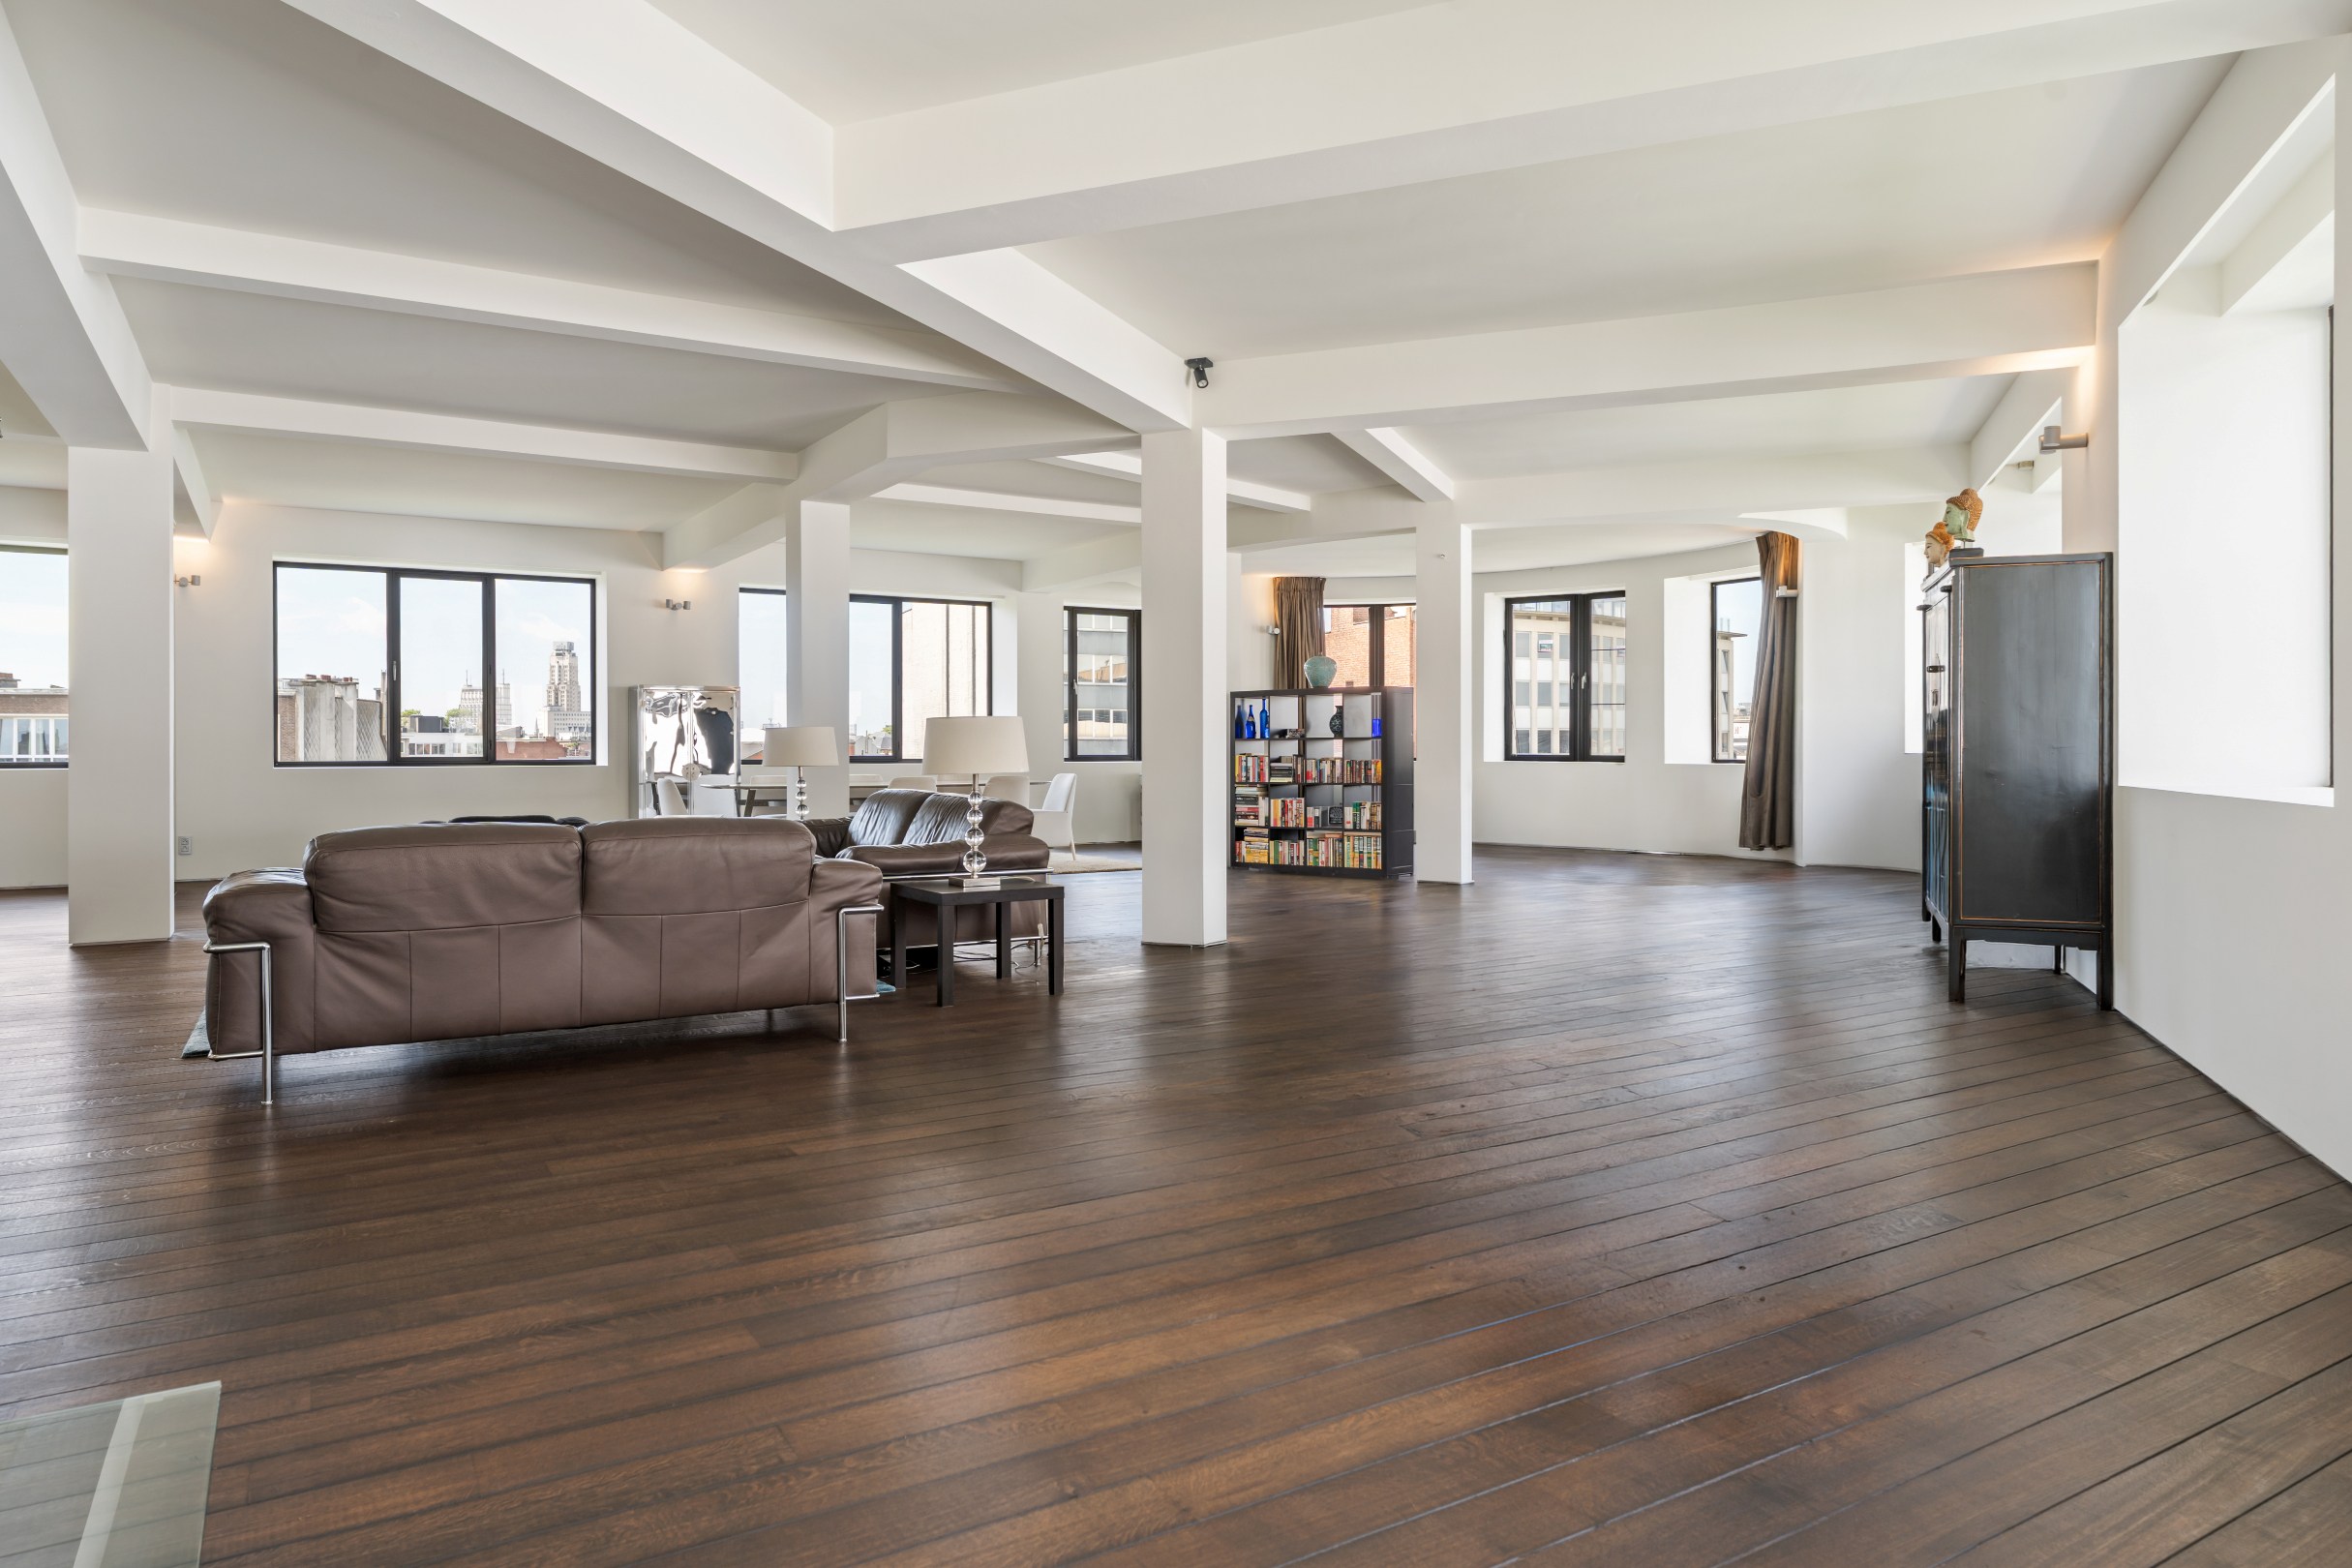
Exceptional loft of 326 m² on the Eilandje with panoramic views over Antwerp.
Located in an absolute prime location at Tunnelplaats, in the heart of Eilandje, you are within walking distance of MAS, the marina, Release Gym, Felix Pakhuis, and numerous leading restaurants and hotspots. Here, you can enjoy the bustling city life while coming home to an oasis of space and tranquility.
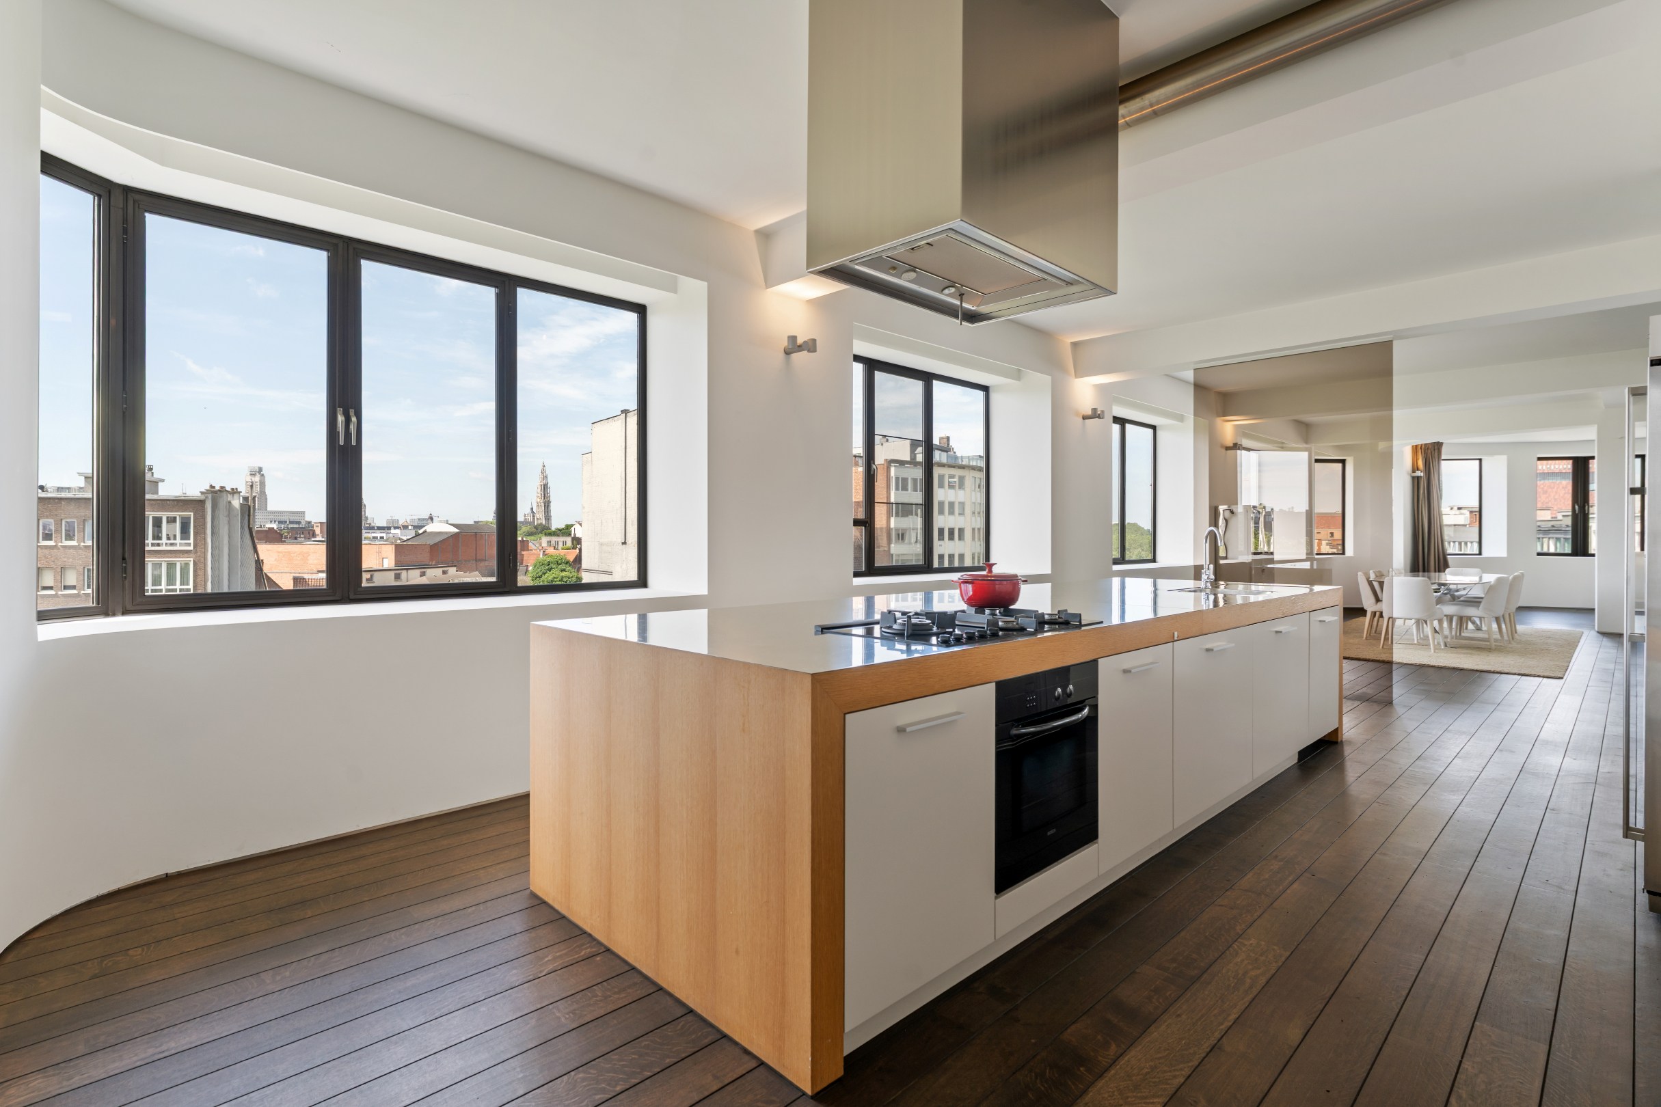
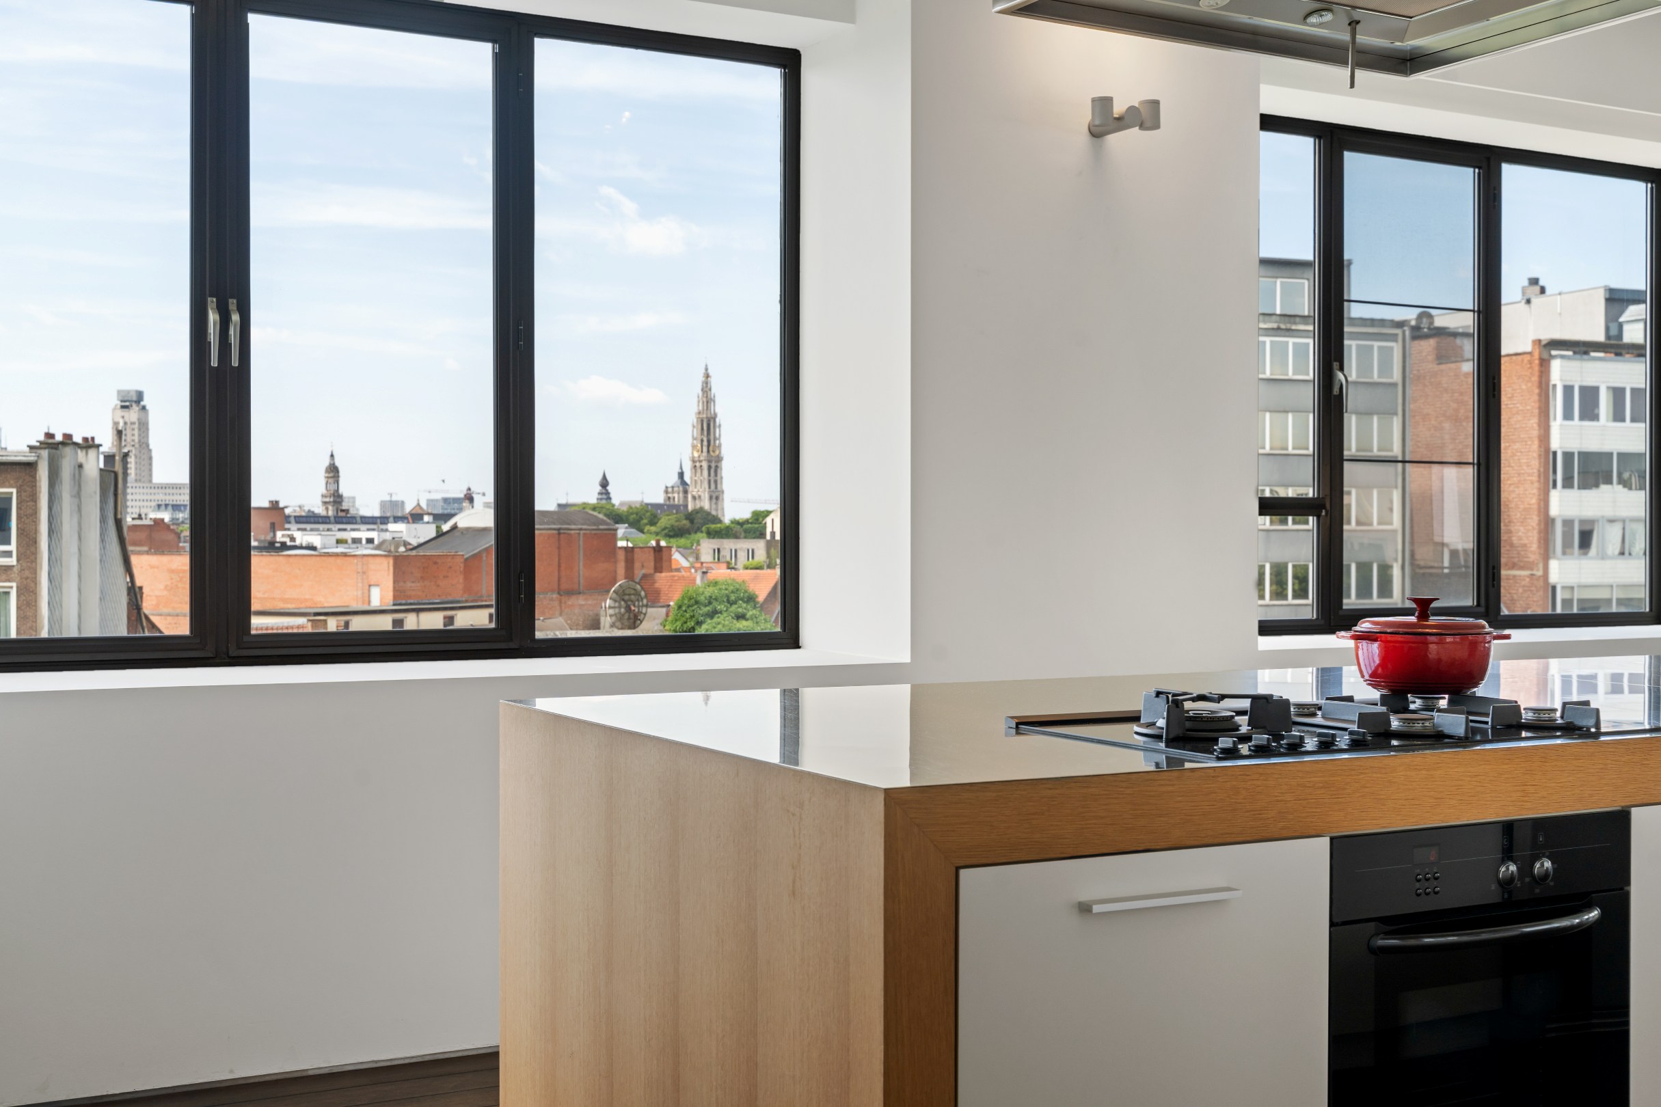

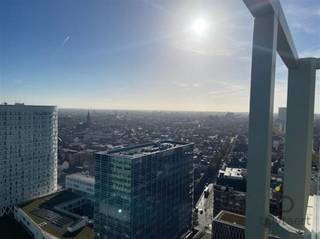
This impressive 326 sqm loft, situated on the fifth floor of an iconic Art Deco building from 1937 (designed by Apollon Lagache), offers an exceptionally open living feeling. Thanks to the generous facade width and large windows, the living space is bathed in natural light, providing a panoramic view of the Antwerp skyline. From your living room, you can see iconic landmarks such as the Boerentoren, the Cathedral of Our Lady, MAS, and the many characteristic towers that give the city its unique silhouette.
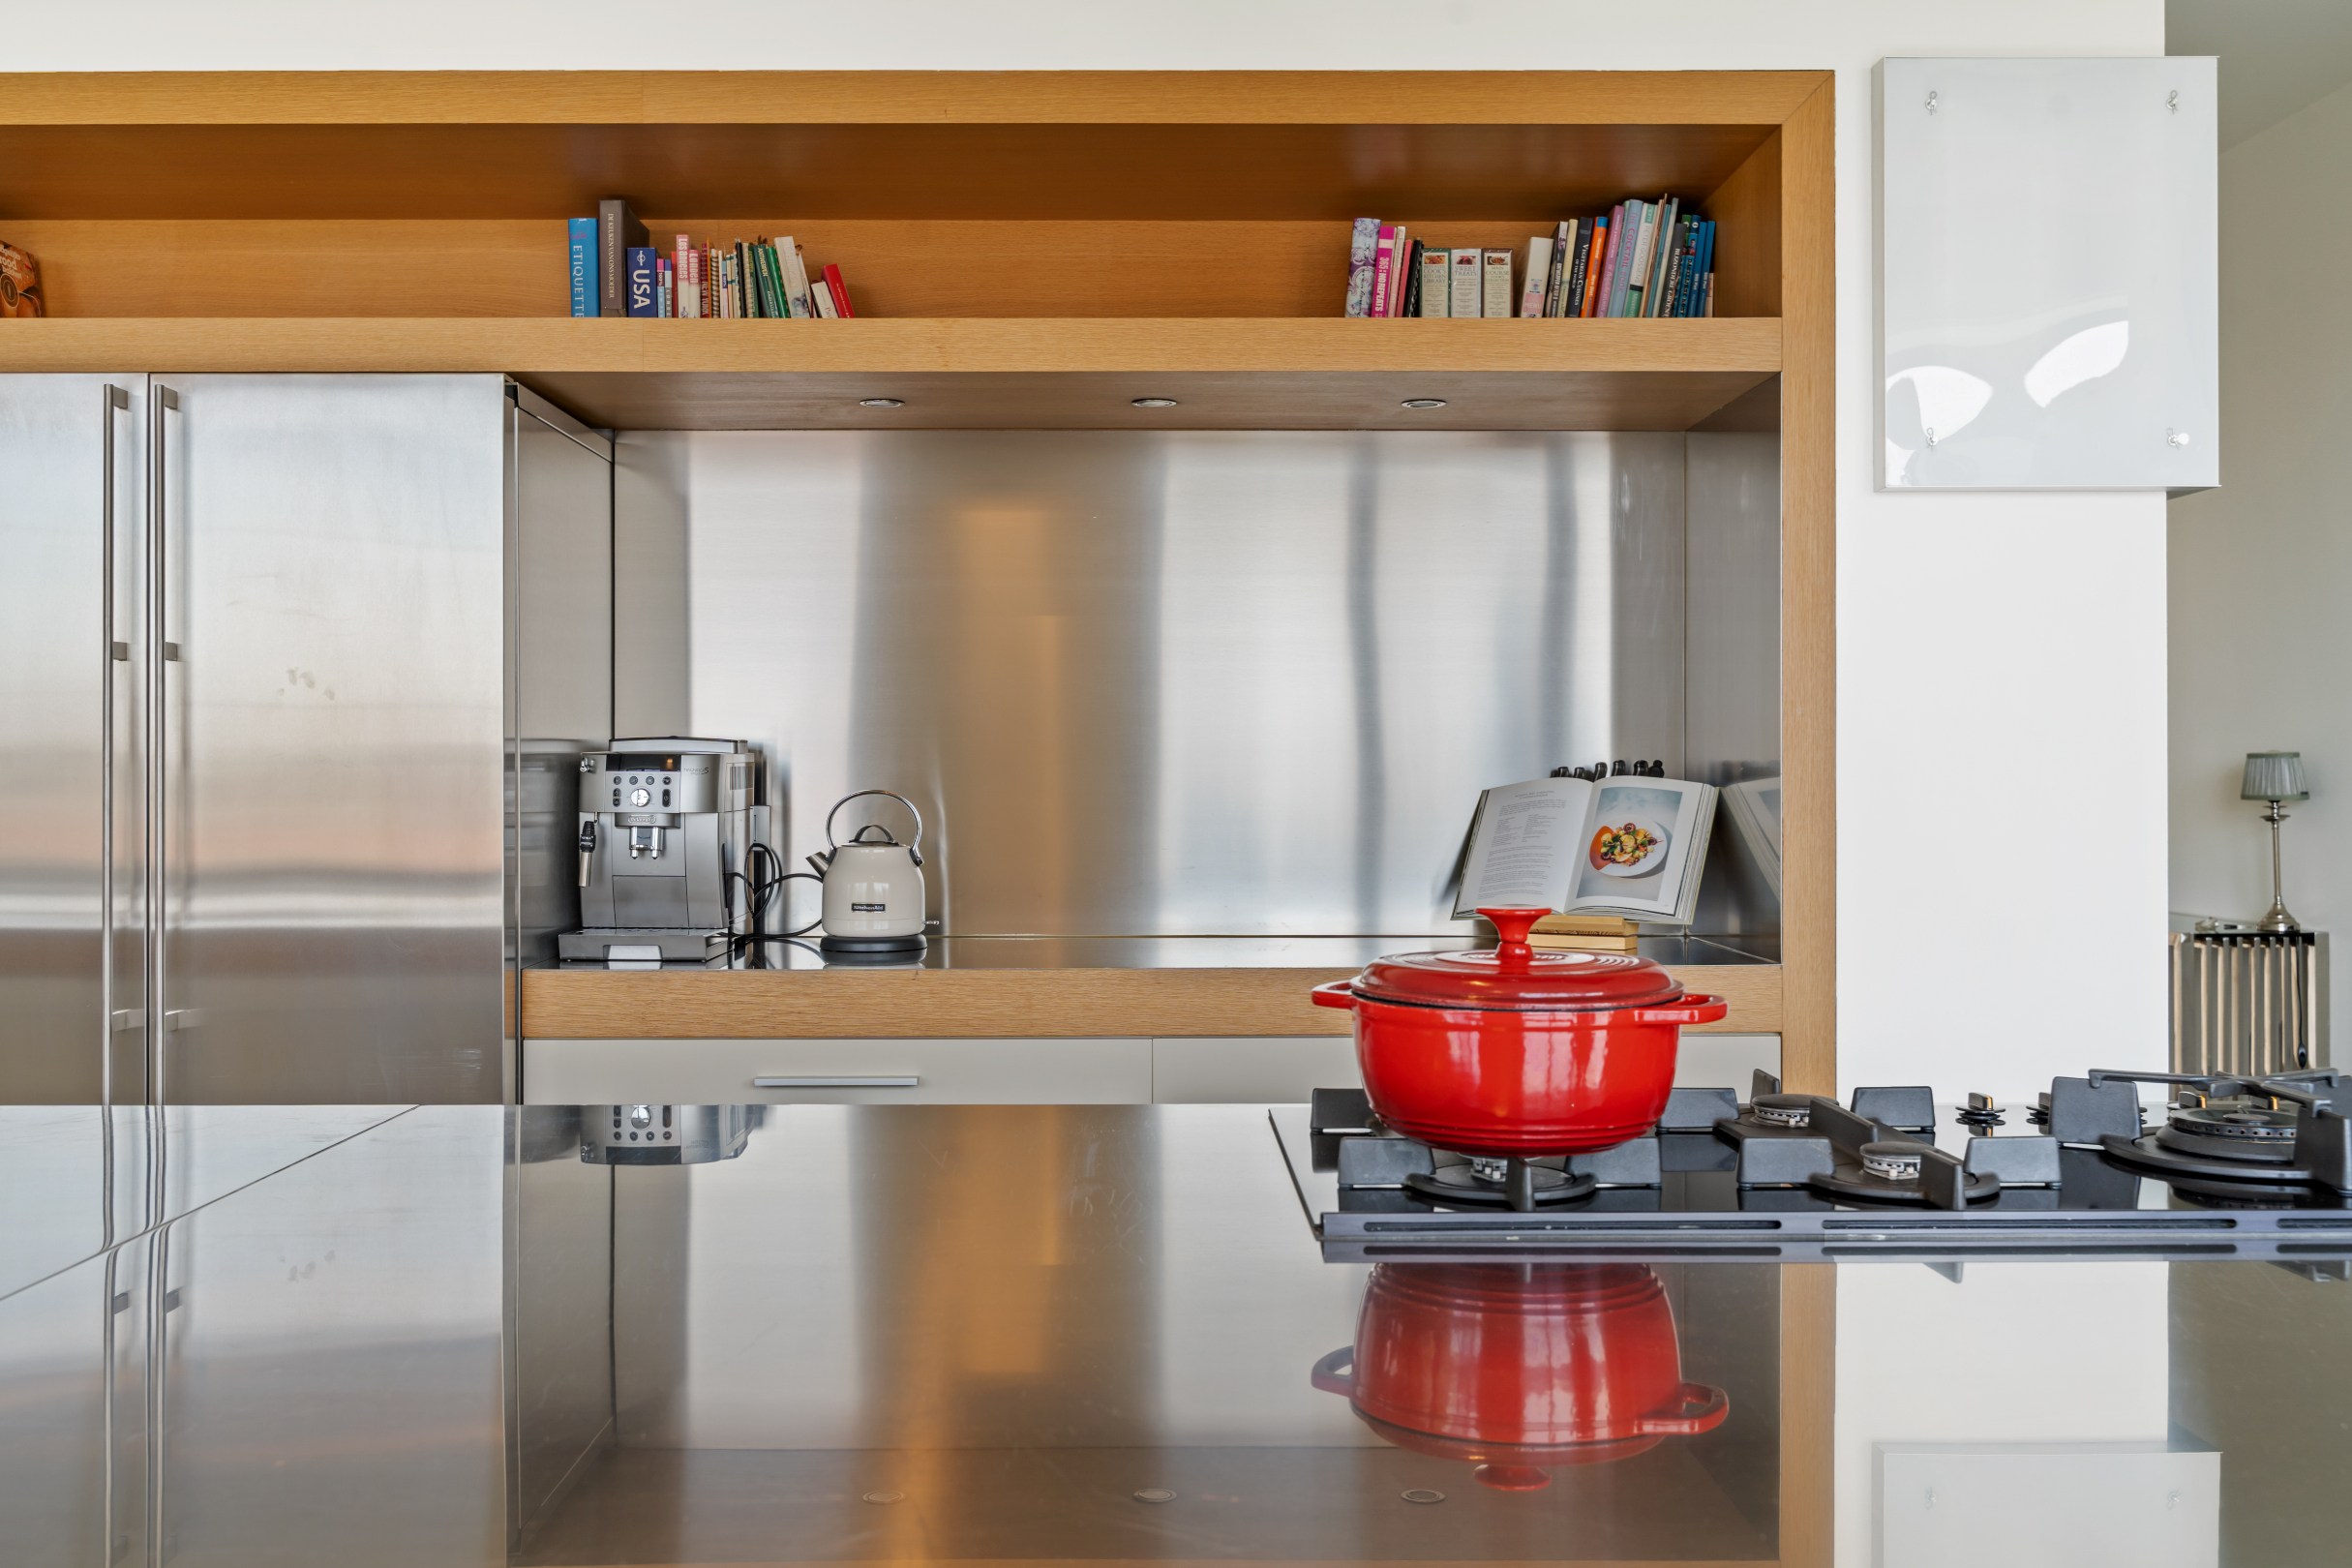
The solid parquet floor, stylish built-in gas fireplace, and fully equipped open kitchen with kitchen island create a warm, luxurious atmosphere. The adjoining circular space is the perfect place for an exclusive home office, reading corner, or lounge with spectacular city views. Currently, the loft has two very spacious bedrooms, including a master suite with custom dressing room and ensuite bathroom. Thanks to the thoughtful floor plan, one or even two additional bedrooms can easily be created, allowing for a layout with up to four bedrooms. There is also a second shower room.
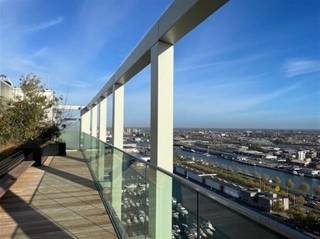
An additional asset is the communal rooftop terrace of approximately 200 sqm with breathtaking 360° panorama of Antwerp. There are already concrete renovation plans for this rooftop, transforming it into a green rooftop with solar panels. The preparatory documentation for this is already available.
The loft also has a favorable EPC label C (215 kWh/m²), compliant electricity, is asbestos-free, and equipped with air conditioning, an alarm system, and a reinforced security door. A spacious private cellar storage is included. An indoor parking space with the option for a charging point can be purchased optionally (€35,000).
This impressive 326 sqm loft, situated on the fifth floor of an iconic Art Deco building from 1937 (designed by Apollon Lagache), offers an exceptionally open living feeling. Thanks to the generous facade width and large windows, the living space is bathed in natural light, providing a panoramic view of the Antwerp skyline. From your living room, you can see iconic landmarks such as the Boerentoren, the Cathedral of Our Lady, MAS, and the many characteristic towers that give the city its unique silhouette.
The solid parquet floor, stylish built-in gas fireplace, and fully equipped open kitchen with kitchen island create a warm, luxurious atmosphere. The adjoining circular space is the perfect place for an exclusive home office, reading corner, or lounge with spectacular city views. Currently, the loft has two very spacious bedrooms, including a master suite with custom dressing room and ensuite bathroom. Thanks to the thoughtful floor plan, one or even two additional bedrooms can easily be created, allowing for a layout with up to four bedrooms. There is also a second shower room.
An additional asset is the communal rooftop terrace of approximately 200 sqm with breathtaking 360° panorama of Antwerp. There are already concrete renovation plans for this rooftop, transforming it into a green rooftop with solar panels. The preparatory documentation for this is already available.
The loft also has a favorable EPC label C (215 kWh/m²), compliant electricity, is asbestos-free, and equipped with air conditioning, an alarm system, and a reinforced security door. A spacious private cellar storage is included. An indoor parking space with the option for a charging point can be purchased optionally (€35,000).
Financial
Cadastral income
2.287 €
Cadastral info
Antwerpen 2 AFD
Availability
To be agreed
Building
Type of property
Apartment
Subtype
Loft
Surface
326 m²
Terrain
Most recent urban destination
Residential area
Orientation garden
South
Layout
Number of bedrooms
2
Number of bathrooms
2
Kitchen
Yes
Comfort
Parlophone
Yes
Lift
Yes
Alarm
Yes
Energy
EPC score (kWh/(m² years))
215
EPC label
C
Unique code EPC
20250316-0003552427-RES-3
Urban planning
Summons
No judicial remedial or administrative measure imposed
Building permit
Yes
Subdivision permit
No
Media & downloads
Virtual visit
https://my.treedis.com/tour/bf153be8
Location
Tunnelplaats 1, 2000 Antwerp899.000 EUR
Tunnelplaats 1
2000 Antwerp
Is this affordable for you?
Minimal personal contribution
-EUR
Monthly payments
-EUR/month
Prefer a tailor-made proposal?
Tell us more about your project and your personal situation and KBC will calculate your personal interest rate. You will receive immediate feedback on whether your loan is feasible and you can complete your application completely digitally. Even if you are not a KBC customer.
Also interesting for you

Apartment for sale
€ 900.000
2000 Antwerp
225
2
2

Apartment for sale
€ 898.000
Kempenstraat 90
2000 Antwerp
132
3
2
A
Apartment for sale
€ 900.000
Kattendijkdok-Oostkaai 22
2000 Antwerp
164
4