Apartment for sale in Antwerp with 1 bedroom
Description
OPEN HOUSE 07/29: Move-in ready, TOP apartment in a TOP location!
Apartment Information
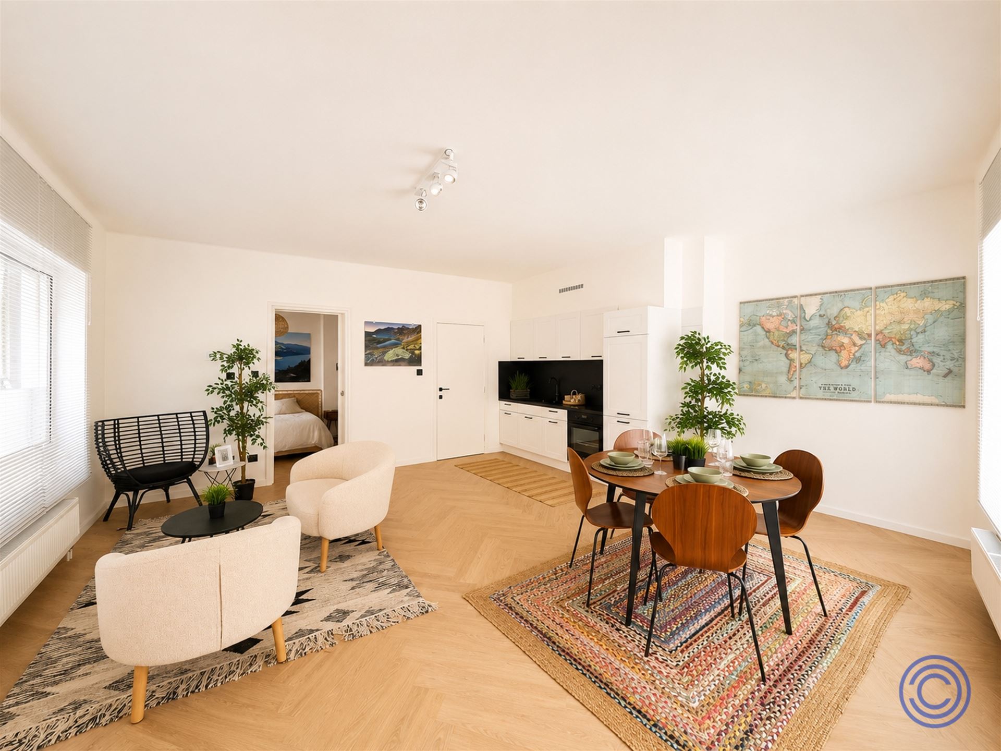
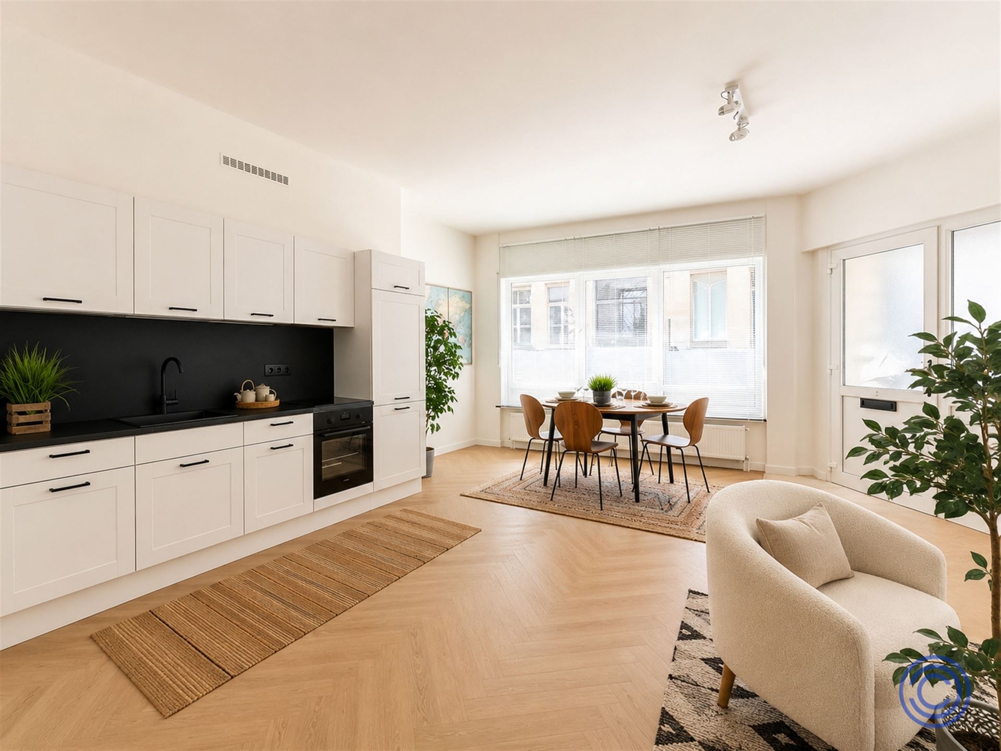
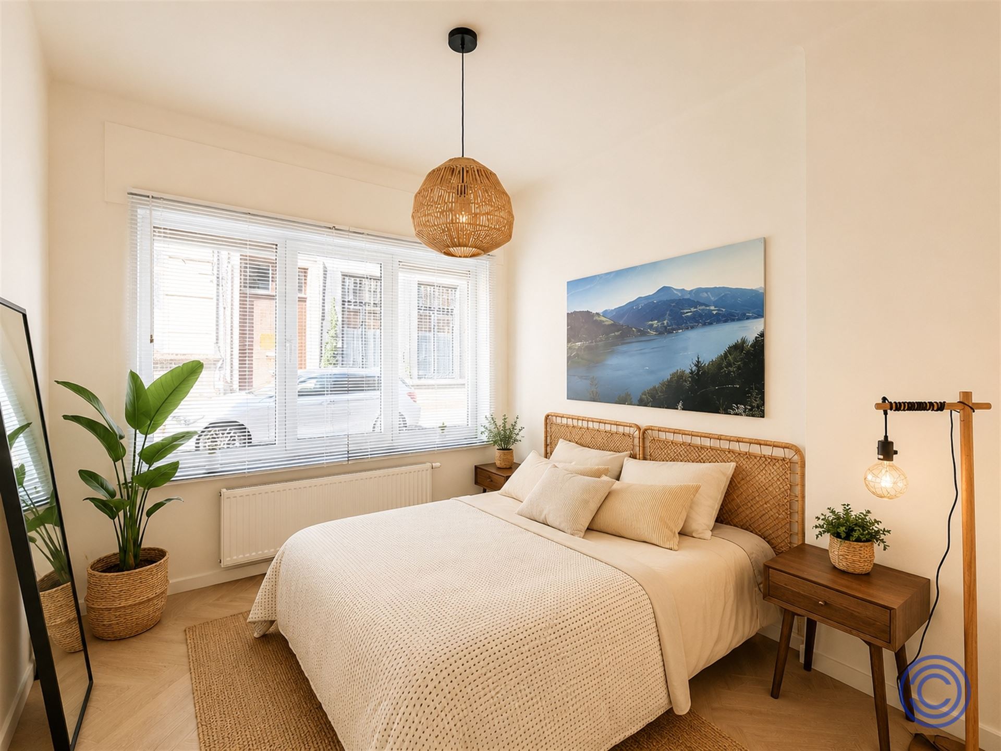
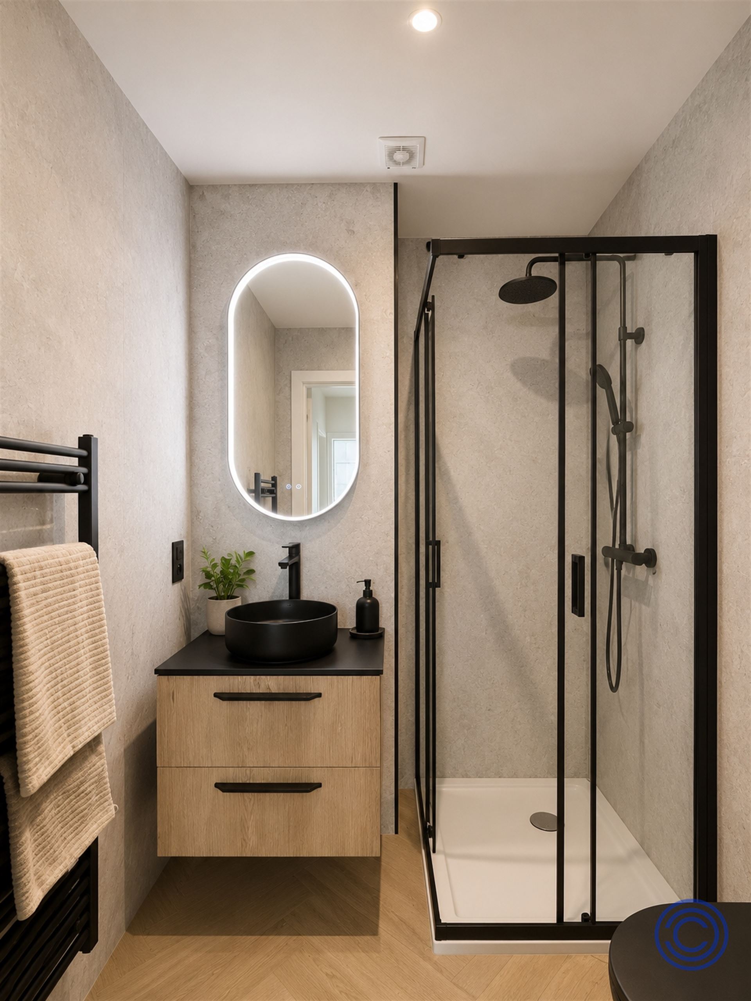
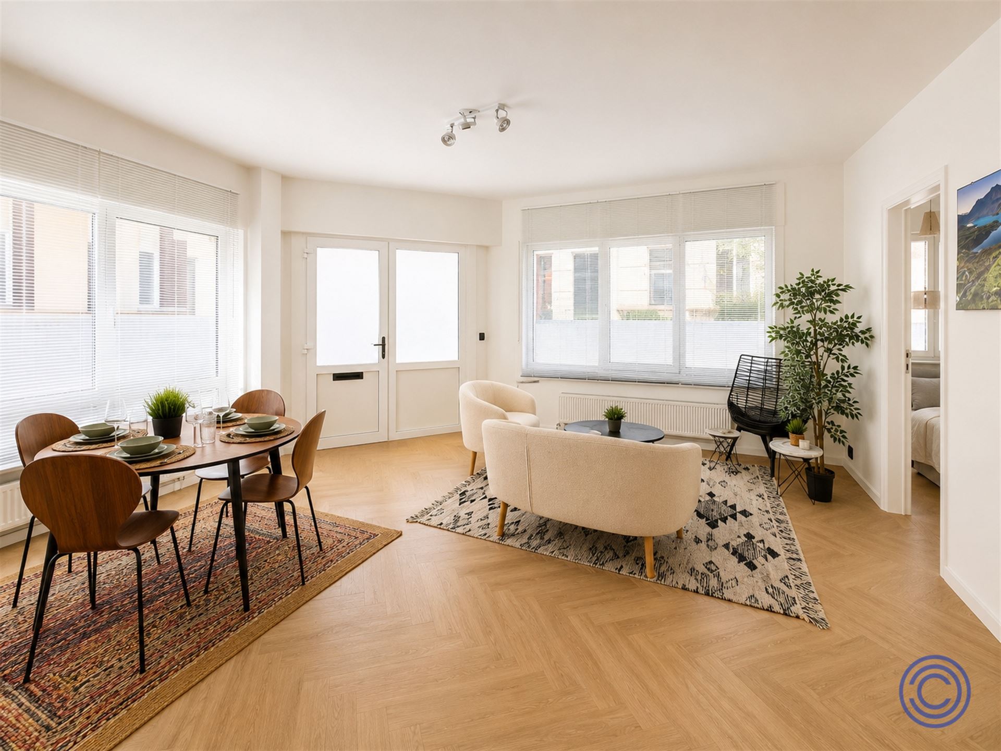
This extremely cozy and fully renovated apartment is located on the ground floor of a beautiful Art Deco building, right in the heart of Antwerp’s sought-after University District. You enter into a spacious and light-filled living area with stylish, light-colored herringbone flooring. The open kitchen is fully equipped with a large refrigerator with a separate freezer, an oven, an induction cooktop, a range hood, a matte black sink and faucet, and plenty of storage space. The spacious bedroom, measuring approximately 12 m², also features herringbone flooring. The modern bathroom includes a rain shower, a wooden vanity, an illuminated mirror, a toilet, and a towel radiator. Additionally, there is a shared bicycle storage area and a trash room. The entire building, with a solid concrete structure, has been renovated and comprises 10 apartments and a basement. Gas and electricity are metered individually. Water is supplied collectively with submeters. Fixed costs are estimated to be low, at approximately 30 per month, partly due to the absence of an elevator. An ideal choice as a primary residence, student housing, or investment property, with shops, supermarkets, cafés, and restaurants within walking distance. An open house will be held on July 29. The seller will respond to any offers received no later than five days after the open house.
Layout
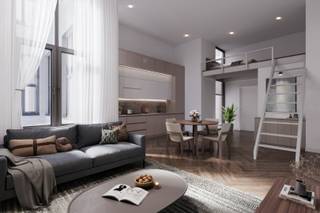
- An incredibly bright living space featuring beautiful herringbone flooring, with an adjoining open kitchen.
- Fully equipped, open kitchen featuring a refrigerator with a separate freezer, a large oven, an induction cooktop with range hood, and a sink with a faucet in a matte black finish.
- The bathroom, finished in matte black , features a spacious rain shower with a handheld showerhead, a vanity unit with an illuminated mirror, a towel radiator, and a wall-mounted toilet.
- Spacious bedroom, approx. 12 m².
- A private storage unit in the basement is included in the purchase price.
Renovation work
- New kitchen and bathroom;
- Upgraded electrical and plumbing systems;
- Plastering and painting walls;
- Installation of new flooring;
Additional e's
- Share of the deed of sale in the amount of 850 euros, payable by the buyer.
General Information
- General expenses: not yet determined—to be arranged by the owners. Estimated at 30 euros/month + water bill based on sub-meters.
- Private meters for electricity and gas.
- Communal water meter with sub-meters.
- EPC: Label B (no renovation required)!
- Asbestos certificate: Safe.
- Electrical inspection: pending.
Building
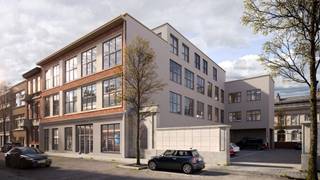
- The apartment building is a concrete structure consisting of a basement, ground floor, and 4 stories, each with 2 apartments.
- Roof insulated in accordance with Standard 2050!
- No elevator.
- Intercom available.
Location
- Extremely convenient location in the University District in downtown Antwerp.
- Several universities and colleges within walking and biking distance.
- Cool shops, cozy bars, restaurants, and supermarkets within walking distance!
- MOBISCORE: 9.3/10!
Open House on July 29 starting at 6:00 p.m.
Interested candidates may submit an offer starting at the asking price of 239,000 euros; the seller will then thoroughly and carefully review each offer.
The real estate agency will notify prospective buyers of the decision or next steps no later than 3 days after the open house.
* The information in this brochure is provided for informational purposes only: prospective buyers are responsible for obtaining, verifying, and interpreting this information on their own.
Financial
Building
Terrain
Layout
Energy
Urban planning
Location
Raapstraat 10 001, 2000 Antwerp239.000 EUR
Raapstraat 10 001
2000 Antwerp
Is this affordable for you?
Prefer a tailor-made proposal?
Tell us more about your project and your personal situation and KBC will calculate your personal interest rate. You will receive immediate feedback on whether your loan is feasible and you can complete your application completely digitally. Even if you are not a KBC customer.
Also interesting for you

Apartment for sale
€ 240.000

Apartment for sale
€ 237.000
Apartment for sale
€ 237.000