Apartment for sale in Antwerp with 3 bedrooms
Description
Exclusive apartment with a sun terrace near the popular Marnixplaats
Apartment Information
Located on a quiet, tree-lined one-way street, within walking distance of Marnixplaats, the KMSKA, restaurants, and coffee shops, is this luxuriously renovated apartment. The combination of a prime location, high-quality finishes, and the comfort of a new-construction home makes this an exceptional living opportunity in Antwerp South.
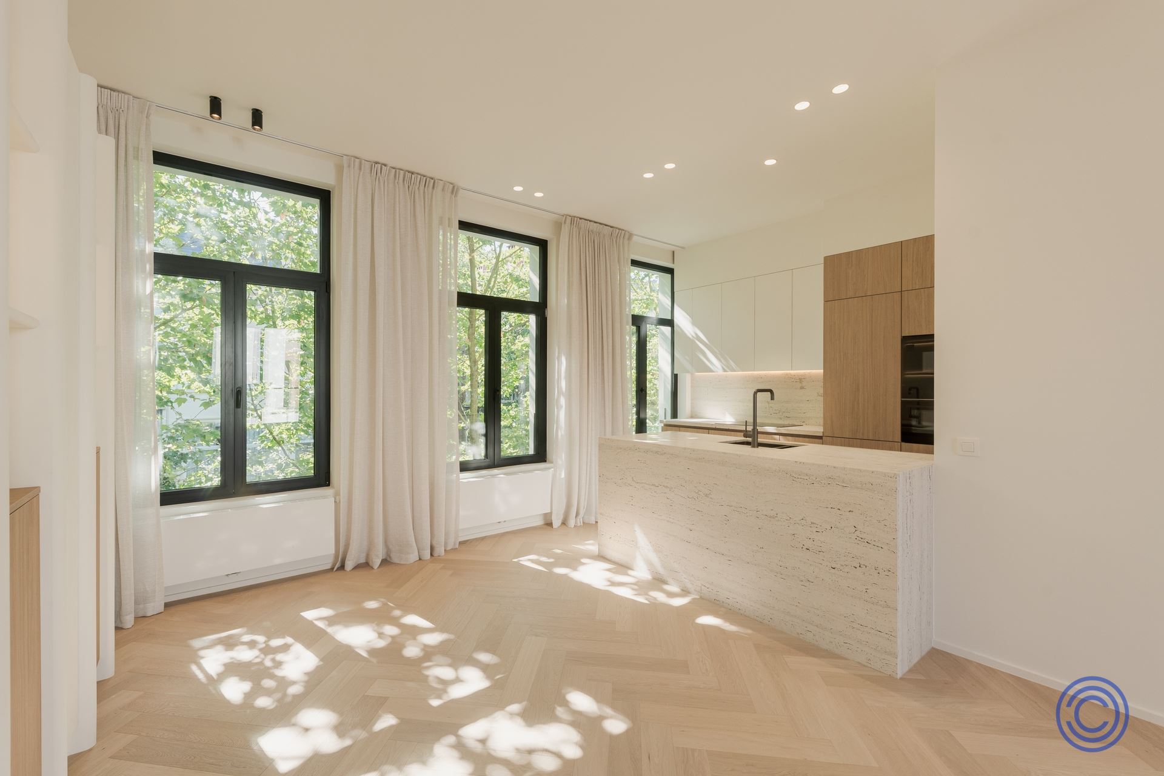
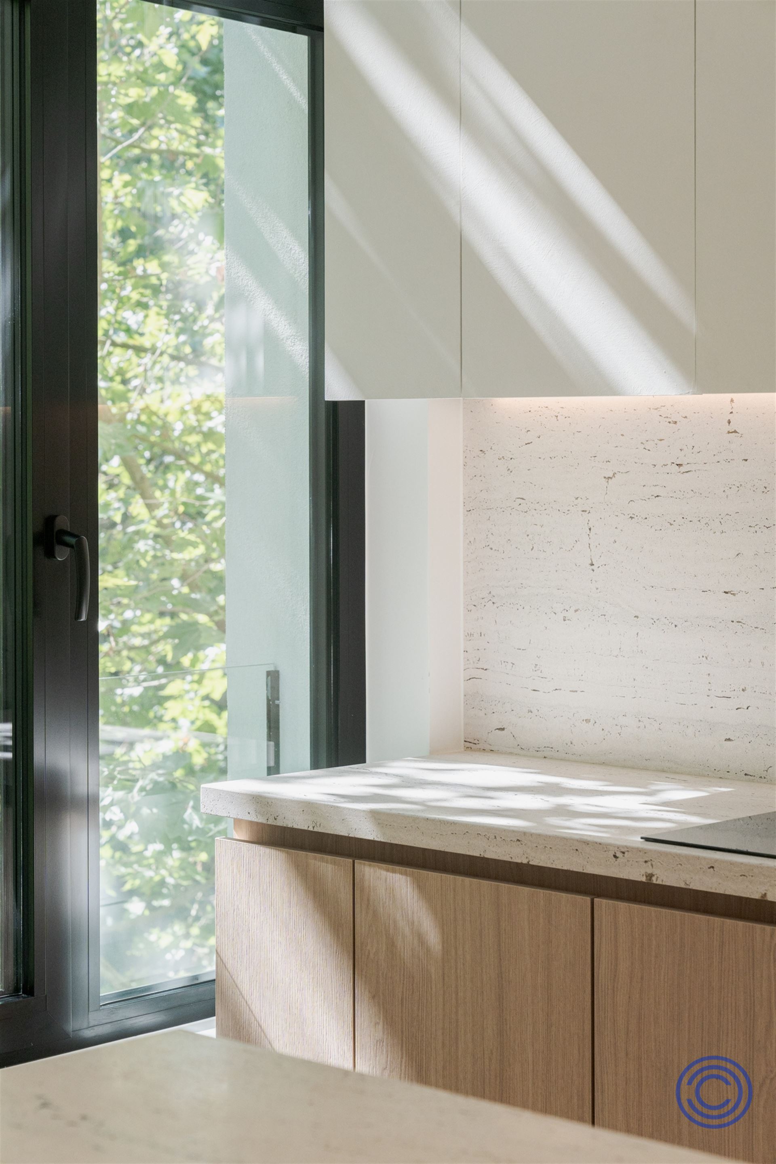
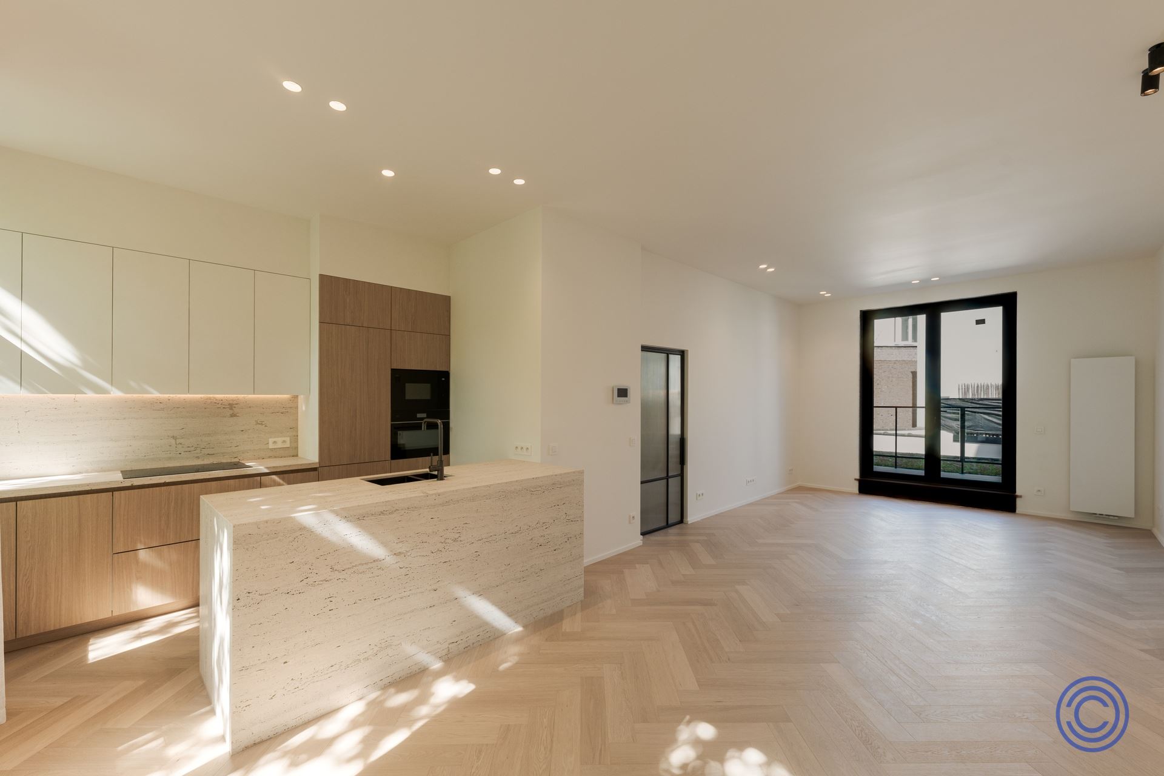
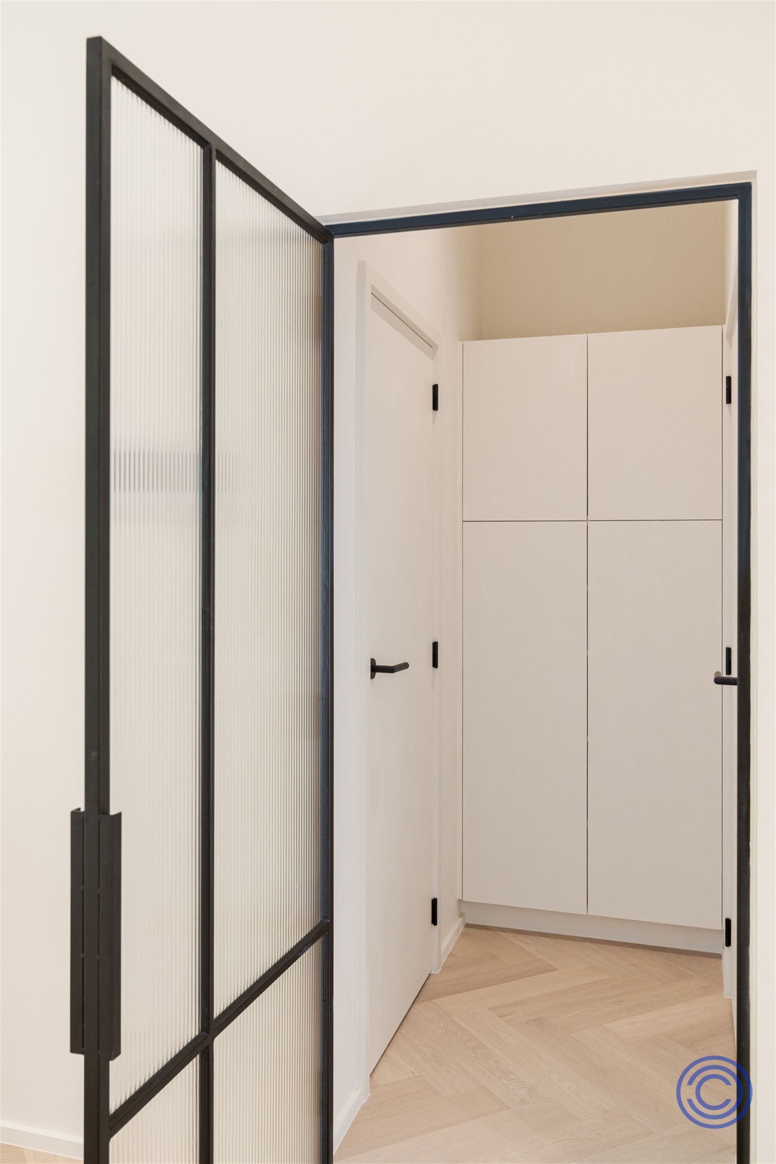
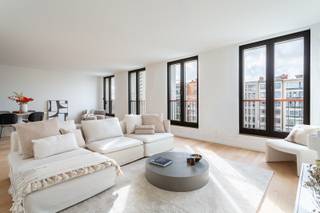
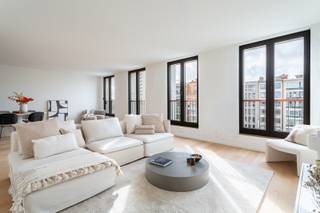
The apartment was finished with an eye for detail using timeless materials such as travertine, light oak, herringbone parquet, and custom-made elements. The elegant entry hall with built-in closets leads to a light-filled living space featuring high ceilings, a spacious seating area, a full-sized dining area, and elegant wall cabinets. The open kitchen flows seamlessly into this space and features travertine countertops, high-end appliances, and a luxurious, natural aesthetic.
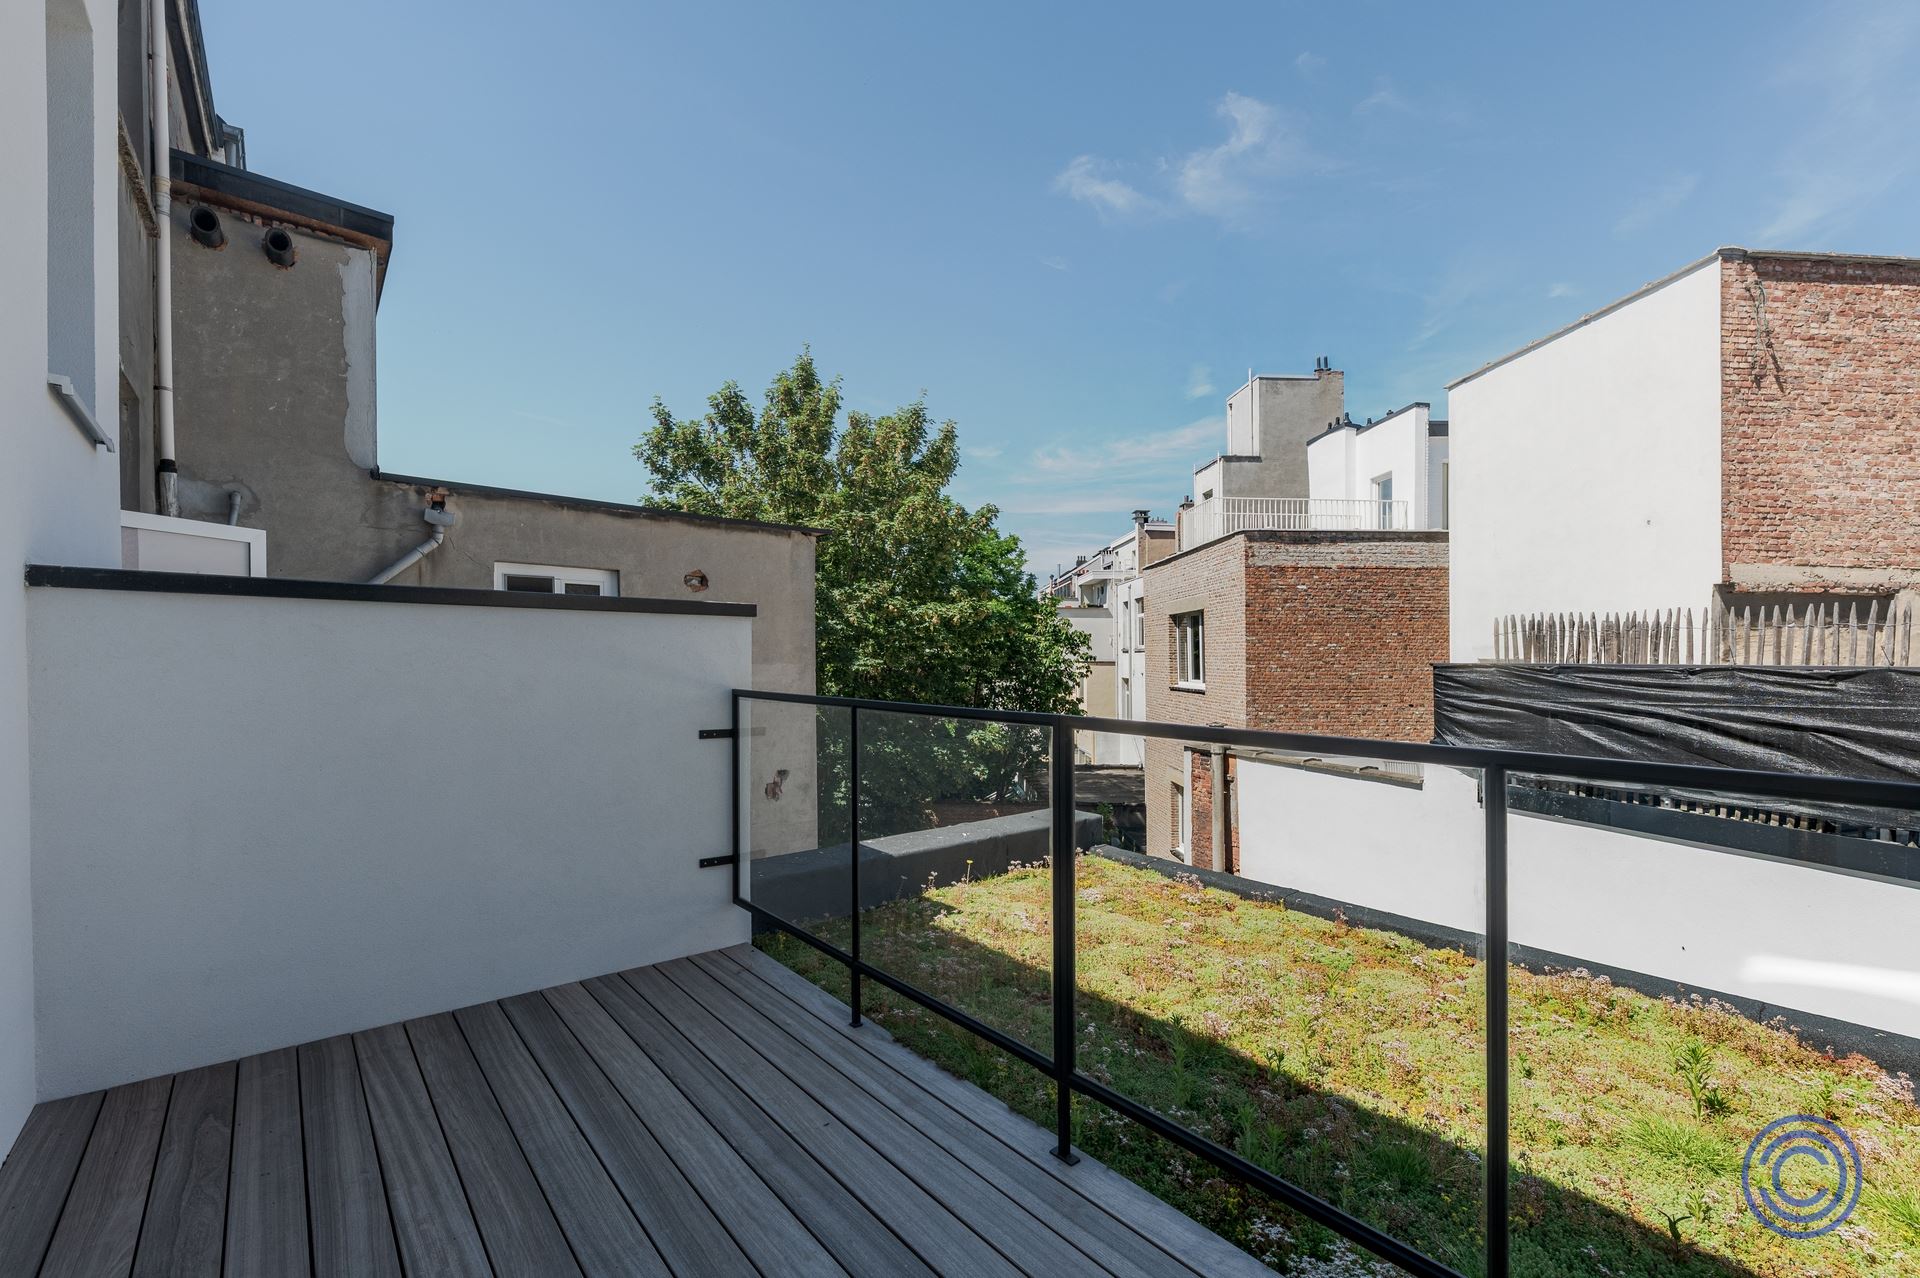
From the living area, you have access to a pleasant outdoor space of approximately 19 m²: a rare asset in this location.
The hallway leads to two spacious bedrooms, both with an en-suite bathroom featuring a walk-in shower and a designer vanity unit. The top floor offers a versatile attic room with air conditioning.
This small-scale building, with only three apartments, has been completely renovated and will be completed in 2026 in compliance with EPB standards. EPC rating A, electricity system compliant at closing, individual meters, and low monthly costs.
Live in a home with the look and performance of a new build, VAT-exempt, in one of Antwerp’s most sought-after locations.
Layout
Second Floor
Upon entering the apartment, you step into an elegant entry hall with built-in custom cabinets, which immediately sets the tone for the rest of the home. There is a separate guest restroom with a hand sink.
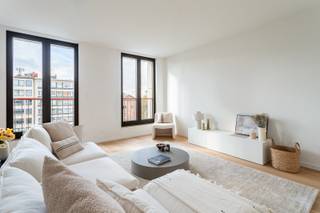
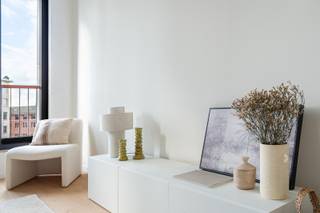
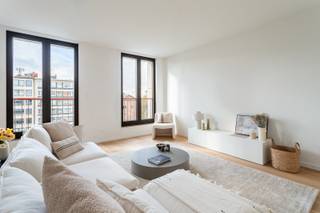
The living area forms the heart of the apartment: a particularly pleasant and light-filled living room with high ceilings, herringbone parquet flooring, and stylish custom finishes. The space easily accommodates a comfortable seating area with a spacious sofa, a full-sized dining area for a large table, and additional storage space thanks to the built-in cabinets and sophisticated wall unit. The living area provides access to the outdoor space, consisting of a 10m² terrace and a 9m² green roof. This outdoor space serves as a rare and exceptionally pleasant extension of the living area: ideal for an aperitif, a quiet morning coffee, or an intimate dinner al fresco.
The open kitchen flows seamlessly into the living area and is finished with luxurious travertine. It is fully equipped with high-quality appliances, including an induction cooktop, range hood, dishwasher, convection oven, microwave, refrigerator, and freezer. The combination of natural materials and modern functionality creates a timeless, elegant look.
Third Floor
The night hall provides access to two spacious bedrooms, each equipped with built-in closets and its own en suite bathroom. Both bathrooms feature a walk-in shower and a travertine sink, ensuring a particularly high-quality and uniform finish.
This floor also features a separate restroom. Under the staircase leading to the attic, there is a practical utility hookup for a washing machine and/or dryer, subtly integrated without compromising aesthetics.
Fourth Floor
The top floor houses a spacious, air-conditioned attic room. This versatile space is perfect as a master suite, home office, guest room, or hobby room. Thanks to its separate location, this floor offers an extra sense of privacy and comfort.
Highlights
This apartment stands out for its high-quality finishes and exceptional renovation standards. The combination of travertine, light oak, herringbone parquet, custom-made features, and high ceilings creates a timeless, luxurious ambiance.
Additional perks include built-in closets, a spacious terrace, the option to purchase an additional storage unit, and low monthly expenses, estimated at approximately 25 euros per month.
General Information
The apartment has individual meters for gas, water, and electricity. Thanks to the thorough renovation, it has an EPC rating of A. The electrical inspection report will be provided with the deed. The asbestos certificate is currently pending.
The buyer’s share of the cost for drafting the basic deed is 1,000 euros, including VAT.
The Building
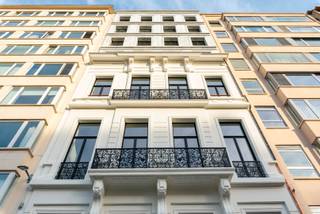
The small-scale building consists of a basement and only three apartments. It has been completely renovated and will be delivered in 2026 in compliance with EPB standards. Among other things, the ventilation system was replaced, the roof structure was renovated and insulated, a green roof was installed, the front and rear facades were insulated, and new exterior window and door frames were installed.
So, you are essentially purchasing an apartment with the comfort and technical performance of a new construction, without having to pay VAT.
The building also features a central smoke detection system and a videophone. There is no elevator.
Location
The location is undoubtedly one of its greatest assets. The apartment is situated on a quiet, tree-lined one-way street, in a prime location in Antwerp, close to Marnixplaats in the Zuid district.
Restaurants, coffee bars, cozy cafés, boutiques, concept stores, and the renovated KMSKA are all within walking distance. At the same time, you’ll enjoy easy access to the Antwerp ring road.
With a Mobiscore of 9.6/10, this is the ideal place for anyone seeking comfortable, stylish, and urban living in one of Antwerp’s most sought-after locations.
*The information in this brochure is provided for informational purposes only: prospective buyers are responsible for obtaining, verifying, and interpreting this information on their own.
Financial
Building
Terrain
Layout
Comfort
Energy
Urban planning
Location
Verbondstraat 12 201, 2000 Antwerp715.000 EUR
Verbondstraat 12 201
2000 Antwerp
Is this feasible for you?
Quickly check your feasibility
Strengthen your offer with a feasibility certificate
Feeling confident? Request your personal feasibility certificate from KBC, include it with your offer and show the seller that your offer is financially sound. This way, you can stay one step ahead of other house hunters.
Calculate your personalised home credit
Every situation is different. Simulate yours in detail, with no obligation, and find out straight away whether you qualify for a personal feasibility certificate from KBC.
Also interesting for you

Apartment for sale
€ 715.000
Apartment for sale
€ 720.900
Apartment for sale
€ 720.900