Scoop: Apartment for sale in Antwerp with 5 bedrooms
Contact us
657
5
5
Description
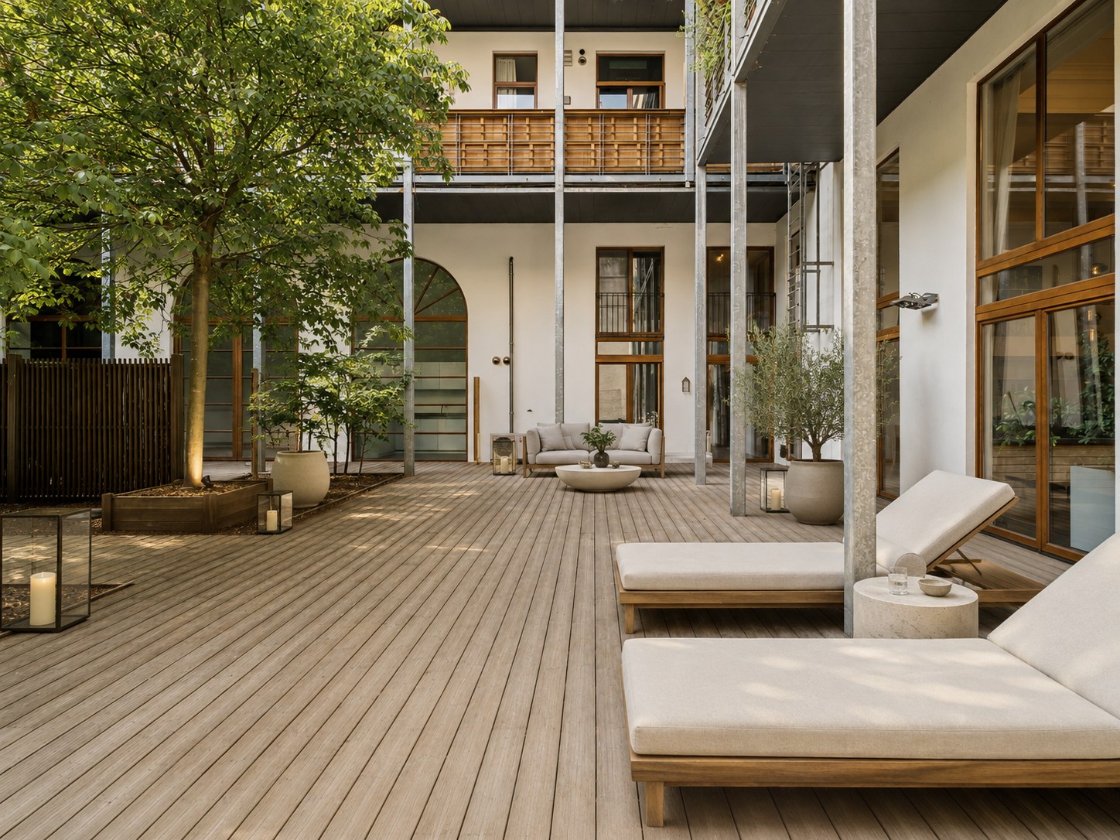
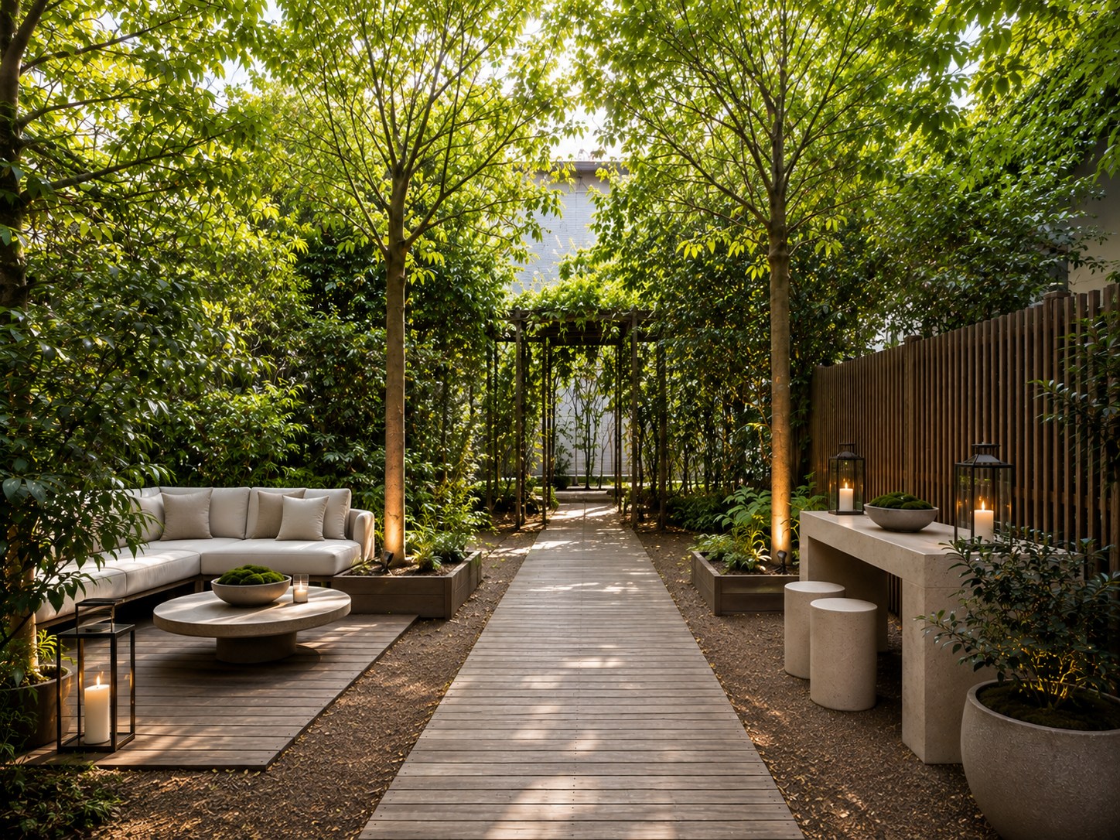
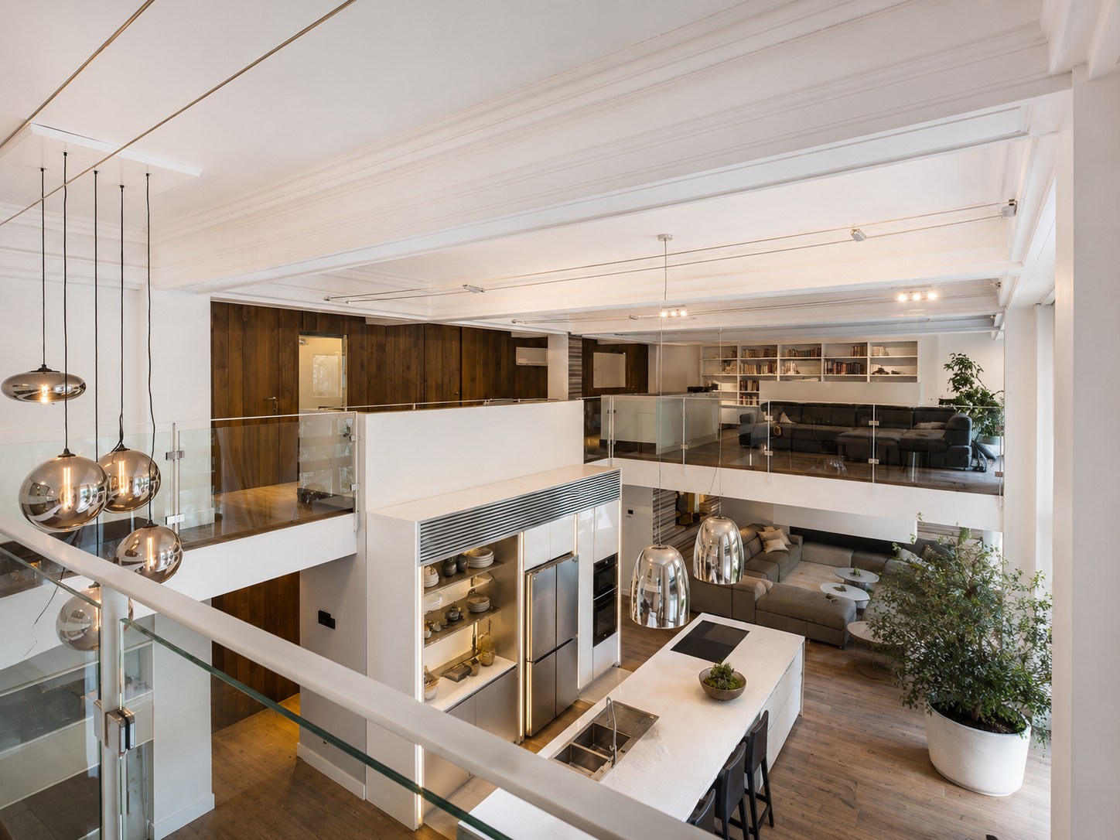
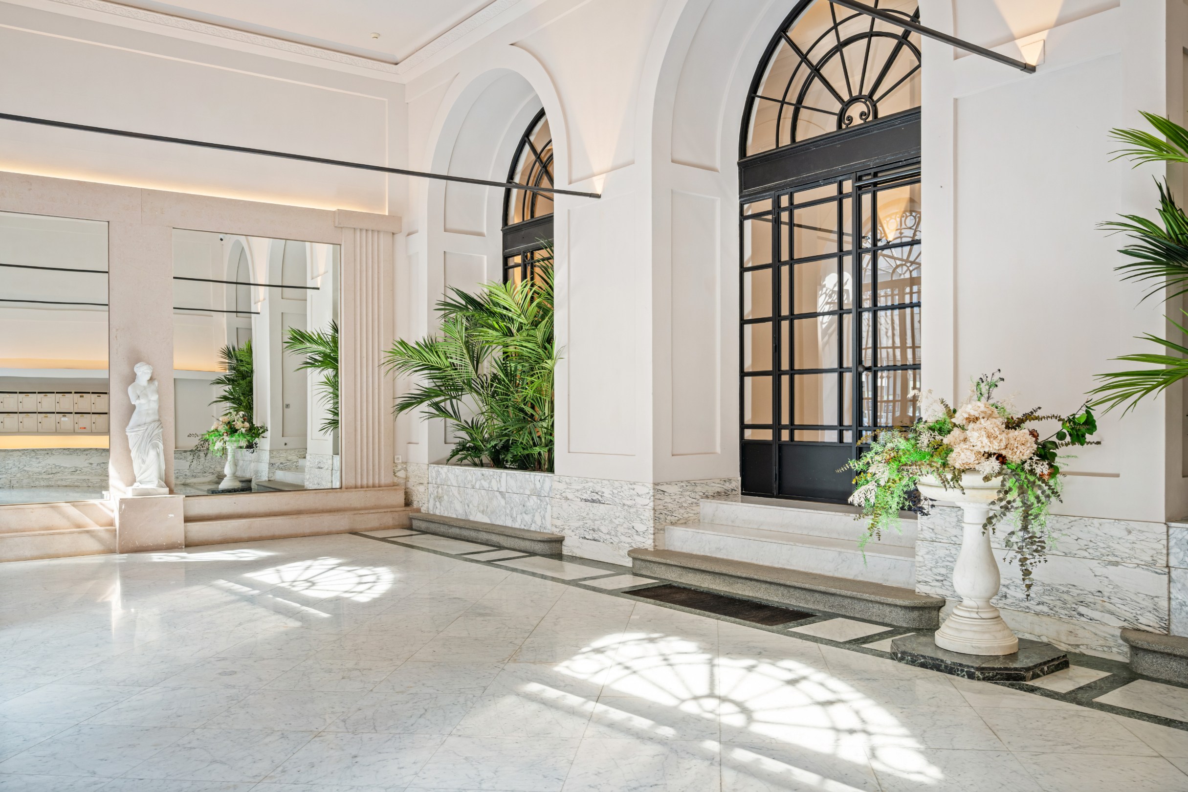
Loft villa with 440m² private city garden in the center of Antwerp
Unique loft villa with a usable floor area of no less than 657 m², a private city garden of 440 m², three parking spaces, and two private basement storage rooms.
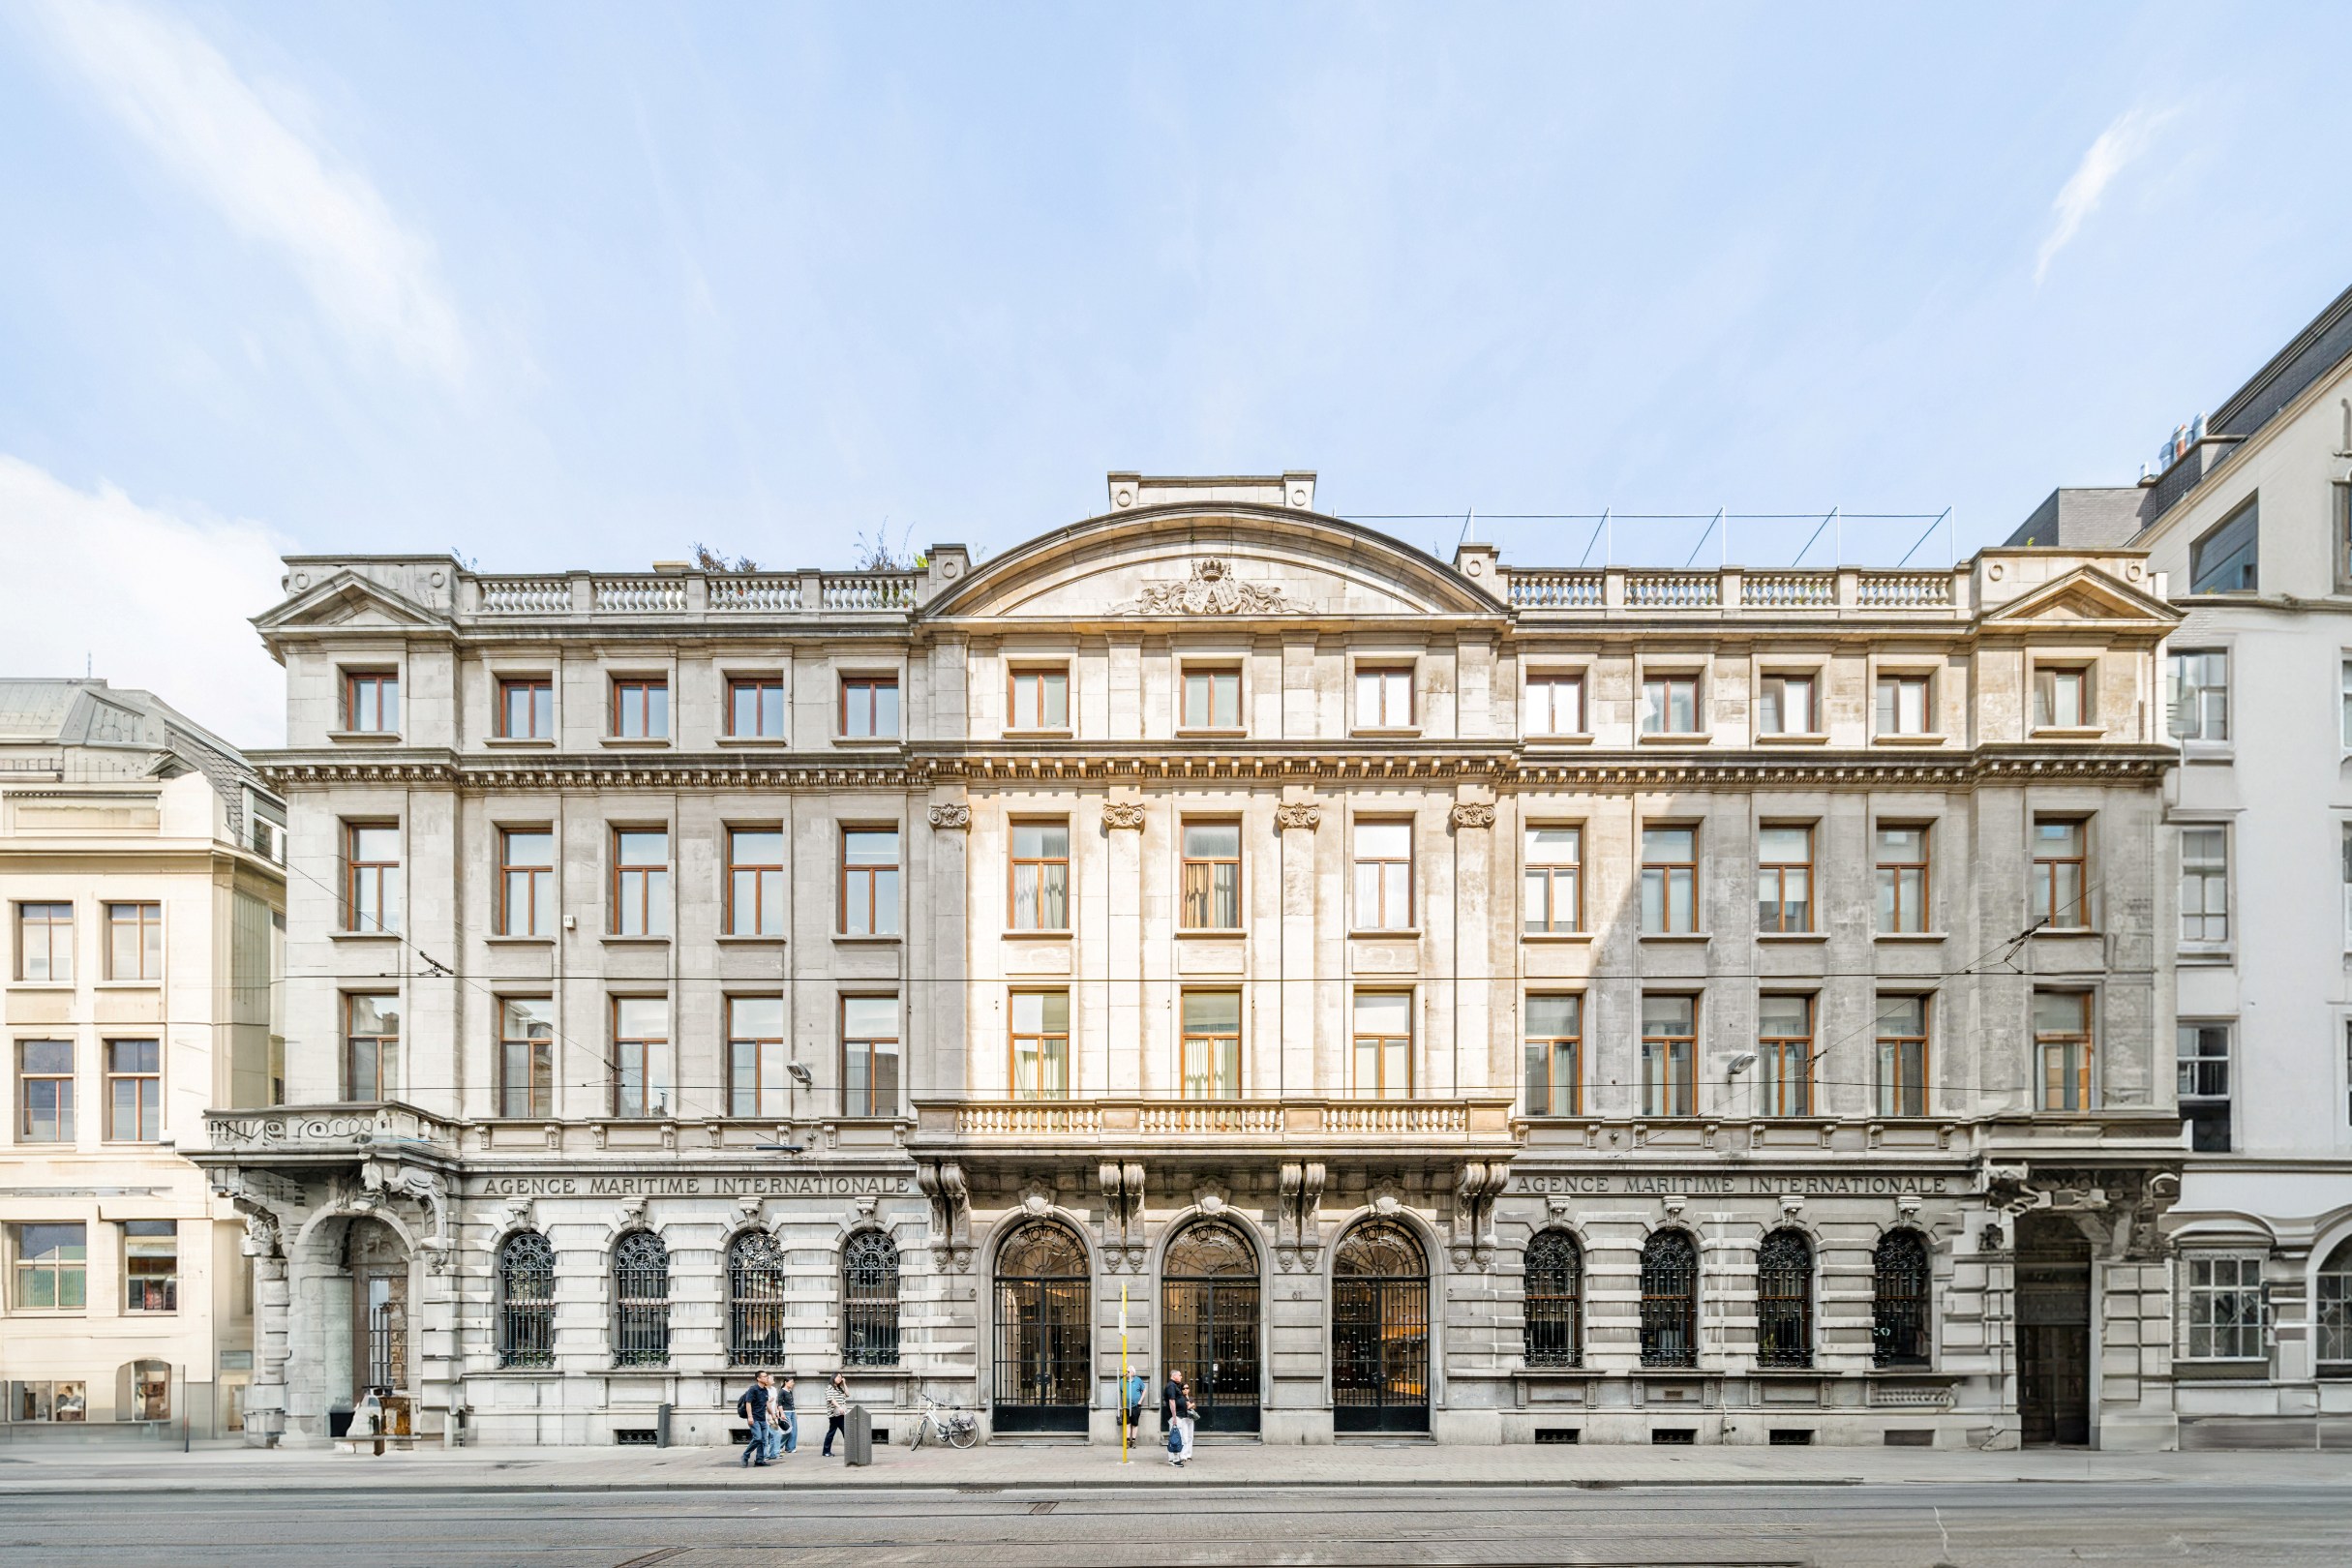
The loft villa is located in the former Agence Maritime Internationale, a characterful building listed as architectural heritage, in an absolutely prime location at the end of the Meir. Situated in the historic heart of Antwerp, this exceptional property combines generous volumes and privacy with all the benefits of living in the city center.
With five full bedrooms, five bathrooms, and additional office or practice spaces, the property offers a lot of possibilities. The layout is suitable for a large family, multi-generational living, or a combination of living and working. In addition, the property has two separate bus numbers.
The property is also exceptionally complete in terms of comfort, with underfloor heating, air conditioning, home automation, an alarm system, and high-quality custom work throughout the entire interior.
Despite the exceptional size, the loft villa also scores strongly in terms of energy, with an EPC label B and an energy performance of only 139 kWh/m²/year.
In addition, the property has two private basement storage rooms and three parking spaces, two of which are located one behind the other in the underground parking garage. An exceptional asset in this extremely central location.
Specifics:
- Usable floor area: 657 m²
- Private city garden: 440 m²
- Five bedrooms and five bathrooms
- Three parking spaces
- Two private basement storage rooms
- Two separate bus numbers
- Located in architectural heritage: Agence Maritime Internationale
- EPC label B: 139 kWh/m²/year
The loft villa is located in the former Agence Maritime Internationale, a characterful building listed as architectural heritage, in an absolutely prime location at the end of the Meir. Situated in the historic heart of Antwerp, this exceptional property combines generous volumes and privacy with all the benefits of living in the city center.
With five full bedrooms, five bathrooms, and additional office or practice spaces, the property offers a lot of possibilities. The layout is suitable for a large family, multi-generational living, or a combination of living and working. In addition, the property has two separate bus numbers.
The property is also exceptionally complete in terms of comfort, with underfloor heating, air conditioning, home automation, an alarm system, and high-quality custom work throughout the entire interior.
Despite the exceptional size, the loft villa also scores strongly in terms of energy, with an EPC label B and an energy performance of only 139 kWh/m²/year.
In addition, the property has two private basement storage rooms and three parking spaces, two of which are located one behind the other in the underground parking garage. An exceptional asset in this extremely central location.
Specifics:
- Usable floor area: 657 m²
- Private city garden: 440 m²
- Five bedrooms and five bathrooms
- Three parking spaces
- Two private basement storage rooms
- Two separate bus numbers
- Located in architectural heritage: Agence Maritime Internationale
- EPC label B: 139 kWh/m²/year
Financial
Cadastral income
4.115 €
Cadastral info
11803 ANTWERPEN 3 AFD
Building
Type of property
Apartment
Surface
657 m²
Type of buildings
Closed
Terrain
Most recent urban destination
Residential area
Surface garden
440 m²
Layout
Number of bedrooms
5
Number of bathrooms
5
Kitchen
Yes
Energy
EPC score (kWh/(m² years))
139
EPC label
B
Unique code EPC
20260519-0003873235-RES1/ 20260519-0003840242-RES
Urban planning
Summons
No judicial remedial or administrative measure imposed
Building permit
Yes
Subdivision permit
No
Media & downloads
Virtual visit
https://my.treedis.com/tour/79c34479
Location
Sint-Katelijnevest 61, 2000 AntwerpAlso interesting for you

Apartment for sale
€ 115.000
Italiëlei 11
2000 Antwerp
26
1
1
B

Apartment for sale
€ 118.000
Italiëlei 237
2000 Antwerp
19
1
1
A

Apartment for sale
€ 119.000
Generaal Belliardstraat 27
2000 Antwerp
24
1
1
B