Apartment for sale in Antwerp with 3 bedrooms
€1,800,000
Is this feasible for you?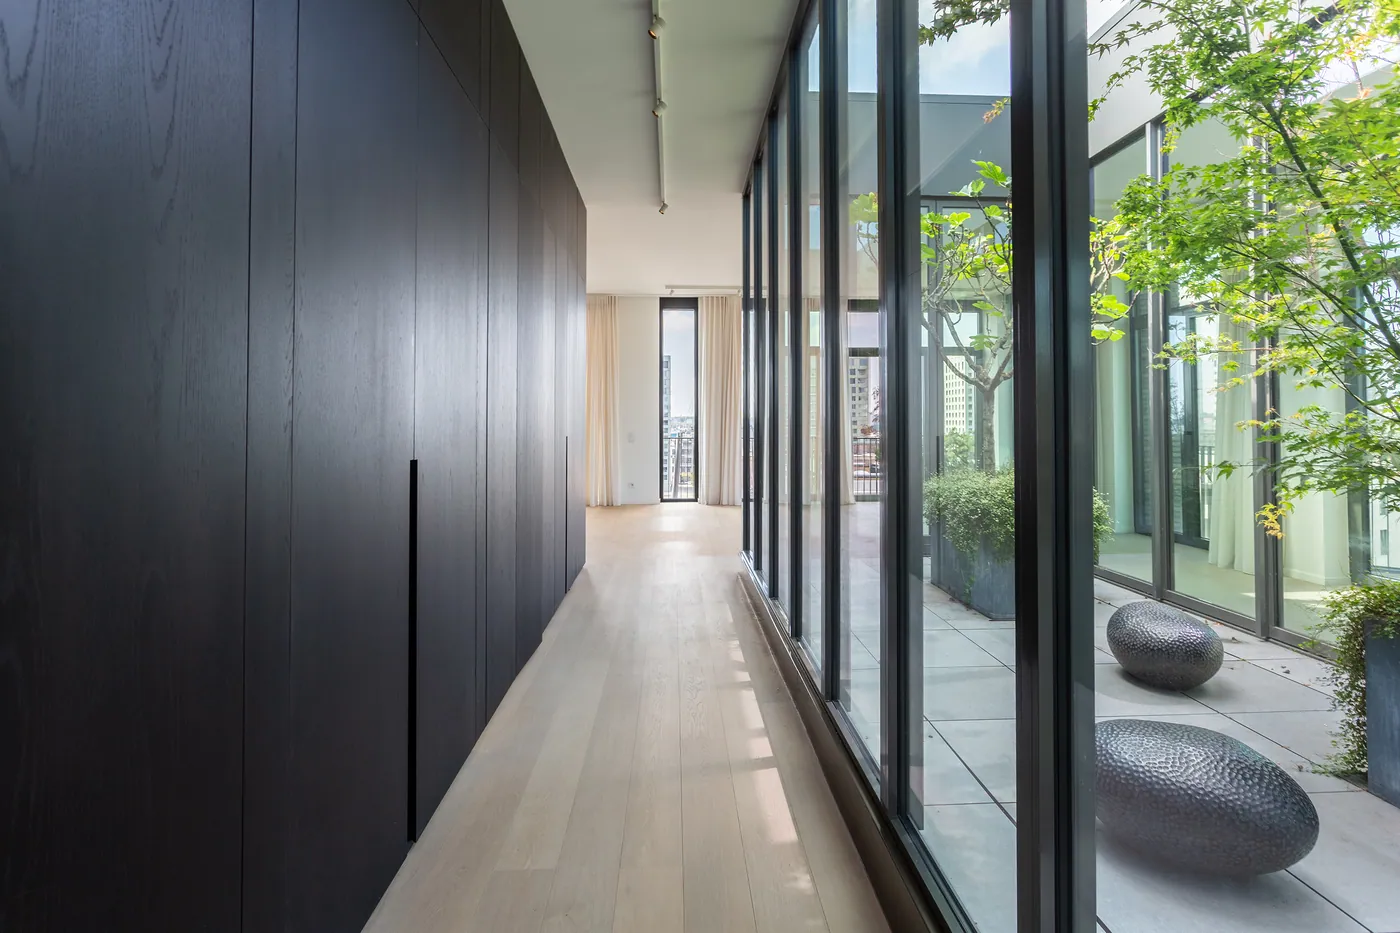


215
3
3
Description
Penthouse with exceptional outdoor spaces and panoramic views over Antwerp
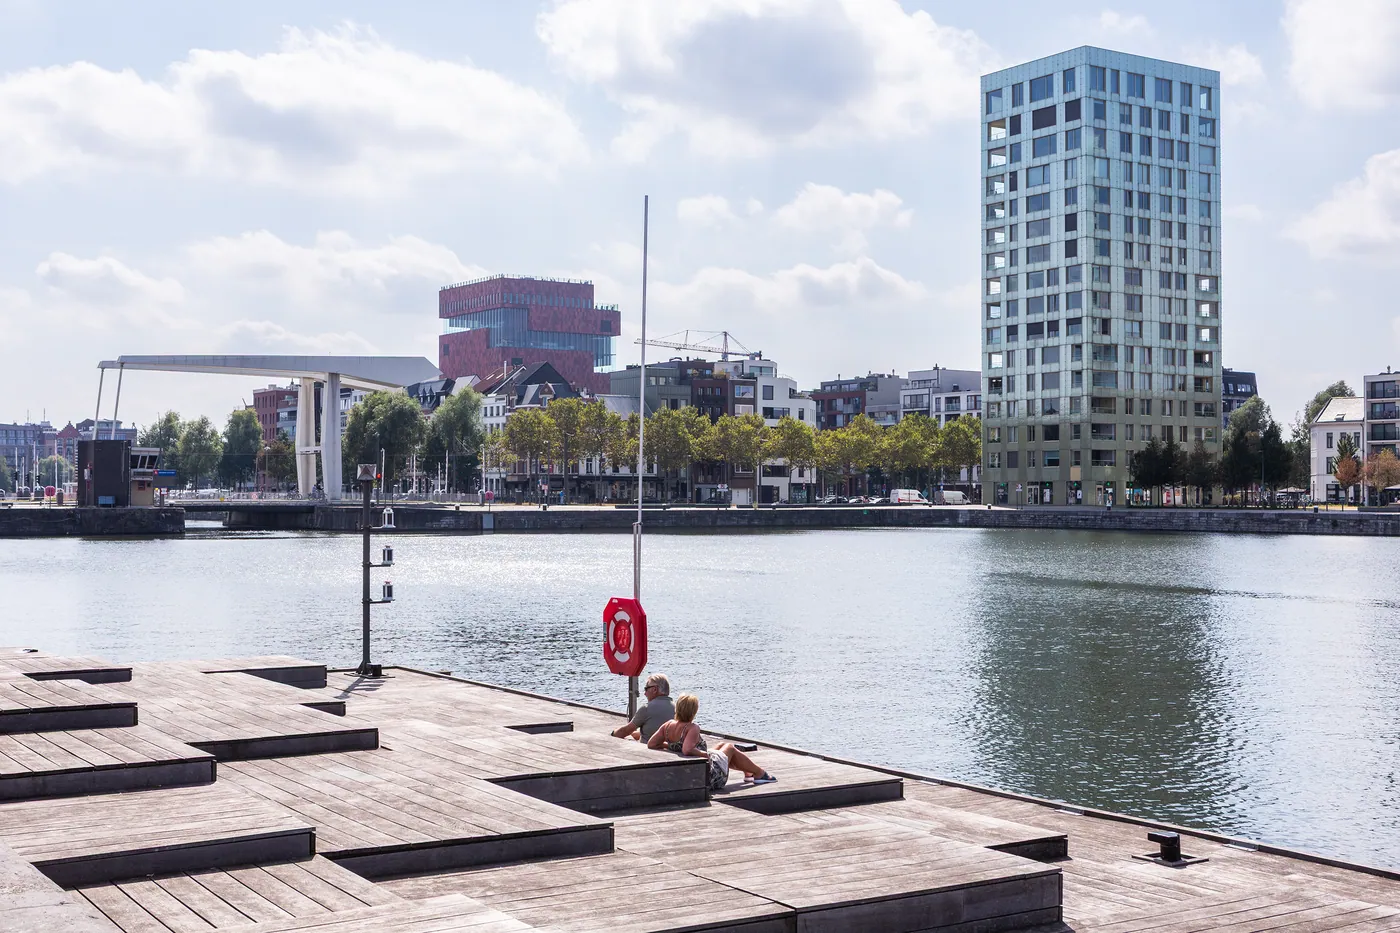
High above the Eilandje district, this exceptional penthouse blends architecture, light, and outdoor space into a unique living experience. Floor-to-ceiling windows surround the living areas, offering stunning views of the Kattendijkdok, the harbor, and the Antwerp skyline.
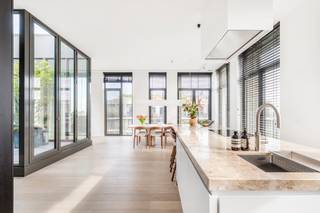
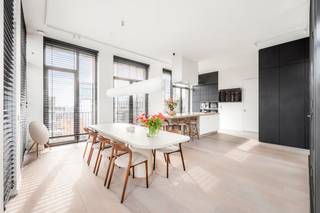
At the heart of the home is a fully glazed atrium: a green patio that brings natural light deep into the interior and naturally connects the various living spaces. The spacious living room with an integrated fireplace flows seamlessly into the dining area and open kitchen. A large natural stone island forms the centerpiece, complemented by fully integrated Miele appliances and a Quooker. The continuous custom wall in black oak enhances the understated, architectural look.
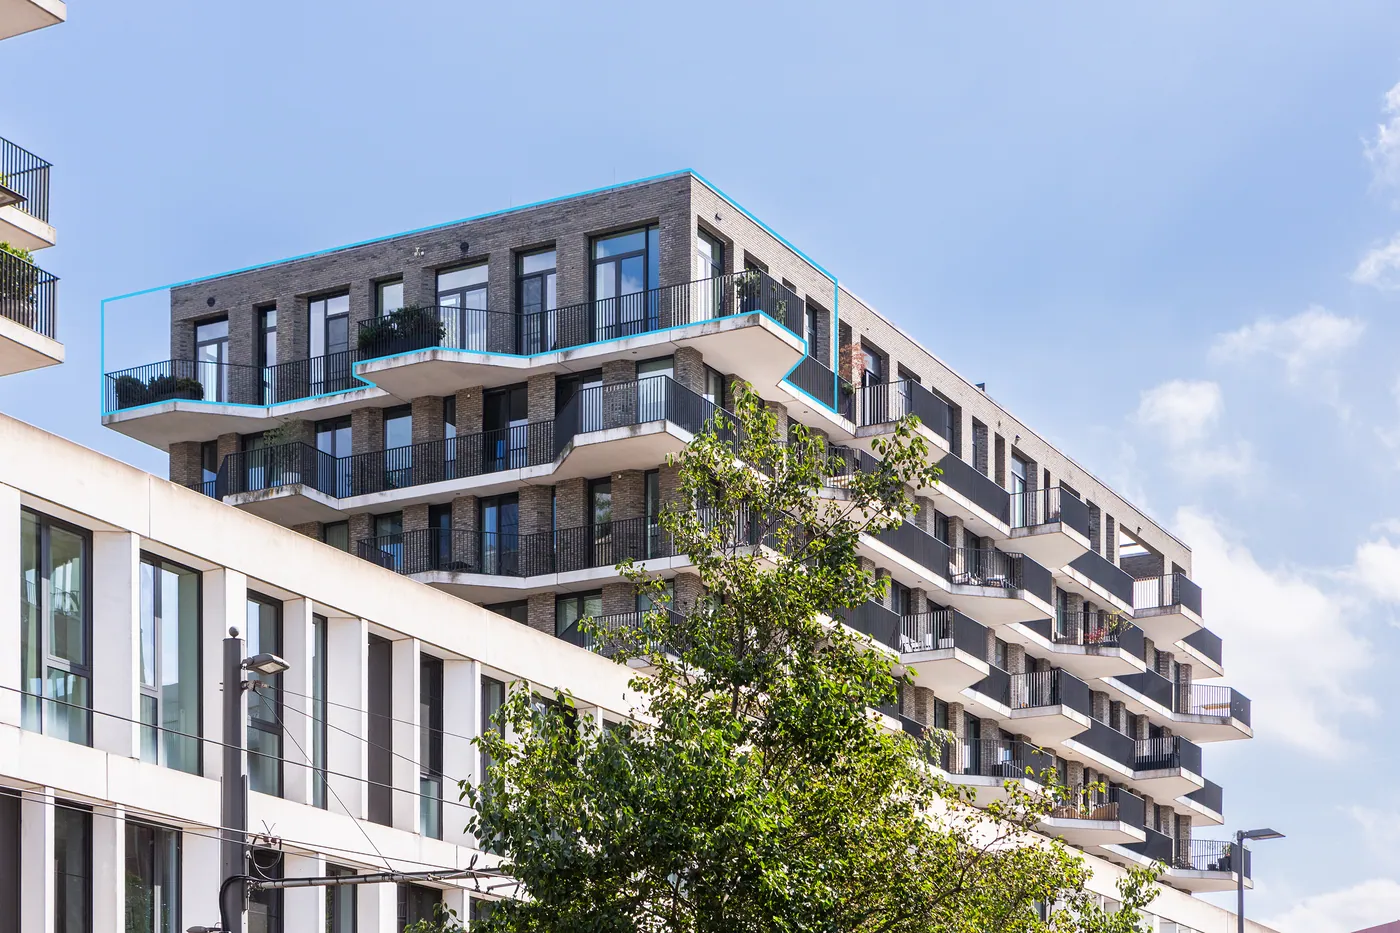
Several terraces surround the penthouse, creating a constant connection between indoor and outdoor living. Almost every living space offers a different view of the city and water.
The master suite features custom closets and an en-suite bathroom with a double sink, walk-in shower, whirlpool bath, natural stone finishes, and Vola faucets. Two additional bedrooms and a second bathroom complete the sleeping area.
The absolute highlight is located one floor above: an exceptionally spacious and sunny rooftop terrace with mature greenery, multiple lounge and dining areas, and panoramic views of Antwerp. The integrated sauna turns this level into a private wellness oasis above the city.
Technically, the penthouse is future-proof with solar panels and air conditioning in the master bedroom.
A private garage box with storage space and room for four cars is located in the underground parking and can be purchased separately for €150,000.
Contact LISTED: +32 3 283 51 51.
At the heart of the home is a fully glazed atrium: a green patio that brings natural light deep into the interior and naturally connects the various living spaces. The spacious living room with an integrated fireplace flows seamlessly into the dining area and open kitchen. A large natural stone island forms the centerpiece, complemented by fully integrated Miele appliances and a Quooker. The continuous custom wall in black oak enhances the understated, architectural look.
Several terraces surround the penthouse, creating a constant connection between indoor and outdoor living. Almost every living space offers a different view of the city and water.
The master suite features custom closets and an en-suite bathroom with a double sink, walk-in shower, whirlpool bath, natural stone finishes, and Vola faucets. Two additional bedrooms and a second bathroom complete the sleeping area.
The absolute highlight is located one floor above: an exceptionally spacious and sunny rooftop terrace with mature greenery, multiple lounge and dining areas, and panoramic views of Antwerp. The integrated sauna turns this level into a private wellness oasis above the city.
Technically, the penthouse is future-proof with solar panels and air conditioning in the master bedroom.
A private garage box with storage space and room for four cars is located in the underground parking and can be purchased separately for €150,000.
Contact LISTED: +32 3 283 51 51.
Financial
Availability
From deed
Building
Type of property
Apartment
Subtype
Penthouse
Surface
215 m²
Terrain
Most recent urban destination
Residential area with a cult., hist. and/or aesthetic value
Location
Public transport nearby
Yes
Motorway nearby
Yes
City nearby
Yes
Layout
Number of bedrooms
3
Number of bathrooms
3
Laundry room
Yes
Comfort
Air conditioning
Yes
Parlophone
Yes
Lift
Yes
Energy
EPC score (kWh/(m² years))
77
EPC label
A
Unique code EPC
3.922.807
Urban planning
Summons
No
Summons
No judicial remedial or administrative measure imposed
Building permit
Yes
Location
Kattendijkdok-Oostkaai 63 804, 2000 Antwerp1.800.000 EUR
Kattendijkdok-Oostkaai 63 804
2000 Antwerp
Is this feasible for you?
With the expert advice of
1
Quickly check your feasibility
Minimal personal contribution
-EUR
Monthly payments
-EUR/month
With the expert advice of
2
Strengthen your offer with a feasibility certificate
Feeling confident? Request your personal feasibility certificate from KBC, include it with your offer and show the seller that your offer is financially sound. This way, you can stay one step ahead of other house hunters.
With the expert advice of
3
Calculate your personalised home credit
Every situation is different. Simulate yours in detail, with no obligation, and find out straight away whether you qualify for a personal feasibility certificate from KBC.
Also interesting for you


Apartment for sale
€ 1.800.000
2000 Antwerp
215
3
3
A
Apartment for sale
€ 1.800.000
2000 Antwerp
215
3
3
B
Apartment for sale
€ 1.795.000
2000 Antwerp
312
4
3
B