Apartment for sale in Antwerp with 2 bedrooms
Description
Duplex
Looking for a great apartment right in the heart of the city? Here you’ll find a bright living space with high ceilings, a cozy courtyard, a bedroom at the back, and an extra office on an additional floor. The warm hardwood floors, high-quality finishes, and location right near the Ossenmarkt are all included!
Plenty of light, high ceilings, and & d hardwood floors
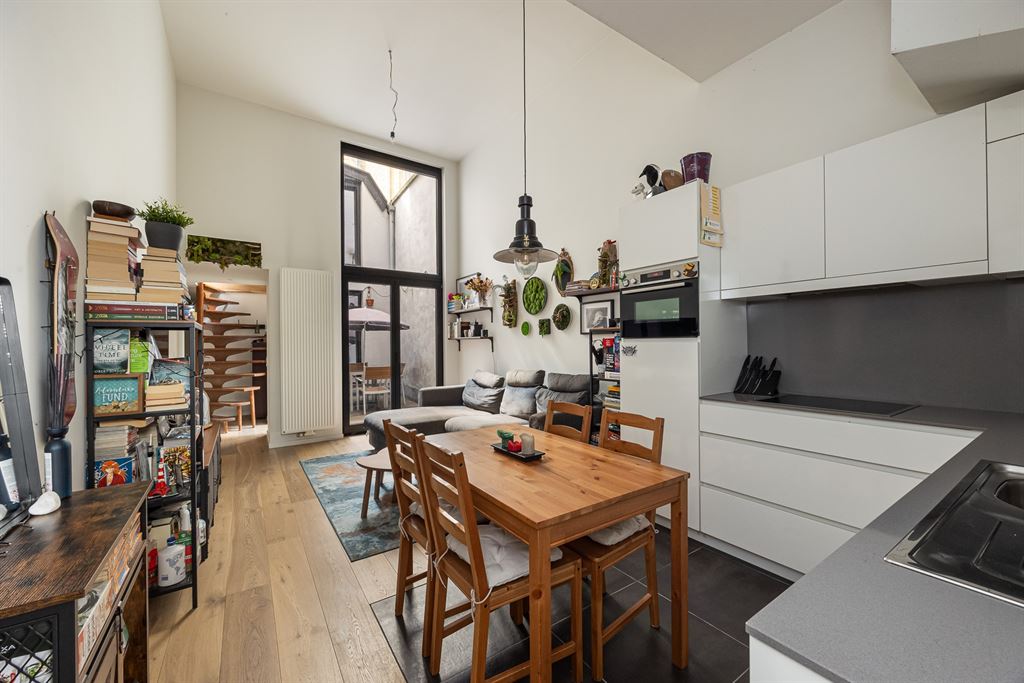
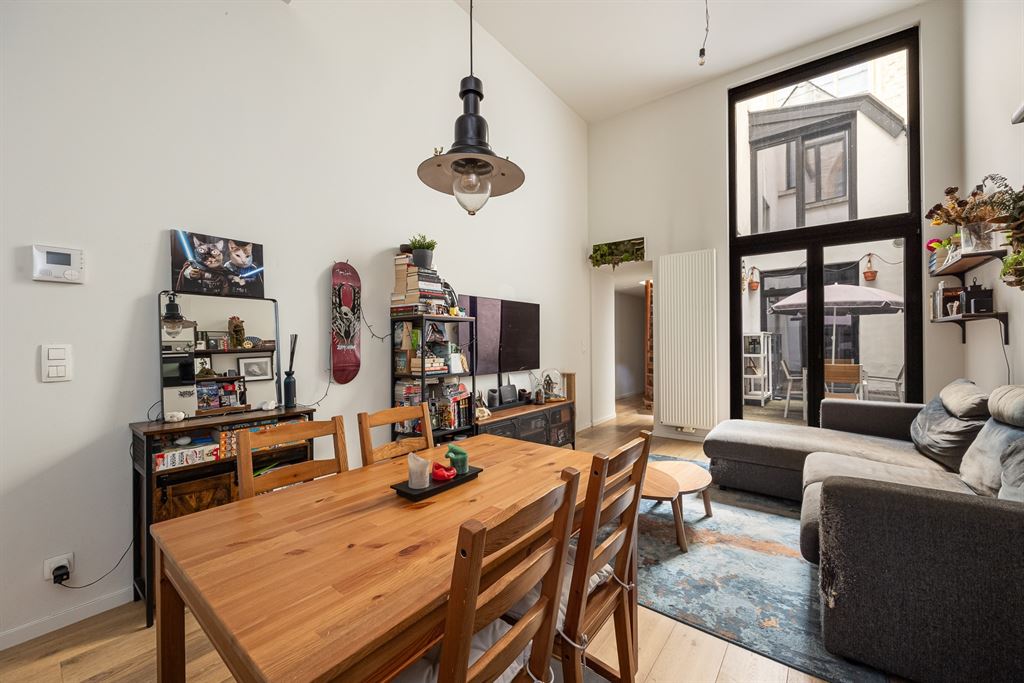
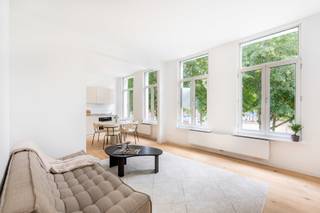
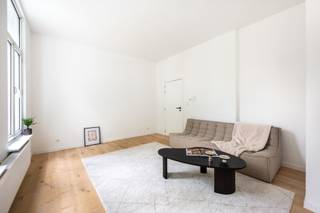
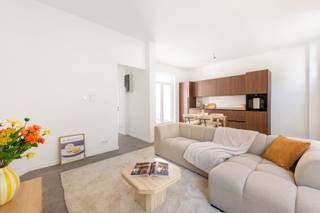
You enter the living area with an open kitchen, where the high ceilings (4.20m!) immediately create a wonderful sense of space. The beautiful hardwood floors extend into the sitting area, making the whole space feel warm and cozy. Thanks to the tall windows, plenty of natural light floods in.
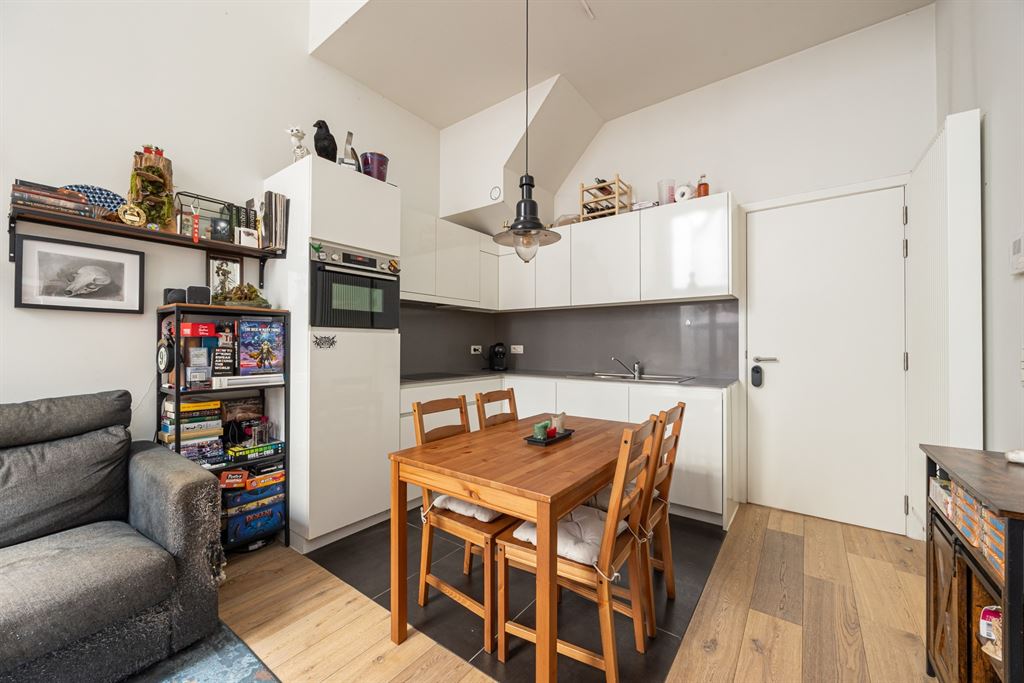
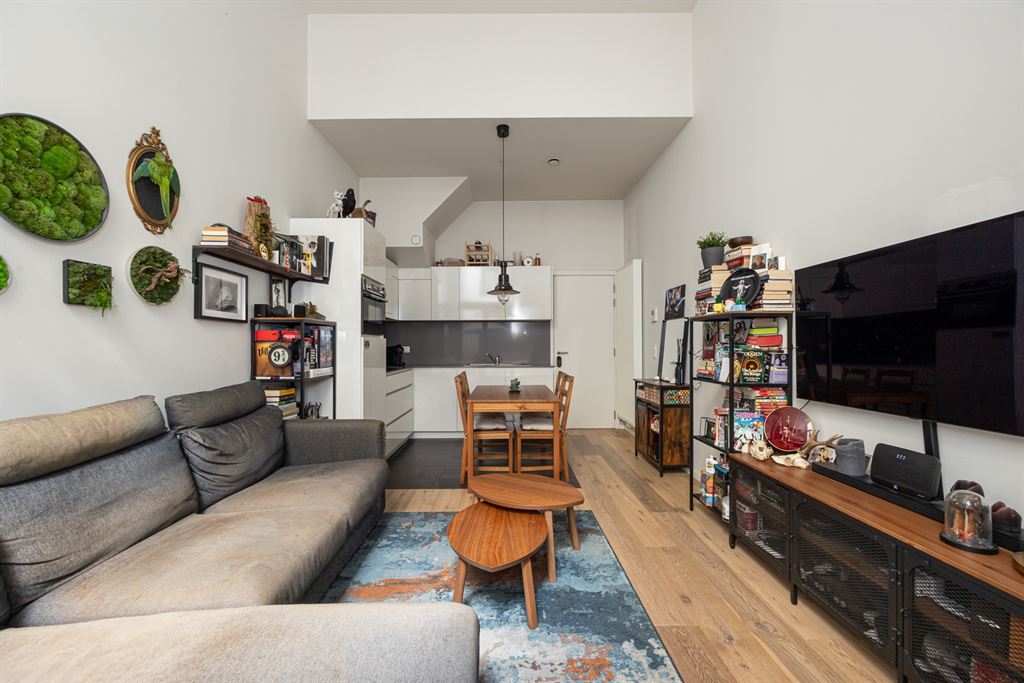
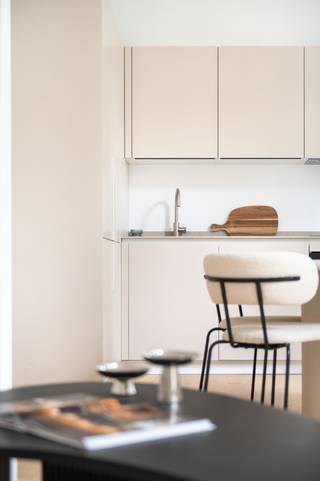
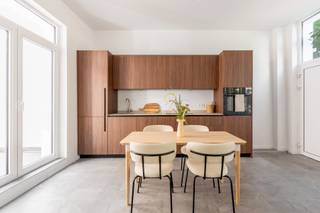
The white kitchen has a sleek and practical layout, with plenty of cabinet space, a gray and spacious countertop, sink, stovetop, and built-in oven. There’s room for a dining table right next to the kitchen, while on the other side you can easily set up a spacious seating area. It’s a lovely open living space, where the kitchen and living room don’t get in each other’s way.
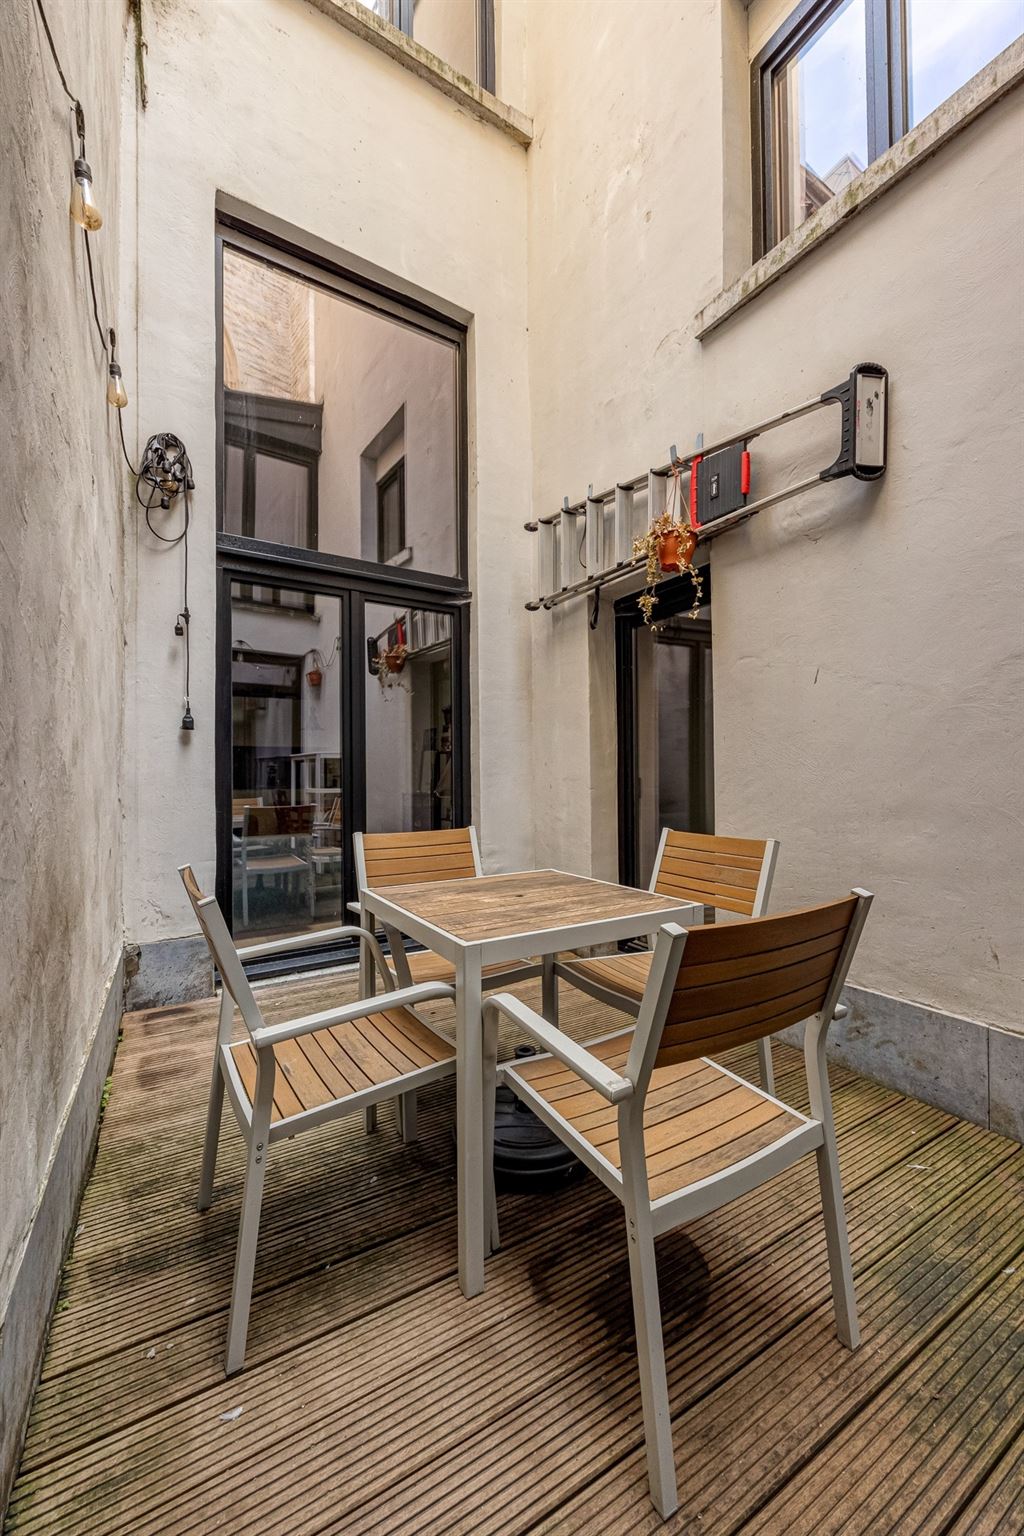
From the living area, you step directly onto the city courtyard. With a table, some chairs, and some greenery, you can turn this into a cozy outdoor spot where you can enjoy dining al fresco when the weather is nice.
Through the hallway, you can walk to the guest bathroom, the bedroom, and the main bathroom. The bedroom is located in a quiet spot at the back and features the same warm hardwood floors. An added bonus: you also have direct access to the city courtyard from here.
The bathroom has a sleek finish with a large walk-in shower, a double vanity with a wood-look finish, and a large mirror cabinet. Everything you need, without any unnecessary frills. Ideal!
An Extra Floor
The wooden spiral staircase in the entryway leads you upstairs, where you’ll find a surprisingly spacious extra room. The separate office is also finished with hardwood floors, gets plenty of natural light, and offers more than enough space for a comfortable home office. Of course, it could just as easily serve as a hobby room, walk-in closet, or guest room.
The landing also has space for the washing machine, neatly tucked away from the living area. And items you don’t need every day? You can store them in the basement. For bicycles, there’s a shared bike storage area in the building.
Right in the heart of the city
You’ll be living right in the historic center of Antwerp, close to the lively Ossenmarkt and in the heart of the university district. There’s no shortage of outdoor cafes, restaurants, coffee shops, and stores to choose from, and the Paardenmarkt and Stadswaag are also nearby. Tram and bus stops are just a short walk away, and Central Station is easily accessible on foot or by bike. It’s a true city location, with just about everything within easy reach.
Financial
Building
Terrain
Layout
Comfort
Energy
Urban planning
Location
Sint-Jacobsmarkt 28 002, 2000 Antwerp299.000 EUR
Sint-Jacobsmarkt 28 002
2000 Antwerp
Is this feasible for you?
Quickly check your feasibility
Strengthen your offer with a feasibility certificate
Feeling confident? Request your personal feasibility certificate from KBC, include it with your offer and show the seller that your offer is financially sound. This way, you can stay one step ahead of other house hunters.
Calculate your personalised home credit
Every situation is different. Simulate yours in detail, with no obligation, and find out straight away whether you qualify for a personal feasibility certificate from KBC.
Also interesting for you
Apartment for sale
€ 299.000

Apartment for sale
€ 299.000
Apartment for sale
€ 299.000