Loft for sale in Antwerp with 1 bedroom
Loft | Apartment
Description
Loft in a beautiful medieval building with a small terrace!
Charming loft in a unique medieval building in historic Antwerp
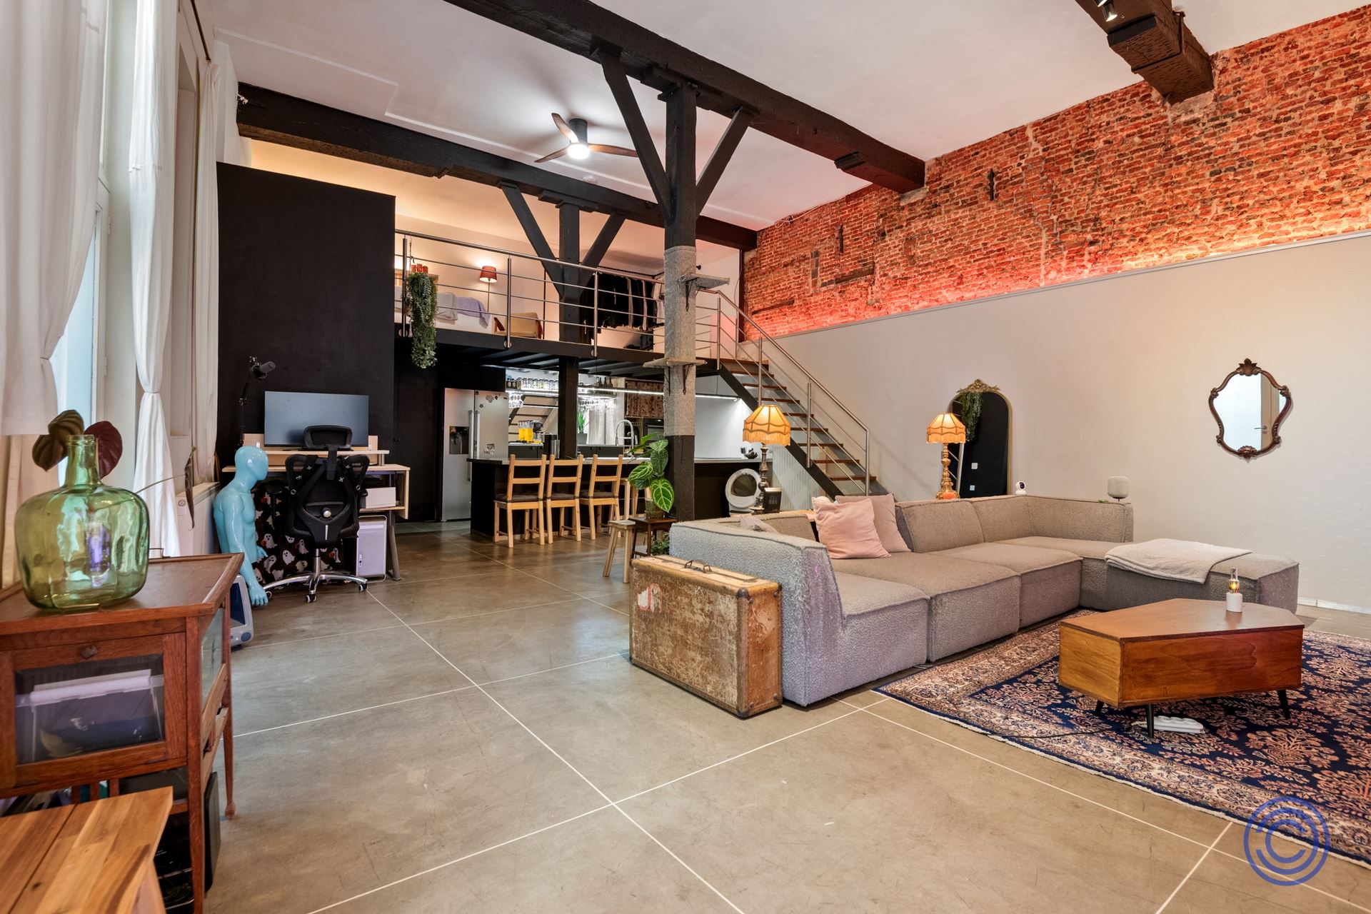
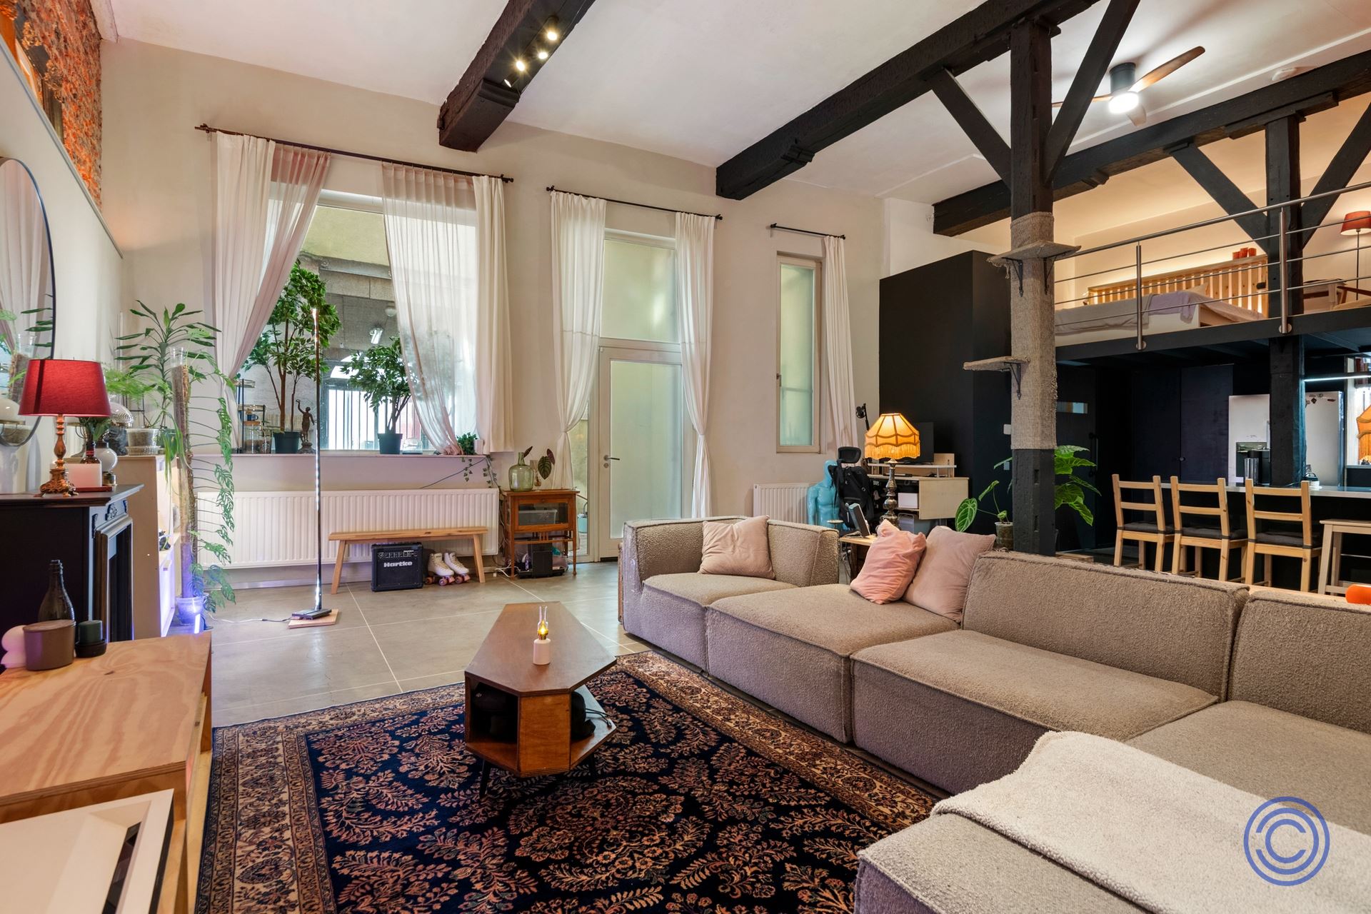
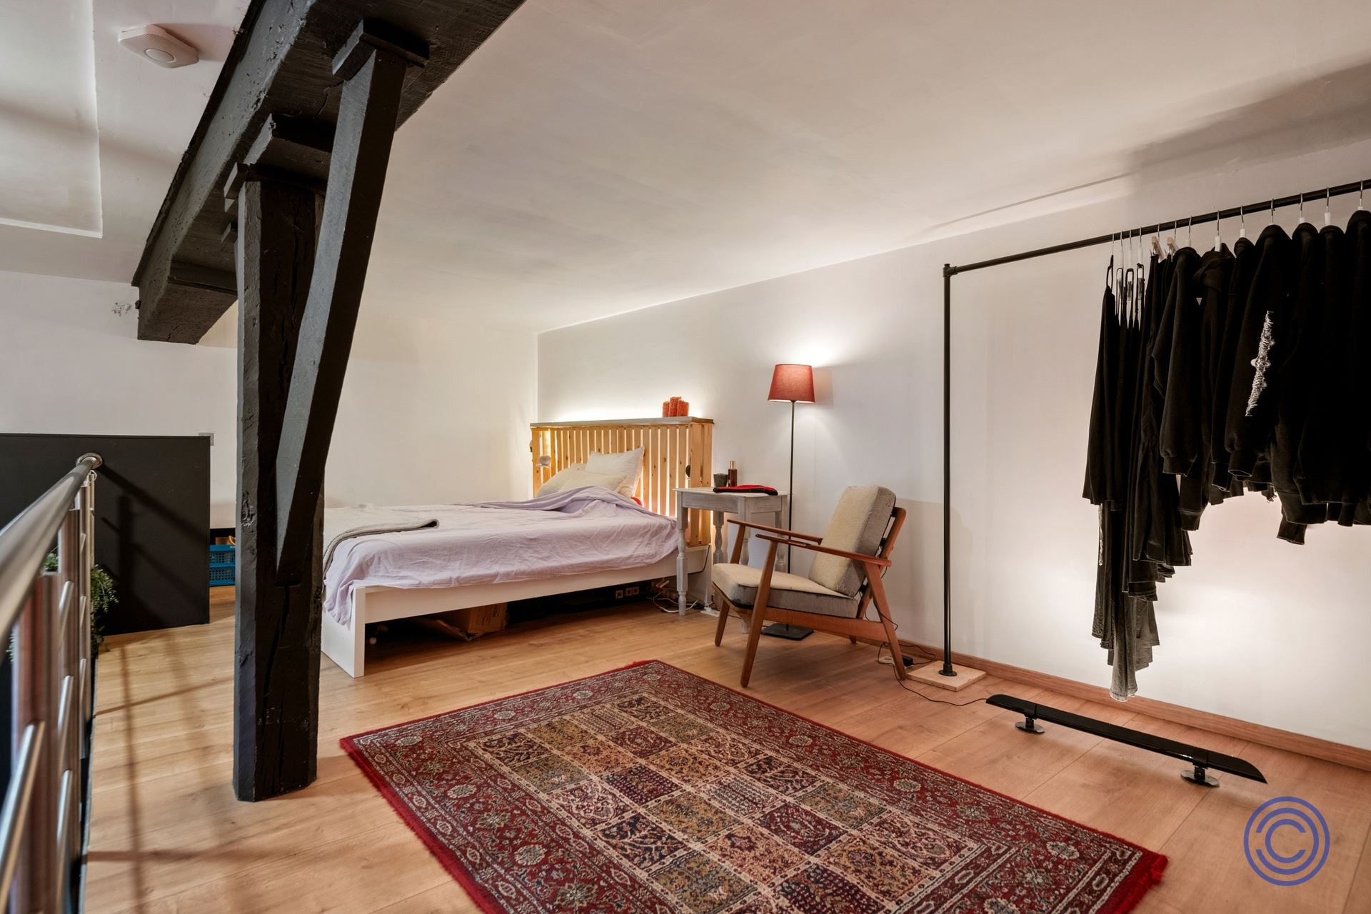
In the historic heart of Antwerp, this charming apartment surprises with its distinct industrial loft atmosphere. Authentic brick walls, wooden beams, and high ceilings set the stage for a unique living space featuring a mezzanine, an open kitchen, and a terrace in the courtyard.
Layout
Access this characterful loft-style apartment via Oude Waag 4 and a private, enclosed courtyard. Authentic brick walls, wooden beams, and a ceiling height of approximately 4 meters give the living space a remarkably airy feel.
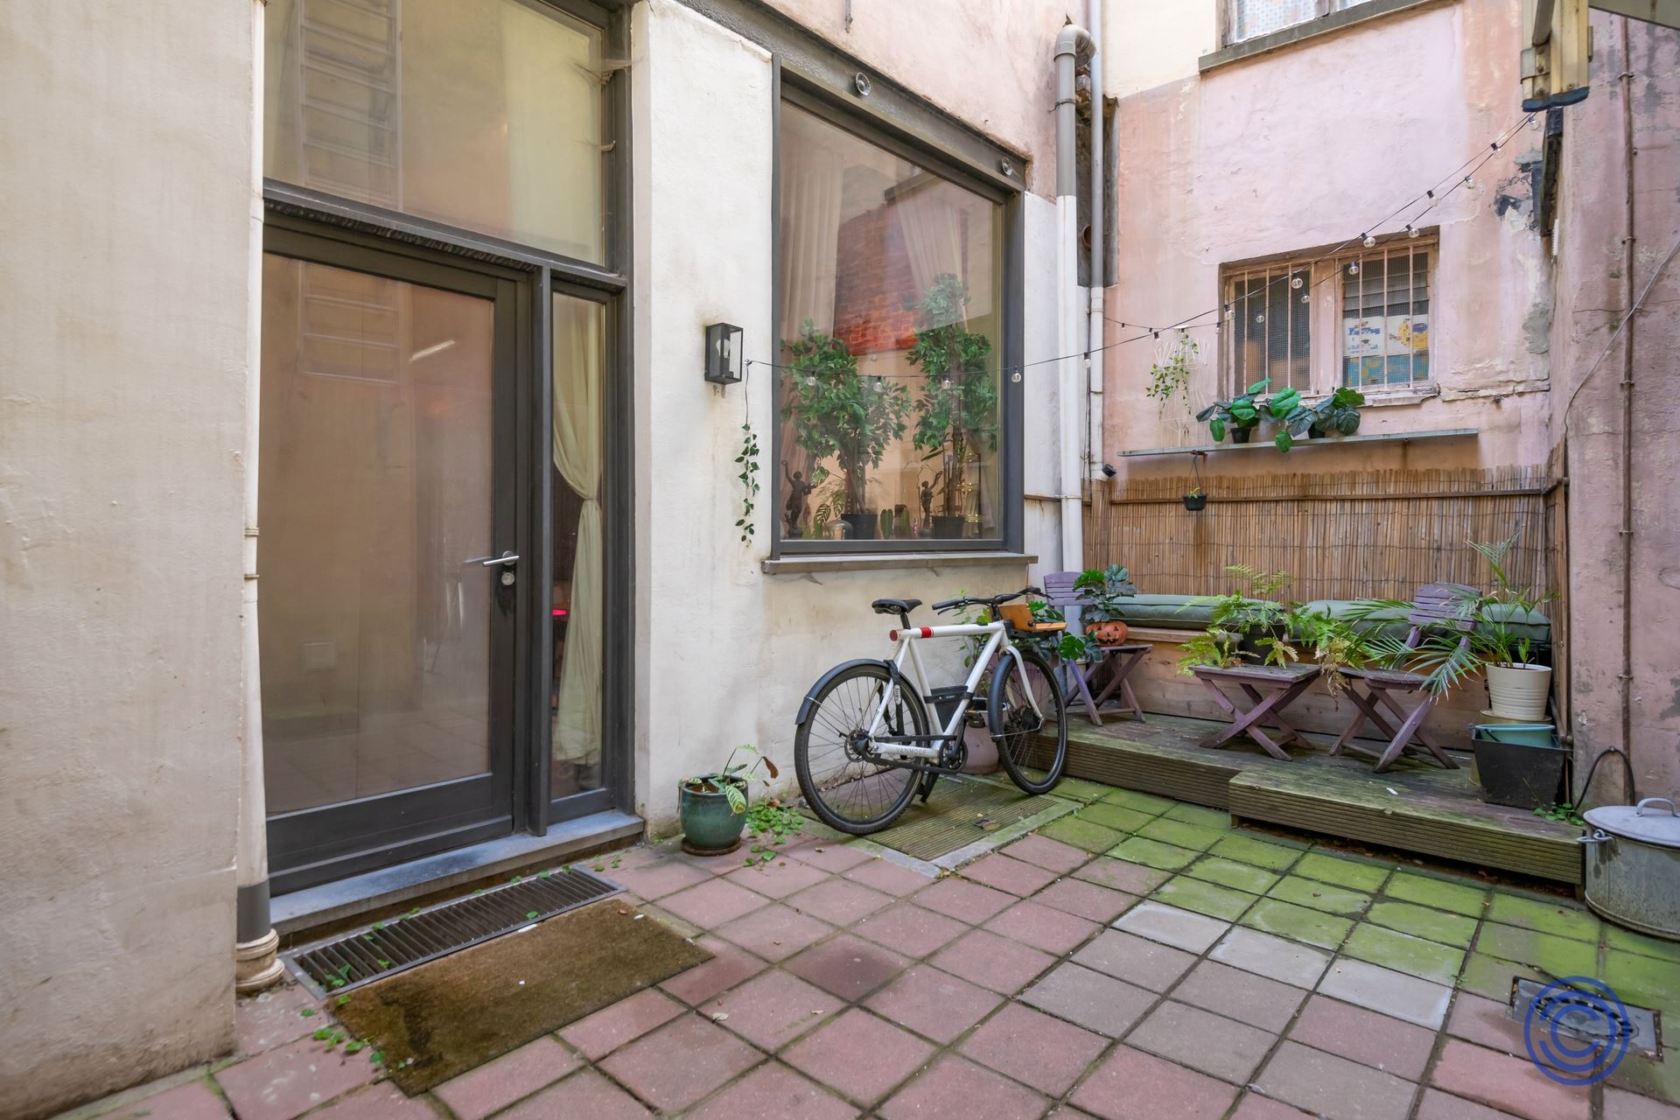
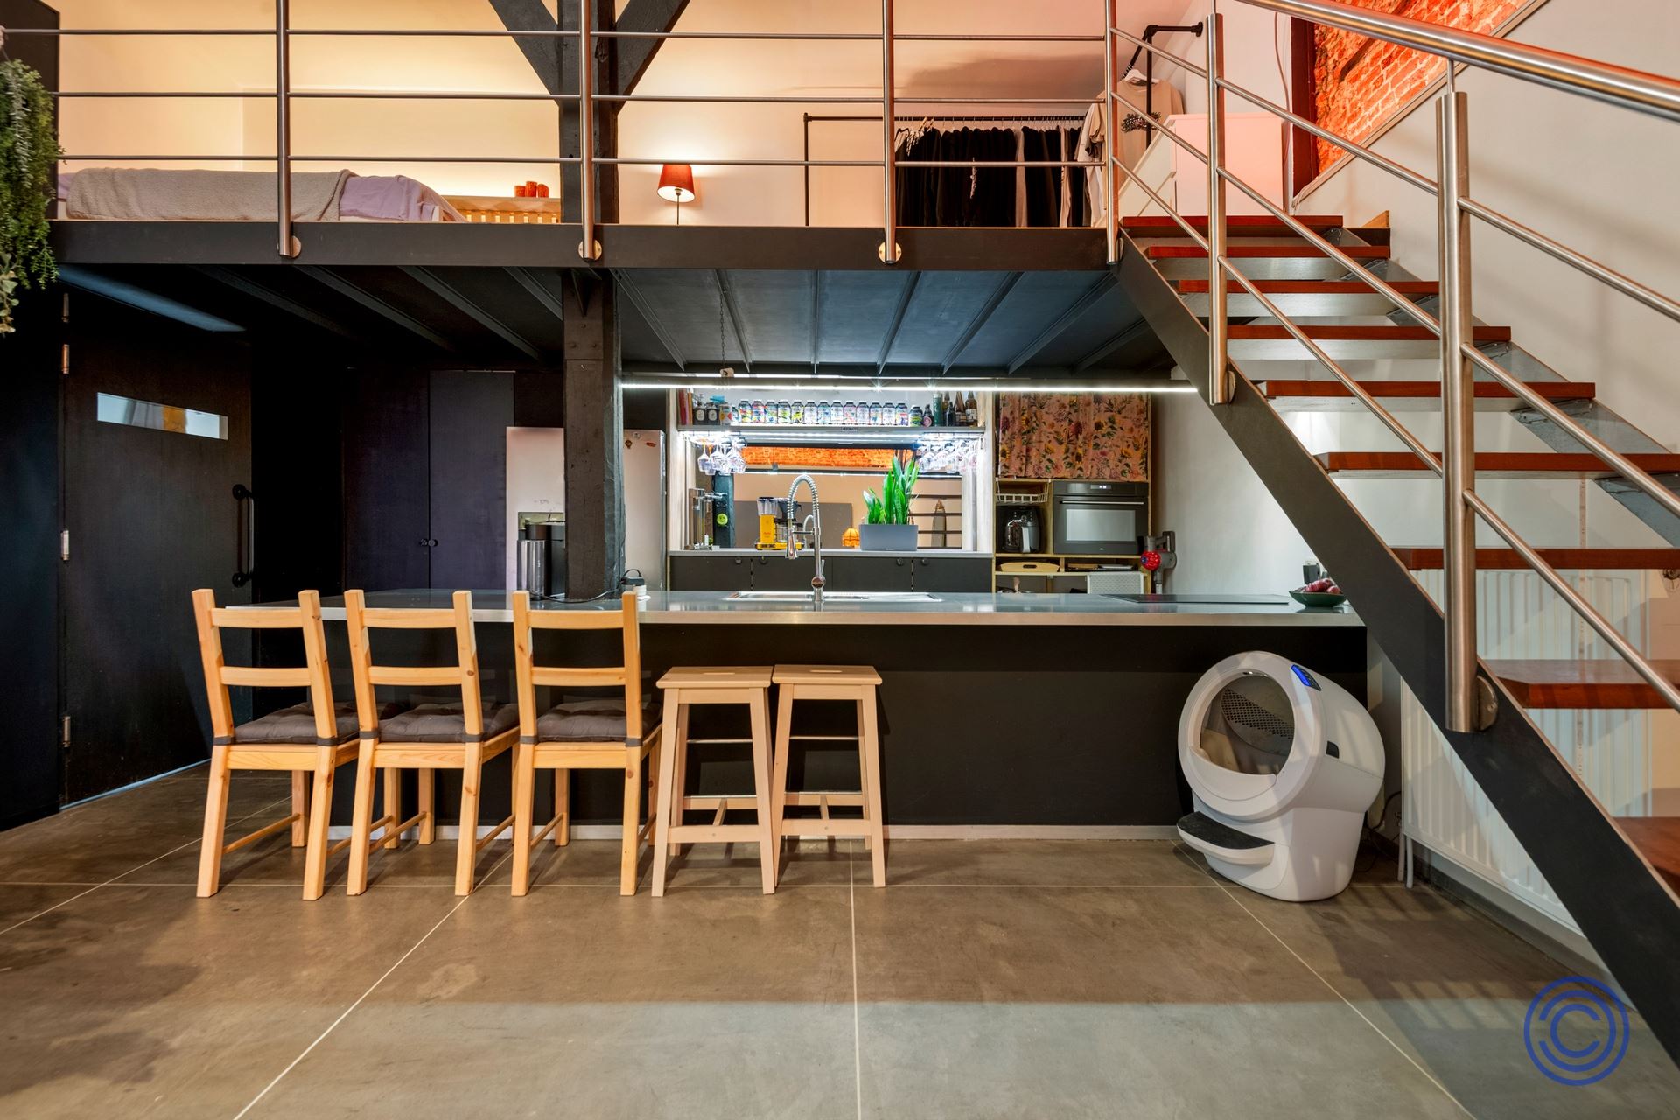
The living space combines historic elements with a contemporary concrete-look tile floor, featuring large 120 × 120 cm tiles. The open kitchen features a spacious island with a double sink, an induction cooktop with four cooking zones, a dishwasher, and a bar. There is also plenty of storage space and a combination oven. The freestanding refrigerator will remain in place. The apartment includes a right of use for the enclosed courtyard of the building at Oude Waag 4. Here, there is a terrace of approximately 6 m² and space to store bicycles. The courtyard belongs to another property and may be used in perpetuity through an easement. The mezzanine has parquet flooring and offers a view of the living area below. The authentic wooden beams enhance the warm atmosphere. A steel staircase with wooden steps connects the two levels. The bathroom is equipped with a walk-in shower, a vanity unit with a mirror cabinet, and a toilet. There are connections for a washing machine and dryer, as well as an adjoining storage room. The basement is directly accessible from the bathroom. The spacious, vaulted basement is directly accessible from the apartment and offers plenty of additional possibilities.
Key Features
- Authentic brick walls and wooden beams.
- A ceiling height of approximately 4 meters in the living area.
- Mezzanine with hardwood floors and a view of the living area.
- Spacious open kitchen with an island and plenty of storage space.
- Right of use to an enclosed courtyard with a terrace of approximately 6 m².
- Large, vaulted basement, directly accessible from the apartment.
- Centrally located in the historic heart of Antwerp.
General Information
The common area fees amount to € 171 per month and include, among other things, private water consumption, reserve fund contributions, consumption and maintenance of the common areas, and the building insurance policy.
The apartment has individual meters for electricity and gas. Water consumption is recorded via a common water meter with an individual submeter.
- EPC: C rating.
- Electrical installation: compliant with AREI standards.
- Asbestos certificate: asbestos-safe. This does not necessarily mean that the property is completely asbestos-free.
The building
The apartment is located in the traditional deep-set house “Oude Waghe”, which dates from the second half of the 16th or the first half of the 17th century. The building has four bays and two stories under a steep, tile-covered gable roof, with the ridge running perpendicular to the street. Originally, the property was part of the Waghetol”, which adjoined it at the rear ( “) on Oude Waag.
The building is equipped with a videophone. There is no elevator.
Urban planning information: The building has been subdivided since 2008 and consists of six apartments and two studio’s. Prospective buyers should thoroughly inquire with the competent urban planning authority regarding the permitted or unpermitted status of both the apartment and the entire building. In doing so, they must pay particular attention to the subdivision, the number of residential units, the current layout and zoning, and any consequences or obligations that may arise from these factors.
Location
The apartment is located in the historic center of Antwerp, where the city’s rich history is an integral part of the daily living environment. With a Mobiscore of 9.6/10, this location scores exceptionally high for accessibility to amenities on foot or by bicycle.
The information in this prospectus is provided for informational purposes only. Prospective buyers are responsible for obtaining, verifying, and interpreting the necessary information themselves.
Financial
Building
Terrain
Layout
Comfort
Energy
Urban planning
Location
Jeruzalemstraat 12 001, 2000 Antwerp339.000 EUR
Jeruzalemstraat 12 001
2000 Antwerp
Is this feasible for you?
Quickly check your feasibility
Strengthen your offer with a feasibility certificate
Feeling confident? Request your personal feasibility certificate from KBC, include it with your offer and show the seller that your offer is financially sound. This way, you can stay one step ahead of other house hunters.
Calculate your personalised home credit
Every situation is different. Simulate yours in detail, with no obligation, and find out straight away whether you qualify for a personal feasibility certificate from KBC.
Also interesting for you

Apartment for sale
€ 339.000

Apartment for sale
€ 340.000

Apartment for sale
€ 337.500