462 m²
Terrace
Description
Versatile office space with spacious terraces in 't Eilandje
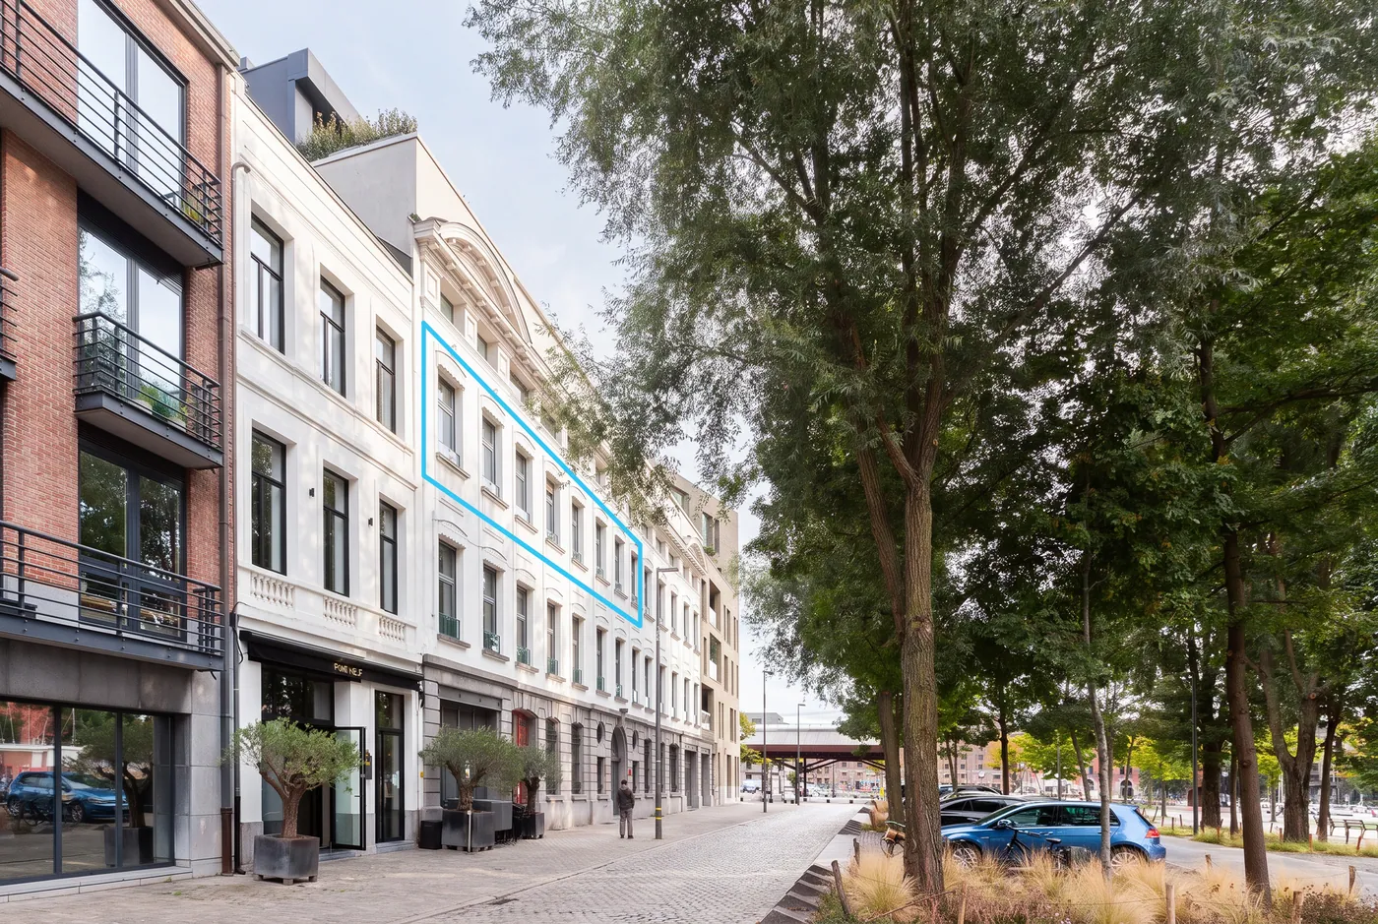
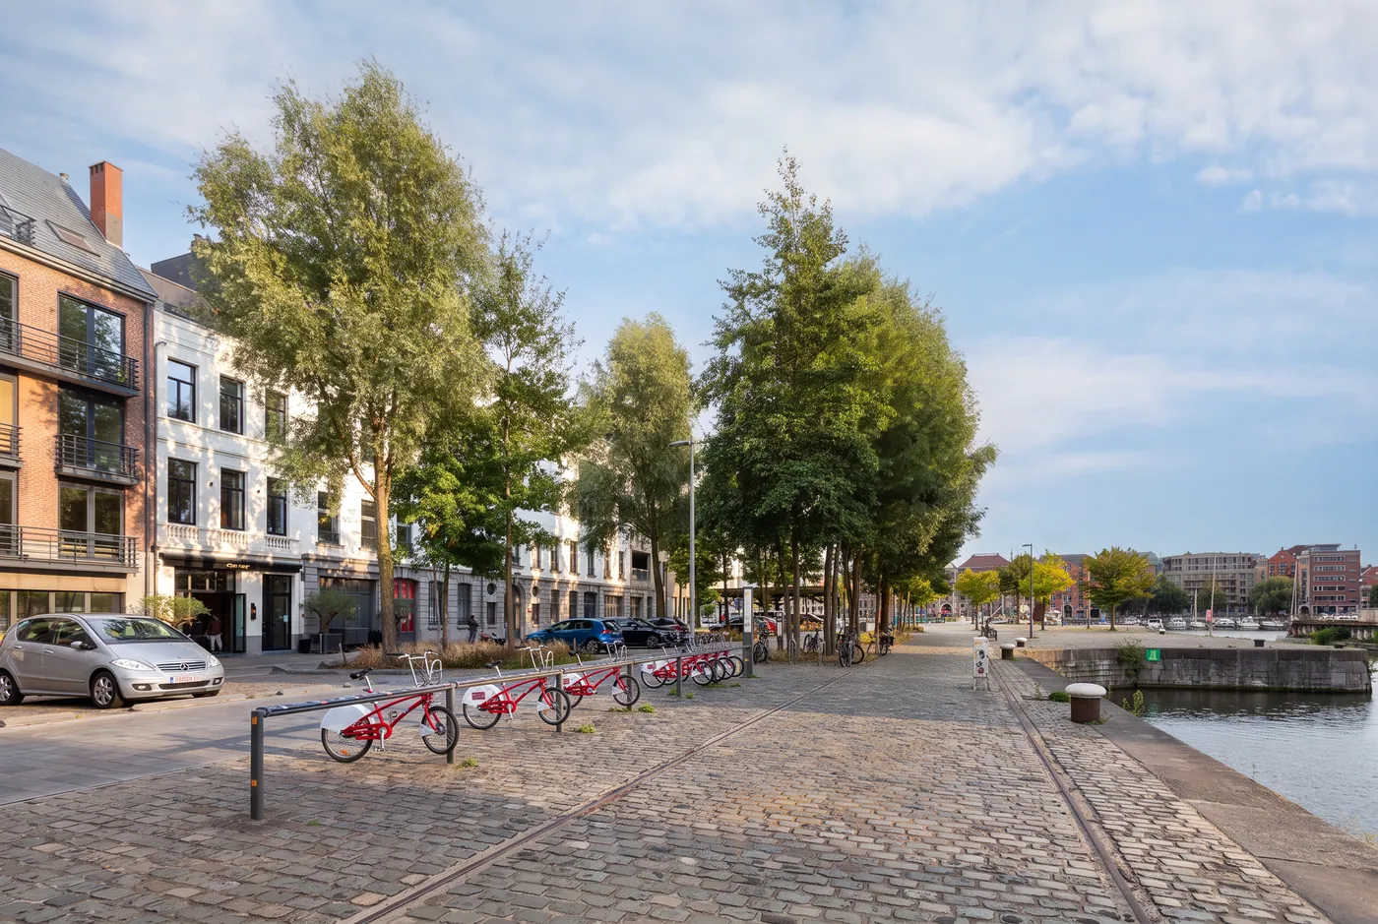
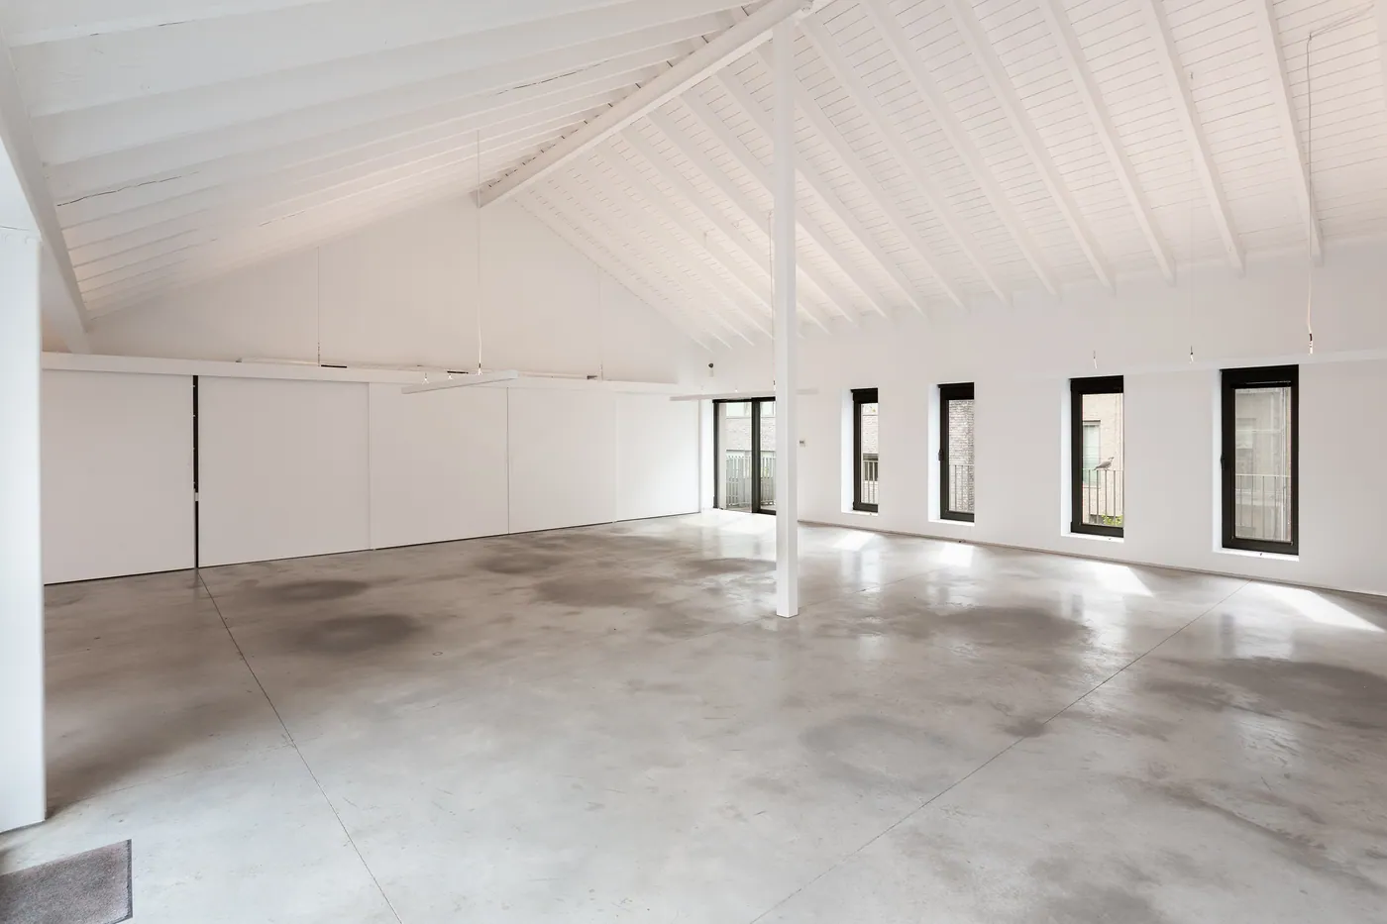
In an excellent location at ’t Eilandje, within walking distance of the MAS museum, you will find this distinctive office space of approximately 462 m². Situated in Residence Napoleonsky, a striking building with remarkable architecture, the property combines a spacious and versatile layout with authentic and contemporary elements.
The office area is divided into several zones, offering numerous possibilities for professional use. On the street side, there is an open-plan office environment with a unique view of the Verbindingsdok. A separate room can be perfectly set up as a meeting room or private workspace. Built-in cabinets provide ample practical storage.
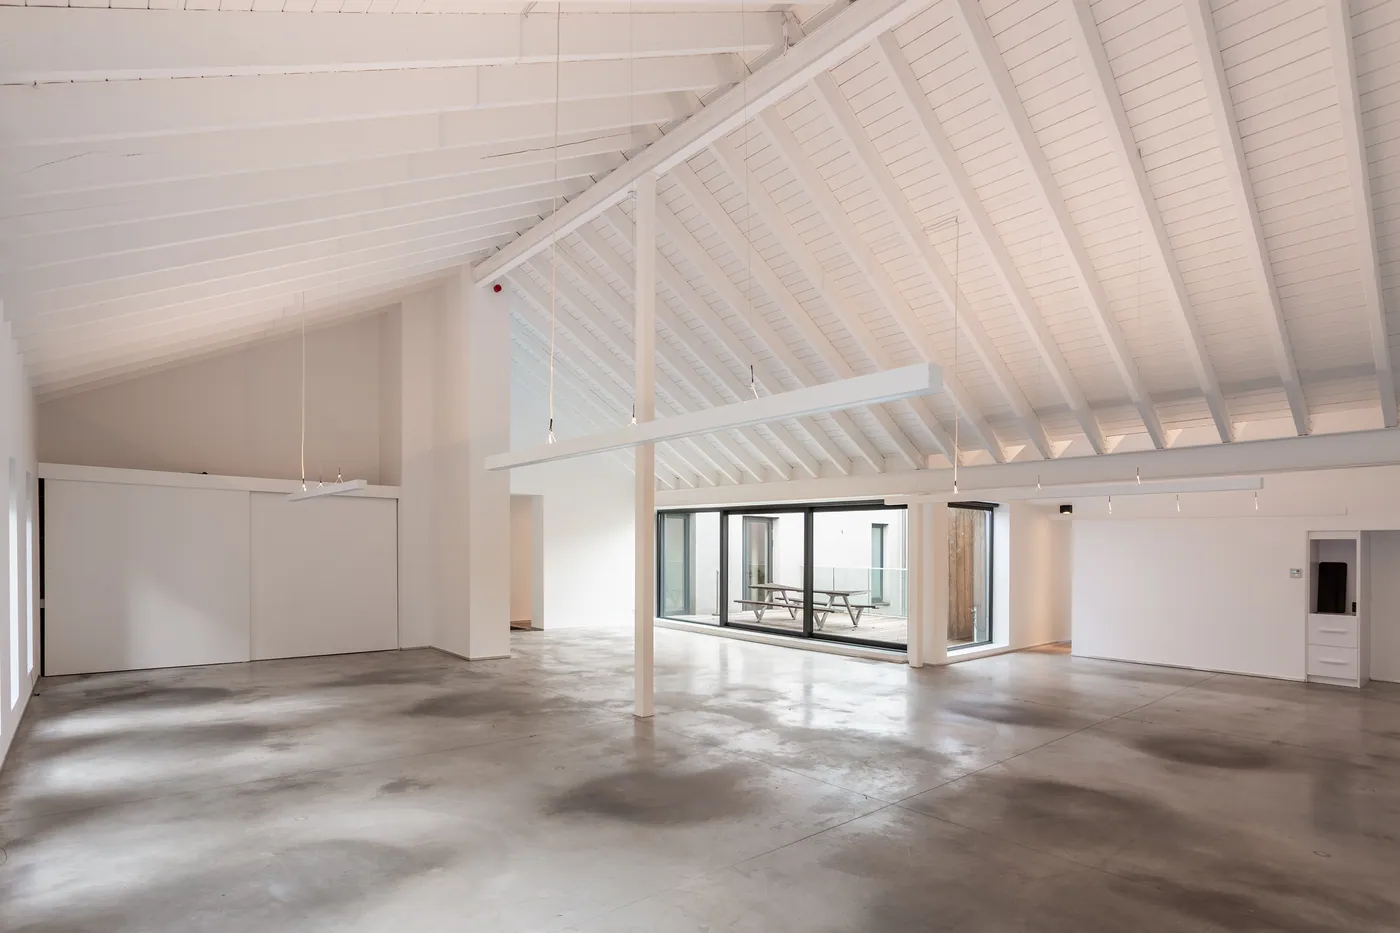
At the quiet rear, you will find an open multipurpose area that, thanks to its high ceilings and characteristic wooden vaults, exudes a particularly spacious atmosphere. Depending on your needs, this space can be arranged in various ways, for example as a pleasant open-plan office.
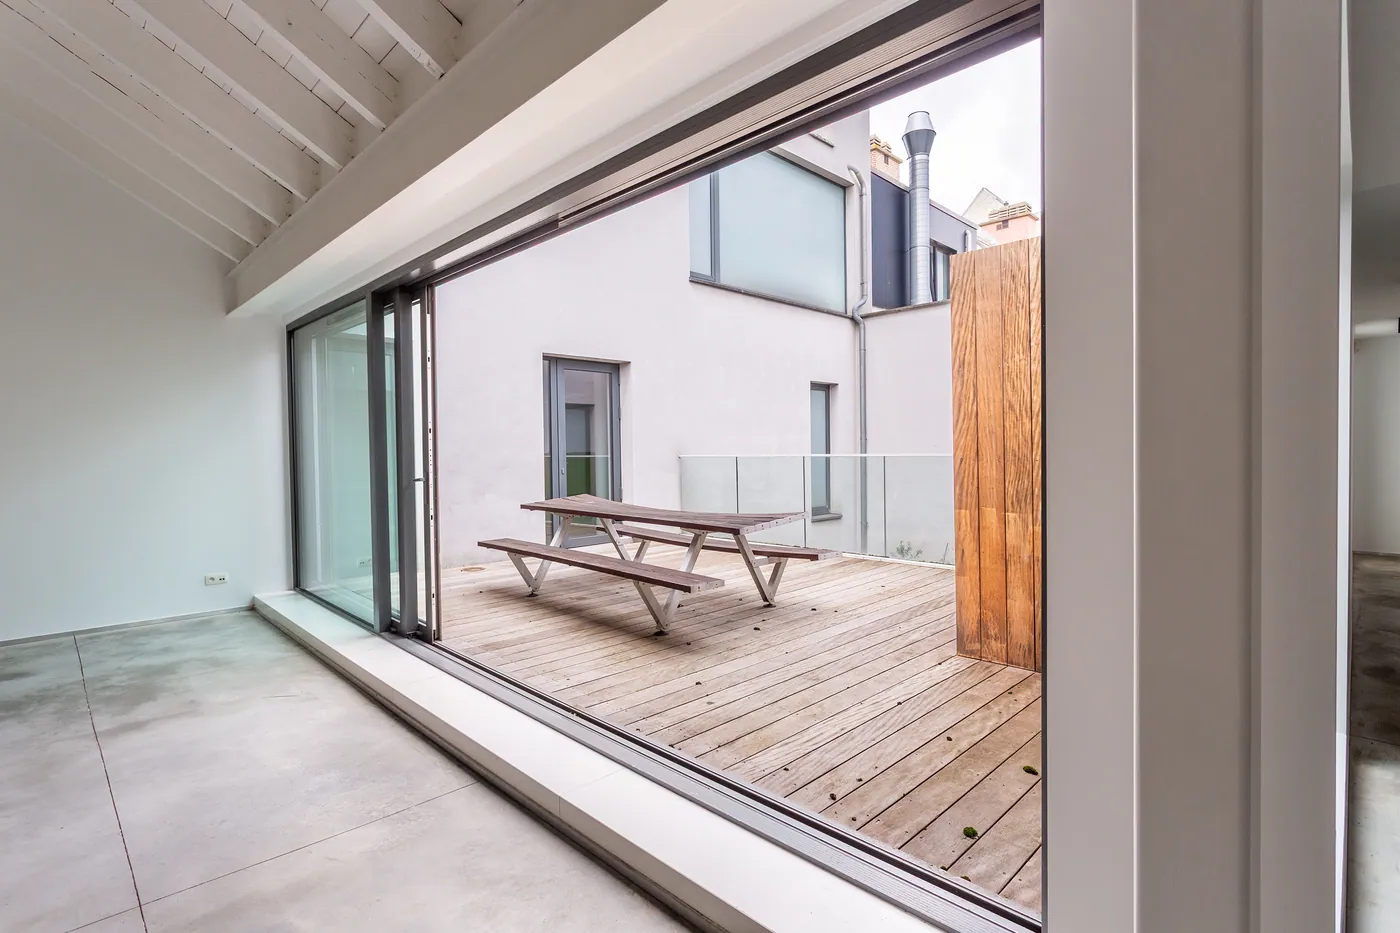
A key feature is the two spacious terraces of approximately 22 m² and 32 m², accessible directly from various workstations. These inviting outdoor areas offer the ideal opportunity to take a break or enjoy some fresh air. Additionally, the property includes two sanitary facilities and a practical kitchenette, ensuring comfort throughout the workday.
Finally, there is a convenient attic space, perfect for extra storage. There is also the option to purchase an underground parking space for €50,000.
Please note that the property is currently authorized as office space. Any change of use, for example to residential or a freelance professional space, is subject to the necessary zoning permits.
Interested? Contact LISTED for a viewing: +32 3 283 51 51.
Financial
Availability
From deed
Building
Surface
462 m²
State building
Very good condition
Number of facades
2
Location
Public transport nearby
Yes
Motorway nearby
Yes
City nearby
Yes
Layout
Toilet
Yes
Number of toilets
4
Terrace
Yes
Comfort
Lift
Yes
Electricity connection
Yes
Gas connection
Yes
Energy
EPC score (kWh/(m² years))
164
EPC label
B
Unique code EPC
3.849.861
Urban planning
Summons
No
Summons
No judicial remedial or administrative measure imposed
Building permit
Yes
Location
Verbindingsdok-Oostkaai 23, 2000 AntwerpAlso interesting for you



Commercial for sale
€ 2.200.000
Verbindingsdok-Oostkaai 23
2000 Antwerp
462 m²
B


Commercial for sale
€ 1.775.000
2000 Antwerp
943 m²
Commercial for sale
€ 2.700.000
2000 Antwerp
1.500 m²