House for sale in Antwerp with 5 bedrooms
Description
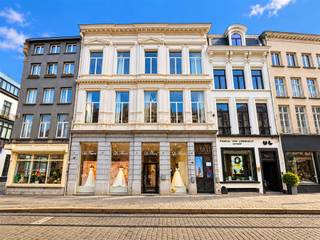
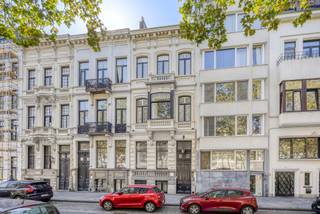
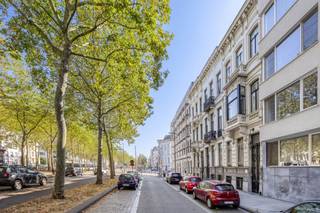
Situated on Markgravelei, one of the most sought-after avenues in Antwerp South, stands this stately home with a striking Art Deco façade. The rhythm of the vertical lines, the rounded bay windows and the black steel joinery give the property an unmistakable character.
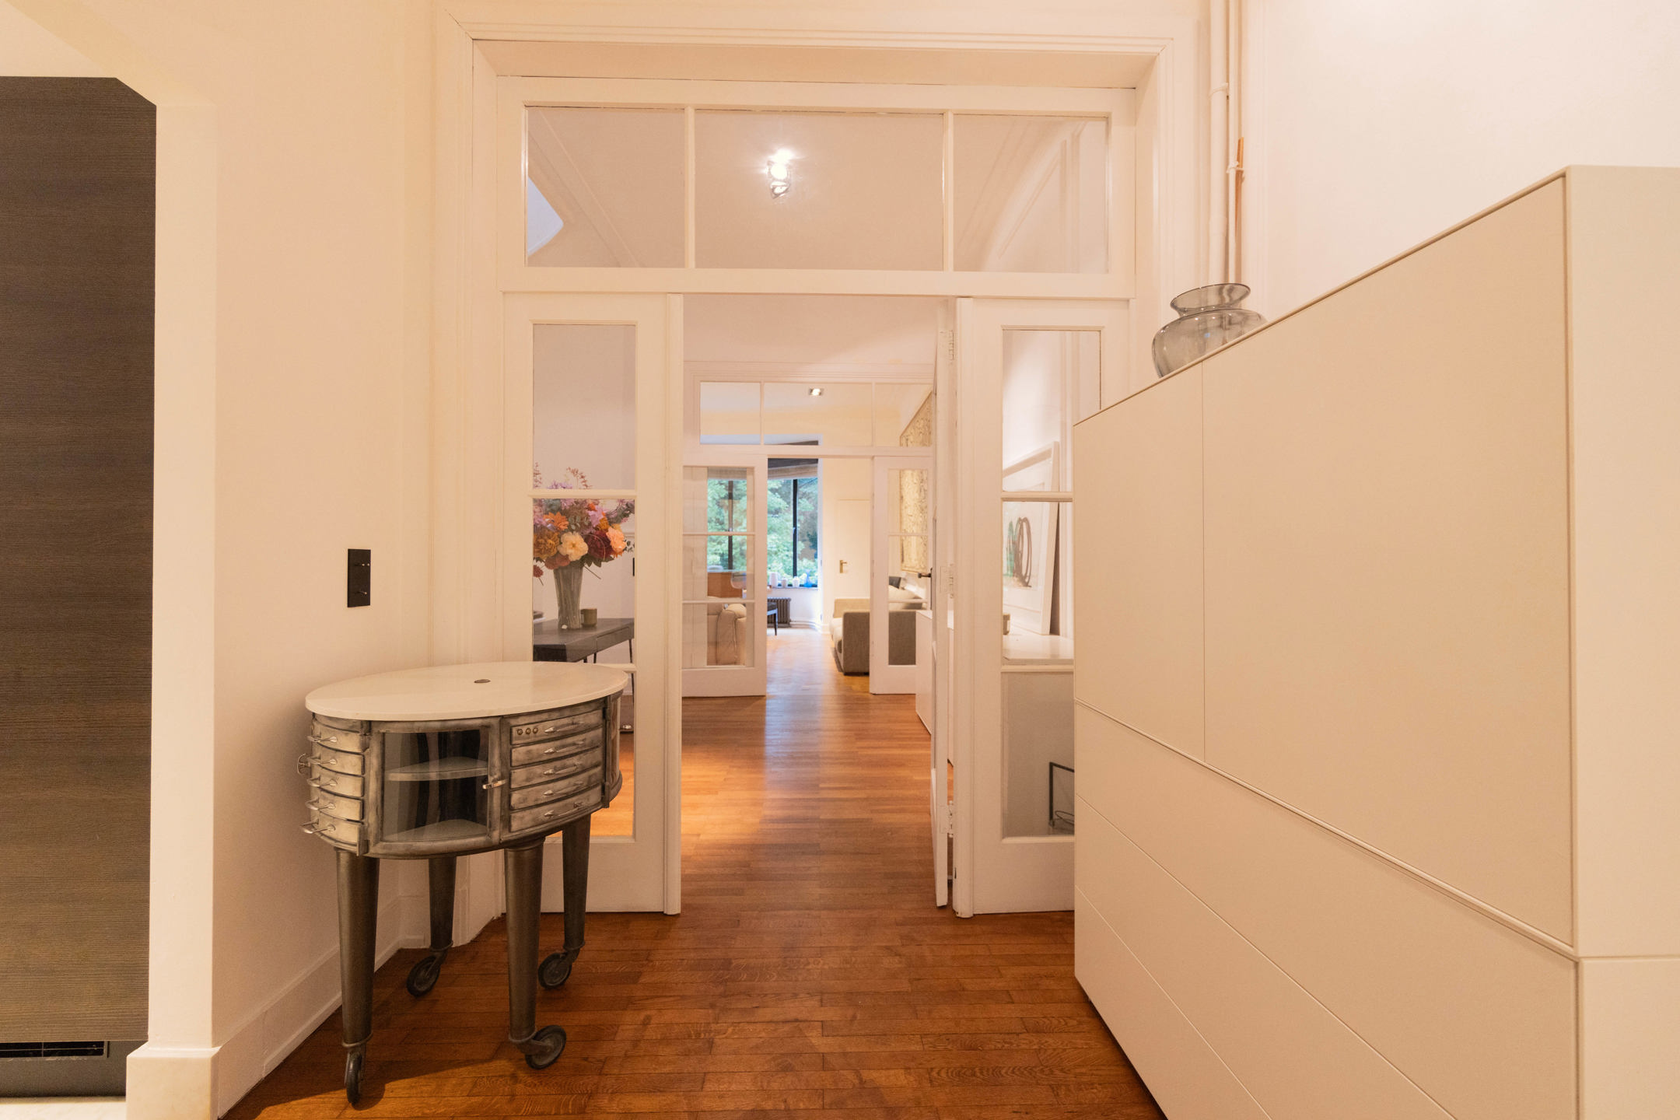
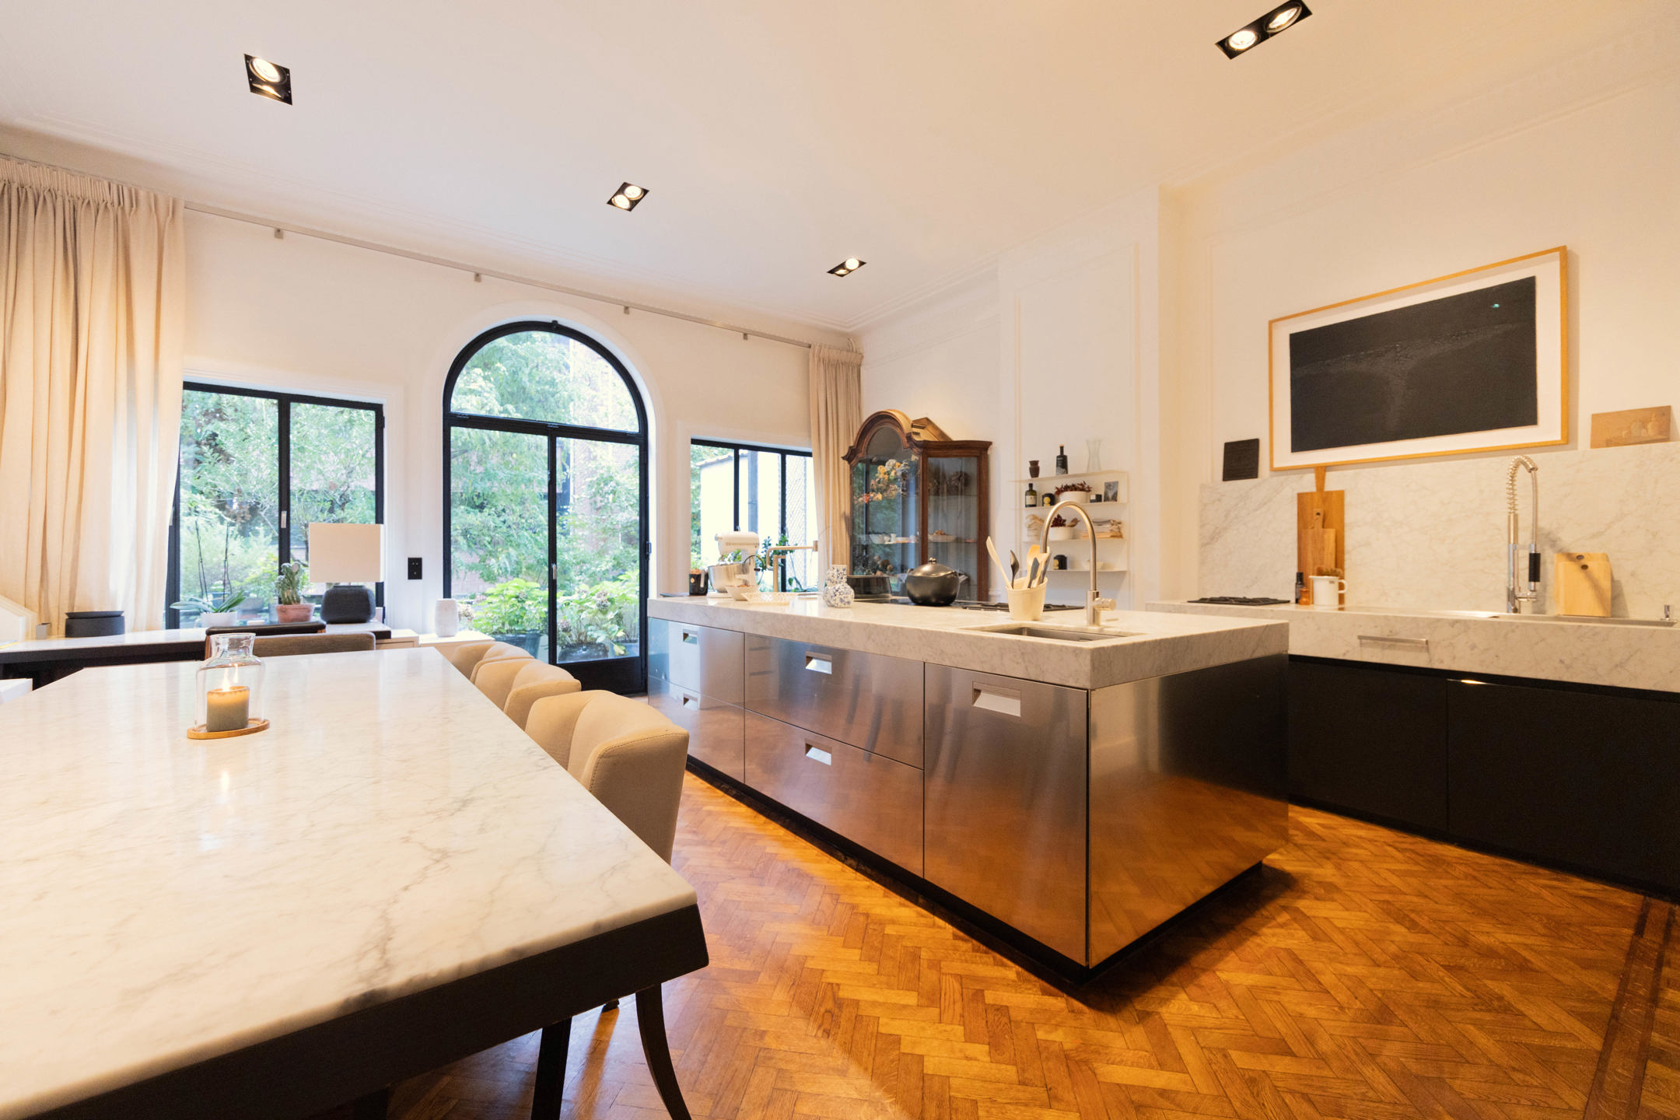
On the living floor, you step into a spacious, open-plan kitchen-diner with wonderful natural light. The high ceiling, with its classic mouldings and wall panelling, preserves the property’s authentic character, whilst the recessed spotlights and sleek Arclinea kitchen bring a touch of contemporary comfort. The large cooking island combines stainless steel fronts with a thick white marble worktop, featuring an integrated sink and hob. Running along the wall is a second worktop with a marble splashback, combined with dark cupboards. The semi-concealed utility room is finished with the same materials and also houses the high-quality built-in appliances.
The black steel window in the open-plan kitchen is a real eye-catcher. A large arched door with adjoining windows opens onto the garden and terrace, framing the greenery like a living painting.
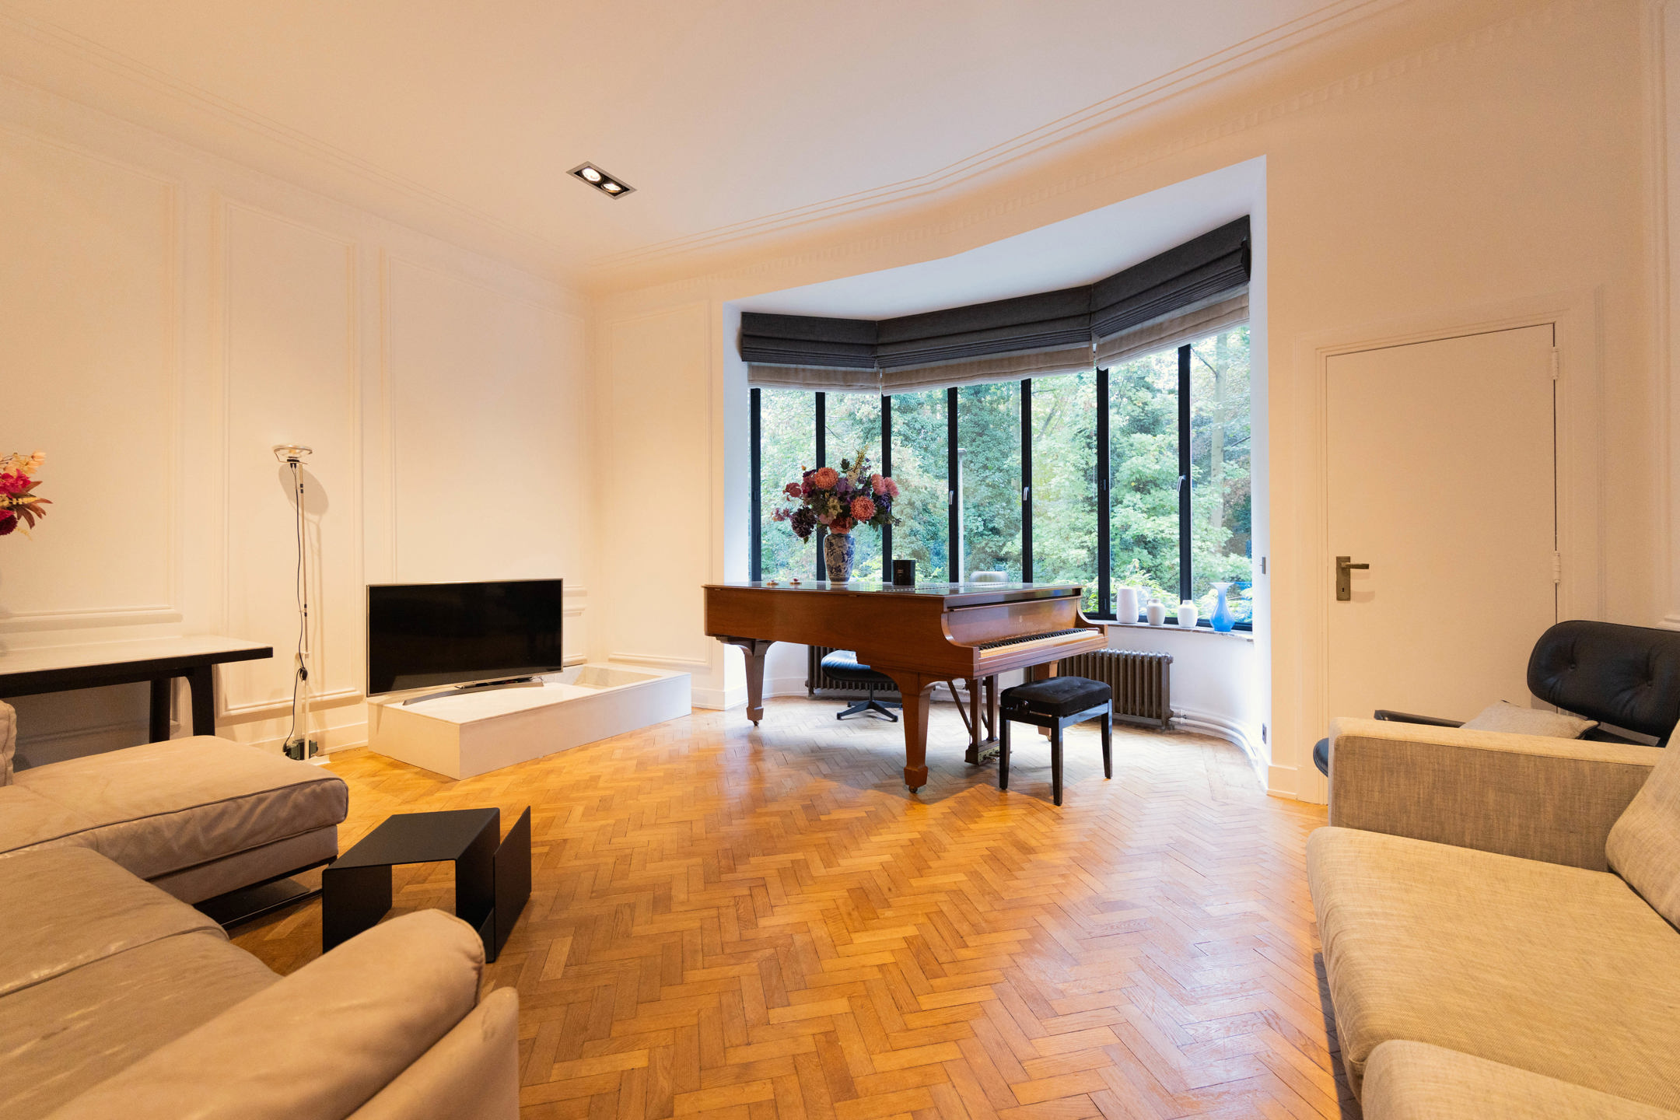
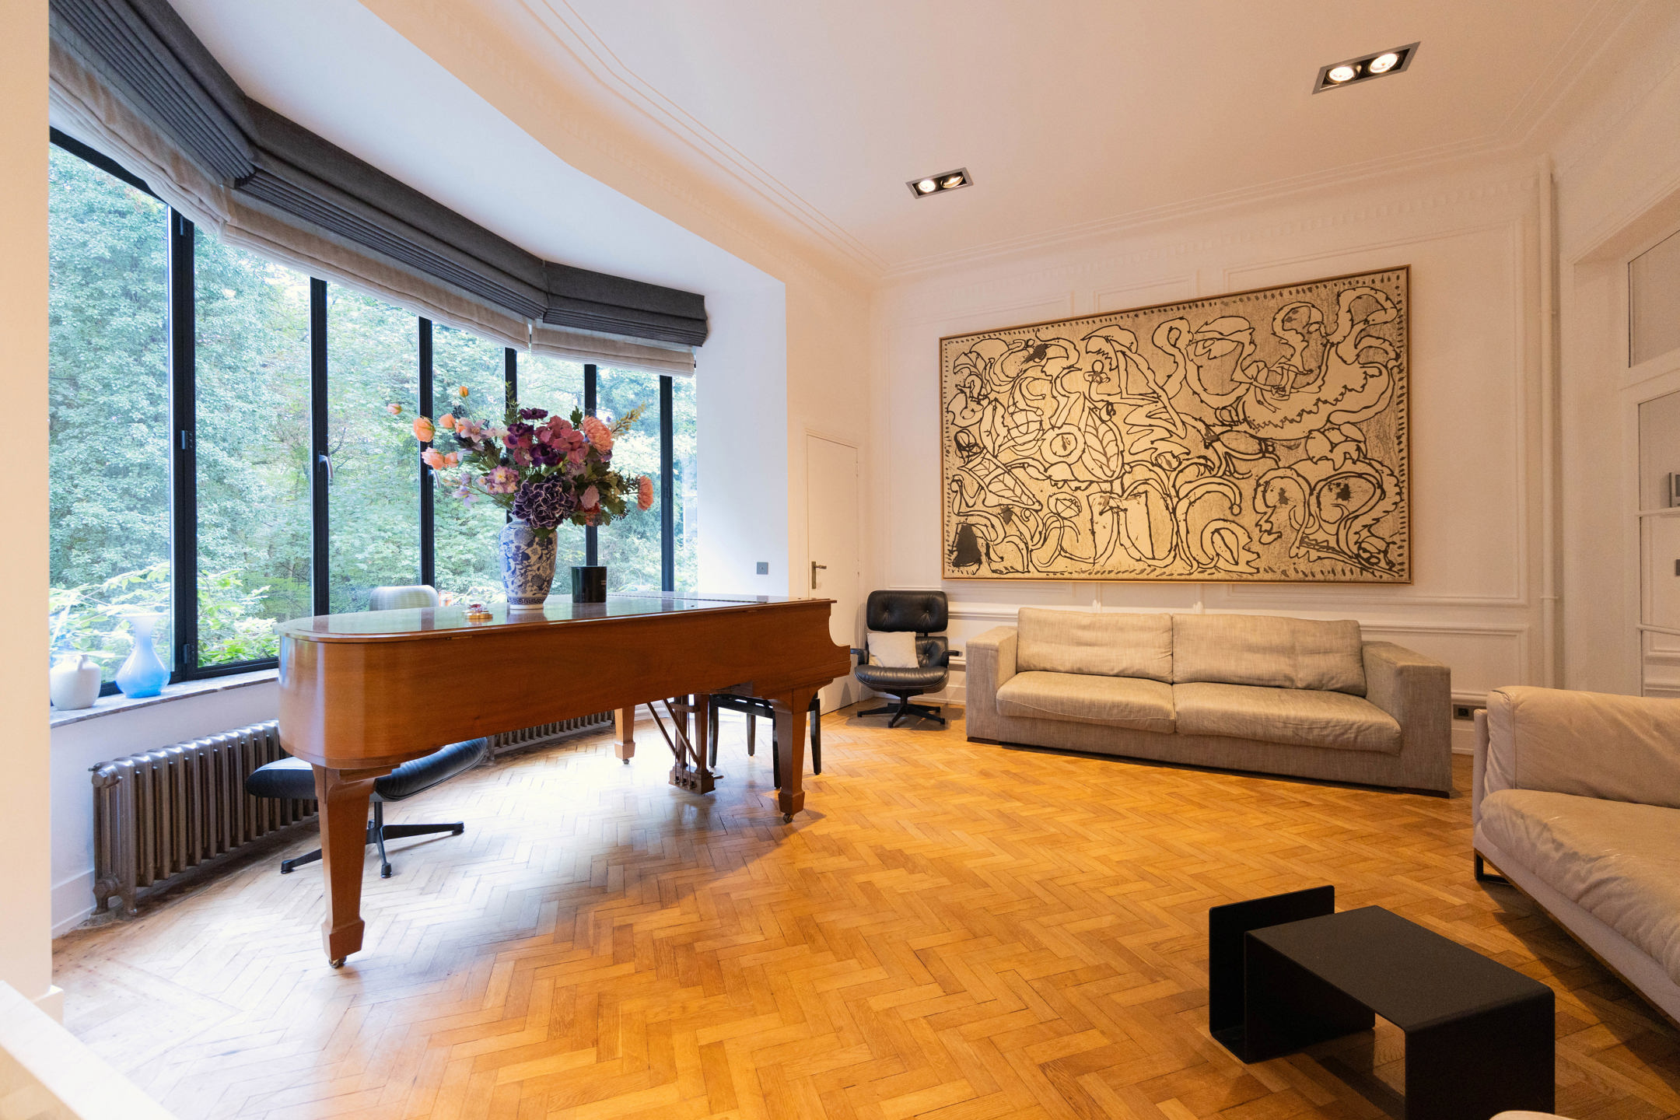
The herringbone oak parquet flooring continues throughout the entire living area, lending the space a warm, timeless glow. The landing leads into the living room, a light-filled room with a curved bay window and black steel windows spanning the full width. The view of the greenery of Hertoghe Park is a particular highlight. The elegant mouldings, wall panelling and cast-iron radiators emphasise the authentic atmosphere.
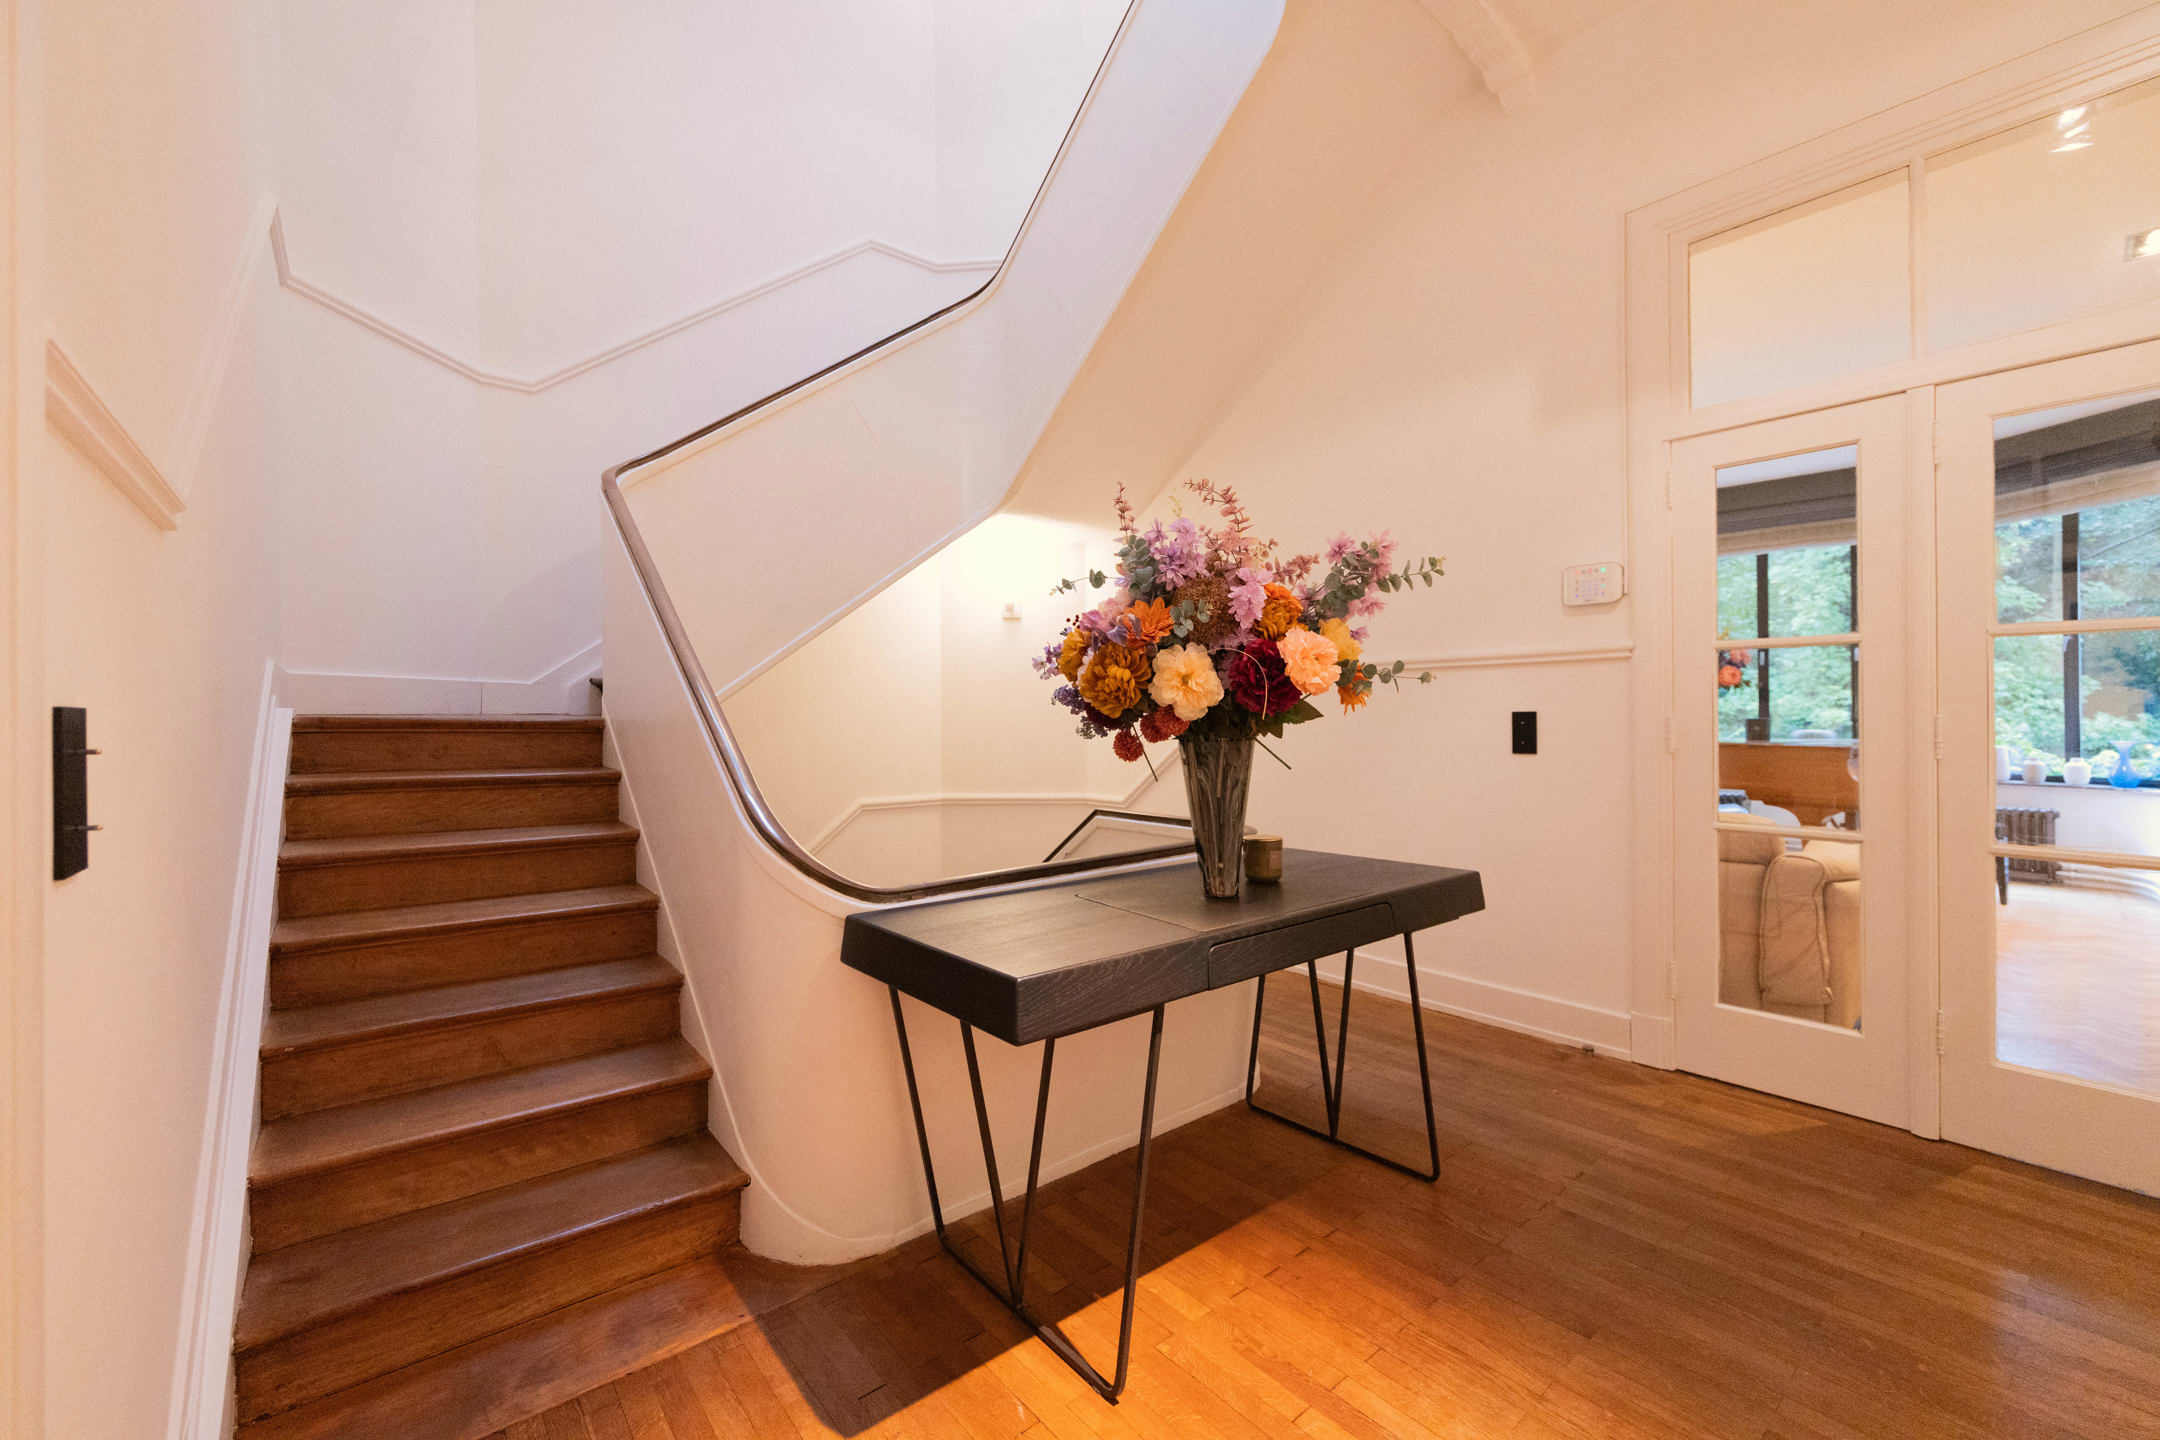
The sculptural staircase, with its rounded, white balustrade and bronze-coloured handrail, is a striking design and elegantly connects the floors.
On the second floor is a spacious master bedroom. On the landing, you’ll find a spacious built-in wardrobe spanning the entire wall. There is also a bathroom with a spacious walk-in shower finished in white marble, as well as a second bedroom.
The top floor comprises two bedrooms, a bathroom and additional storage space.
An added bonus of the property is the ground floor. The entire floor can be used as an office for a liberal profession or practice, or it can be converted into an additional residential unit.
The property also has a full basement, providing extra storage space.
De Markgravelei is situated in a quiet, green area with excellent transport links. Shops, restaurants, schools and public transport are nearby, and the ring road and Antwerp-Berchem station are easily accessible.
Financial
Building
Terrain
Location
Layout
Comfort
Energy
Urban planning
1.485.000 EUR
2000 Antwerp
Is this feasible for you?
Also interesting for you
House for sale
€ 1.495.000

House for sale
€ 1.450.000

House for sale
€ 1.395.000