Apartment for sale in Antwerp with 2 bedrooms
€335,000
Is this feasible for you?Unknown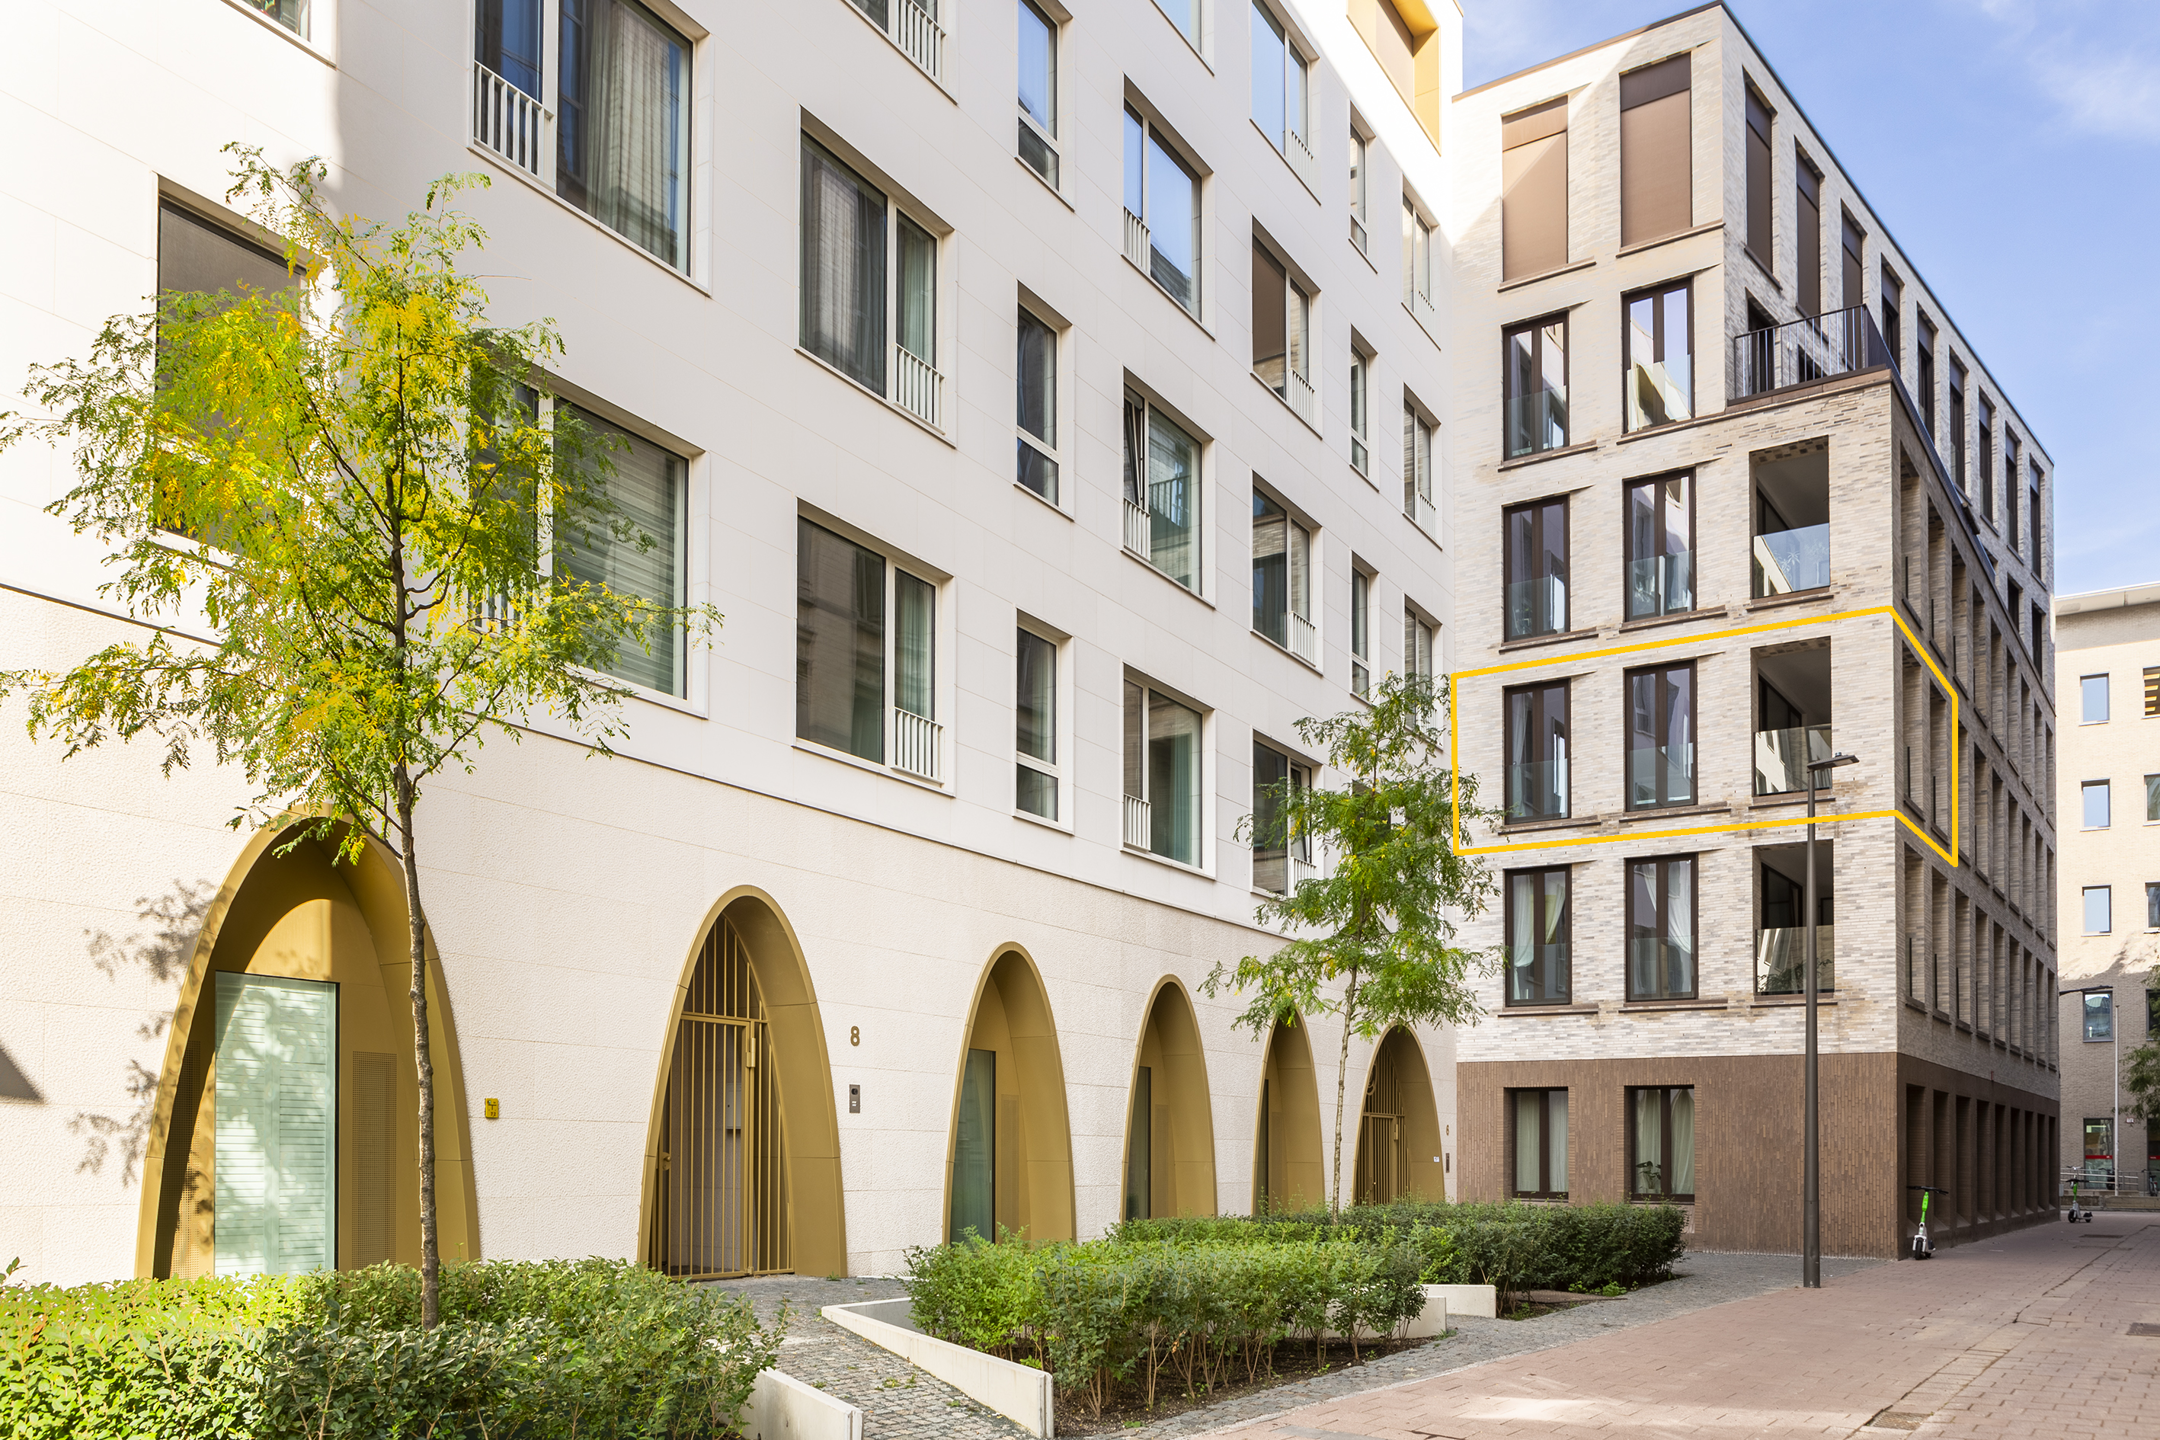
74 m²
2
1
Garage / Parking space
Terrace
Description
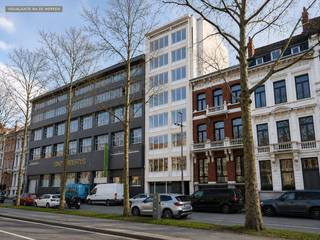
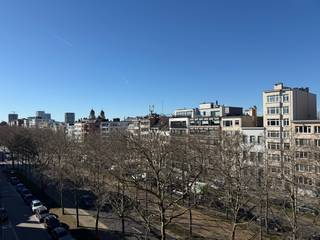
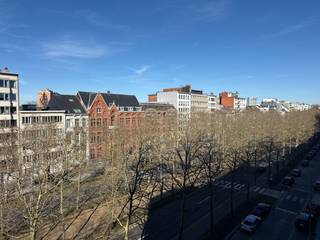
This modern apartment of ca 74 m² is located in the 'Broetgans' residence, part of the fantastic 'De Dams' development. The combination of historic buildings and contemporary architecture makes this project a unique residential concept. The location offers the best of both worlds: the luxury of being in the historic and commercial heart of the city, while enjoying exceptional peace and a sense of seclusion.
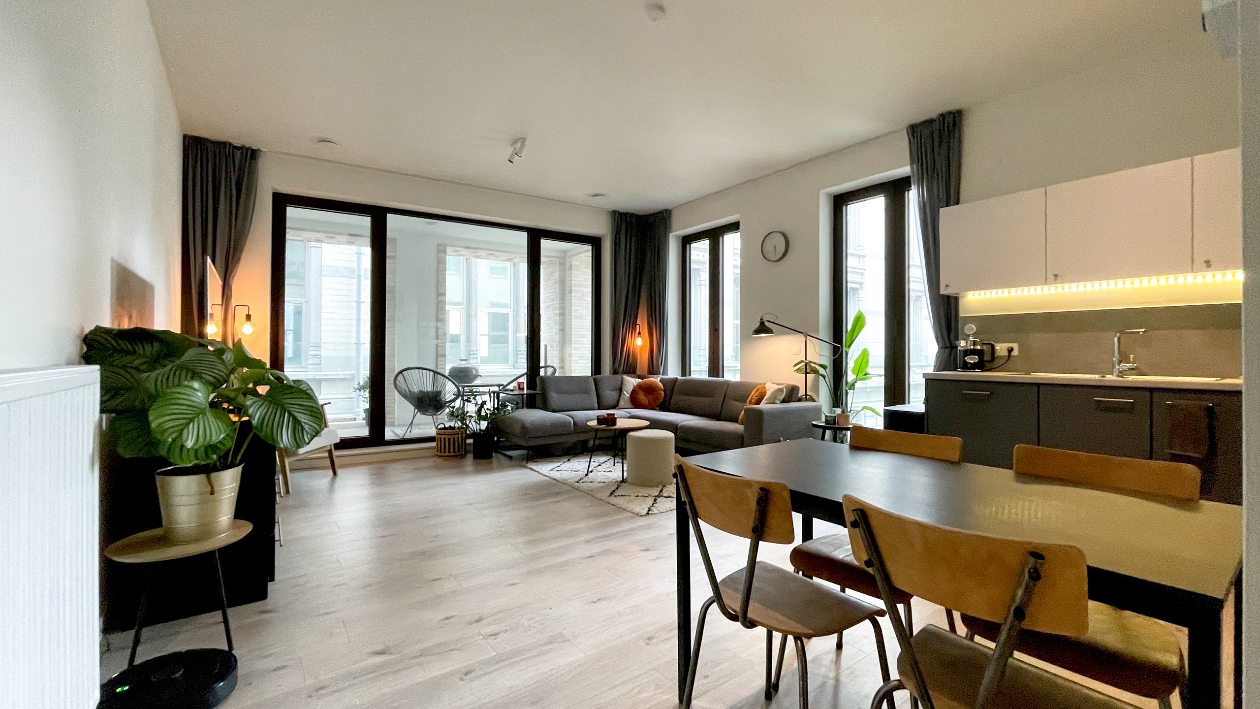
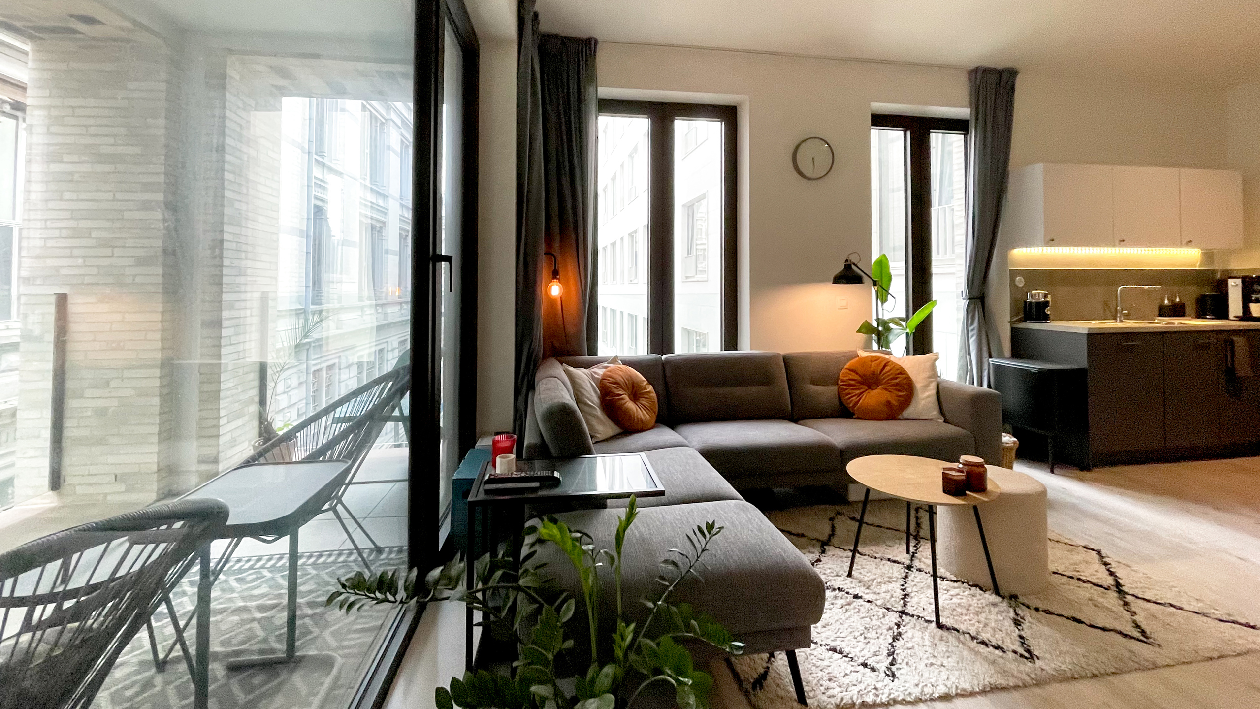
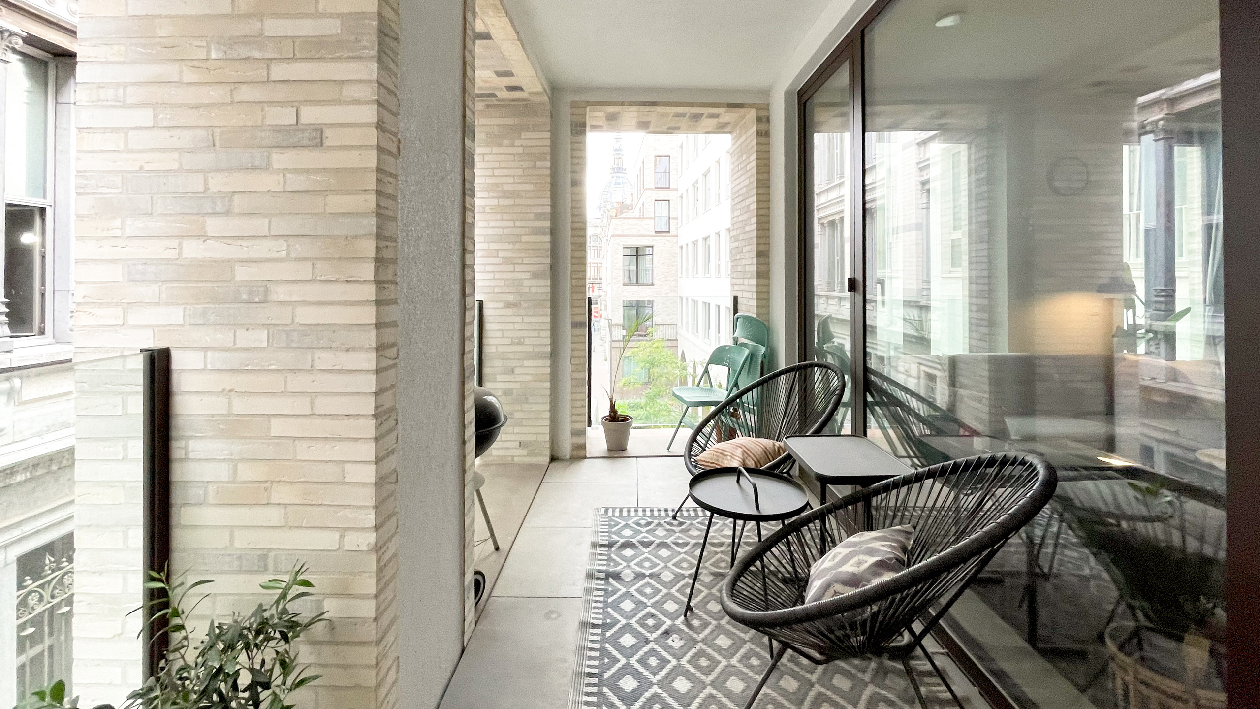
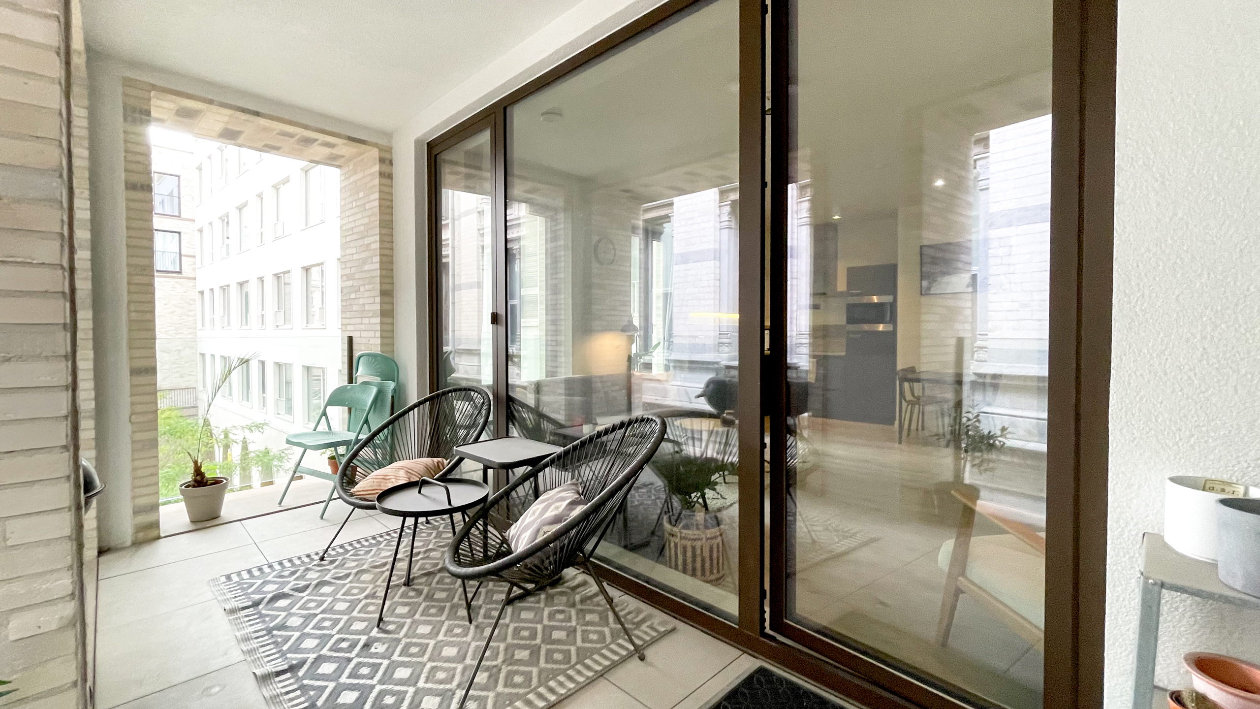
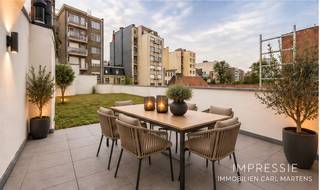
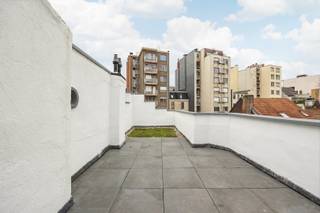
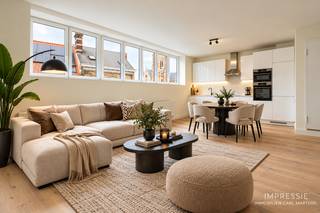
The entrance hall, which includes space for a cloakroom/wardrobe, leads directly into a pleasantly spacious living area. Thanks to its corner position, the apartment benefits from natural light from two sides. There is also a cozy terrace of approximately 7.50 m²—a perfect spot to relax. The open-plan kitchen features a sleek, modern design and comes equipped with integrated appliances, combination oven, cooktop, refrigerator with freezer and dishwasher.
The 2 bedrooms are situated at the quiet rear of the apartment. The master bedroom is nice sized, while the 2nd bedroom is ideal for use as a child’s room or a home office. The bathroom is fitted with a walk-in shower and a washbasin. There is also a separate toilet.
Utility room with connections for a washer and dryer.
The residence was constructed in accordance with 'BEN' (nearly zero-energy) standards. This development places a strong emphasis on sustainable living in a highly central yet tranquil environment.
Communal bicycle storage .
Underground parking space is available at €40,000 (excluding registration tax).
Financial
Sales under VAT system
No
Cadastral income
1.036 €
Building
Type of property
Apartment
Subtype
Apartment
Surface
74 m²
Terrain
Most recent urban destination
Residential area with a cult., hist. and/or aesthetic value
Location
Surroundings / neighbourhood
Town; Central
Layout
Number of bedrooms
2
Surface bedrooms
11 m²; 6,37 m²
Number of bathrooms
1
Comfort
Air conditioning
No
Parlophone
Yes
Videophone
Yes
Energy
EPC score (kWh/(m² years))
51
EPC label
A
Unique code EPC
11002-G-DBA_2017058186/EP07924/A001/D01/SD034
Urban planning
Destination building
Private - single-family
Summons
No
Summons
No judicial remedial or administrative measure imposed
Location
Cellebroedersstraat 6 12.07, 2000 Antwerp335.000 EUR
Cellebroedersstraat 6 12.07
2000 Antwerp
Is this feasible for you?
With the expert advice of
1
Quickly check your feasibility
Minimal personal contribution
-EUR
Monthly payments
-EUR/month
With the expert advice of
2
Strengthen your offer with a feasibility certificate
Feeling confident? Request your personal feasibility certificate from KBC, include it with your offer and show the seller that your offer is financially sound. This way, you can stay one step ahead of other house hunters.
With the expert advice of
3
Calculate your personalised home credit
Every situation is different. Simulate yours in detail, with no obligation, and find out straight away whether you qualify for a personal feasibility certificate from KBC.
Also interesting for you

Apartment for sale
€ 335.000
Eikenstraat 9
2000 Antwerp
57 m²
1
1

Apartment for sale
€ 335.000
Amerikalei 51
2000 Antwerp
65 m²
1
1
A
Apartment for sale
€ 335.000
Rodestraat 9
2000 Antwerp
58 m²
1
1
A