300 m²
110 m²
4
2
Terrace
Description
Townhouse with professional space, heart of Antwerp
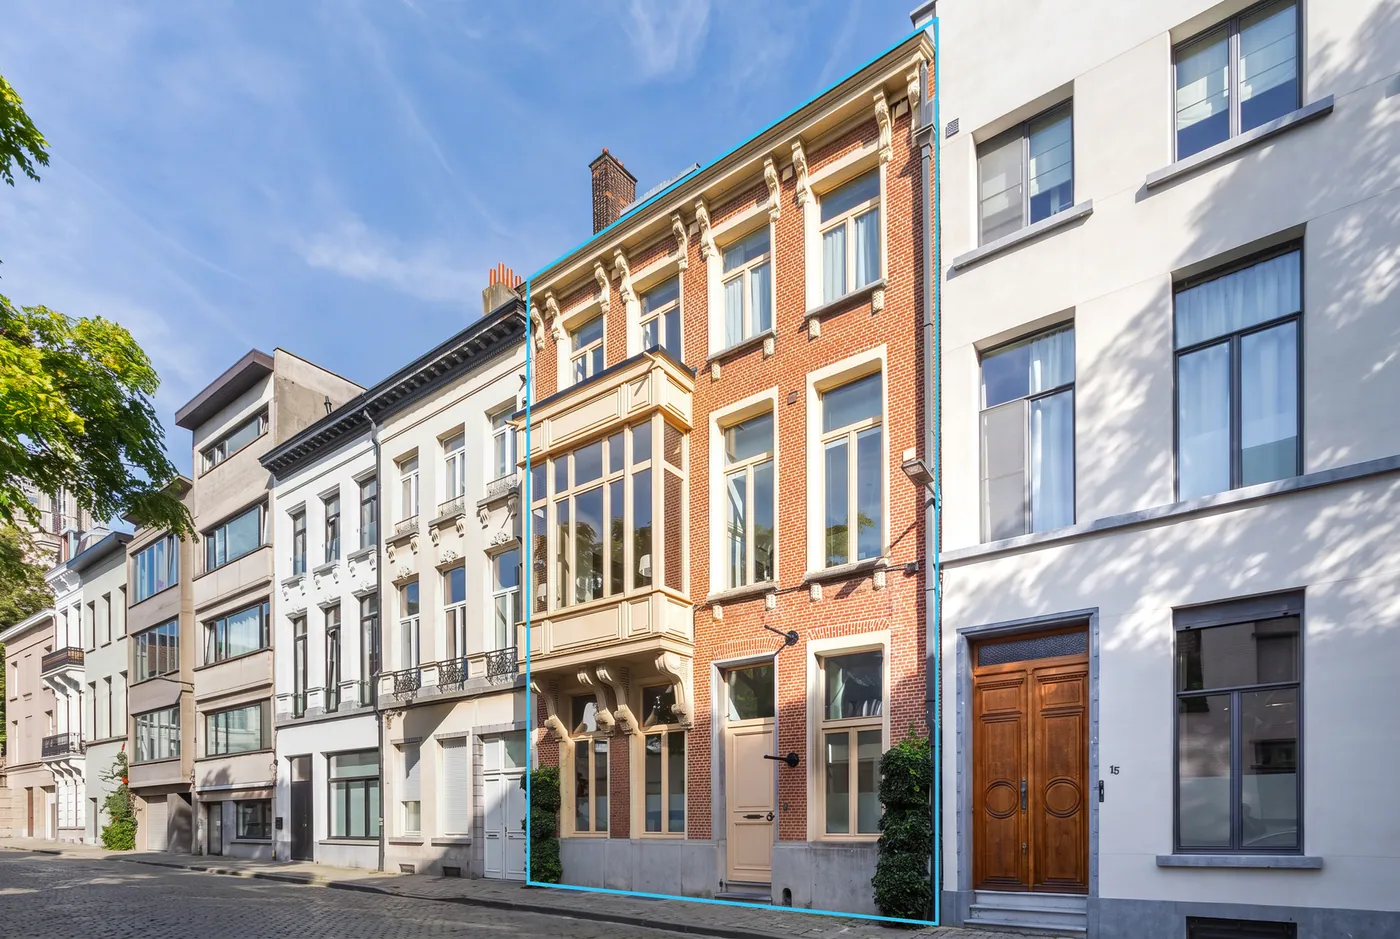
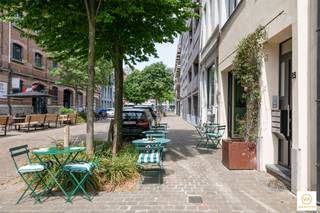
In a stately street in Antwerp, right in the trendy Theater District, you'll find this exceptional townhouse. A unique opportunity for those looking to combine living and working in one place. Located in a prime area, this property offers easy accessibility and all necessary amenities within walking distance.
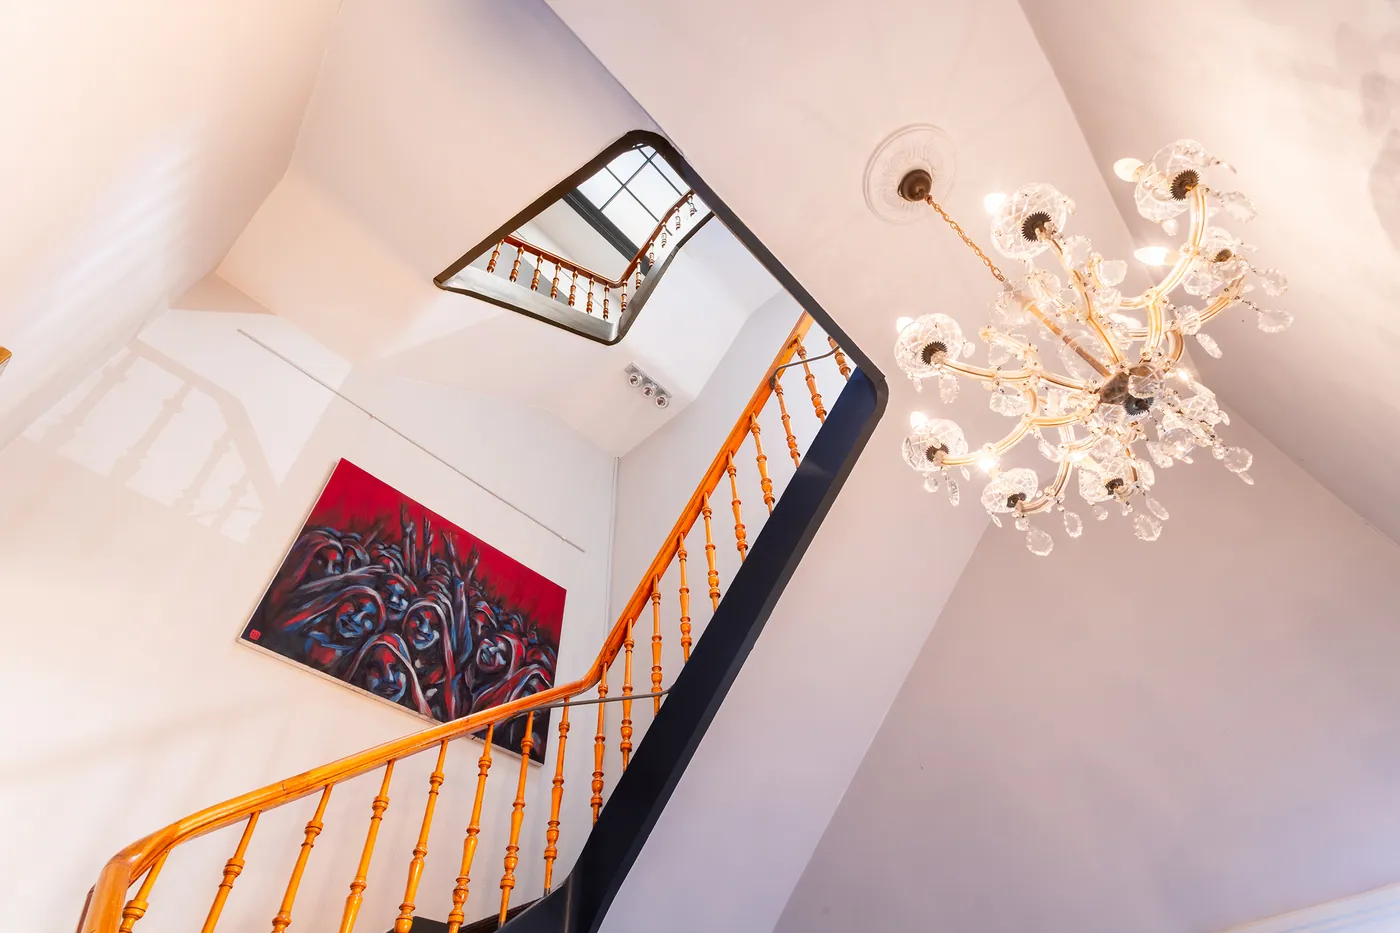
This townhouse stands out with its versatile character and elegance. You are immediately welcomed by an impressive staircase hall, whose authentic look and grandeur set the tone for the entire property.
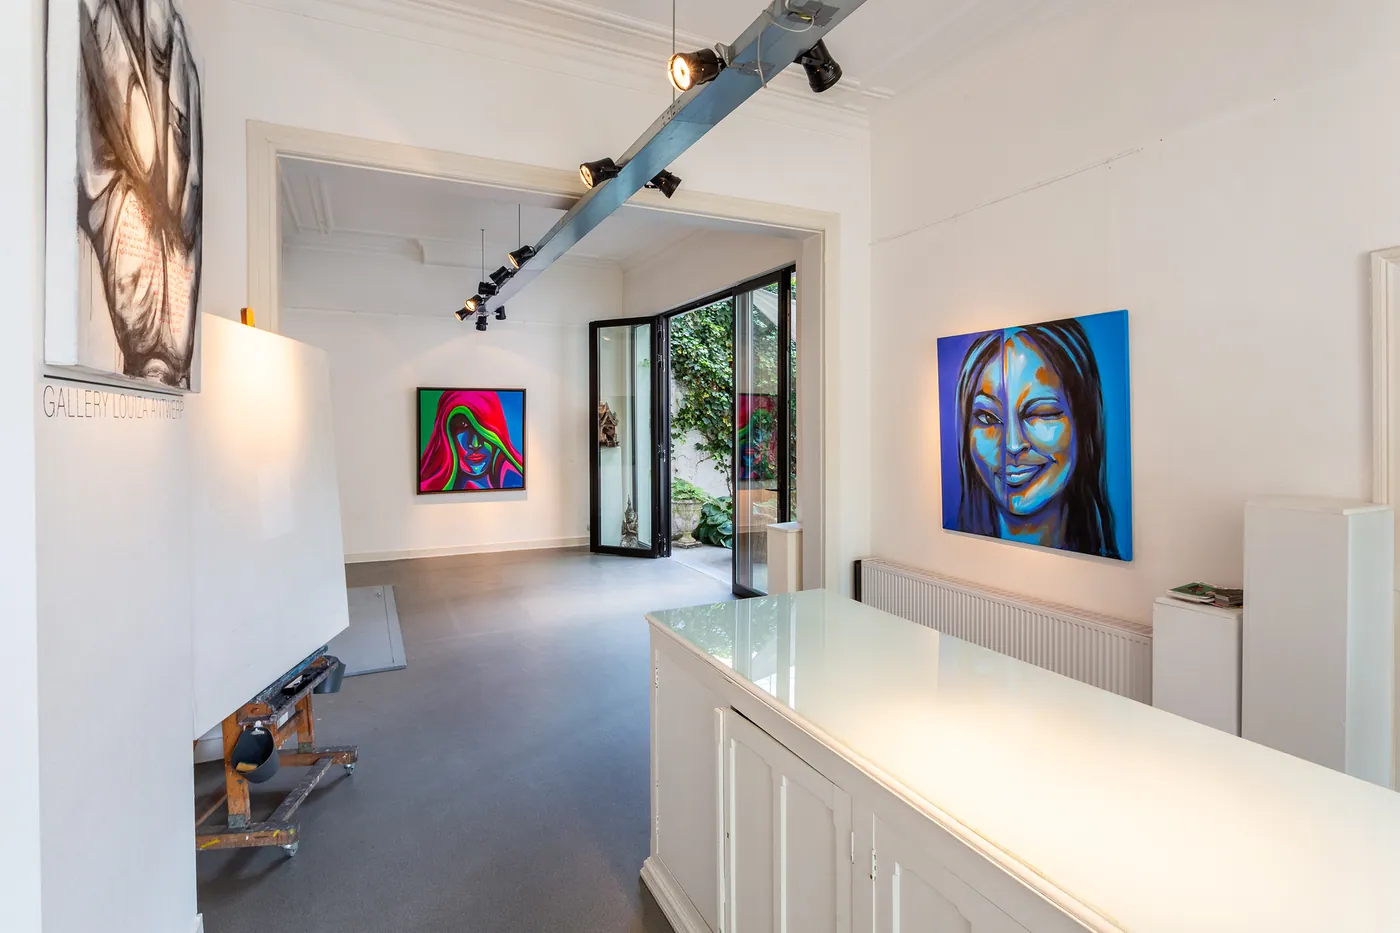
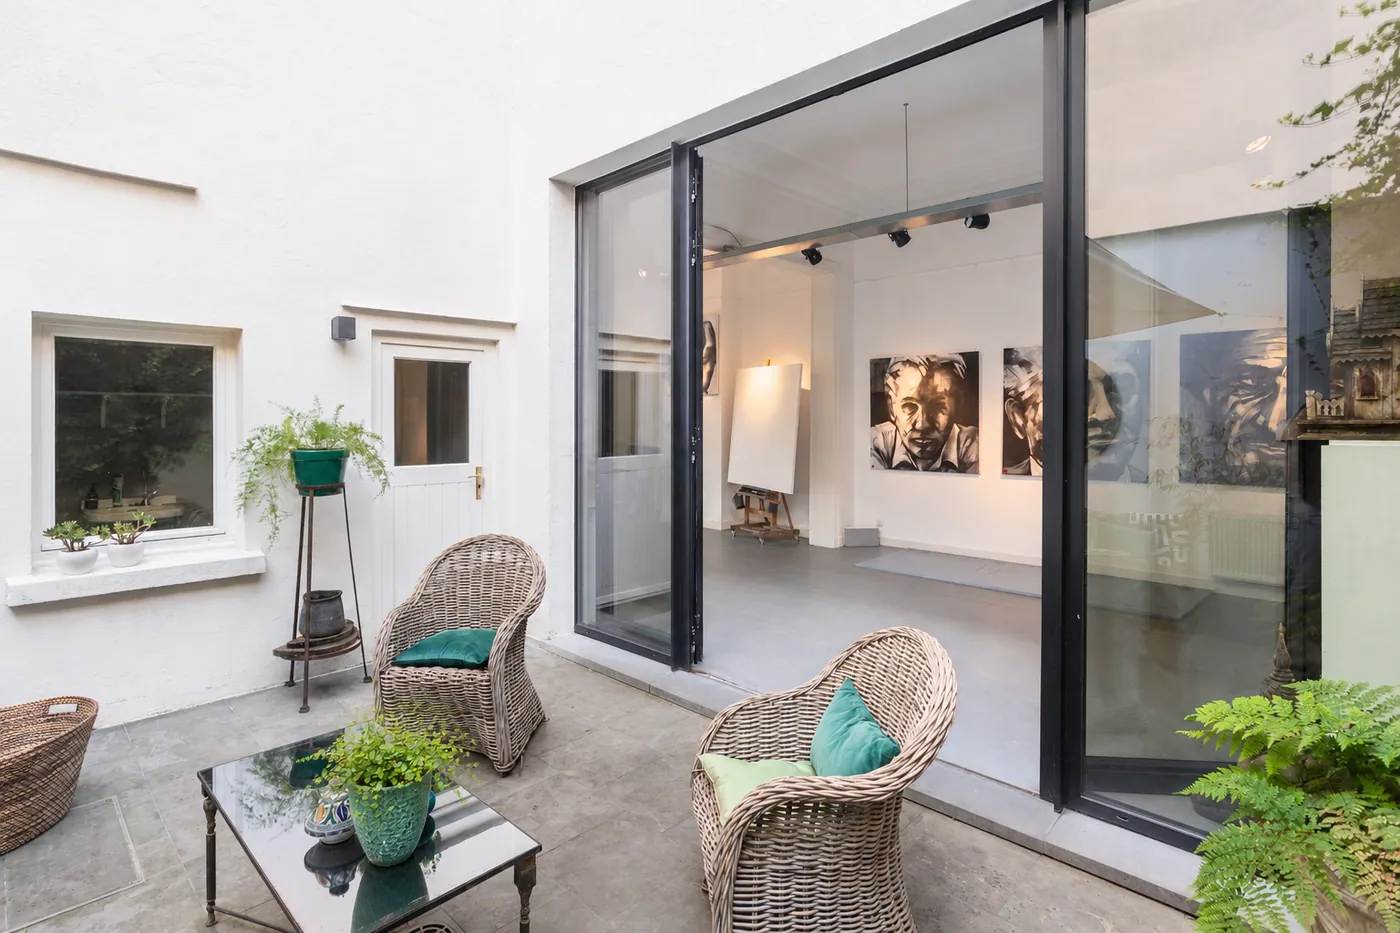
The ground floor covers approximately 95 m² and previously served as an art gallery. This level offers many possibilities and can be perfectly designed as a stylish office or practice space, commercial establishment, or showroom. Large windows ensure optimal natural light and excellent street visibility, while the rear windows provide direct views of the pleasant outdoor area. A separate room can easily be arranged as a waiting area or private office. The spacious basement offers additional potential and is ideal as archive or storage space.
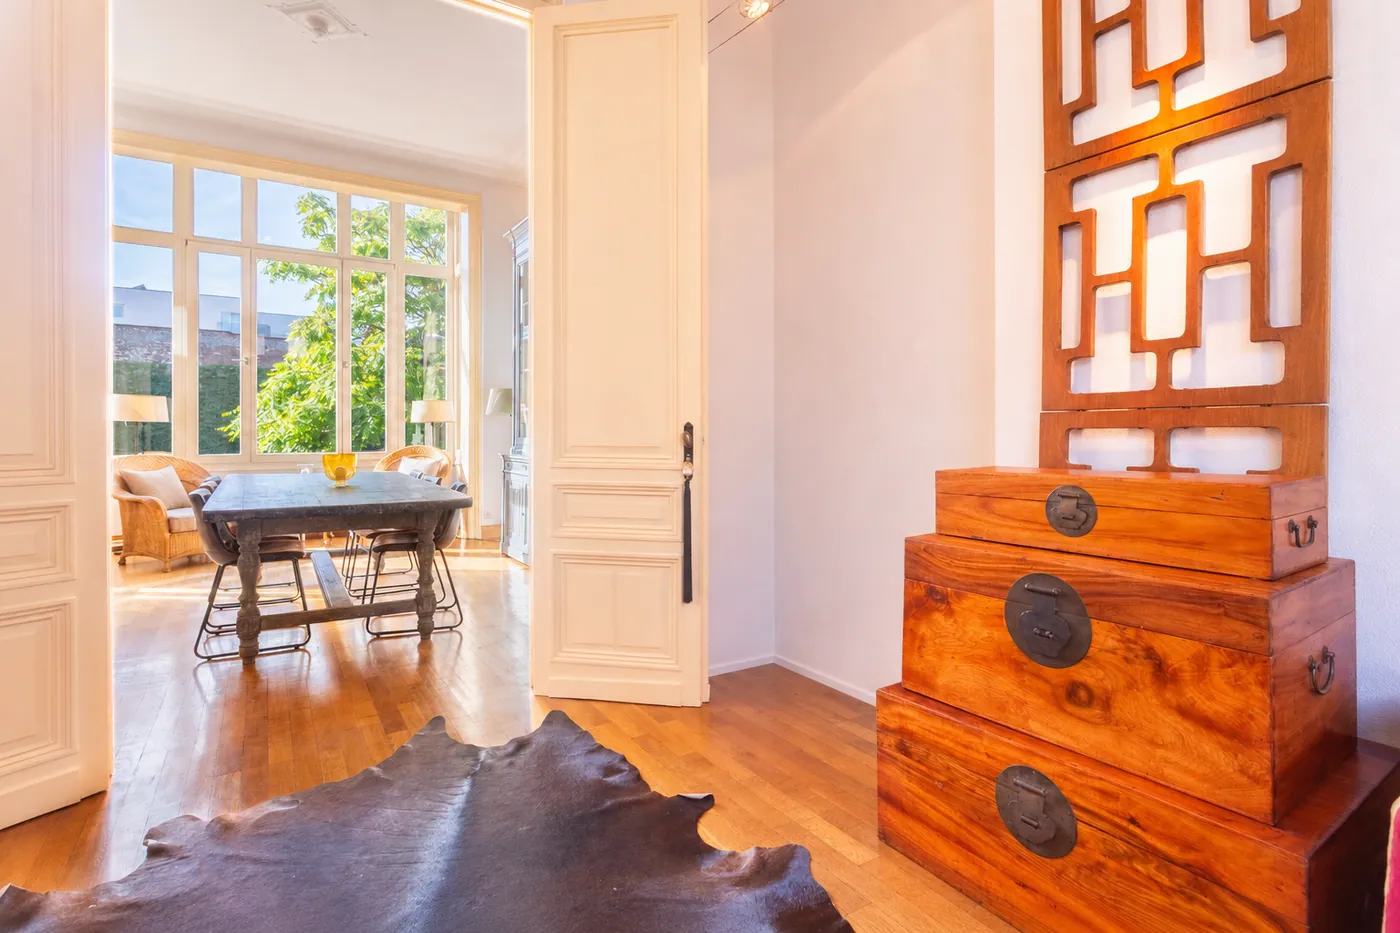
On the first floor, you will find the characterful living area, consisting of a generous living room and a dining room with an adjoining kitchen. Large windows here also allow for an abundance of natural light and offer a pleasant view of the surrounding greenery. The floors above include four bedrooms, a dressing room that can serve as a fifth bedroom, and two bathrooms. The authentic features of this townhouse shine beautifully here as well. Original parquet floors, a beautiful mantelpiece, refined moldings, and high ceilings add extra charm to the whole.
Finally, there is the option to purchase a parking space.
Interested?
Contact LISTED for a viewing: +32 3 283 51 51.
This townhouse stands out with its versatile character and elegance. You are immediately welcomed by an impressive staircase hall, whose authentic look and grandeur set the tone for the entire property.
The ground floor covers approximately 95 m² and previously served as an art gallery. This level offers many possibilities and can be perfectly designed as a stylish office or practice space, commercial establishment, or showroom. Large windows ensure optimal natural light and excellent street visibility, while the rear windows provide direct views of the pleasant outdoor area. A separate room can easily be arranged as a waiting area or private office. The spacious basement offers additional potential and is ideal as archive or storage space.
On the first floor, you will find the characterful living area, consisting of a generous living room and a dining room with an adjoining kitchen. Large windows here also allow for an abundance of natural light and offer a pleasant view of the surrounding greenery. The floors above include four bedrooms, a dressing room that can serve as a fifth bedroom, and two bathrooms. The authentic features of this townhouse shine beautifully here as well. Original parquet floors, a beautiful mantelpiece, refined moldings, and high ceilings add extra charm to the whole.
Finally, there is the option to purchase a parking space.
Interested?
Contact LISTED for a viewing: +32 3 283 51 51.
Financial
Availability
From deed
Building
Surface
300 m²
Number of facades
2
Construction year
1851
Terrain
Plot size
110 m²
Most recent urban destination
Residential area with a cult., hist. and/or aesthetic value
Location
Public transport nearby
Yes
Motorway nearby
Yes
City nearby
Yes
Layout
Number of bedrooms
4
Dressing
Yes
Number of bathrooms
2
Comfort
Electricity connection
Yes
Gas connection
Yes
Water connection
Yes
Energy
EPC score (kWh/(m² years))
295
EPC label
C
Unique code EPC
3.238.848
Urban planning
Summons
No
Summons
No judicial remedial or administrative measure imposed
Building permit
Yes
Location
Louizastraat 13, 2000 AntwerpAlso interesting for you

Commercial for sale
€ 1.250.000
Suikerrui 5
2000 Antwerp
420 m²
D

Commercial for sale
€ 1.285.000
Leuvenstraat 7
2000 Antwerp
213 m²
B

Commercial for sale
€ 1.290.000
KRIBBESTRAAT 15
2000 Antwerp
280 m²
93 m²
3
A