- 238 m² living
- 72 m² plot
- 6 bedrooms
- 4 bathrooms
Description
Woning
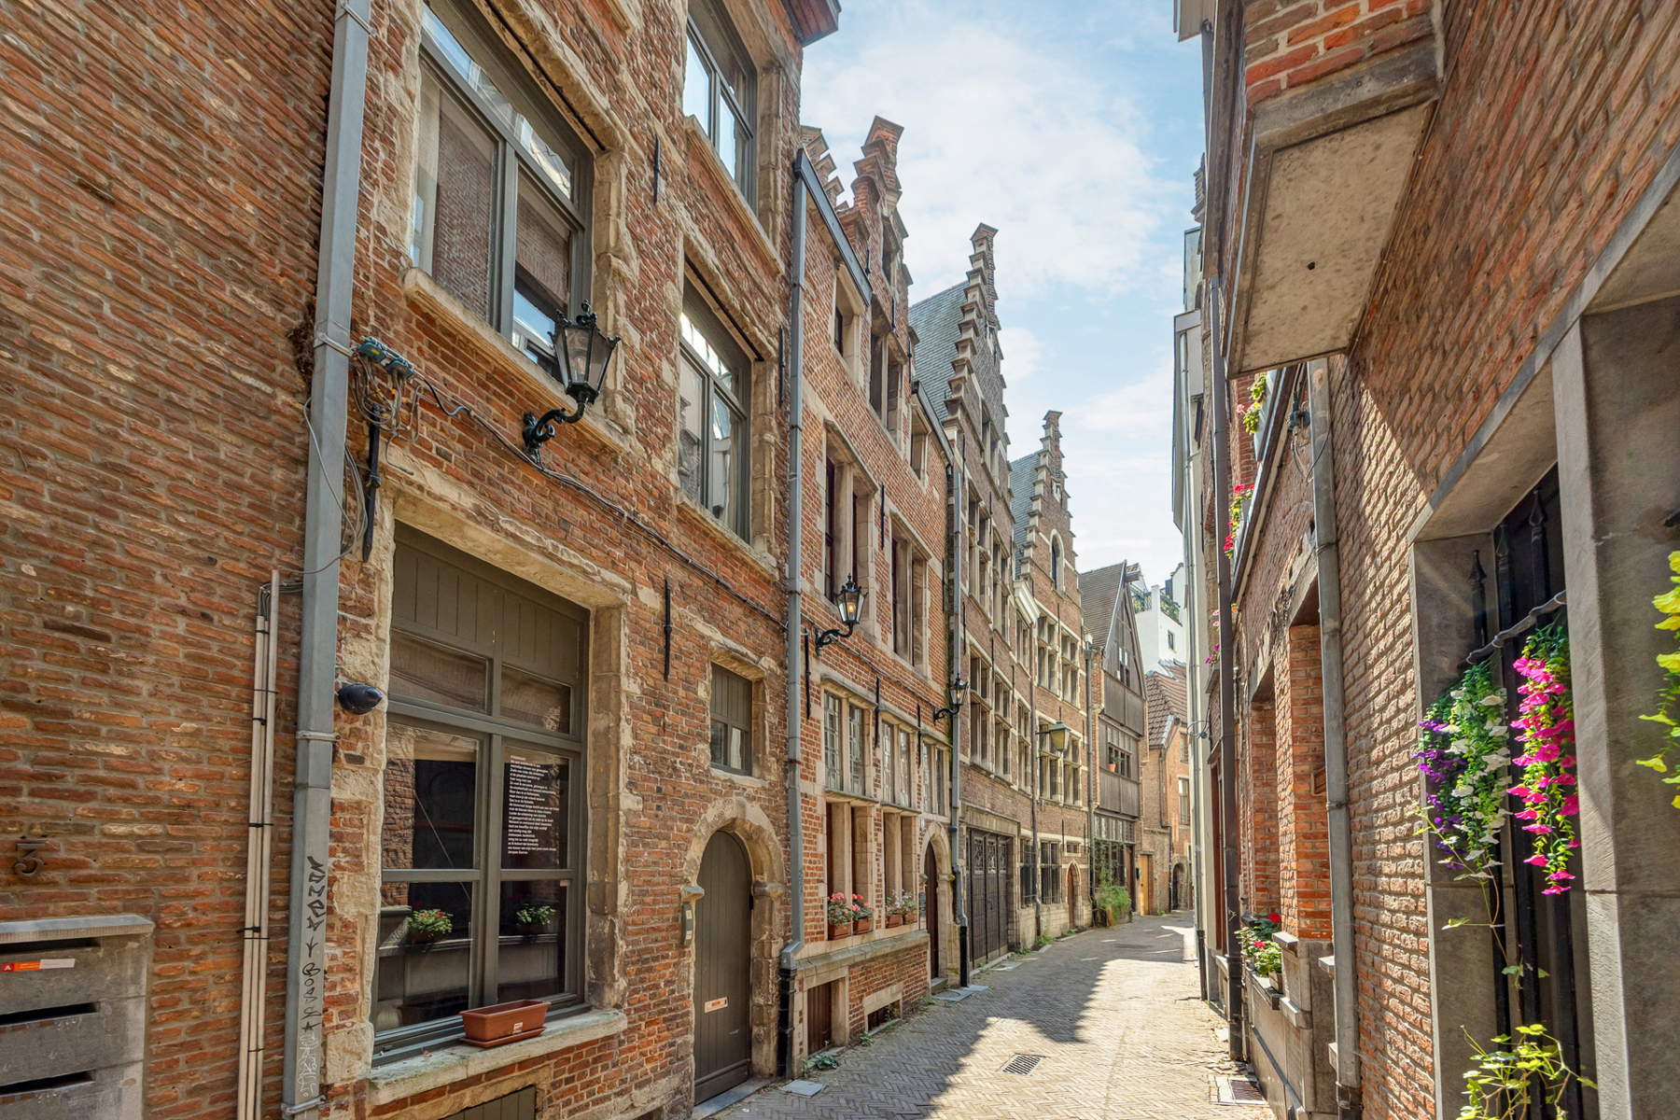
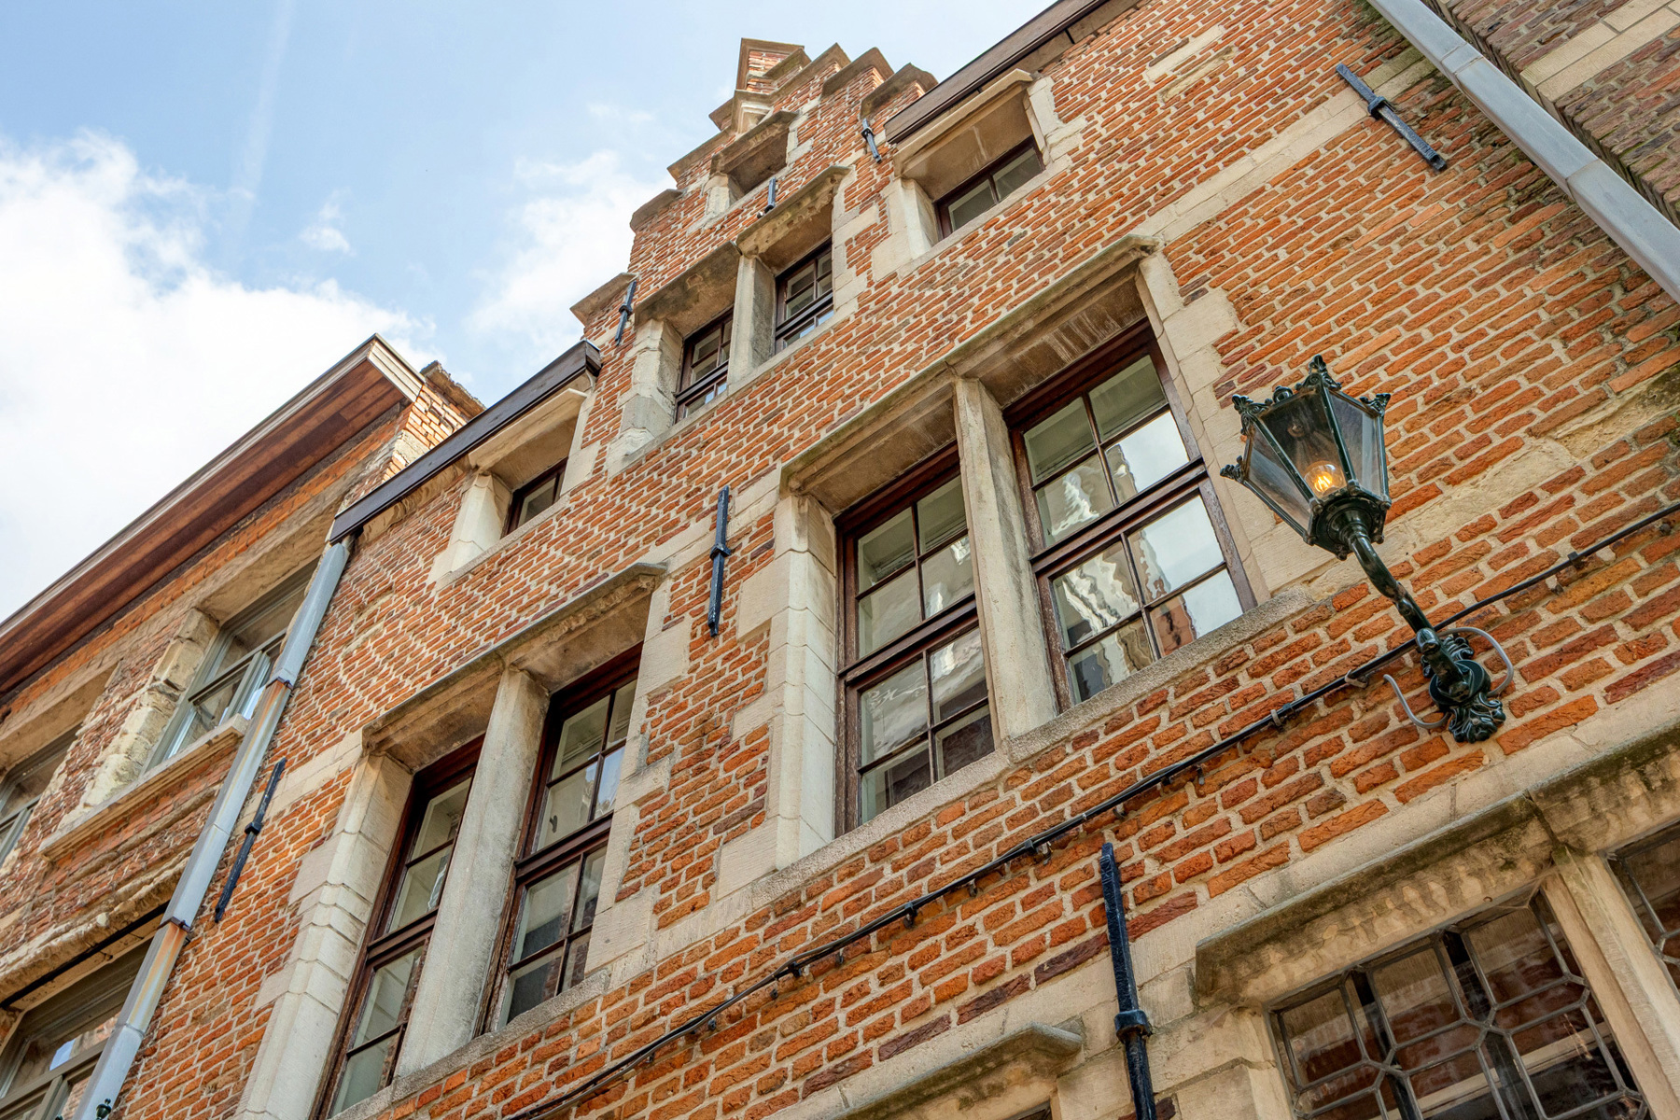
Looking for a spacious townhouse that you can completely customize to your liking? In the historic center of Antwerp, on the lively Klapdorp, you’ll find this renovation property with no less than 238 m² of floor space, spread across four living levels—unlicensed. With its', characterful facade, large spaces, tall windows, and central location, this house has a lot of potential. Ideal for anyone looking for a substantial renovation project in a prime location!
Four living levels, plenty of possibilities
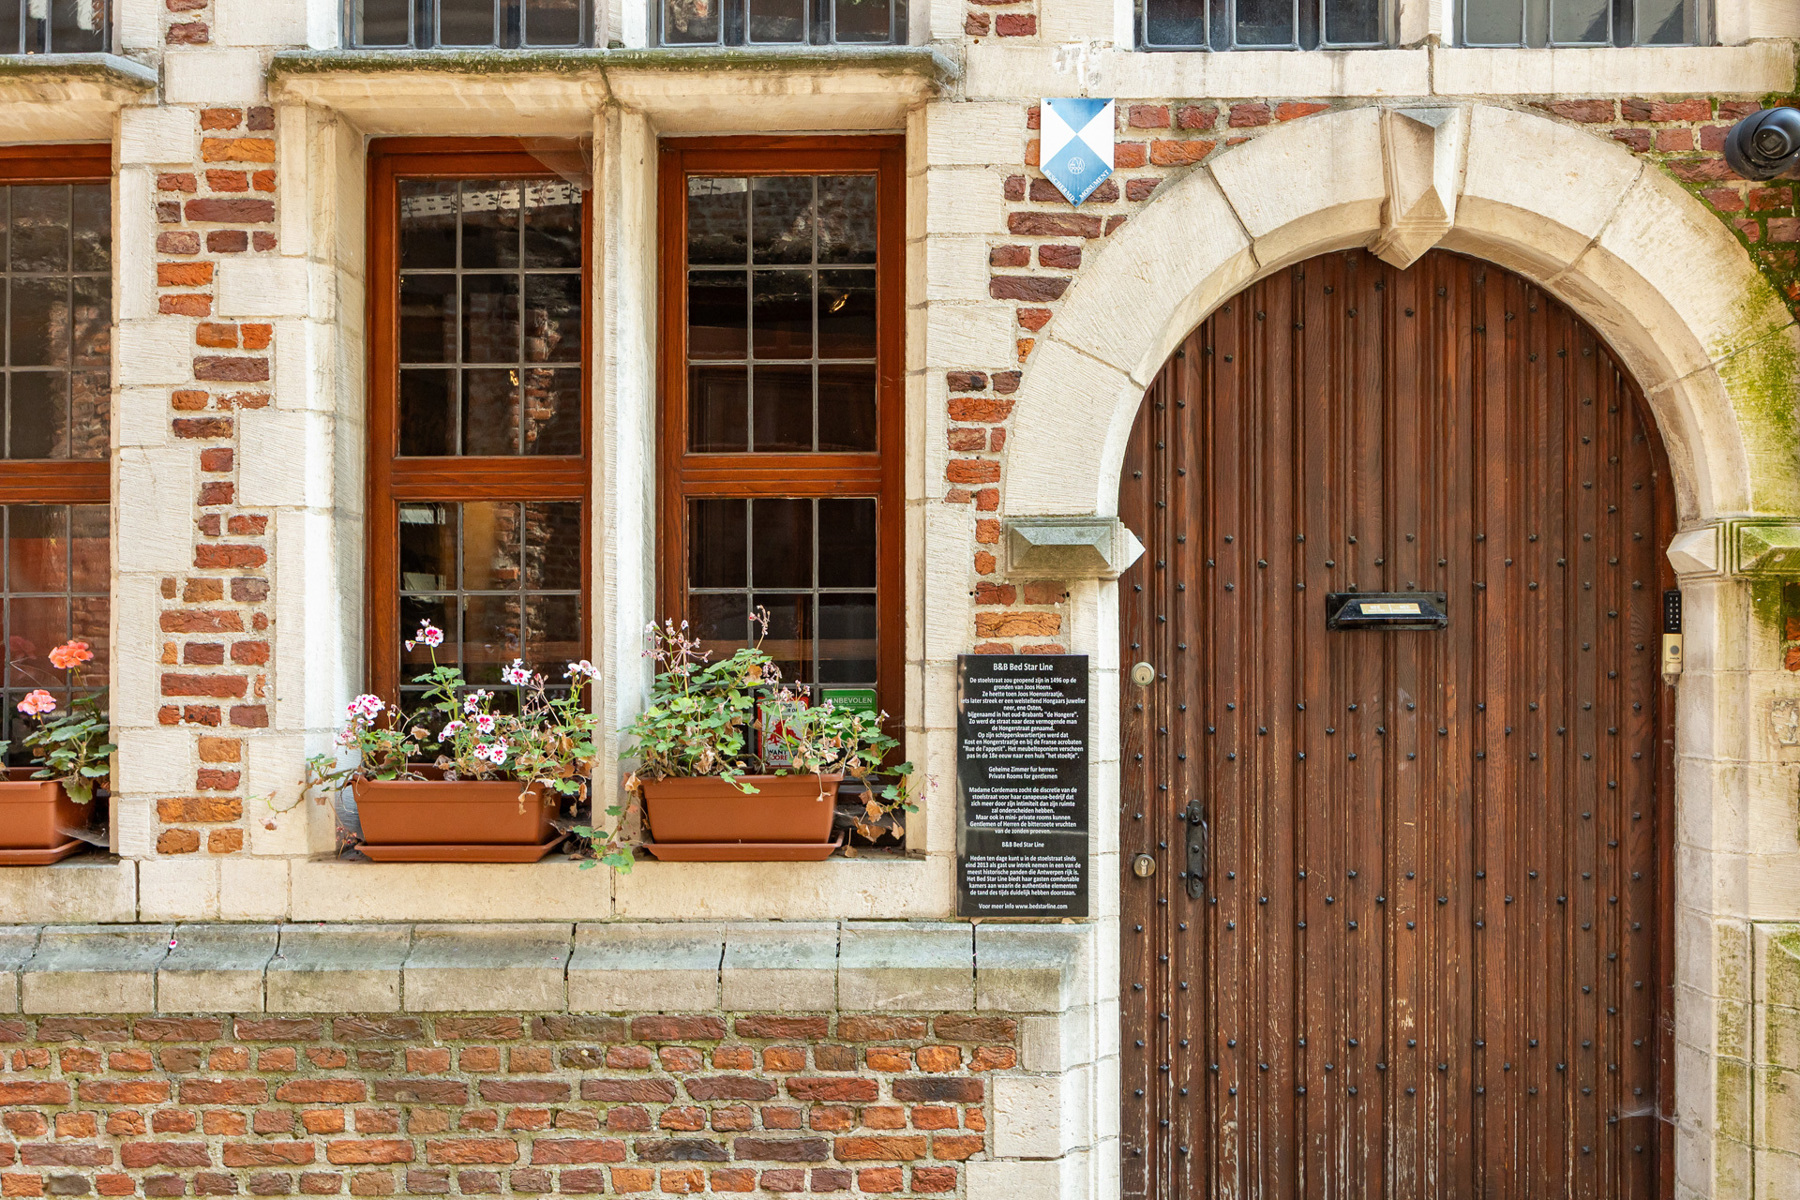
Behind the classic, light-gray facade with elegant ornamentation and charming French balconies lies a surprisingly spacious property. Through the entry hall on the ground floor, you enter the elongated living area, which consists of two adjoining sections with light-colored laminate flooring. At the front, the large window provides natural light, while at the back there is a separate room currently set up as a dining room. You’ll also find a simple kitchen and a bathroom with a bathtub, sink, and toilet.
The original, white-painted staircase leads to the first floor, where you’ll find a spacious bedroom facing the street, featuring two tall floor-to-ceiling windows and elegant wrought-iron balustrades. The light-colored laminate flooring extends into the rooms, providing a calm foundation for the entire space. At the rear is the living area, next to which is a compact bathroom with a shower, sink, and toilet. On this floor, there is also a separate utility room.
Space to make your plans a reality
The second floor has virtually the same layout as the first, with a bedroom at the front, a living area at the back, and a bathroom with a shower, sink, and toilet.
The third floor also offers plenty of possibilities. Here you’ll find another bedroom on the street side, with two adjoining rooms at the back, a compact bathroom, and a kitchenette. Under the roof, there’s also an attic with headroom, which is handy for extra storage.
Need extra storage space? Beneath the house is a basement of approximately 51 m², divided into three rooms.
Renovation project with great potential
The property is currently configured as four separate living units, each with its own kitchen and bathroom. Important to note: this division is not permitted, and the property is being sold as a single residence. A thorough renovation offers the opportunity to transform it back into a spacious townhouse, entirely according to your own taste and plans.
Right in the heart of bustling Antwerp
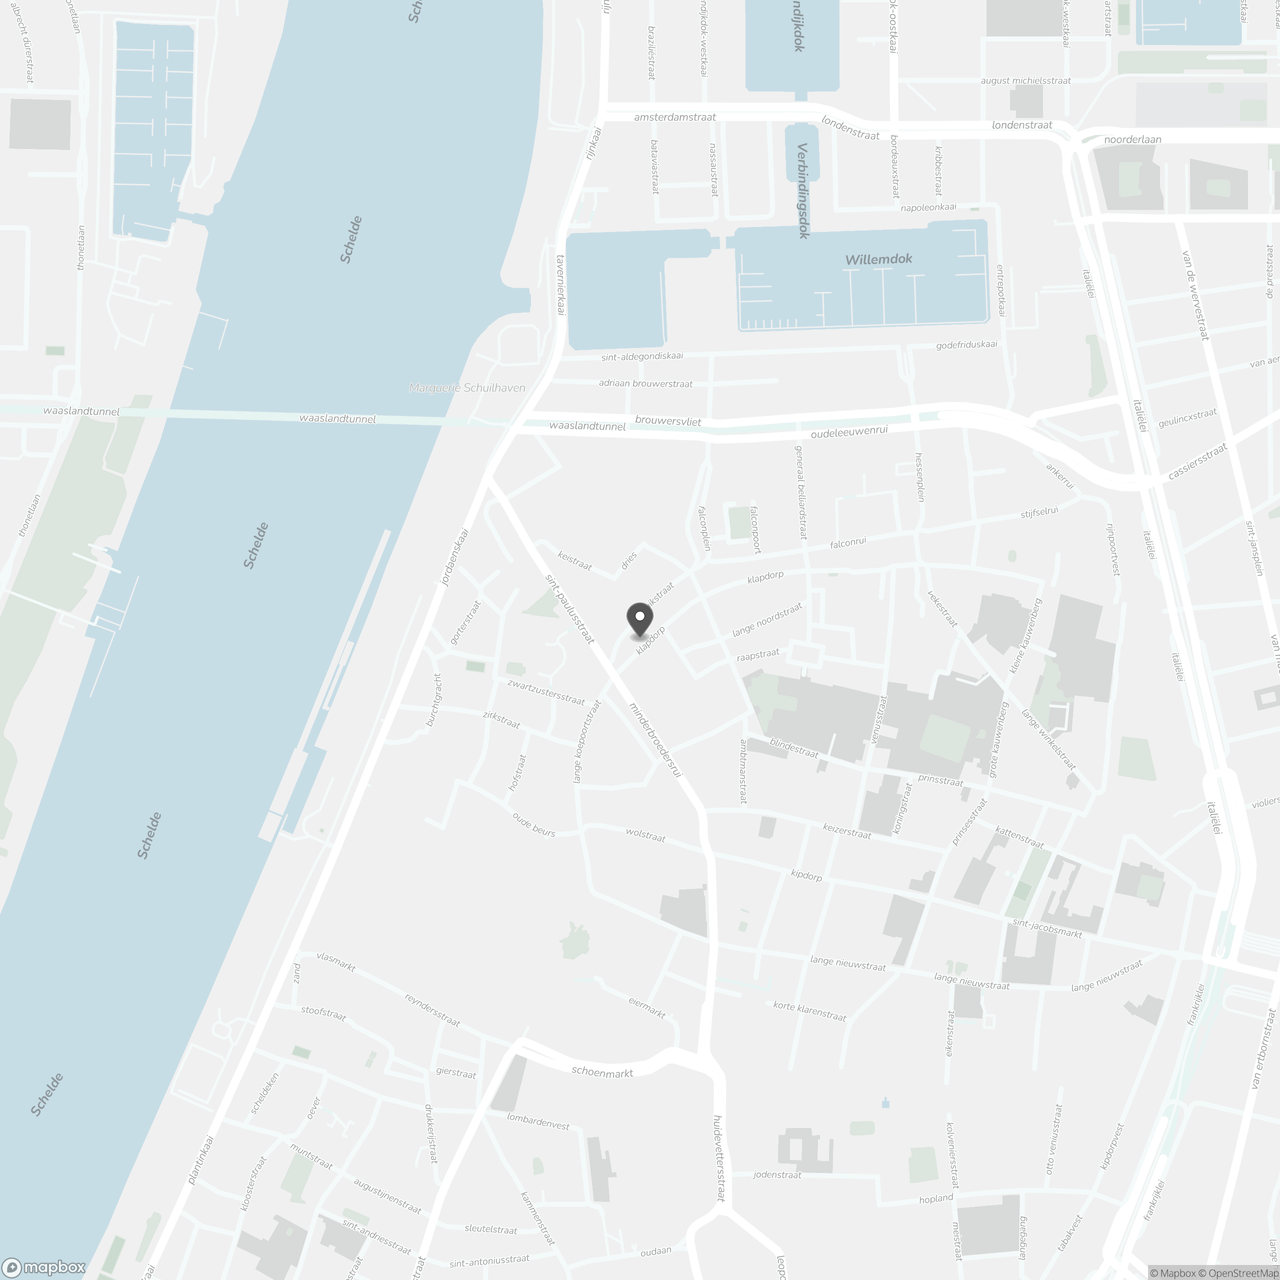
Here, you’ll live right in the historic city center, with the lively bustle of Antwerp right on your doorstep. From the many neighborhood shops and restaurants to the charming streets of the old town: everything is within easy reach. It’s just a short walk to the Grote Markt, the Scheldt quays, or the trendy Eilandje, where you’ll find plenty of restaurants, outdoor cafes, and cultural hotspots. You’re also well-connected here. Bus and tram stops are nearby, and you can cycle across the city in no time. An ideal location for anyone who loves city life and likes to have everything close by.
Highlights
238 m² floor area according to the EPC; characterful facade with decorative ornaments; charming French balconies; renovation project with great potential; four full living levels; attic with headroom; spacious basement; PVC windows with double glazing; natural gas central heating with a condensing boiler; prime location in historic Antwerp
Don't be too late!
Do you have questions or would like to schedule a visit?

€530,000
Klapdorp 232000 Antwerp
Financial
- Cadastral income
- 1.326 €
- Cadastral info
- 0721/00A000
- Availability
- From deed
Building
- Type of property
- House
- Subtype
- House
- Surface
- 238 m²
See all featuresShow fewer features
- State building
- To renovate
- Type of roof
- Gable roof
- Type of buildings
- Closed
- Number of floors
- 3
Terrain
- Plot size
- 72 m²
- Most recent urban destination
- Residential area with a cult., hist. and/or aesthetic value
Location
- Distance to public transport
- 318 m
- Distance to school
- 576 m
- Distance to shops
- 1.543 m
Layout
- Number of bedrooms
- 6
- Number of bathrooms
- 4
- Type of kitchen
- Partially installed
See all featuresShow fewer features
- Number of toilets
- 4
Energy
- EPC score (kWh/(m² years))
- 319
- EPC label
- D
- Unique code EPC
- 20261014-0003975603-res-1
See all featuresShow fewer features
- Type of glazing
- Double glazing
- Window profiles
- PVC
- Type of heating
- Gas
- Heating source
- Gas
Urban planning
- Cadastral plan
- Yes
- Summons
- No judicial remedial or administrative measure imposed
- Subdivision permit
- Not applicable
See all featuresShow fewer features
- Pre-emption right
- No
- G-score (building score)
- D (medium flood risk under current climate)
- P-score (parcel score)
- D (medium flood risk under current climate)
- Riparian zone
- No
- Flood-prone
- No
Location
Klapdorp 23, 2000 Antwerp
Show route