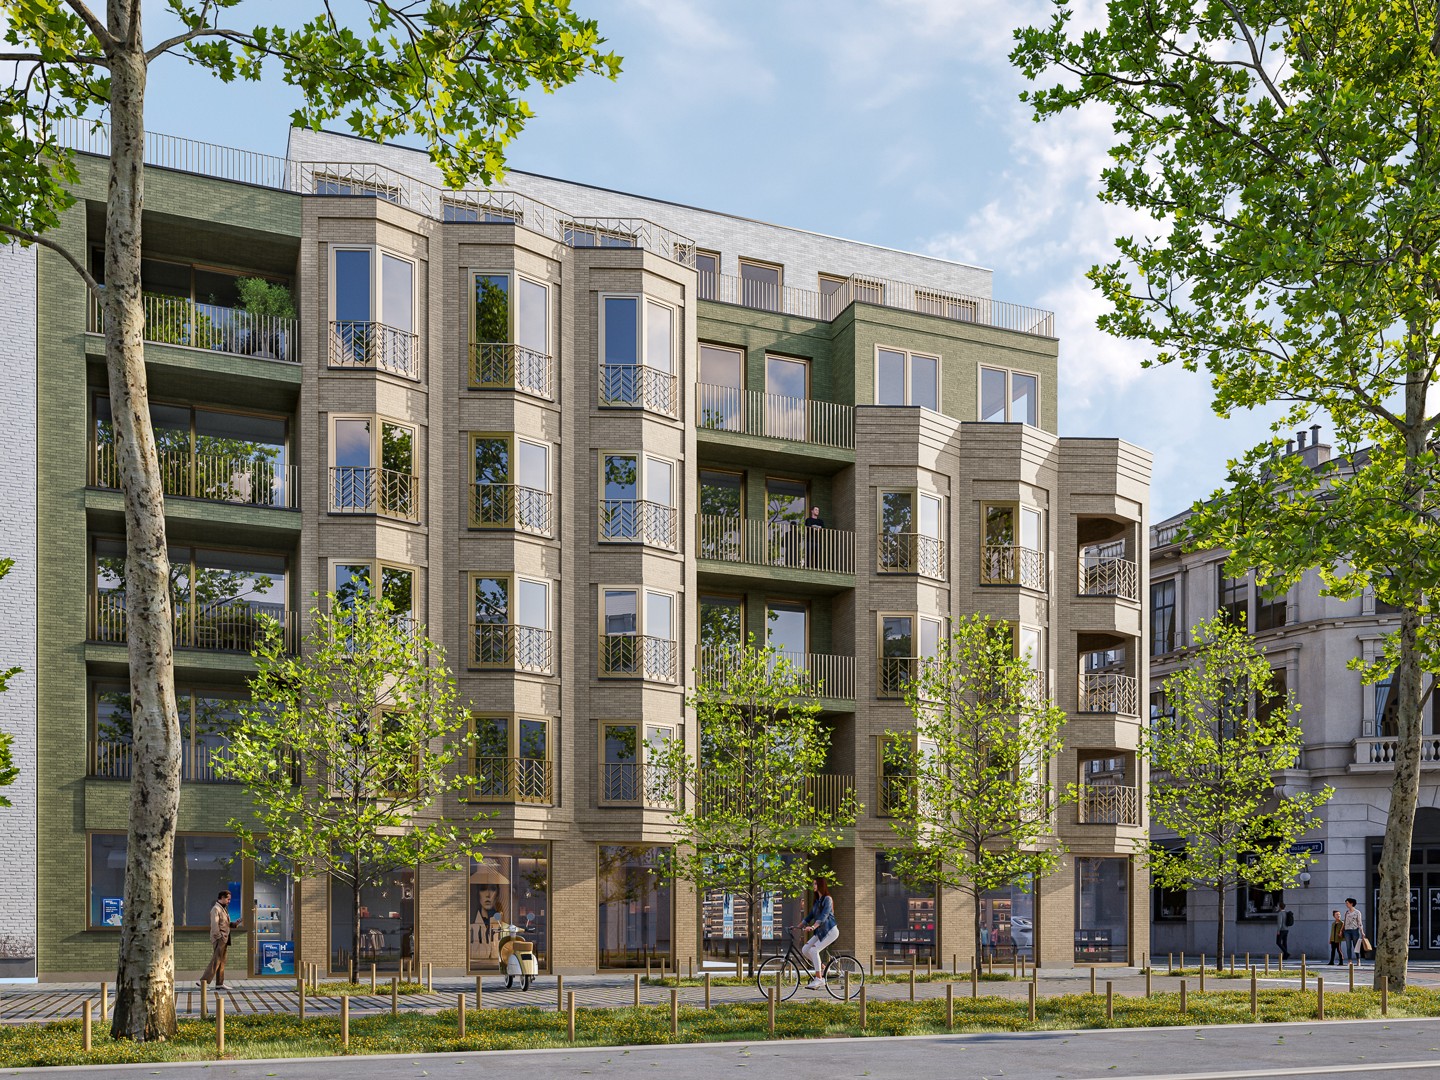
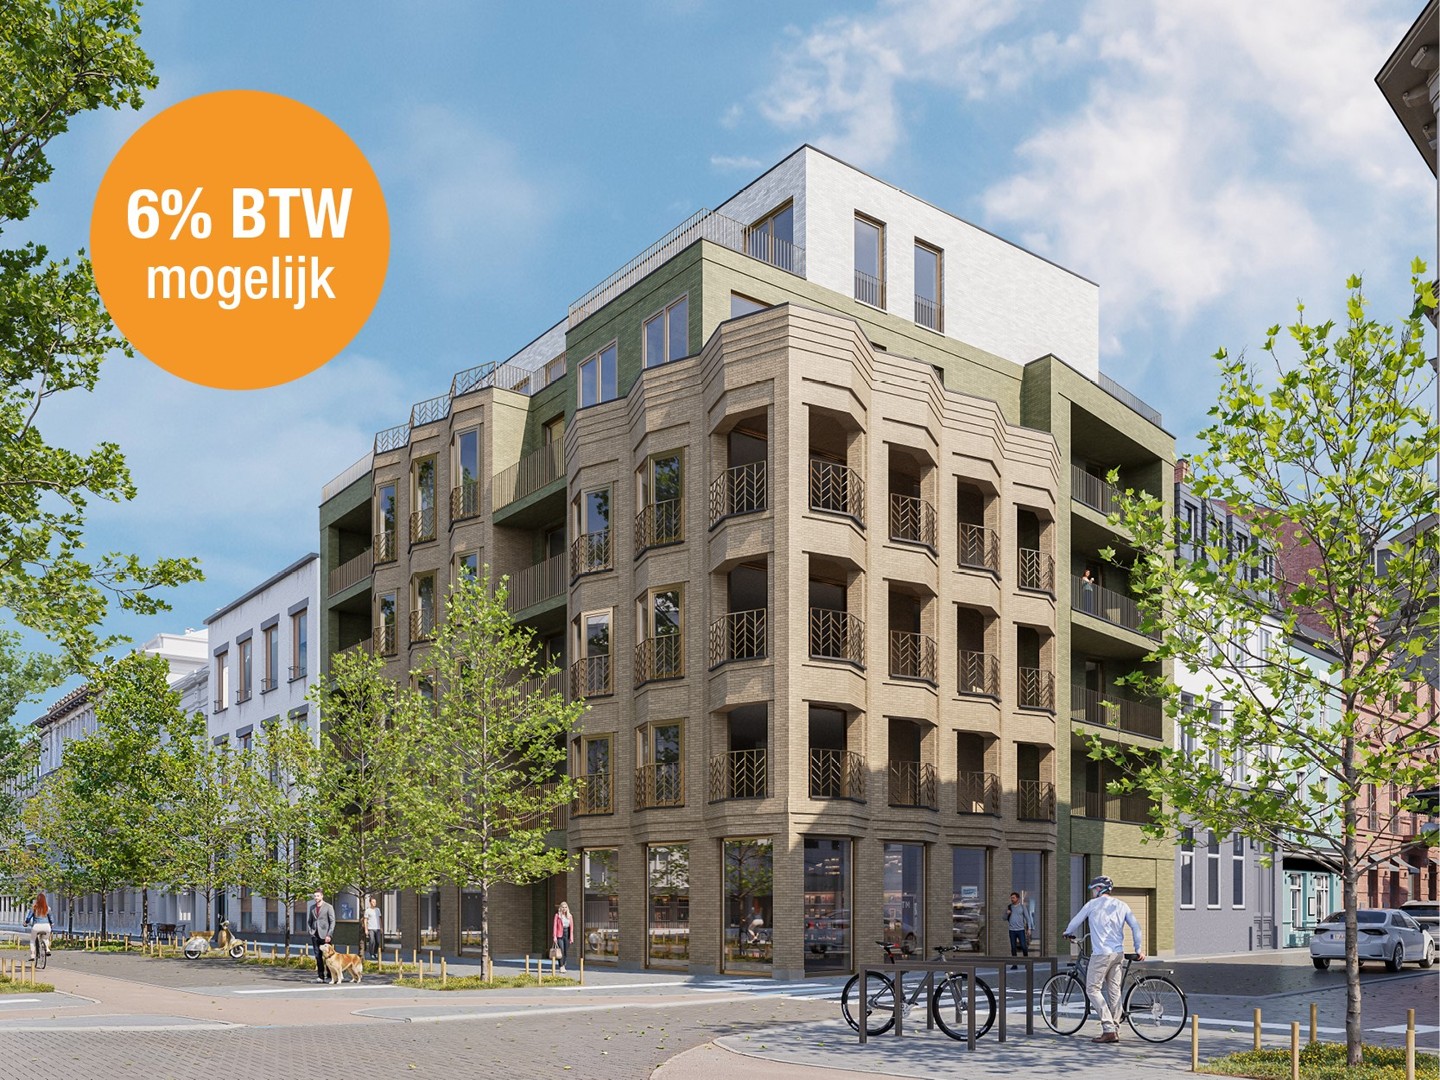
Apartment for sale in Antwerp with 3 bedrooms
2000 Antwerp
- 163 m² living
- 3 bedrooms
- 1 bathroom
- Parking
Description
Eilandje | Move-in-ready industrial loft with terrace + P
ANTWERP – Eilandje: Move-in-ready industrial loft with terrace and parking space (EPC-A)
DESCRIPTION:
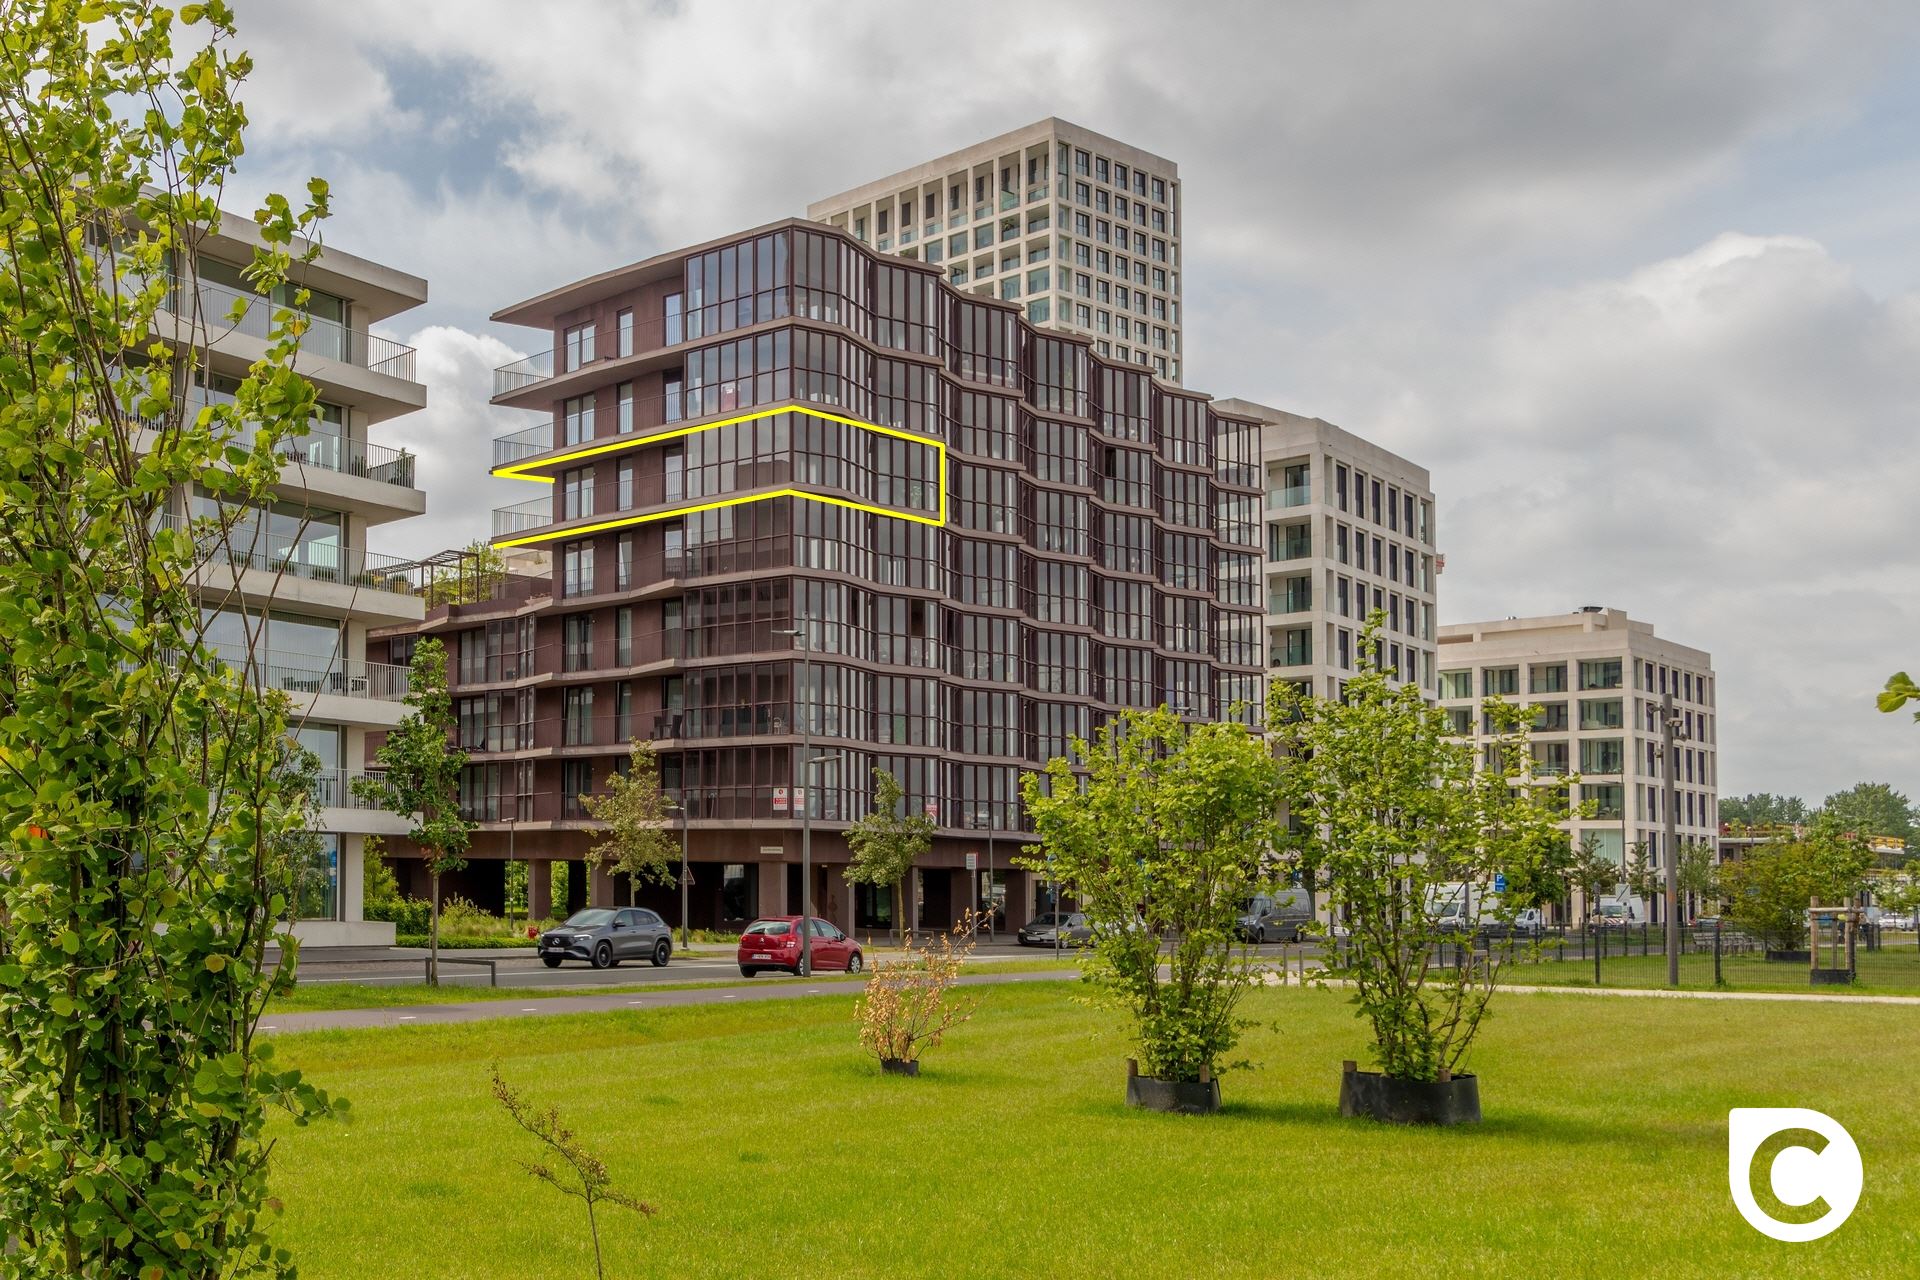
This move-in-ready loft of approx. 163 m² is situated on the 3rd floor of a characterful former warehouse in Antwerp, just a stone’s throw from Park Spoor Noord and the Eilandje.
The industrial architecture, robust load-bearing structures and sleek finishes give the loft a distinctive character.
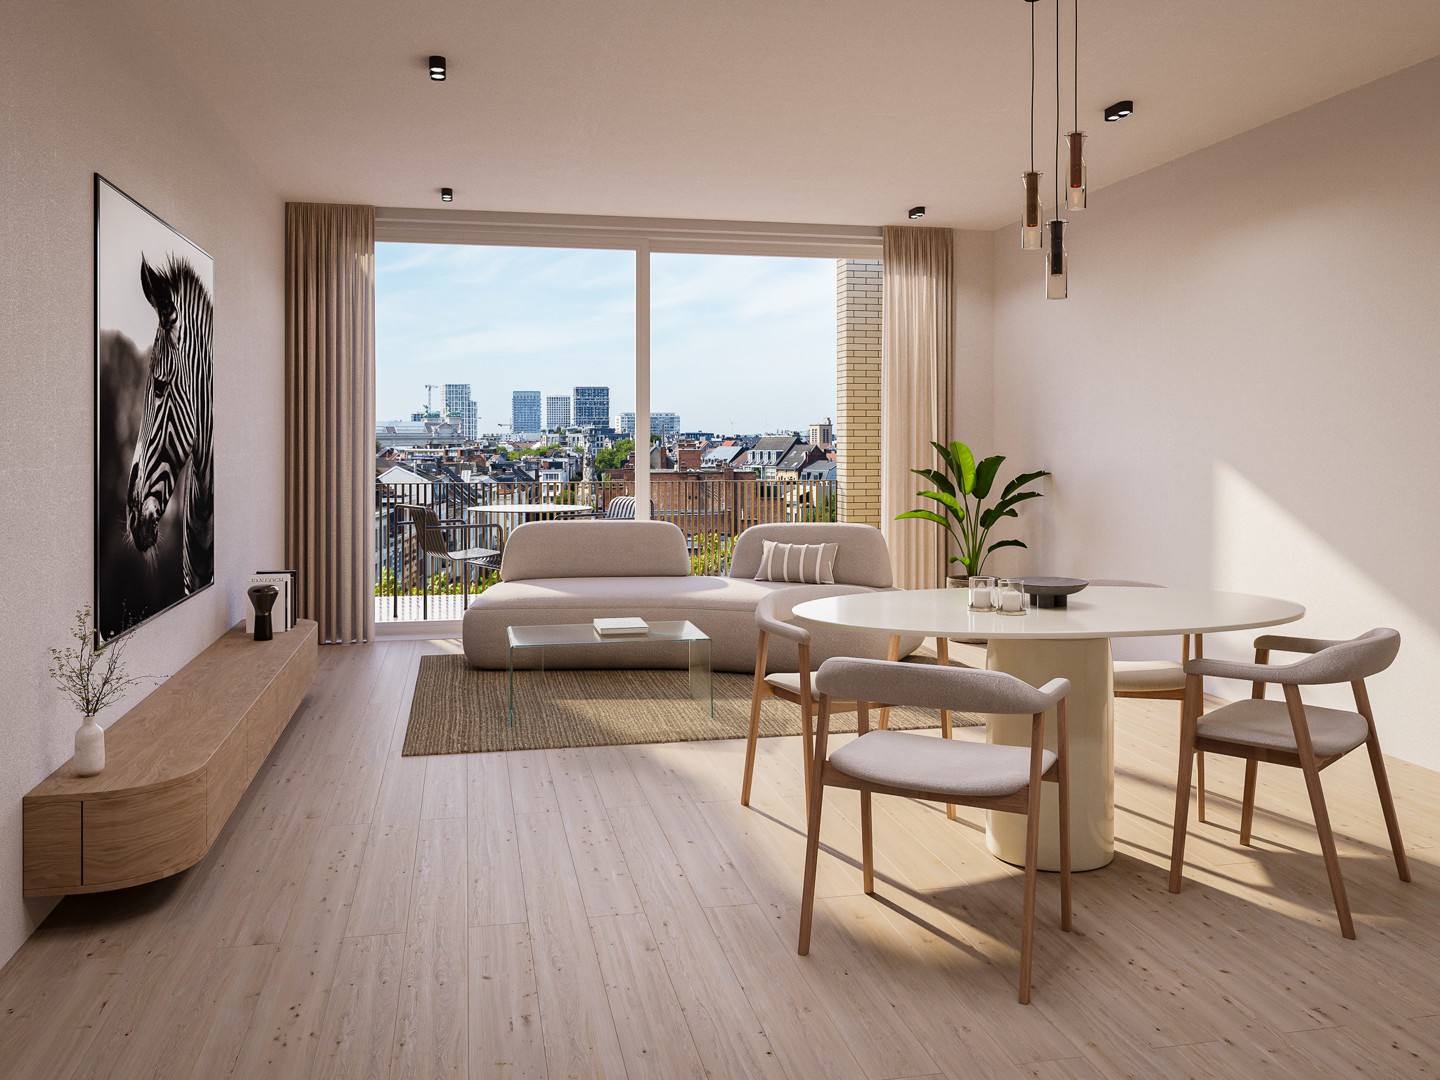
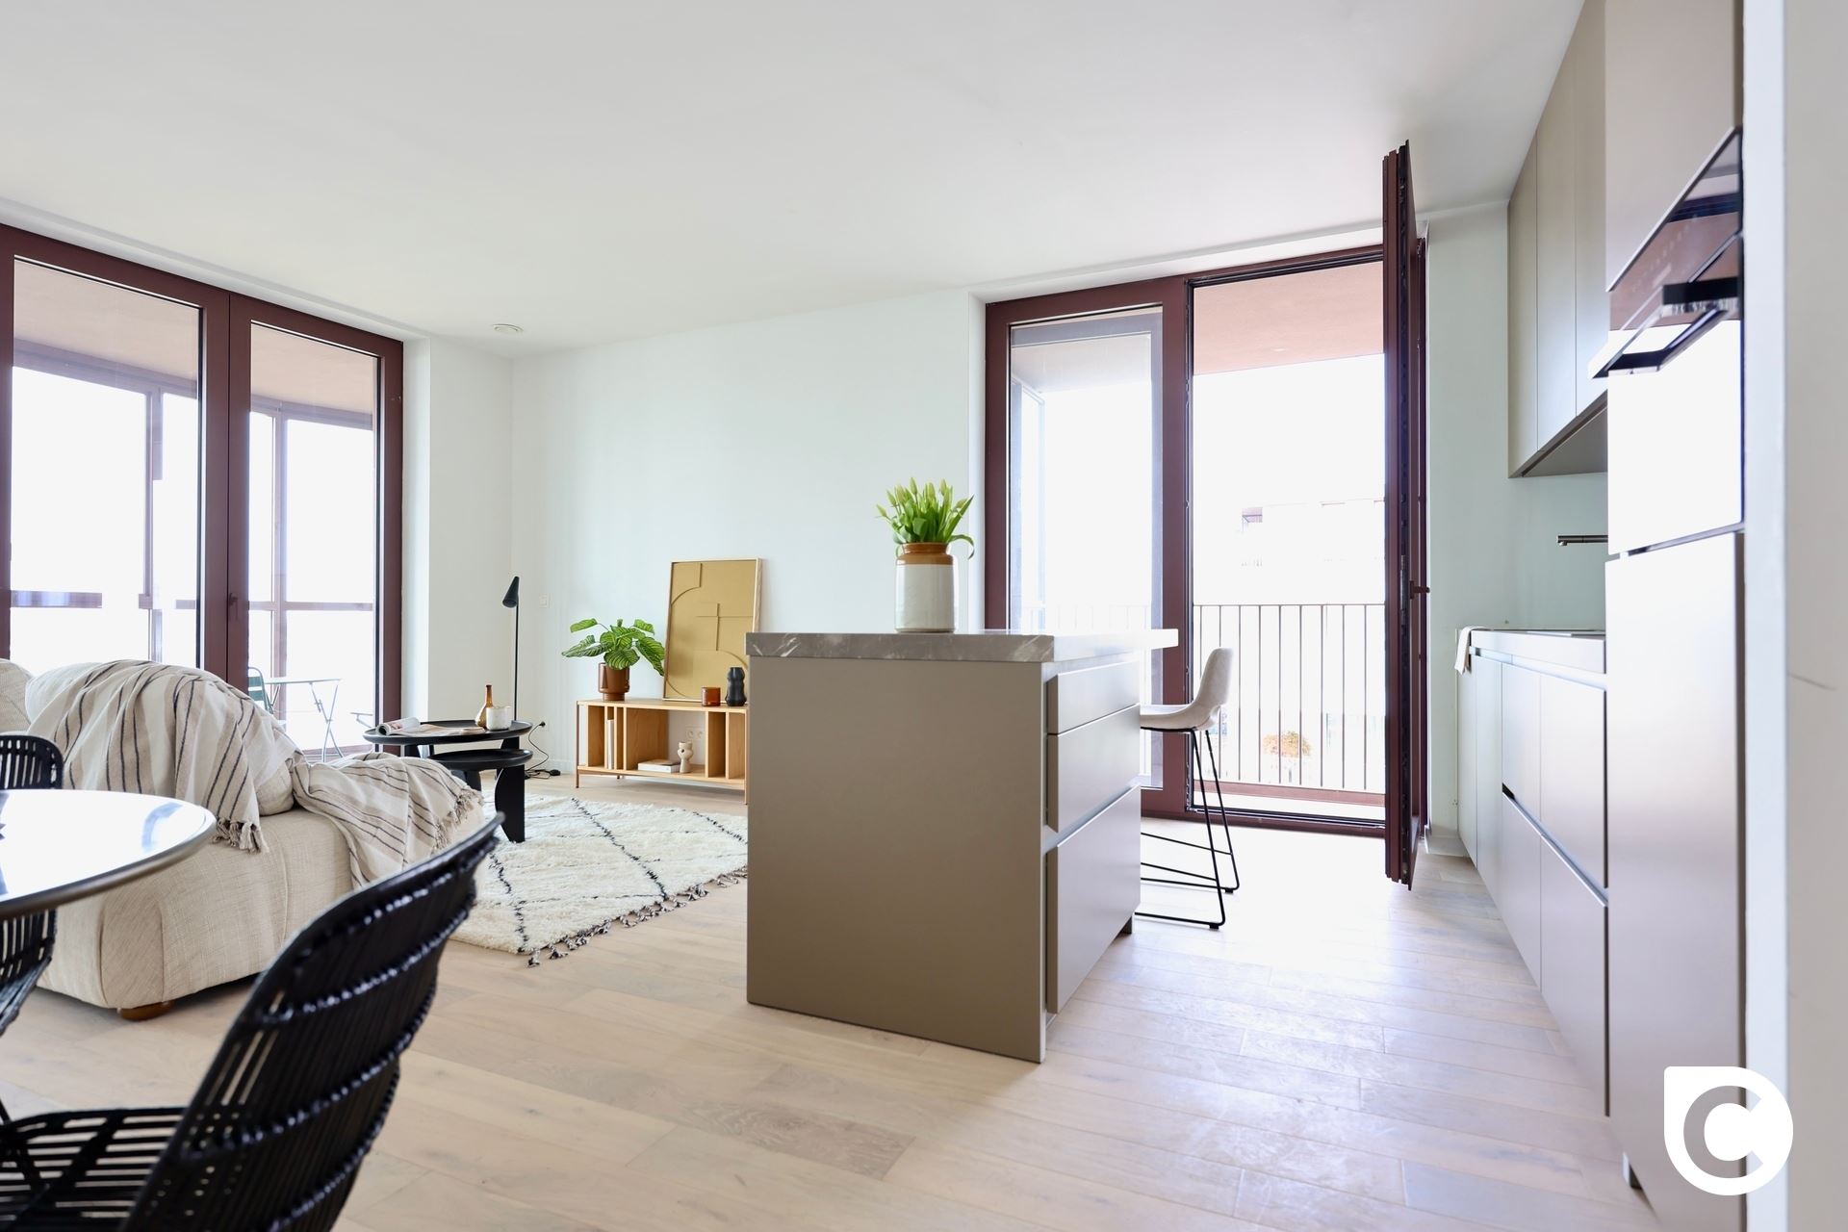
At the front is the open-plan living area, where the high ceilings, wooden parquet flooring and large windows create a particularly spacious feel, plenty of natural light and an unobstructed view.
The off-white steel doors provide a refined contrast to the building’s raw aesthetic.
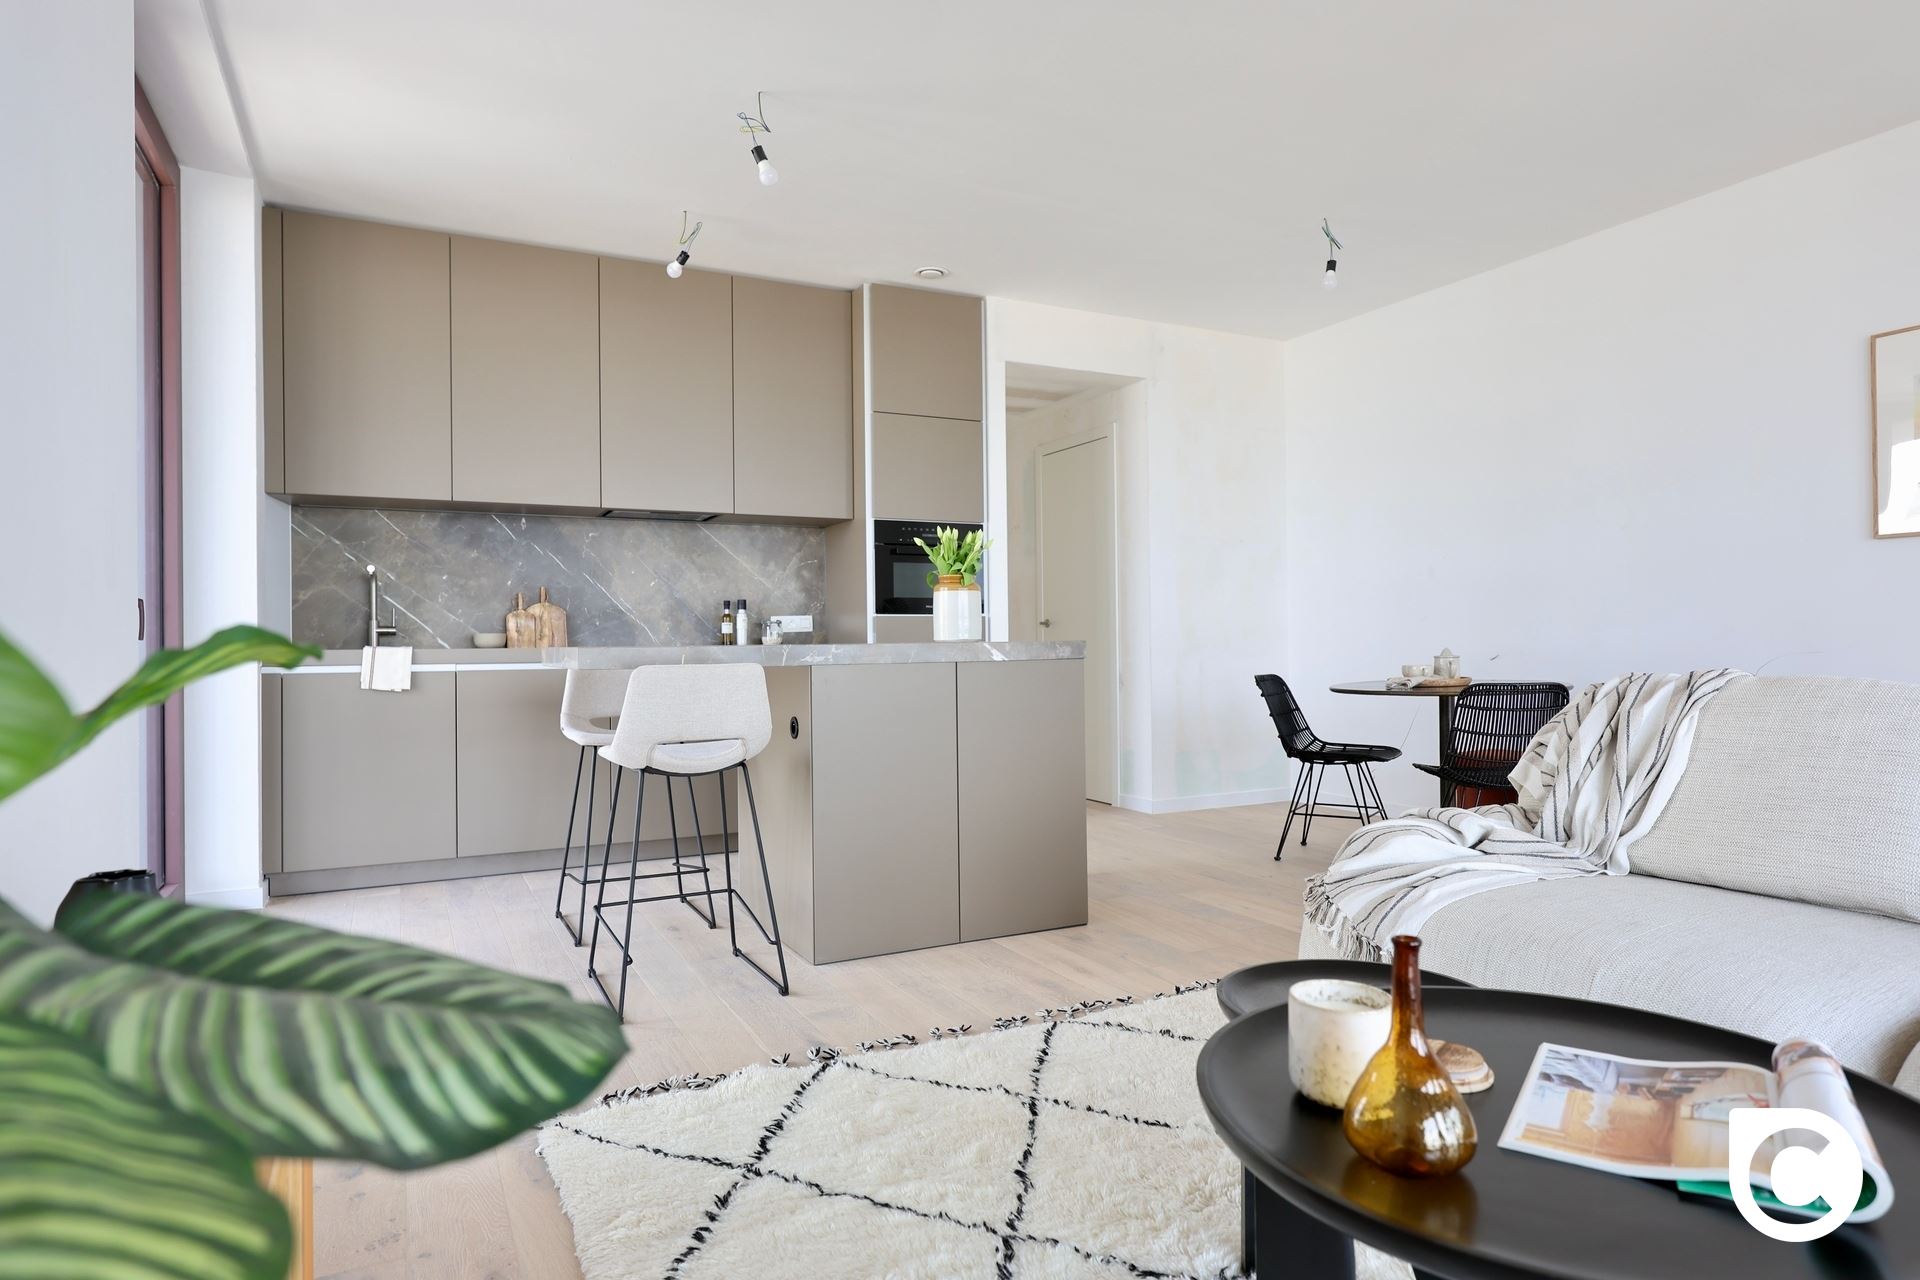
Adjacent to this is the open-plan kitchen, fitted with a large kitchen island, ample cupboard space and a gas hob. The concrete-effect flooring in the kitchen and the area behind it reinforces the loft’s industrial character.
The loft also features three bedrooms, with fitted wardrobes that contribute to a sleek and practical design.
The bedroom at the front is currently set up as an office.
At the rear is a bedroom with direct access to the spacious terrace, overlooking the green courtyard garden. A peaceful spot right in the heart of the city.
The bathroom completes the property.
The communal courtyard garden is a delightful feature, whilst the lift and parking space provide added convenience.
The location is also particularly appealing: in a lively Antwerp neighbourhood, surrounded by art galleries, trendy restaurants and bars, and revitalised city squares, with the bustling city life within easy reach.
A characterful loft where space, light and industrial architecture come together, with peaceful green surroundings as an added bonus.
A parking space can be purchased as an option for €40,000.
SPECIAL FEATURES:
EPC rating A!
Solar panels installed
Ready-to-move-in loft of approx. 163 m²
Industrial architecture with robust supporting structures and distinctive materials
Pleasant terrace overlooking the green courtyard garden
Communal courtyard garden as a peaceful oasis in the city
Car parking space within the building
Lift available
Easy access by public transport
Surrounded by restaurants, shops and urban amenitie
Don't be too late!
Do you have questions or would like to schedule a visit?

€635,000
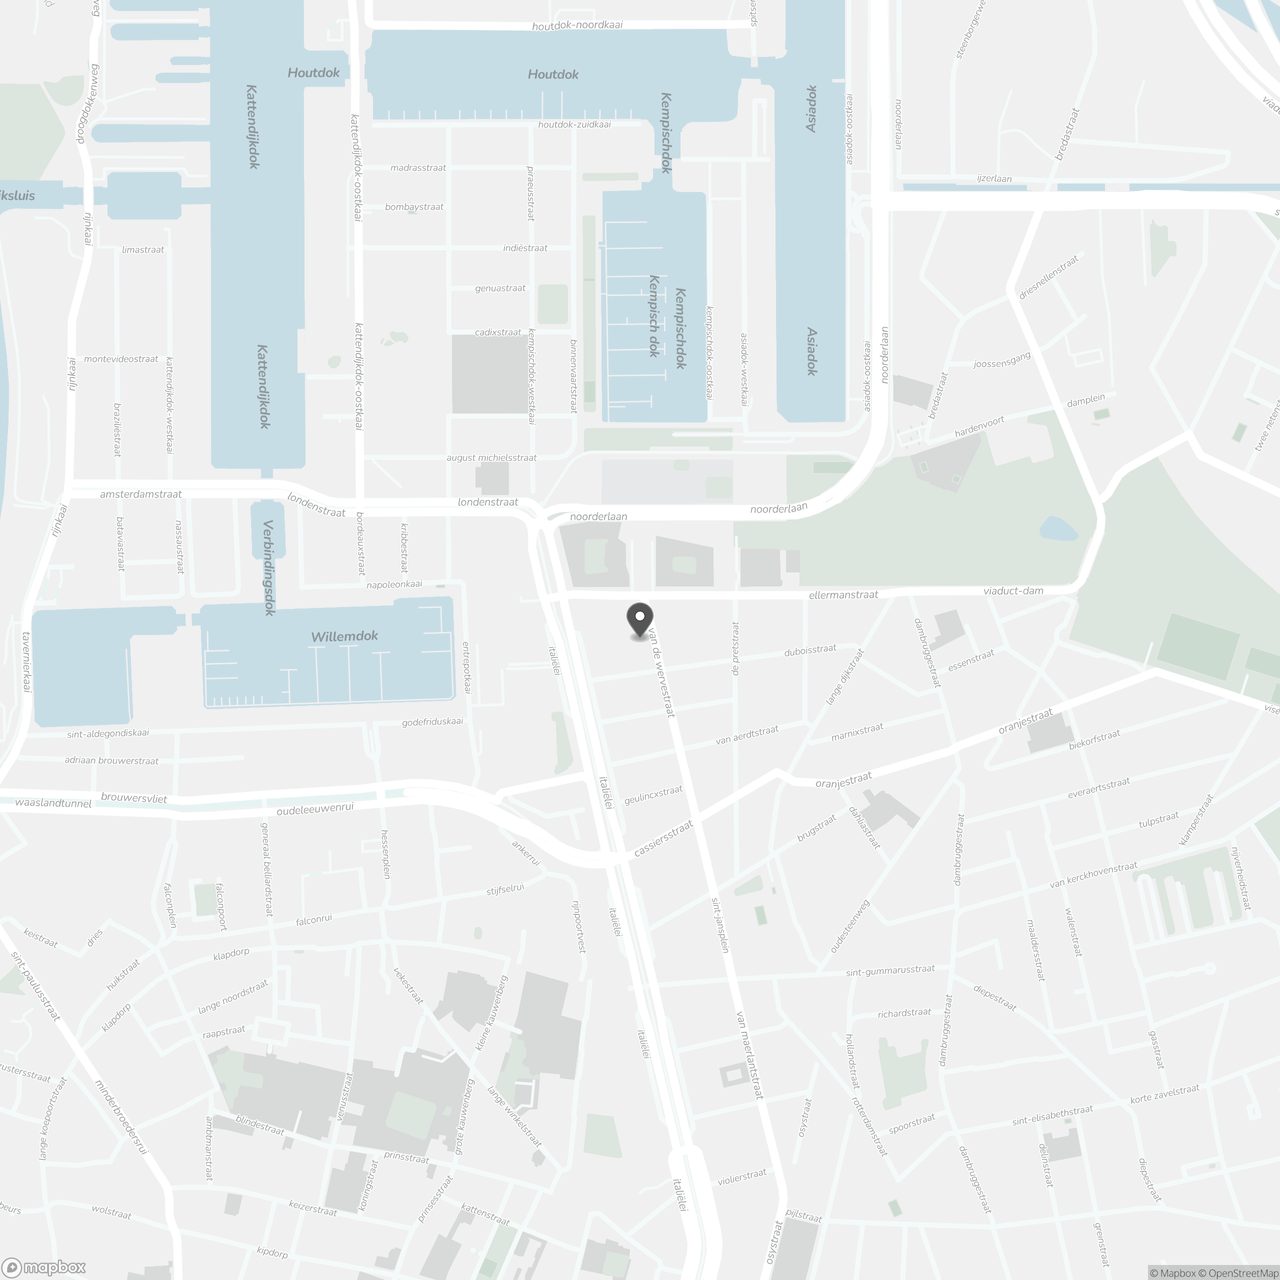
Van de Wervestraat 82000 Antwerp
Financial
- Cadastral info
- 1307/00T004
- Availability
- From deed
Building
- Type of property
- Apartment
- Subtype
- Loft
- Surface
- 163 m²
See all featuresShow fewer features
- State building
- Good
- Type of buildings
- Closed
- Construction year
- 1969
- Floor
- 3
- Number of parking spaces
- 1
Terrain
- Most recent urban destination
- Residential area
Layout
- Number of bedrooms
- 3
- Number of bathrooms
- 1
- Type of kitchen
- Fully finished kitchen
See all featuresShow fewer features
- Number of toilets
- 1
Comfort
- Lift
- Yes
Energy
- EPC score (kWh/(m² years))
- 65
- EPC label
- A
- Unique code EPC
- 3.971.504
See all featuresShow fewer features
- Electricity inspection certificate
- Yes, not compliant
- Type of heating
- Gas
- Heating source
- Gas
Urban planning
- Cadastral plan
- Yes
- Summons
- No judicial remedial or administrative measure imposed
- Building permit
- No
See all featuresShow fewer features
- Subdivision permit
- No
- Pre-emption right
- No
- G-score (building score)
- C (small risk of flooding under current climate)
- P-score (parcel score)
- C (small risk of flooding under current climate)
Location
Van de Wervestraat 8, 2000 Antwerp
Show route