- 447 m² living
- 4 bedrooms
- 2 bathrooms
- Parking
- Garden
- Terrace
Description
Exceptional property, an architectural ensemble – This remarkable property is situated in the heart of Antwerp’s city centre, tucked away on a quiet cobbled street and surrounded by historic façades. A rare combination of architectural expression, urban tranquillity and the comfort of green surroundings.
The residential complex stands out for its distinctive architecture. The carefully designed façade blends harmoniously into the historic urban surroundings. Sleek white volumes with horizontal windows, an appealing interplay of brick, glass and concrete.
Ground floor: versatile space for work and creativity
The ground floor is currently fitted out as an office, but its open layout and excellent location make it equally suitable as a studio, gallery or showroom. A real asset for those seeking professional prestige and creative freedom.
First floor: an exceptional duplex
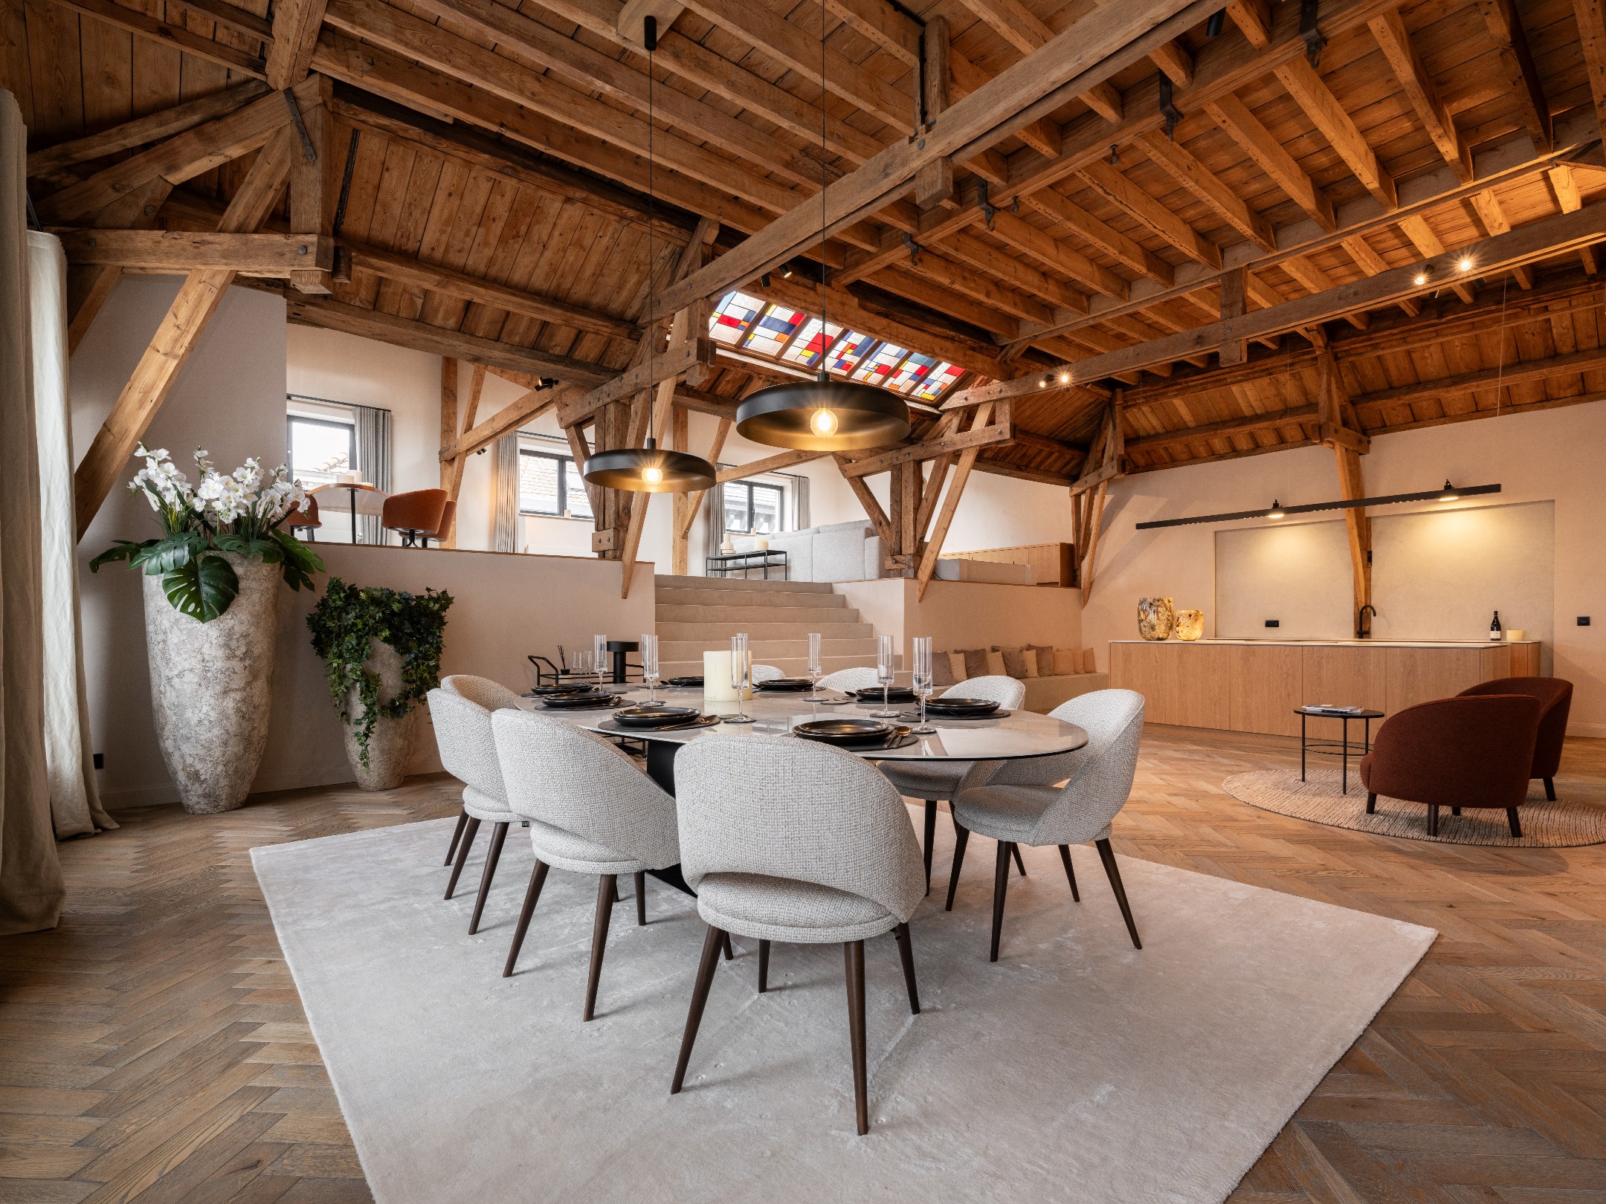
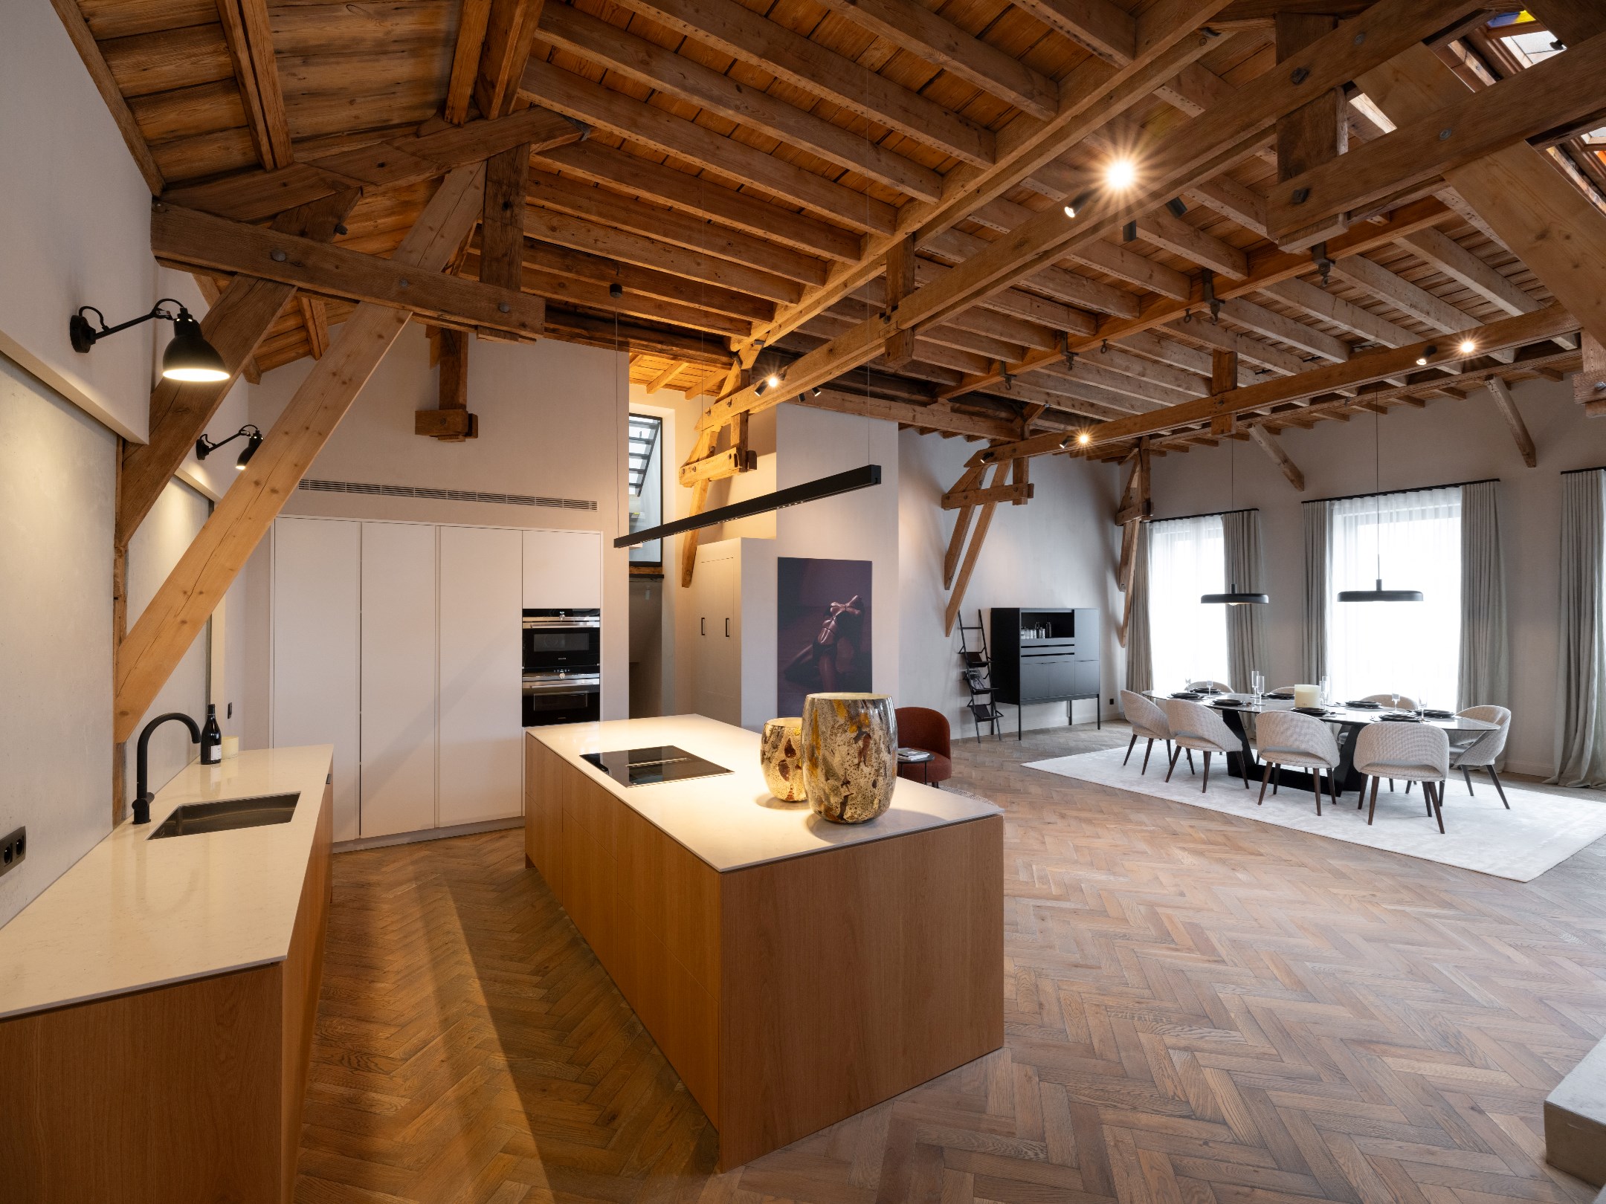
A spacious and light-filled four-bedroom duplex. The apartment offers every comfort for a family or for anyone who prioritises space and flexibility. The large terrace, which flows seamlessly into the garden, blurs the boundary between indoors and outdoors and creates a unique living environment in the city centre.
Two additional apartments
The property is complemented by two spacious apartments, each with its own character and equipped with every modern convenience. These units offer attractive opportunities as investment properties, for letting, or as homes for family members — thereby enhancing the versatility of this exceptional property.
Garden
Behind the building lies a lush garden – a unique feature in the historic city centre. The garden, laid out with gravel, ancient trees, trimmed hedges and flower beds, borders a picturesque historic wall with a Gothic archway. A place of tranquillity and greenery, within walking distance of all urban amenities.
Key features at a glance
Central location in the historic city centre
Several terraces overlooking the garden
Green courtyard garden
Garage boxes and parking spaces
The residential complex stands out for its distinctive architecture. The carefully designed façade blends harmoniously into the historic urban surroundings. Sleek white volumes with horizontal windows, an appealing interplay of brick, glass and concrete.
Ground floor: versatile space for work and creativity
The ground floor is currently fitted out as an office, but its open layout and excellent location make it equally suitable as a studio, gallery or showroom. A real asset for those seeking professional prestige and creative freedom.
First floor: an exceptional duplex
A spacious and light-filled four-bedroom duplex. The apartment offers every comfort for a family or for anyone who prioritises space and flexibility. The large terrace, which flows seamlessly into the garden, blurs the boundary between indoors and outdoors and creates a unique living environment in the city centre.
Two additional apartments
The property is complemented by two spacious apartments, each with its own character and equipped with every modern convenience. These units offer attractive opportunities as investment properties, for letting, or as homes for family members — thereby enhancing the versatility of this exceptional property.
Garden
Behind the building lies a lush garden – a unique feature in the historic city centre. The garden, laid out with gravel, ancient trees, trimmed hedges and flower beds, borders a picturesque historic wall with a Gothic archway. A place of tranquillity and greenery, within walking distance of all urban amenities.
Key features at a glance
Central location in the historic city centre
Several terraces overlooking the garden
Green courtyard garden
Garage boxes and parking spaces
Don't be too late!
Do you have questions or would like to schedule a visit?

Makelaarskantoor De MeesterJordaenskaai 21, 2000 Antwerpen
€1,750,000
2000 AntwerpFinancial
- Sales under VAT system
- No
Building
- Type of property
- Apartment
- Subtype
- Apartment with garden
- Surface
- 447 m²
See all featuresShow fewer features
- Type of buildings
- Closed
- Number of facades
- 2
- Construction year
- 1993
- Possibility of liberal profession
- No
- Pets allowed
- Yes
- Garage
- Yes
- Number of garages
- 2
- Indoor parking
- Yes
Terrain
- Most recent urban destination
- Residential area with a cult., hist. and/or aesthetic value
Location
- Surroundings / neighbourhood
- Residential area
- Public transport nearby
- Yes
- Motorway nearby
- Yes
Layout
- Number of bedrooms
- 4
- Number of bathrooms
- 2
- Bathroom type
- All comfort available
See all featuresShow fewer features
- Number of shower rooms
- 2
- Kitchen
- Yes
- Type of kitchen
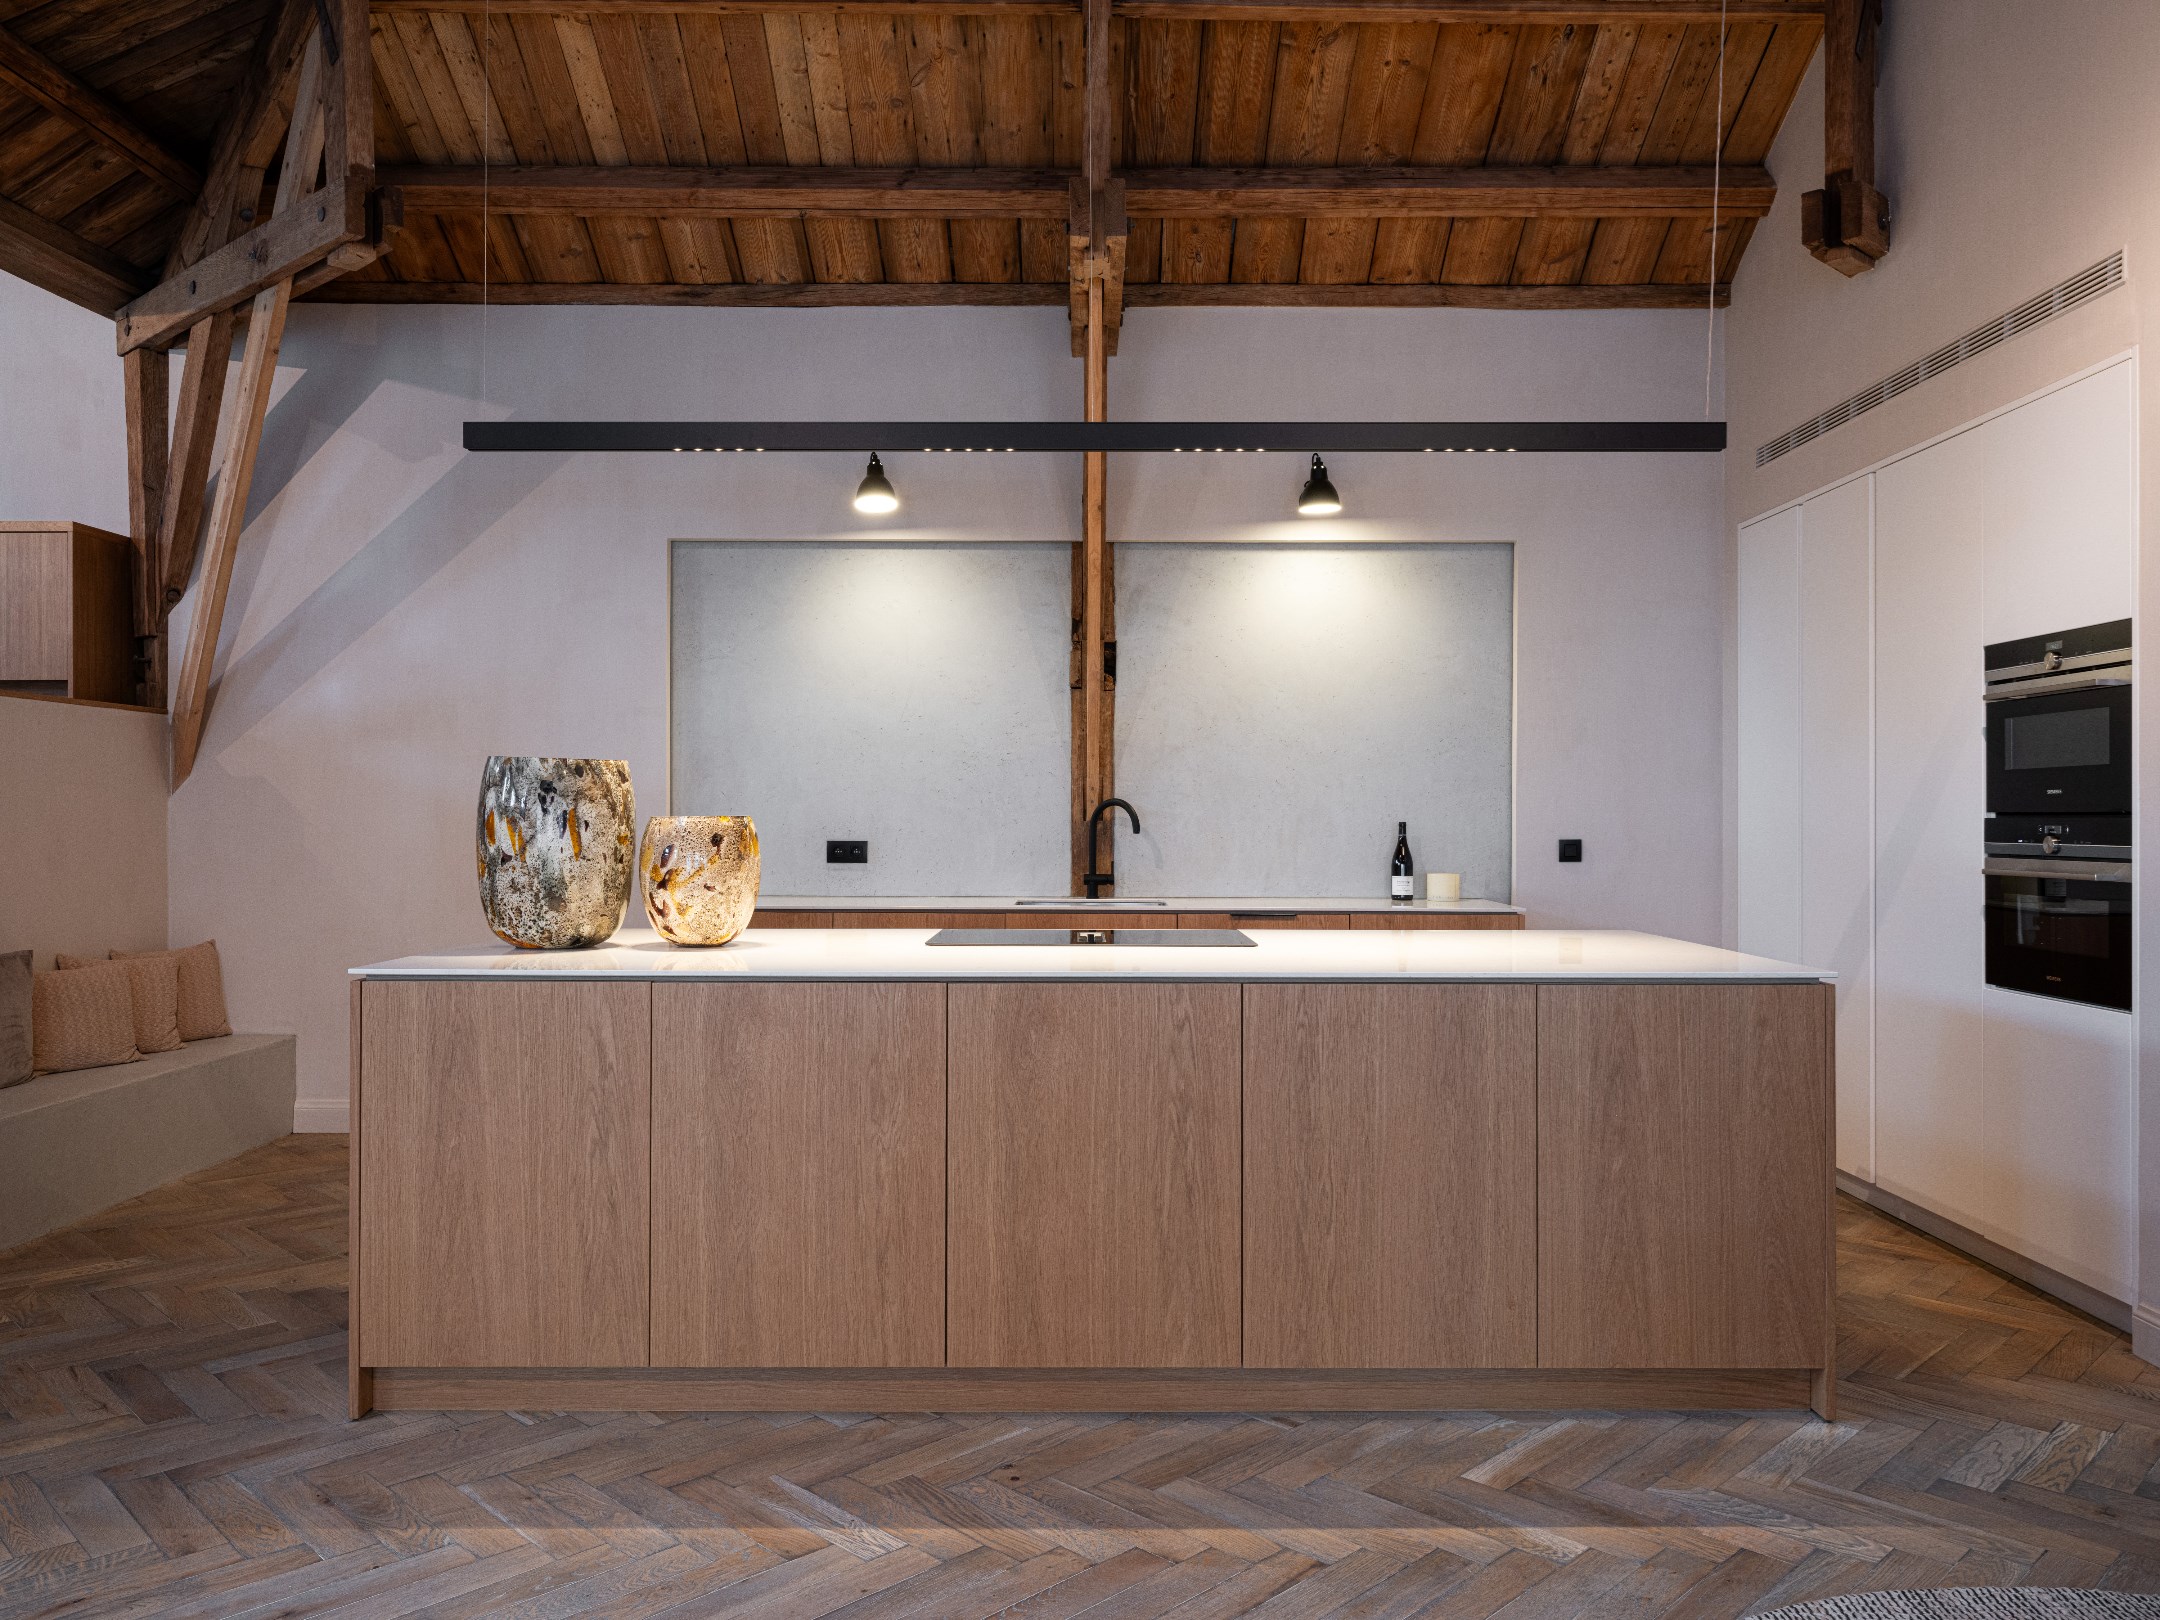
- Fully finished kitchen
- Office
- Yes
- Terrace
- Yes
- Number of terraces
- 1
- Orientation terrace
- Southeast
- Cellar
- Yes
Comfort
- Lift
- Yes
Energy
- EPC score (kWh/(m² years))
- 145
- EPC label
- B
- Double glazing
- Yes
See all featuresShow fewer features
- Electricity inspection certificate
- Yes, compliant
- Heating type
- Individual
- Type of heating
- Gas
Urban planning
- Destination building
- Private - single-family
- Summons
- No
- Summons
- No judicial remedial or administrative measure imposed
See all featuresShow fewer features
- Convict
- No
- Building permit
- Yes
- Subdivision permit
- No
- Pre-emption right
- No
Location
2000 Antwerp