Apartment for sale in Antwerp with 3 bedrooms
€455,000
Is this feasible for you?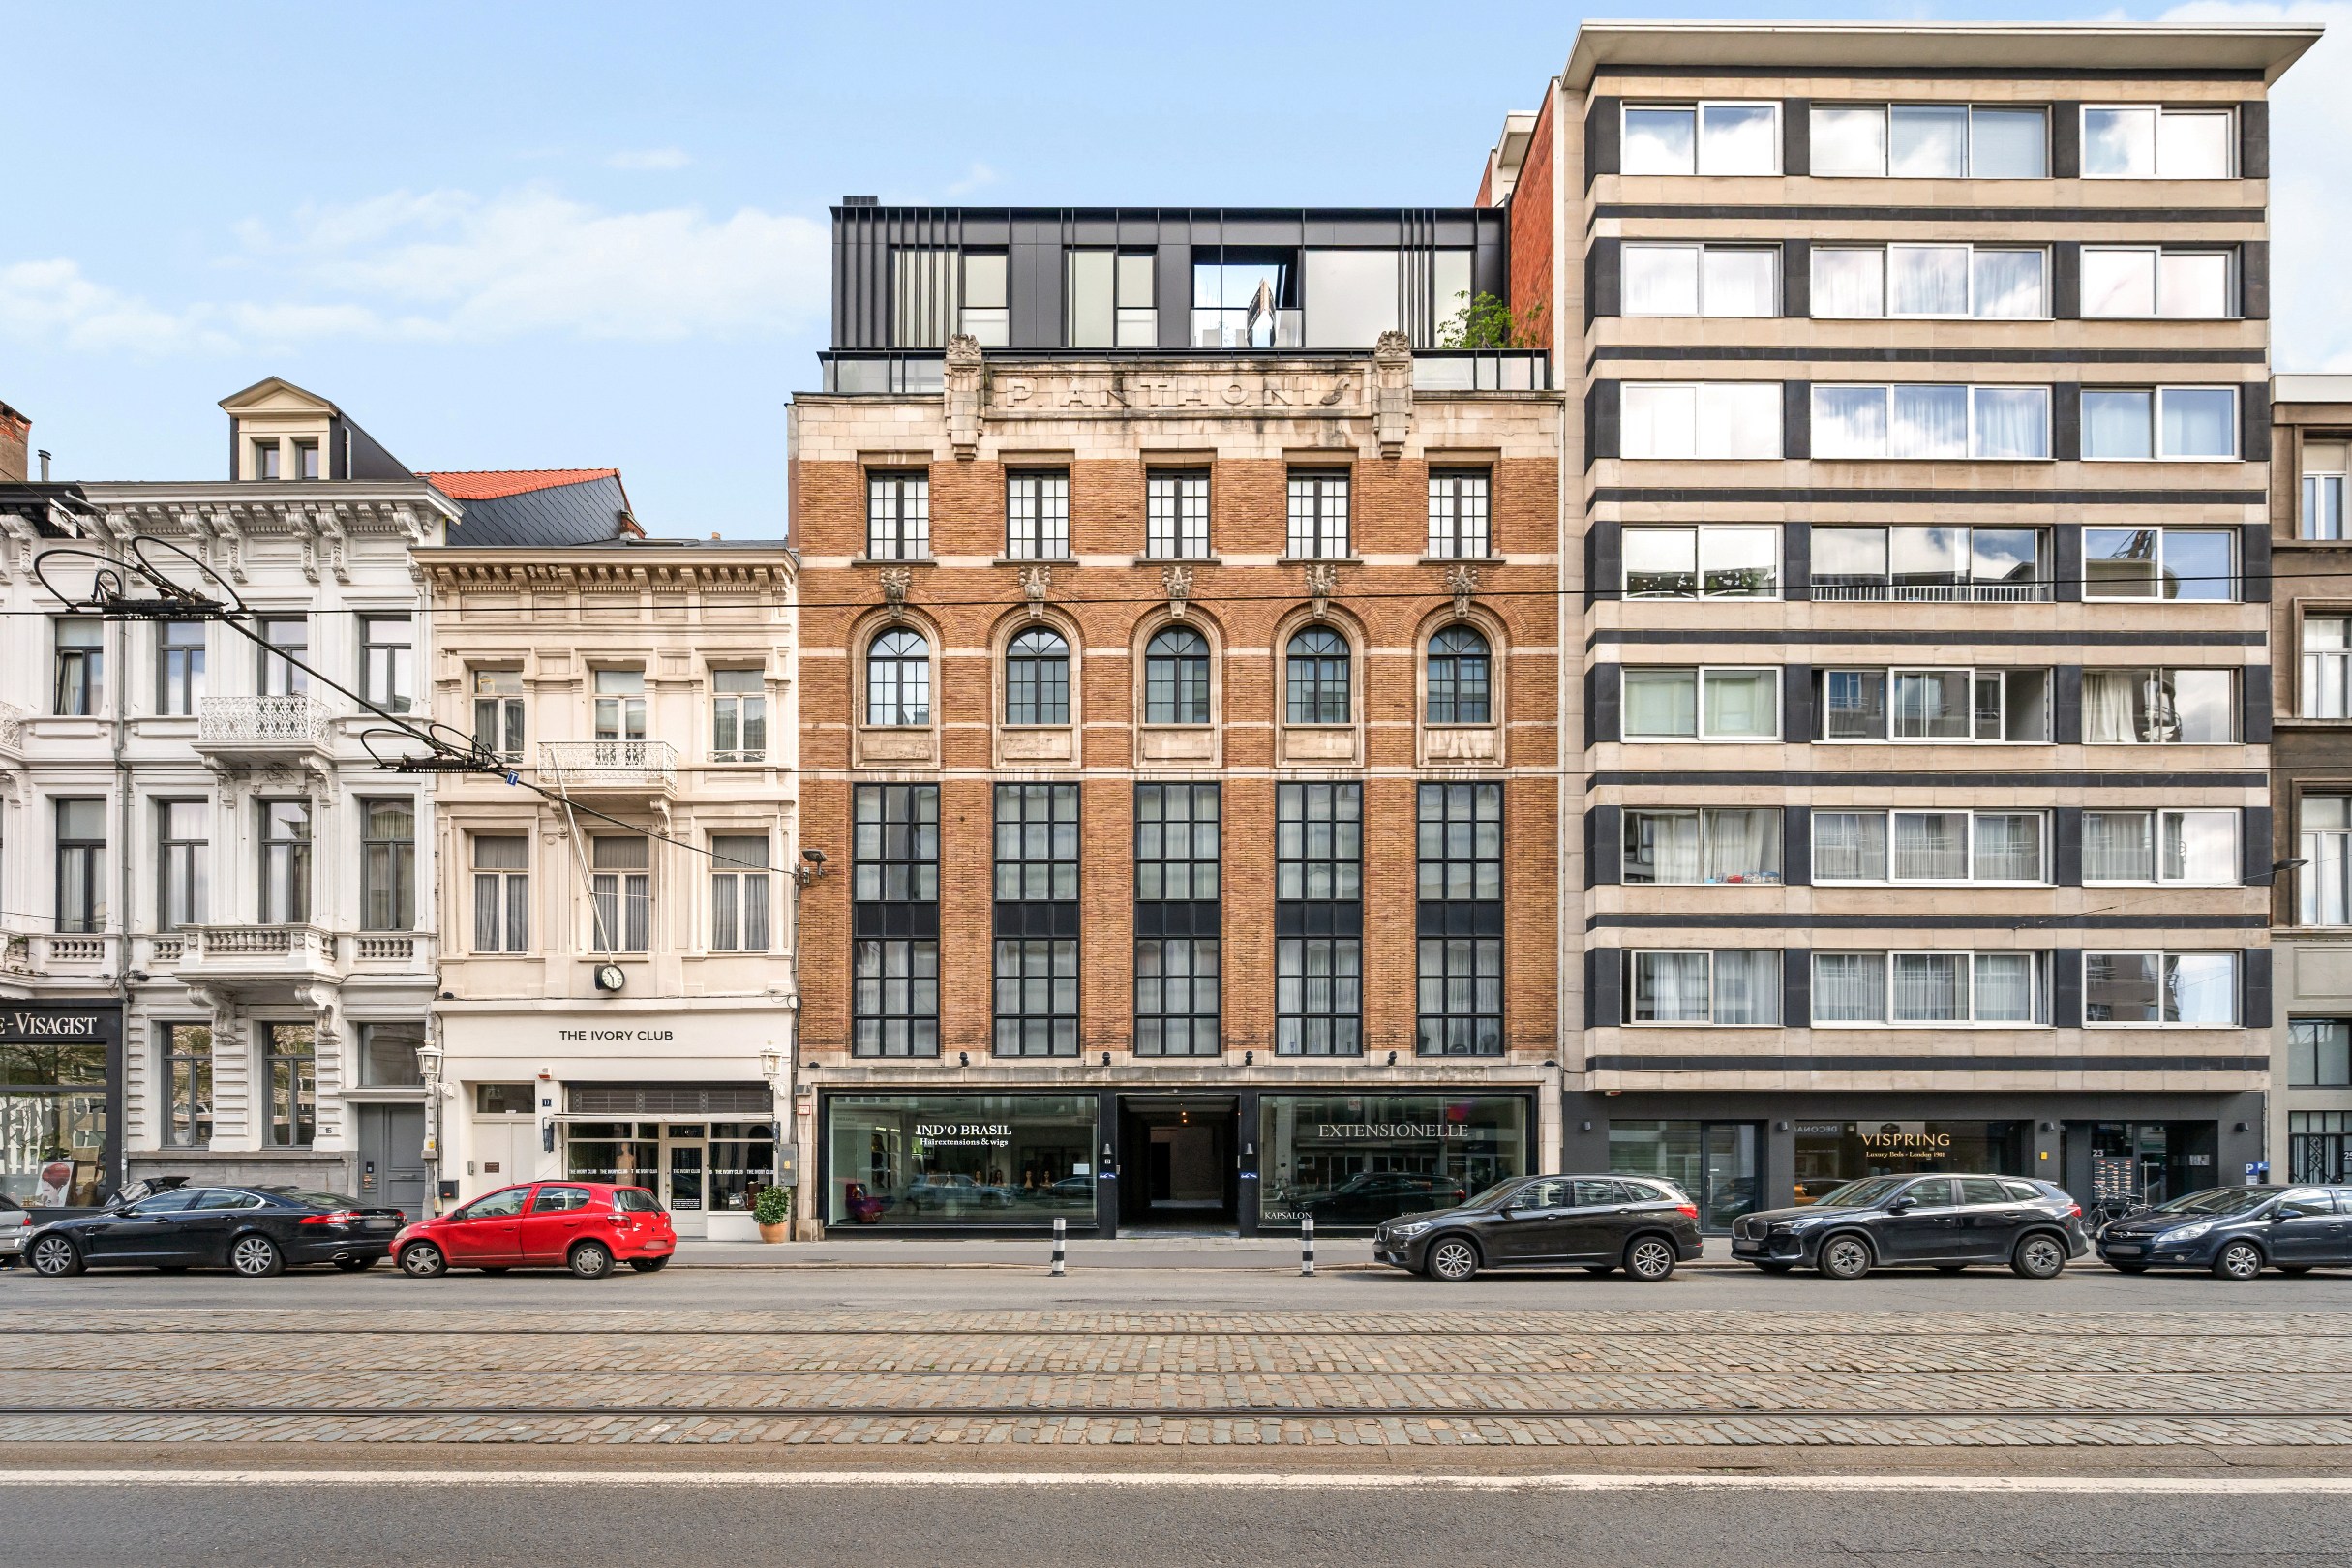

160
3
1
Description
Architectural triplex with terrace in prime location.
This unique triplex was designed by Vincent Van Duysen and completely renovated in 2010, seamlessly blending authenticity and contemporary living comfort.
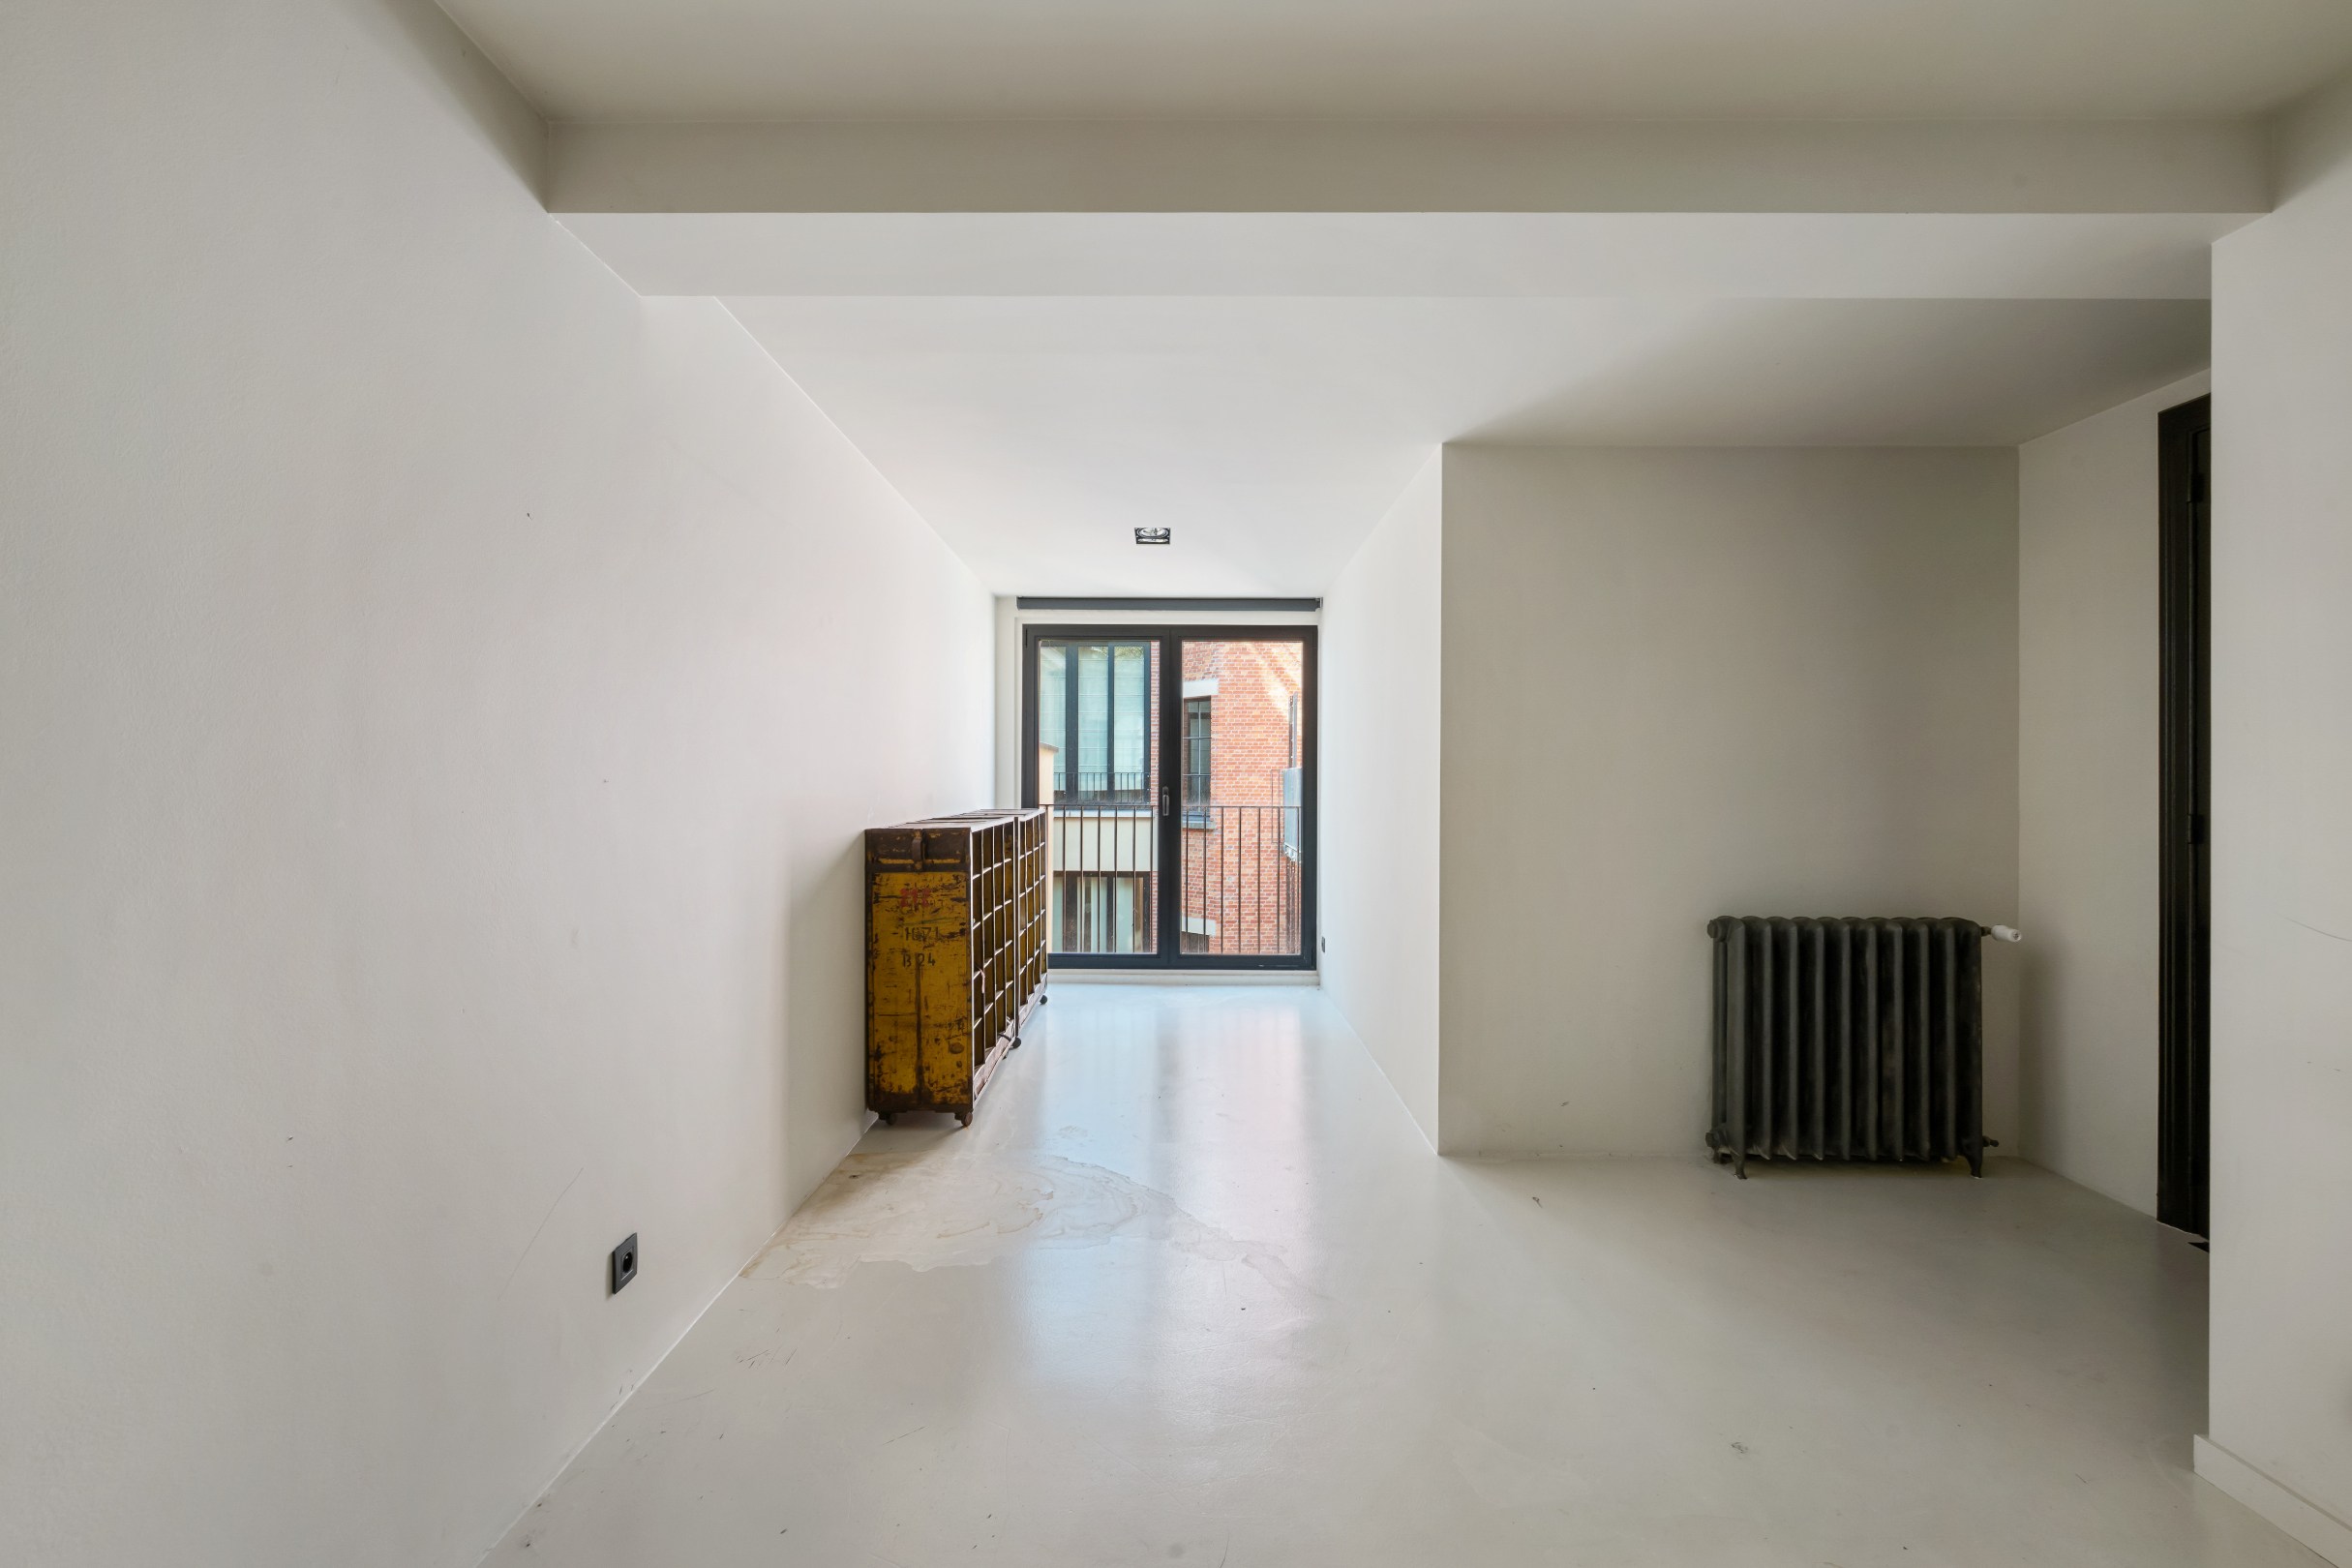
Upon entering the apartment, we enter the entrance hall with a guest toilet and practical storage space. The 1st floor is currently set up as an office, but lends itself perfectly to creating a full and spacious bedroom. A special feature is the authentic goods lift, a nod to the building's industrial past as a piano factory. The existing facilities also offer potential for an additional bathroom here.
The 2nd floor forms the heart of the home, with a hyper-installed kitchen equipped with all modern comforts. Adjacent is a pleasant, indoor terrace with optimal natural light.
On the top (3rd) floor, there are two full bedrooms and a stylishly finished bathroom with a walk-in shower and sink. There is also the possibility to create access to a potentially permitted rooftop terrace via a spiral staircase.
A rare combination of architecture, character, and contemporary living comfort in an absolute prime location in Antwerp.
Location:
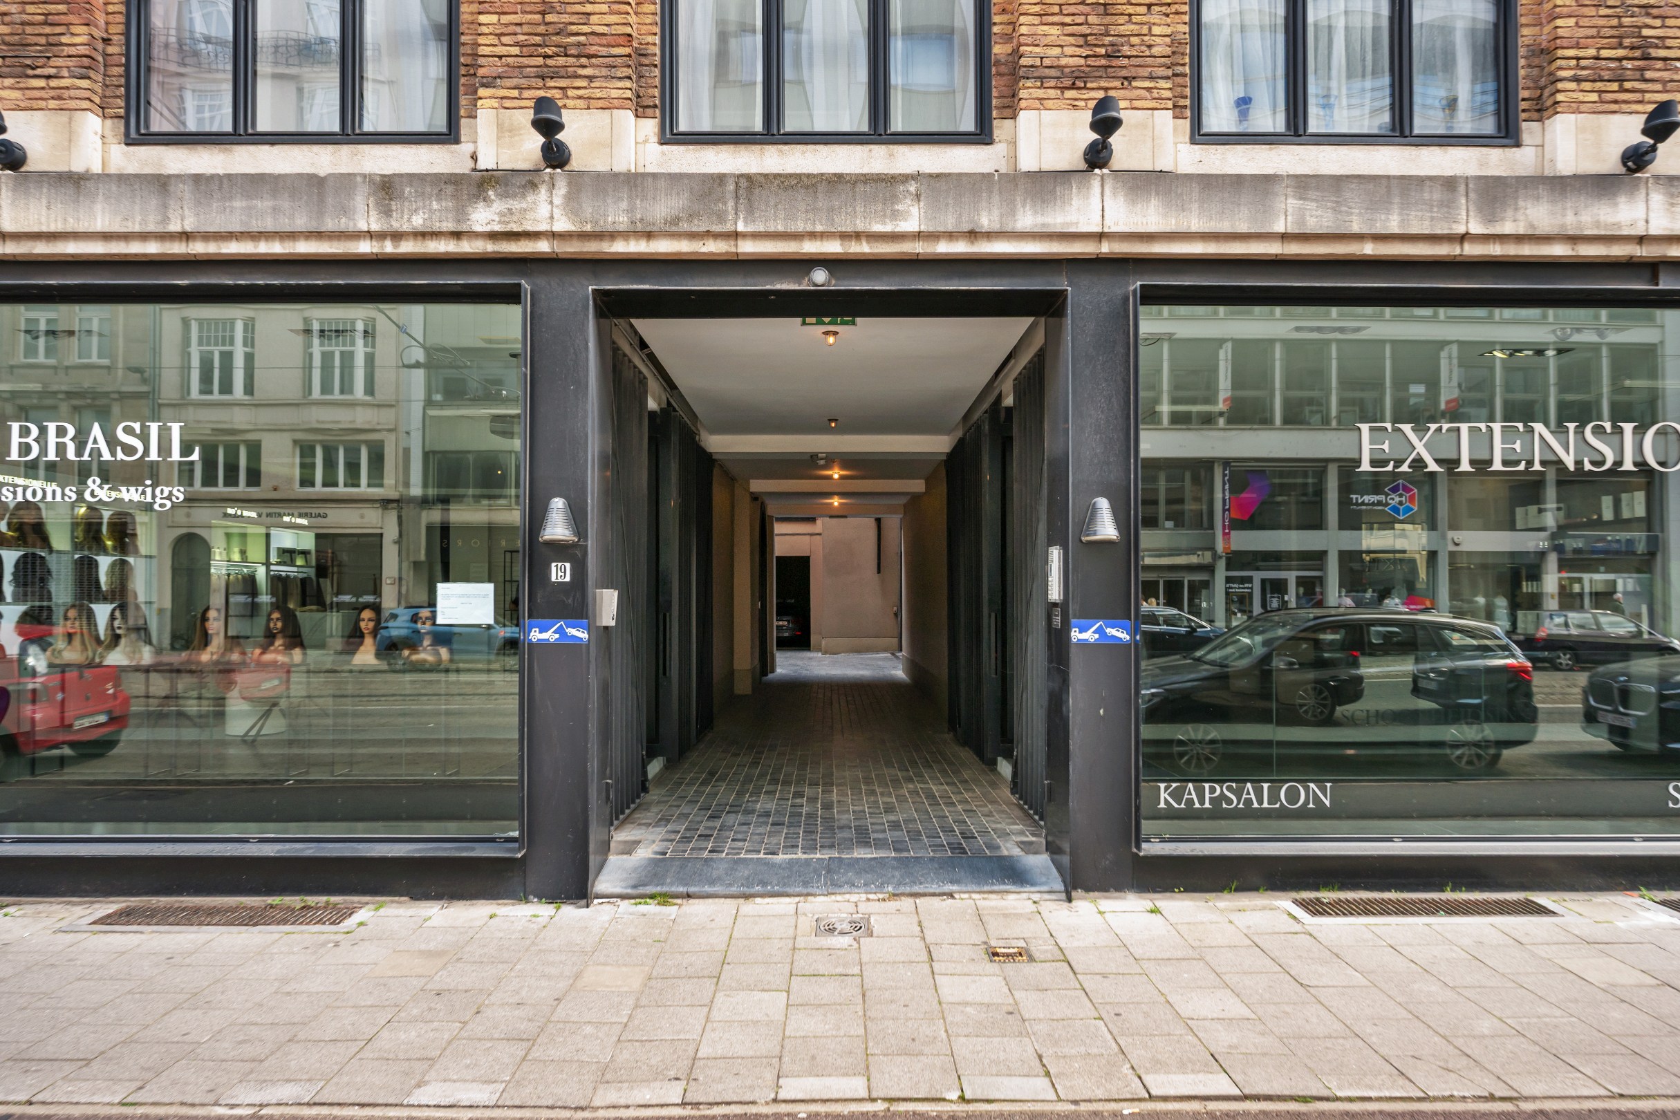
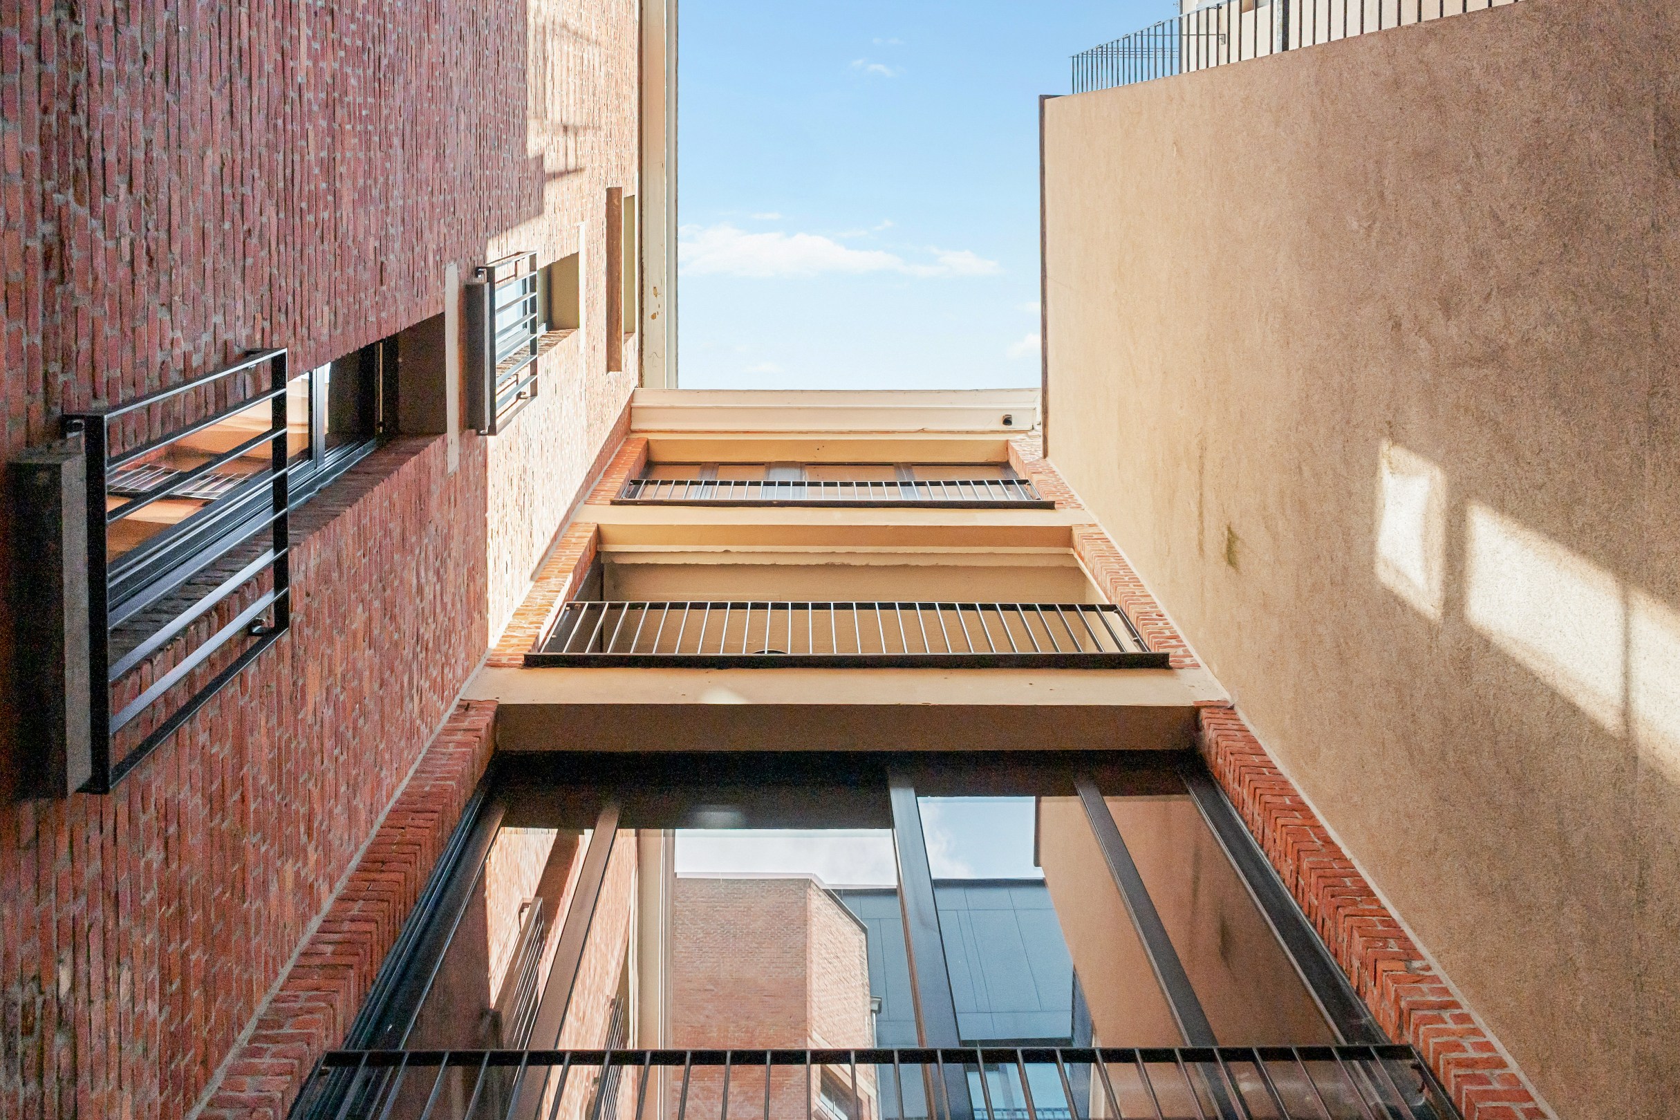
Located on the coveted Mechelsesteenweg, in a stylish residence within walking distance of 't Zuid and the De Leien. A central location with easy access to all major roads, combined with the tranquility of a rear apartment.
Upon entering the apartment, we enter the entrance hall with a guest toilet and practical storage space. The 1st floor is currently set up as an office, but lends itself perfectly to creating a full and spacious bedroom. A special feature is the authentic goods lift, a nod to the building's industrial past as a piano factory. The existing facilities also offer potential for an additional bathroom here.
The 2nd floor forms the heart of the home, with a hyper-installed kitchen equipped with all modern comforts. Adjacent is a pleasant, indoor terrace with optimal natural light.
On the top (3rd) floor, there are two full bedrooms and a stylishly finished bathroom with a walk-in shower and sink. There is also the possibility to create access to a potentially permitted rooftop terrace via a spiral staircase.
A rare combination of architecture, character, and contemporary living comfort in an absolute prime location in Antwerp.
Location:
Located on the coveted Mechelsesteenweg, in a stylish residence within walking distance of 't Zuid and the De Leien. A central location with easy access to all major roads, combined with the tranquility of a rear apartment.
Financial
Cadastral income
1.413 €
Cadastral info
11810 ANTWERPEN 10 AFD
Availability
To be agreed
Building
Type of property
Apartment
Surface
160 m²
Type of buildings
Closed
Terrain
Most recent urban destination
Residential area
Orientation garden
East
Plot width
32 m
Layout
Number of bedrooms
3
Number of bathrooms
1
Terrace
Yes
Comfort
Parlophone
Yes
Electricity connection
Yes
Gas connection
Yes
Energy
EPC score (kWh/(m² years))
148
EPC label
B
Unique code EPC
20220322-0002568650-RES-1
Urban planning
Summons
No judicial remedial or administrative measure imposed
Building permit
Yes
Subdivision permit
No
Media & downloads
Virtual visit
https://my.treedis.com/tour/824ee61d
Location
Mechelsesteenweg 19, 2018 Antwerp455.000 EUR
Mechelsesteenweg 19
2018 Antwerp
Is this feasible for you?
With the expert advice of
1
Quickly check your feasibility
Minimal personal contribution
-EUR
Monthly payments
-EUR/month
With the expert advice of
2
Strengthen your offer with a feasibility certificate
Feeling confident? Request your personal feasibility certificate from KBC, include it with your offer and show the seller that your offer is financially sound. This way, you can stay one step ahead of other house hunters.
With the expert advice of
3
Calculate your personalised home credit
Every situation is different. Simulate yours in detail, with no obligation, and find out straight away whether you qualify for a personal feasibility certificate from KBC.
Also interesting for you
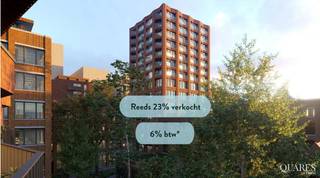
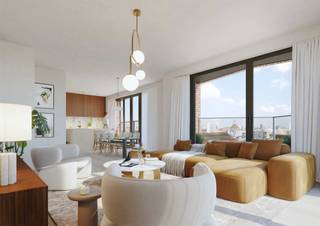
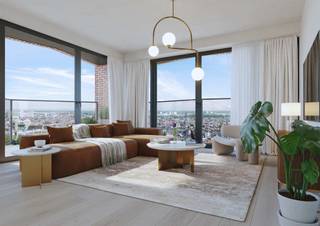
Apartment for sale
€ 454.000
Copernicuslaan 1
2018 Antwerp
102
2
1
A

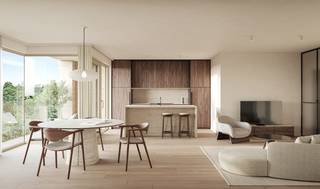
Apartment for sale
€ 458.000
Van Eycklei 27
2018 Antwerp
96
2
1
Apartment for sale
€ 459.000
Copernicuslaan 1
2018 Antwerp
125
2
1
A