Apartment for sale in Antwerp with 2 bedrooms
Description
Appartement
Spacious, move-in-ready 1- or 2-bedroom apartment at 't Stadspark!
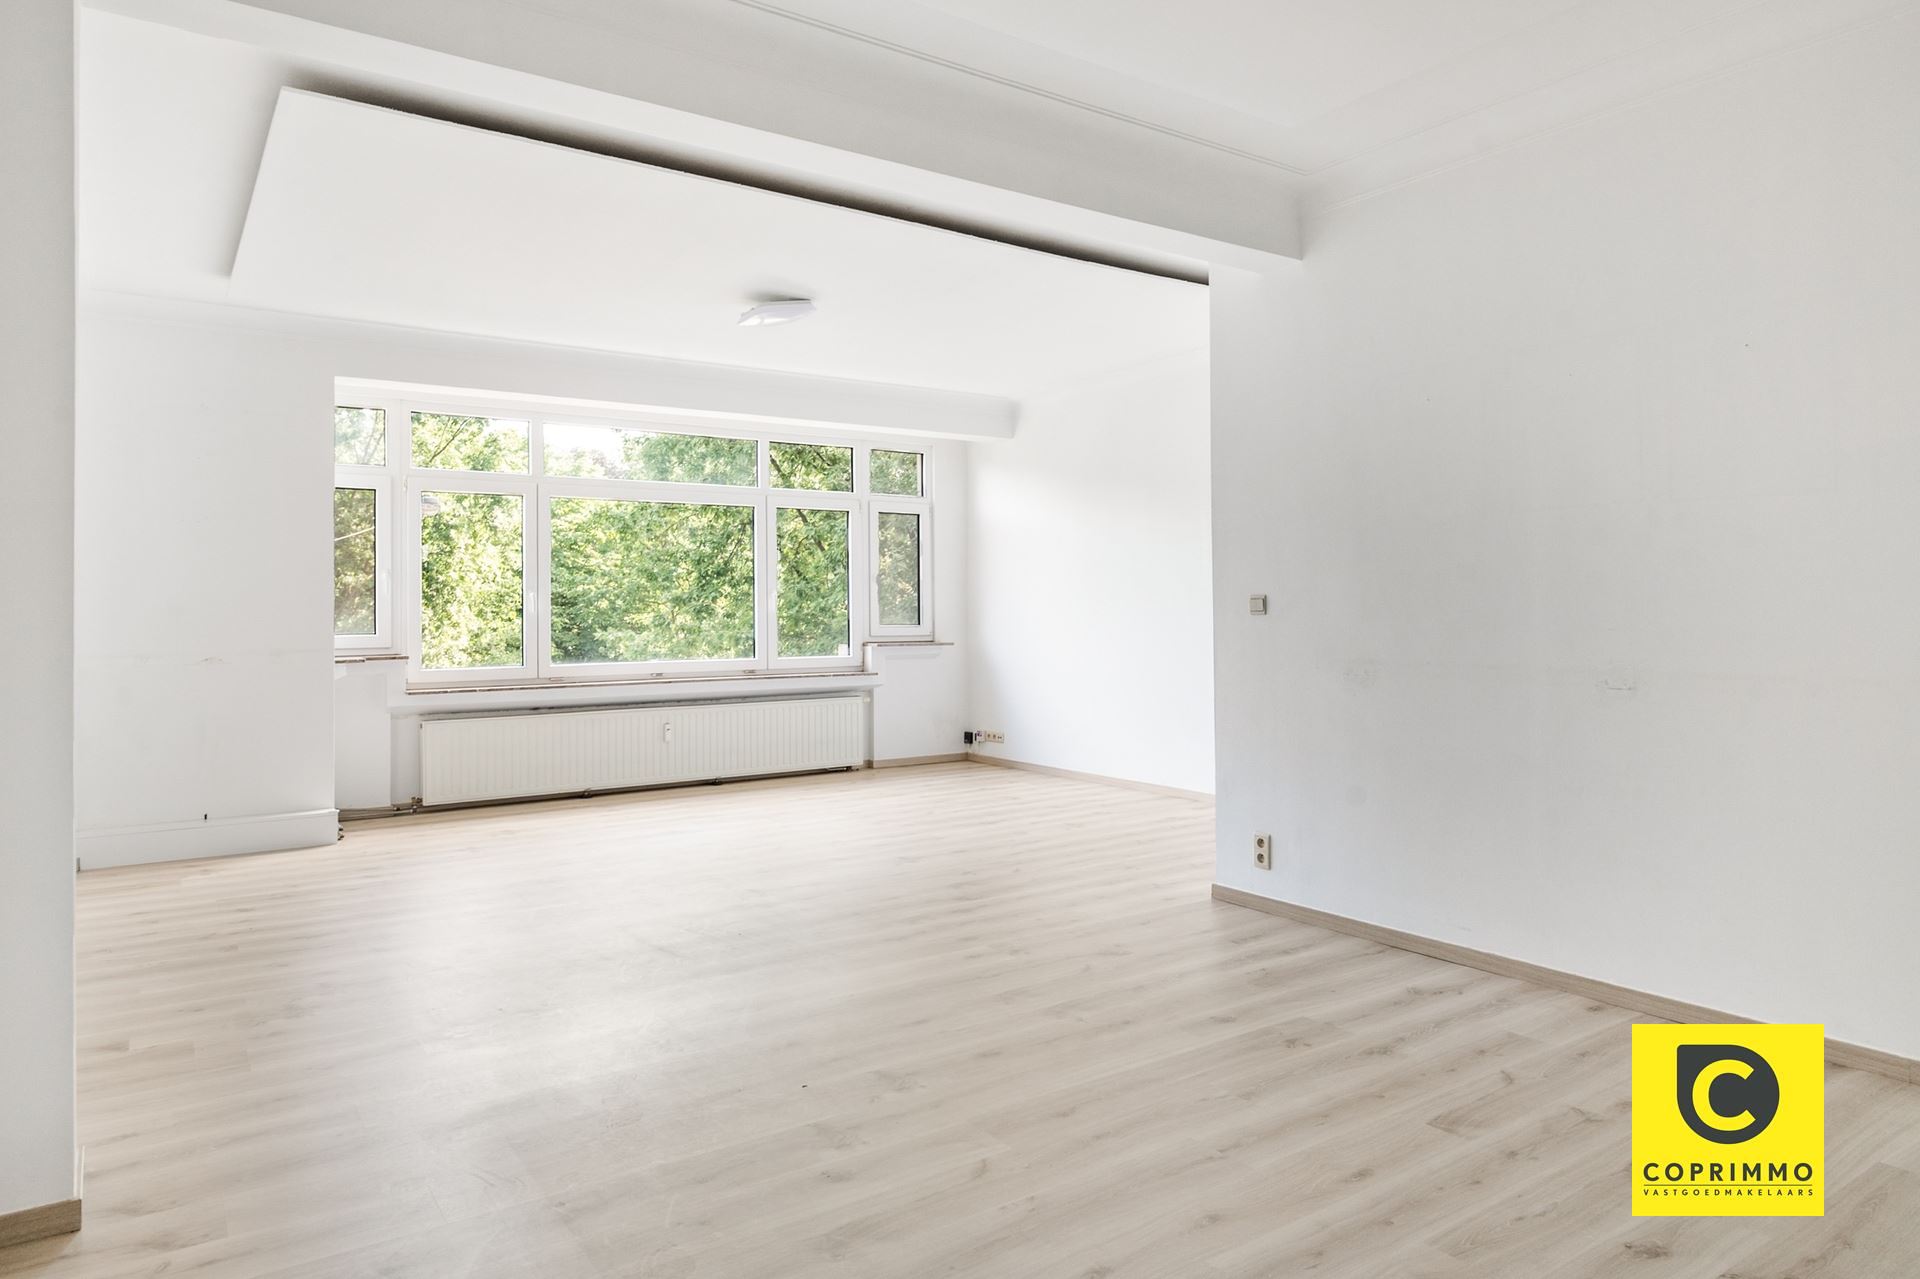
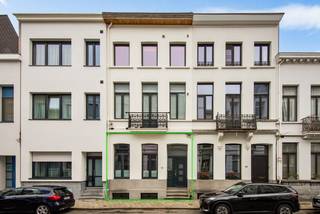
Filled with passion and expertise, this spacious apartment (105 m²) with a favorable EPC rating has been renovated to a high standard and with great style. It is located on the2nd floor of a small-scale building with an elevator and enjoys phenomenal natural light. This dream location is just a stone’s throw from Harmonie Park and close to PAKT, an initiative by creative entrepreneurs and urban farmers focused on greener living, self-sufficiency, culture, and gastronomy. Shops, parks, schools, restaurants, and sports facilities are all nearby, as is Antwerp’s vibrant city life, and accessibility is excellent thanks to various access roads and public transportation. In short, the perfect place where modern comfort goes hand in hand with a perfect work-life balance. Don’t miss out on this unique opportunity!
Entrance hall, living room, kitchen &, laundry room:
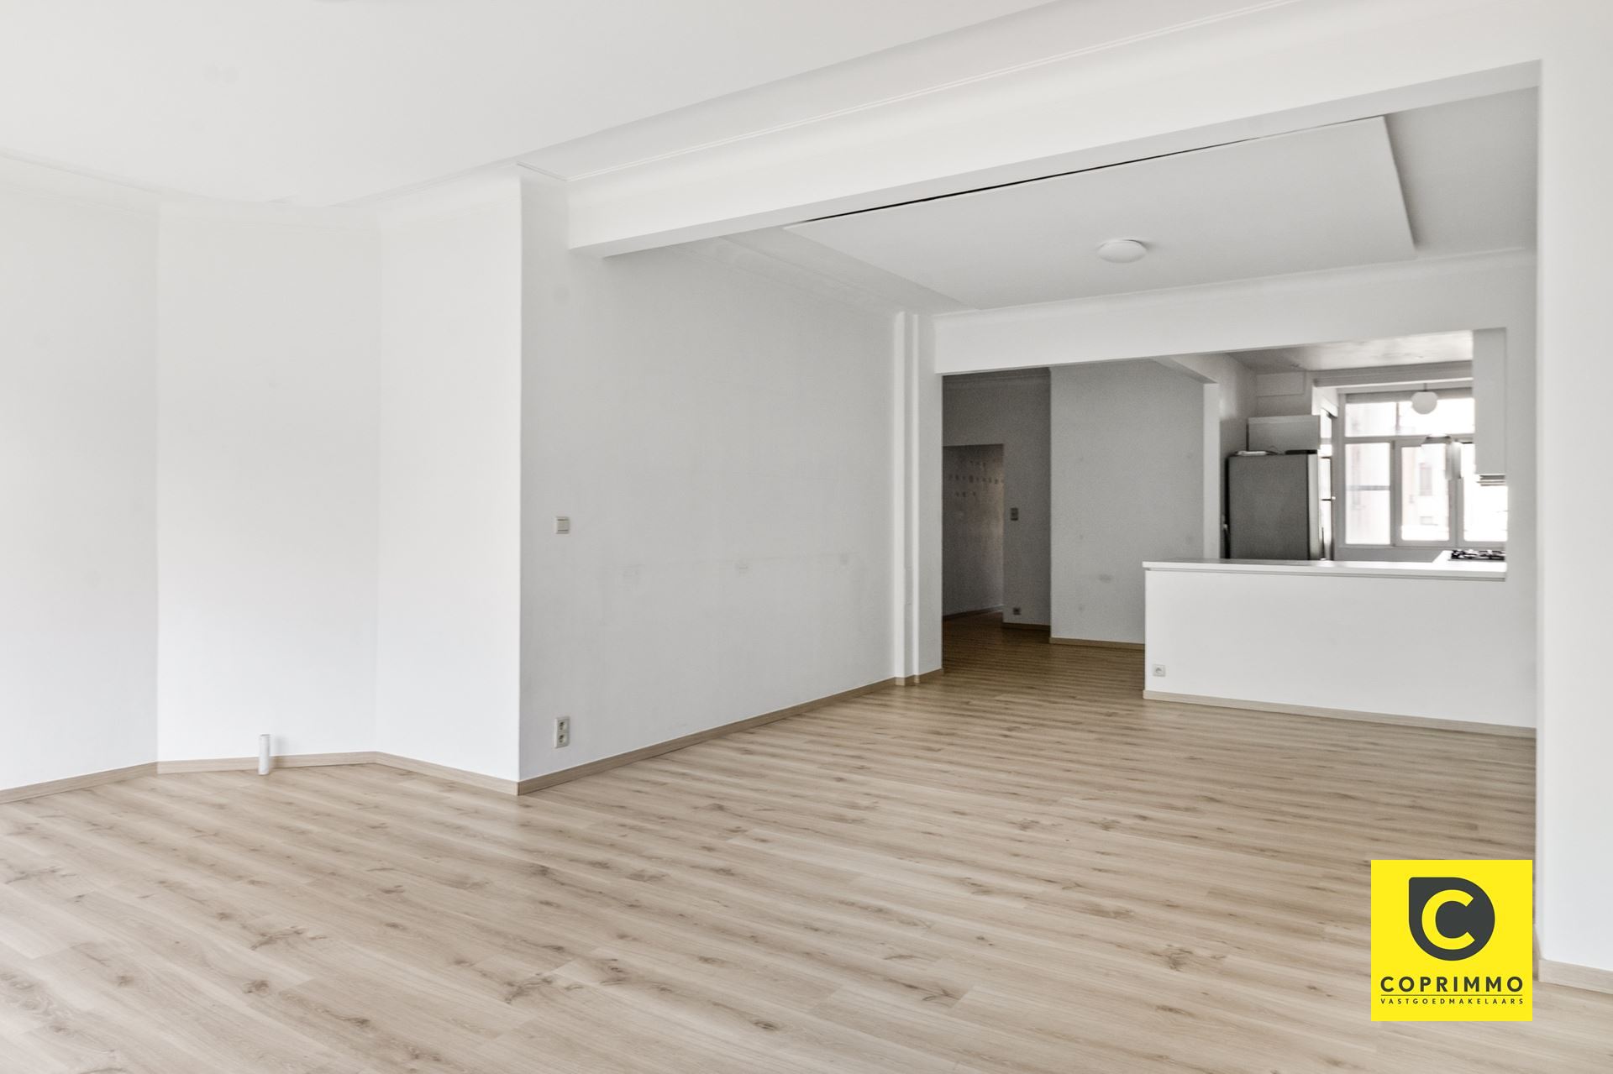
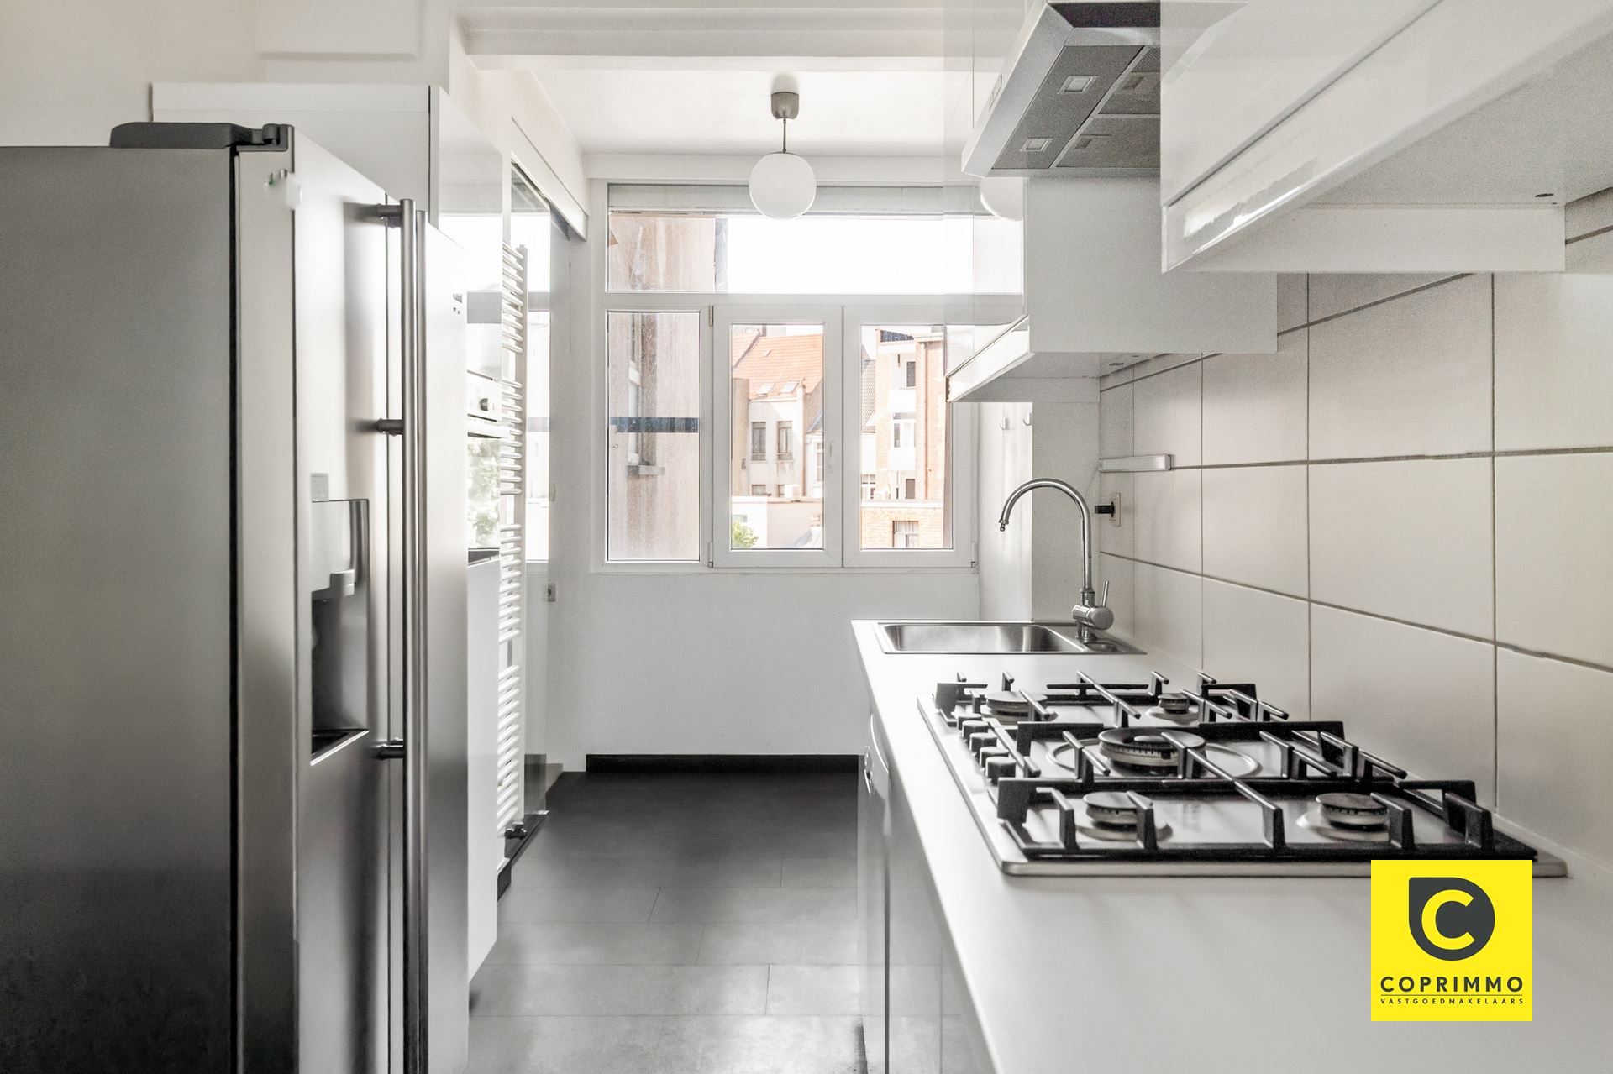
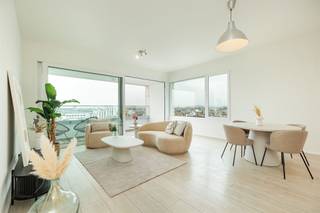
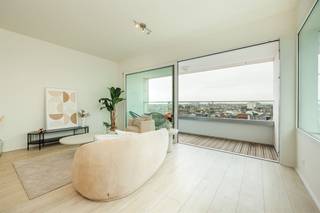
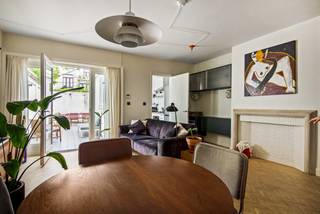
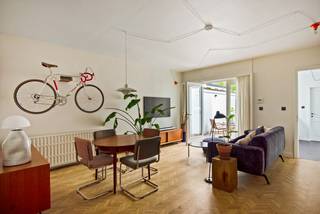
You enter the apartment through the entry hall, which features a security door and a videophone. The modern steel interior door, as well as the light, solid wood parquet flooring that extends seamlessly throughout nearly the entire apartment, immediately catch the eye and are accentuated by the omnipresent designer lighting. The spacious living area (approx. 31 m²) enjoys a truly magnificent influx of light thanks to the many large aluminum- "-steel-look" windows, ensuring an excellent quality of life. The charming decorative fireplace and the beautiful moldings contribute to the home’s unique character, atmosphere, and coziness. The eye-catching open kitchen, featuring a magnificent ceramic countertop, sits on a travertine-look tile floor, offers ample work and storage space, and is equipped with high-quality appliances. Adjacent to it is the separate laundry room, which provides ample space for your pantry supplies and cleaning supplies.
Bedrooms, bathroom & e toilet:
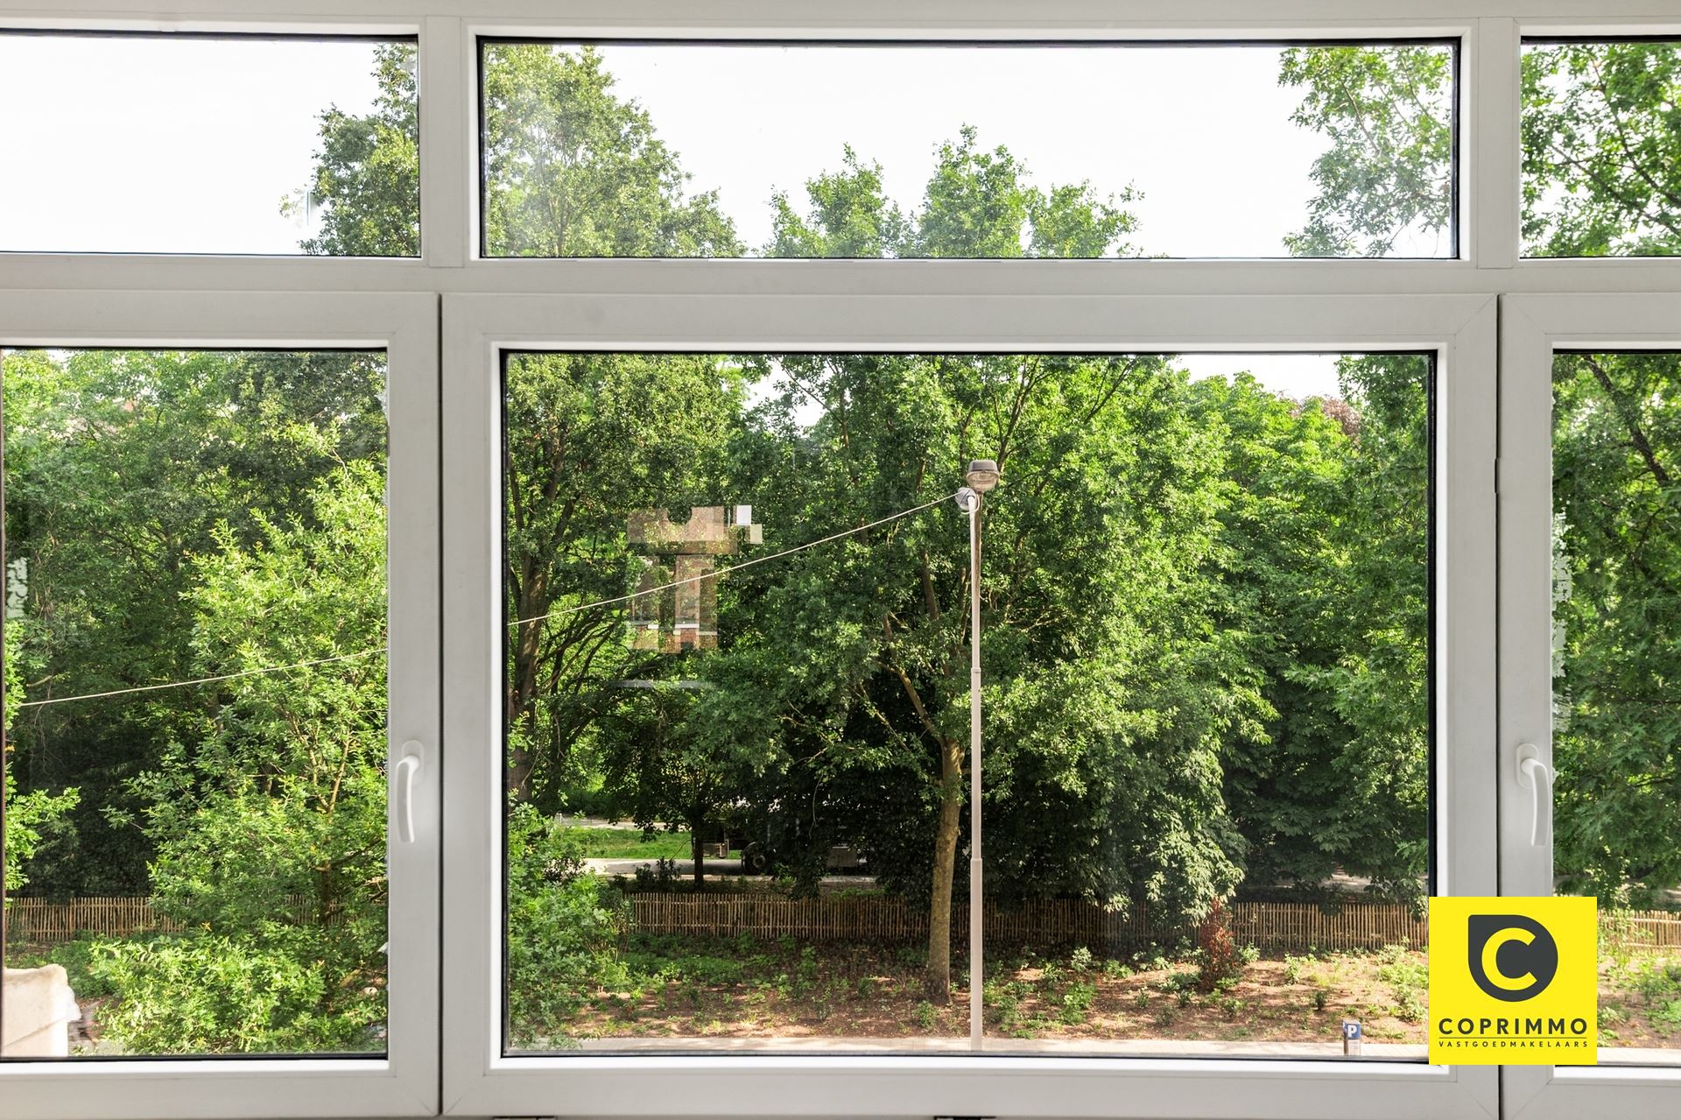
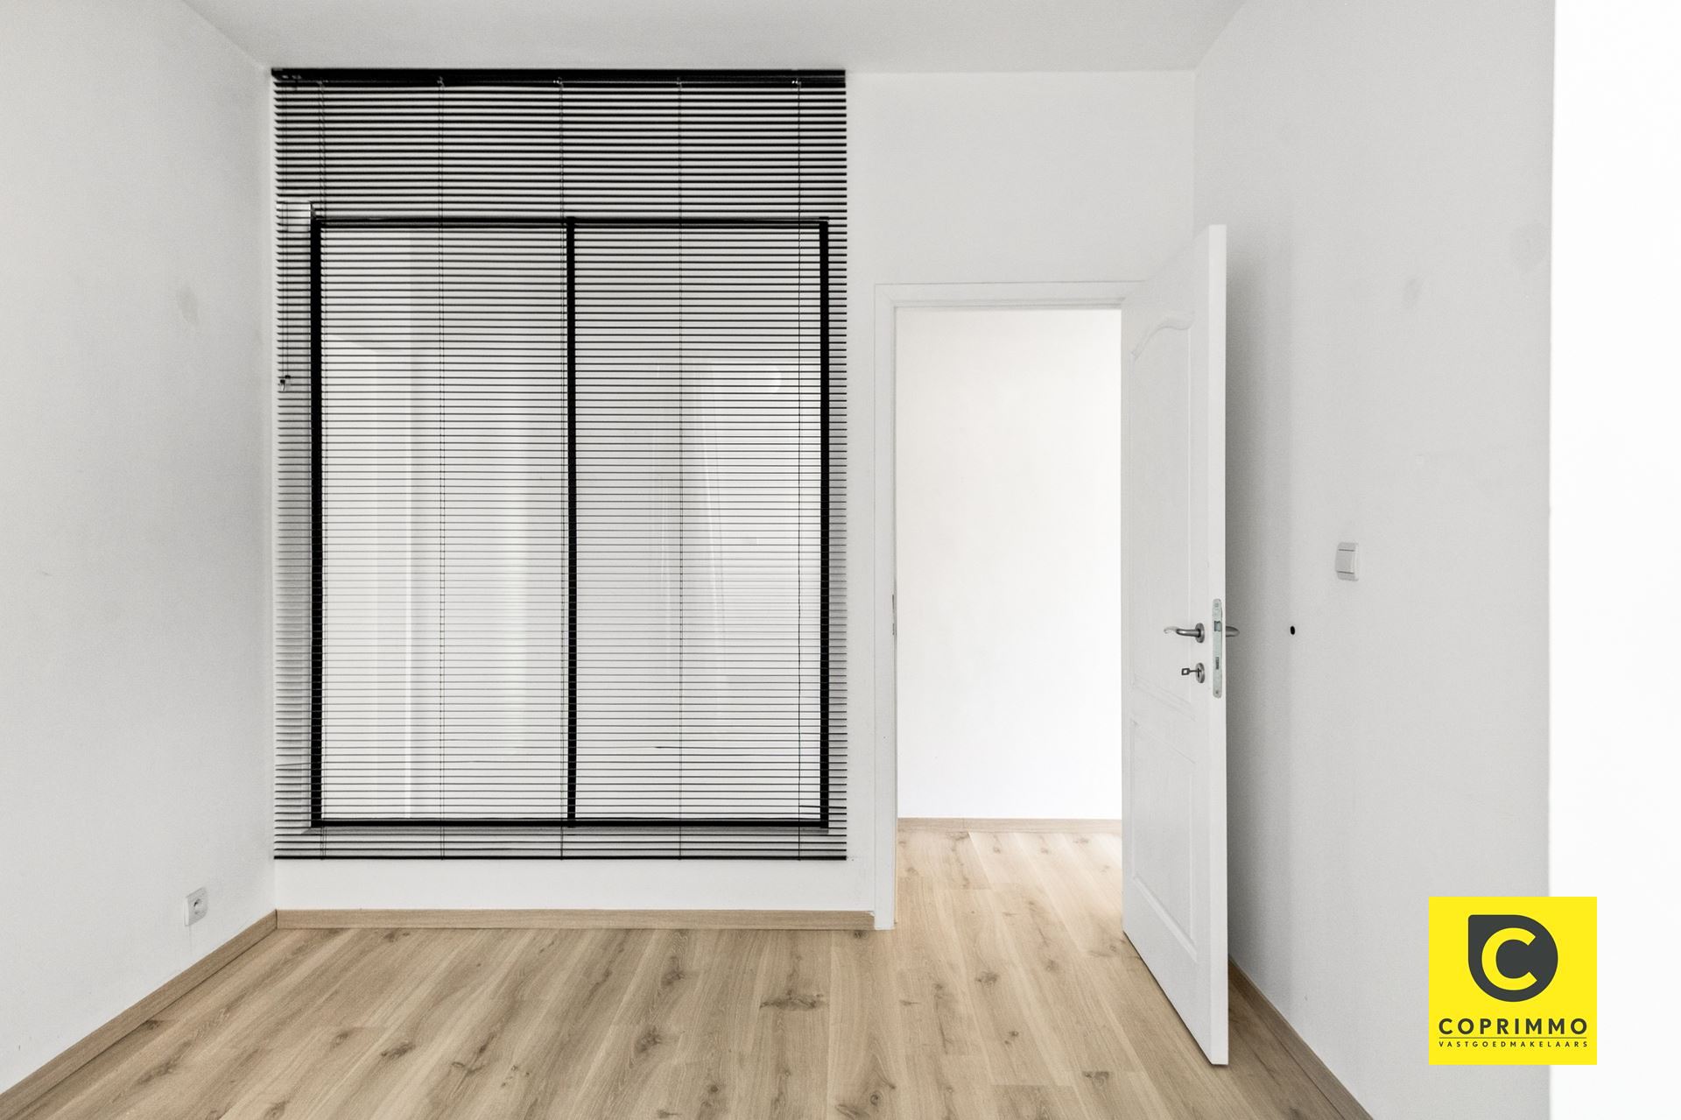
Two of the three bedrooms open onto the terrace; all feature hardwood floors and overlook the greenery at the rear. The smaller room is perfect as a walk-in closet, home office, children’s room, or guest room. In the luxurious bathroom, you can completely unwind in the spacious walk-in/rain shower. It also features a double vanity with sinks and waterfall faucets, a towel radiator, and mechanical ventilation. The separate toilet with a hand sink is located elsewhere.
Terraces, basement &, and bike storage:
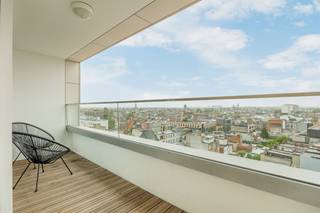
Through the kitchen, you have access to the cozy indoor terrace at the front with a built-in storage area. The extra-wide south-facing terrace is located at the rear, adjacent to the bedrooms. With a touch of natural beauty to top it off, this is a phenomenal place to completely unwind after a busy workday, whether or not with a good glass of wine in hand. It’s a unique opportunity to dine al fresco, relax in the lounge, or garden at this elevation right in the heart of the city every day. Also worth noting is the private, dry basement storage room (4 m²) that’s included. In addition, the building features a bike storage area where your bike will always be kept dry and safe.
Additional highlights:
- Prime location (Mobiscore 9.5/10)
- EPC B
- 105 m² according to EPC
- First occupancy after renovation
- High-quality finishes
- New high-efficiency windows (", aluminum steel-look")
- New radiators
- Electrical system up to code
- 2 terraces
- 3 bedrooms
- Includes designer lighting
- Asbestos-safe
- Basement and bike storage
Financial
Building
Terrain
Layout
Comfort
Energy
Urban planning
Location
Van Eycklei 10, 2018 Antwerp359.000 EUR
Van Eycklei 10
2018 Antwerp
Is this feasible for you?
Quickly check your feasibility
Strengthen your offer with a feasibility certificate
Feeling confident? Request your personal feasibility certificate from KBC, include it with your offer and show the seller that your offer is financially sound. This way, you can stay one step ahead of other house hunters.
Calculate your personalised home credit
Every situation is different. Simulate yours in detail, with no obligation, and find out straight away whether you qualify for a personal feasibility certificate from KBC.
Also interesting for you
Apartment for sale
€ 359.000
Apartment for sale
€ 359.000
Apartment for sale
€ 359.000