House for sale in Antwerp with 5 bedrooms
€500,000
Is this feasible for you?
320
117
5
1
Description
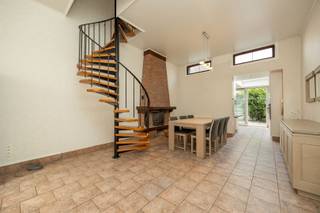
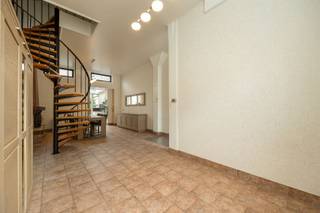
Ground Floor (103 m²): Features retail space currently used as a 24-hour convenience store, a large storage area in the rear, and connections for plumbing fixtures. Net rental yield of 4%.
First Floor: Two bedrooms (approx. 21 m² and 12 m²) and a bathroom in need of renovation.
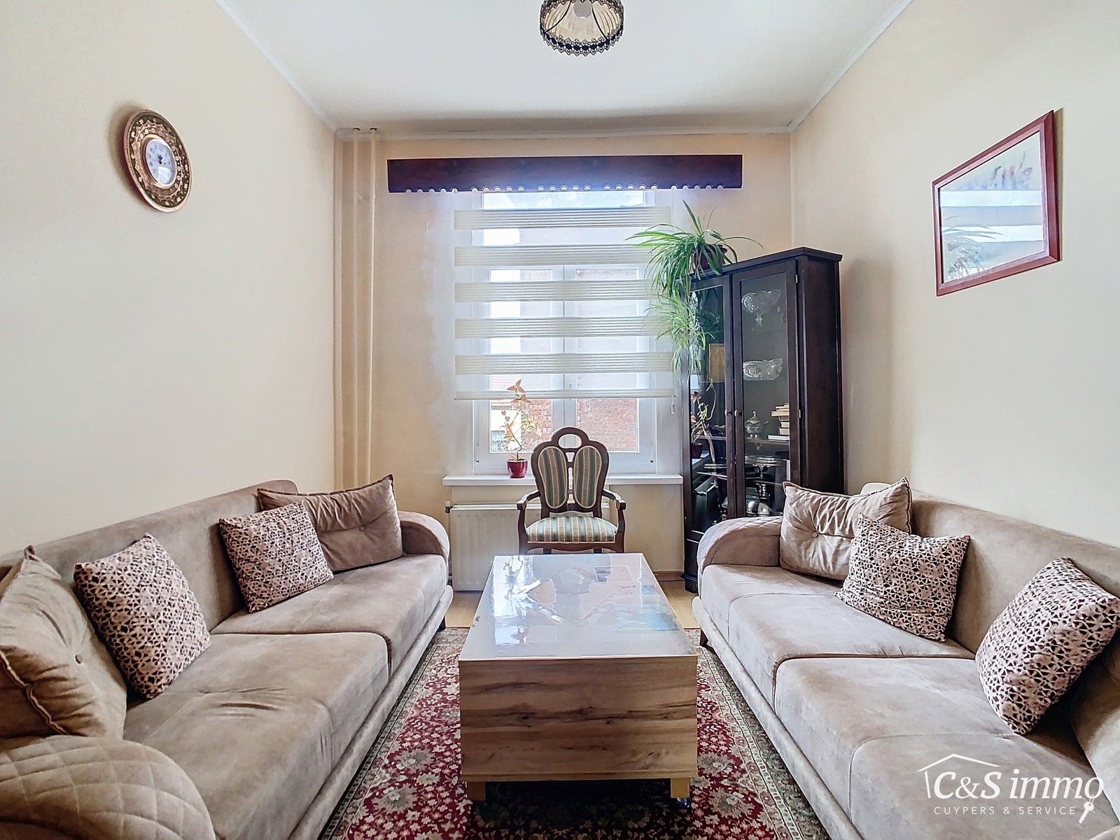
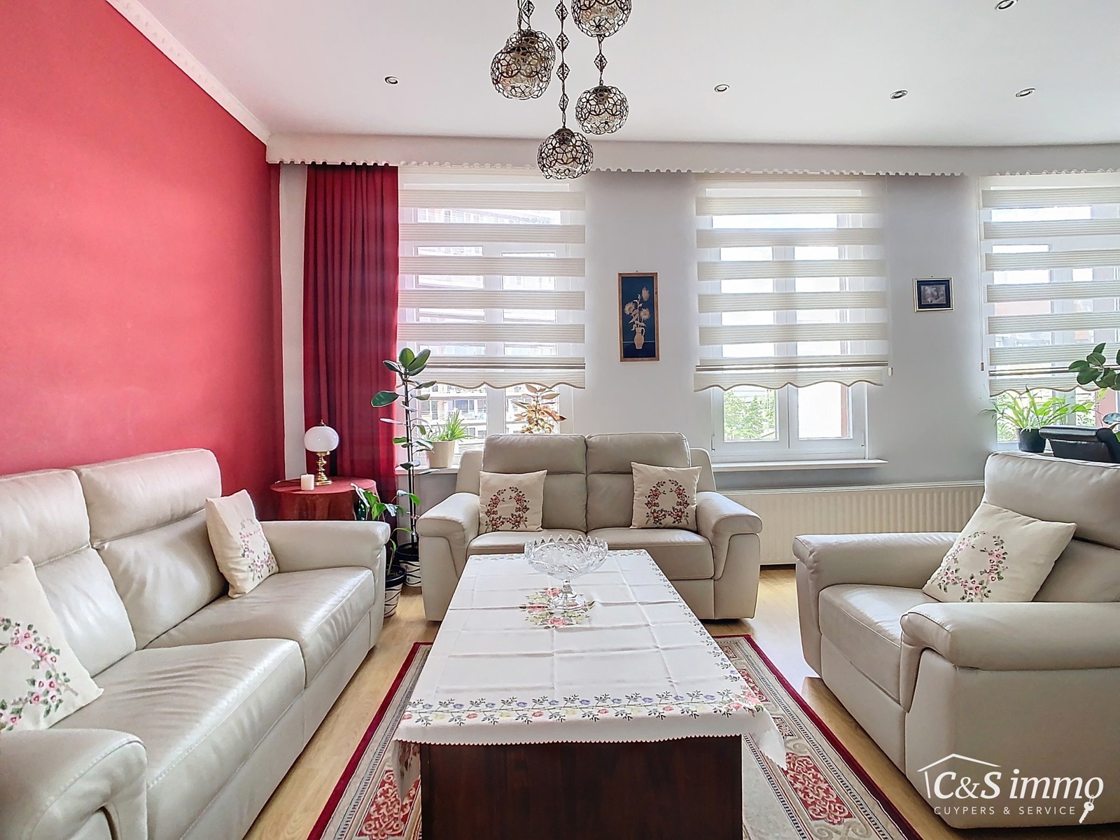
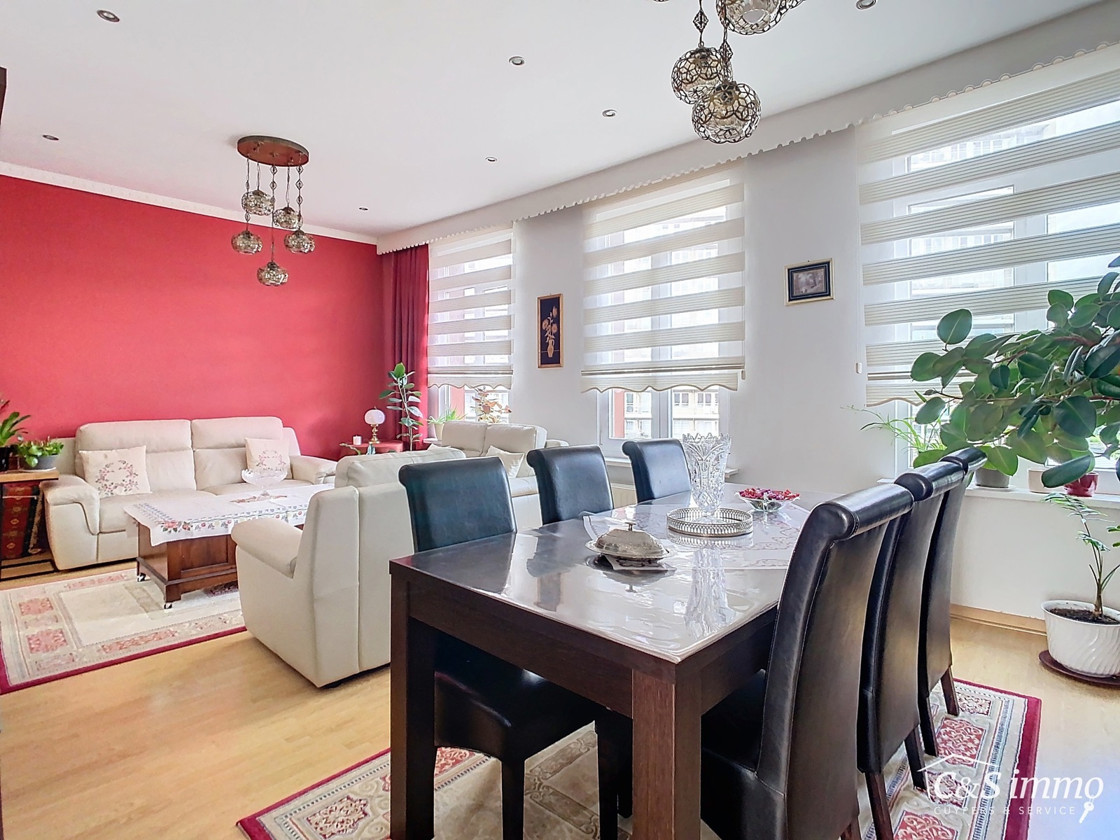
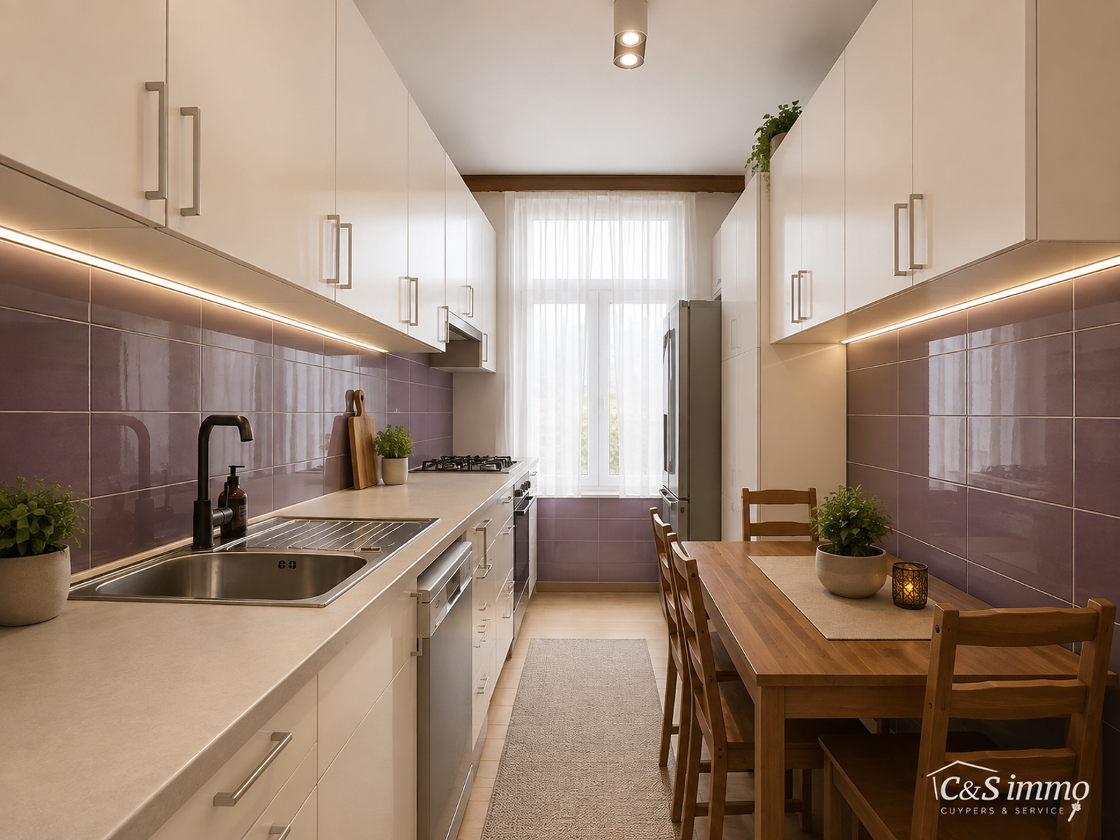
Second Floor: Features a living room, dining room, and a fully equipped kitchen, all with laminate flooring.
Third Floor: Two bedrooms (approx. 11 m² and 8 m²) and a large hobby room (approx. 44 m²) with a mezzanine, offering plenty of possibilities.
Each floor features high ceilings and benefits from plenty of natural light. Additionally, the home has a full basement.
The home was used as a family residence by the current owner but also offers excellent potential for a co-housing project. With the right renovations, this property can be transformed into a perfect shared living space.
P-score: C. G-score: C.
First Floor: Two bedrooms (approx. 21 m² and 12 m²) and a bathroom in need of renovation.
Second Floor: Features a living room, dining room, and a fully equipped kitchen, all with laminate flooring.
Third Floor: Two bedrooms (approx. 11 m² and 8 m²) and a large hobby room (approx. 44 m²) with a mezzanine, offering plenty of possibilities.
Each floor features high ceilings and benefits from plenty of natural light. Additionally, the home has a full basement.
The home was used as a family residence by the current owner but also offers excellent potential for a co-housing project. With the right renovations, this property can be transformed into a perfect shared living space.
P-score: C. G-score: C.
Financial
Cadastral income
2.213 €
Building
Type of property
House
Subtype
House
Surface
320 m²
Terrain
Plot size
117 m²
Most recent urban destination
Residential area
Orientation garden
Southeast
Location
Surroundings / neighbourhood
Administrative center; Near railway station
Public transport nearby
Yes
Distance to public transport
100 m
Layout
Number of bedrooms
5
Surface bedrooms
44 m²; 11 m²; 8 m²; 21 m²; 12 m²
Number of bathrooms
1
Comfort
Parlophone
Yes
Gas connection
Yes
Connection sewerage
Yes
Energy
EPC score (kWh/(m² years))
354
EPC label
D
Unique code EPC
0202002100002246572RES1
Urban planning
Destination building
Investment property; Mixed yield ownership
Summons
No
Convict
No
Location
Brederodestraat 203, 2018 Antwerp500.000 EUR
Brederodestraat 203
2018 Antwerp
Is this feasible for you?
With the expert advice of
1
Quickly check your feasibility
Minimal personal contribution
-EUR
Monthly payments
-EUR/month
With the expert advice of
2
Strengthen your offer with a feasibility certificate
Feeling confident? Request your personal feasibility certificate from KBC, include it with your offer and show the seller that your offer is financially sound. This way, you can stay one step ahead of other house hunters.
With the expert advice of
3
Calculate your personalised home credit
Every situation is different. Simulate yours in detail, with no obligation, and find out straight away whether you qualify for a personal feasibility certificate from KBC.
Also interesting for you

House for sale
€ 498.000
Lange van Ruusbroecstraat 27
2018 Antwerp
248
7
3
C

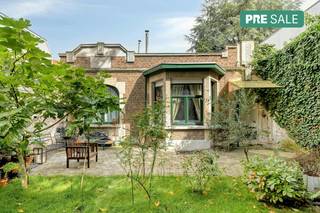
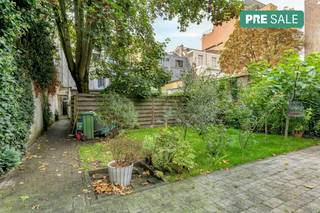
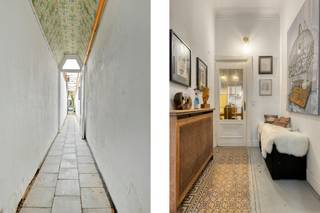
House for sale
€ 495.000
Lange Lozanastraat 99
2018 Antwerp
106
295
2
1
F

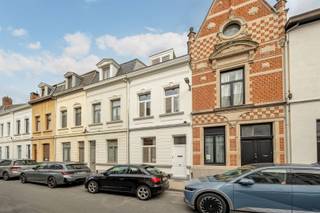
House for sale
€ 475.000
Tweelingenstraat 31
2018 Antwerp
153
72
4
1
F