House for sale in Antwerp with 5 bedrooms
Description
House
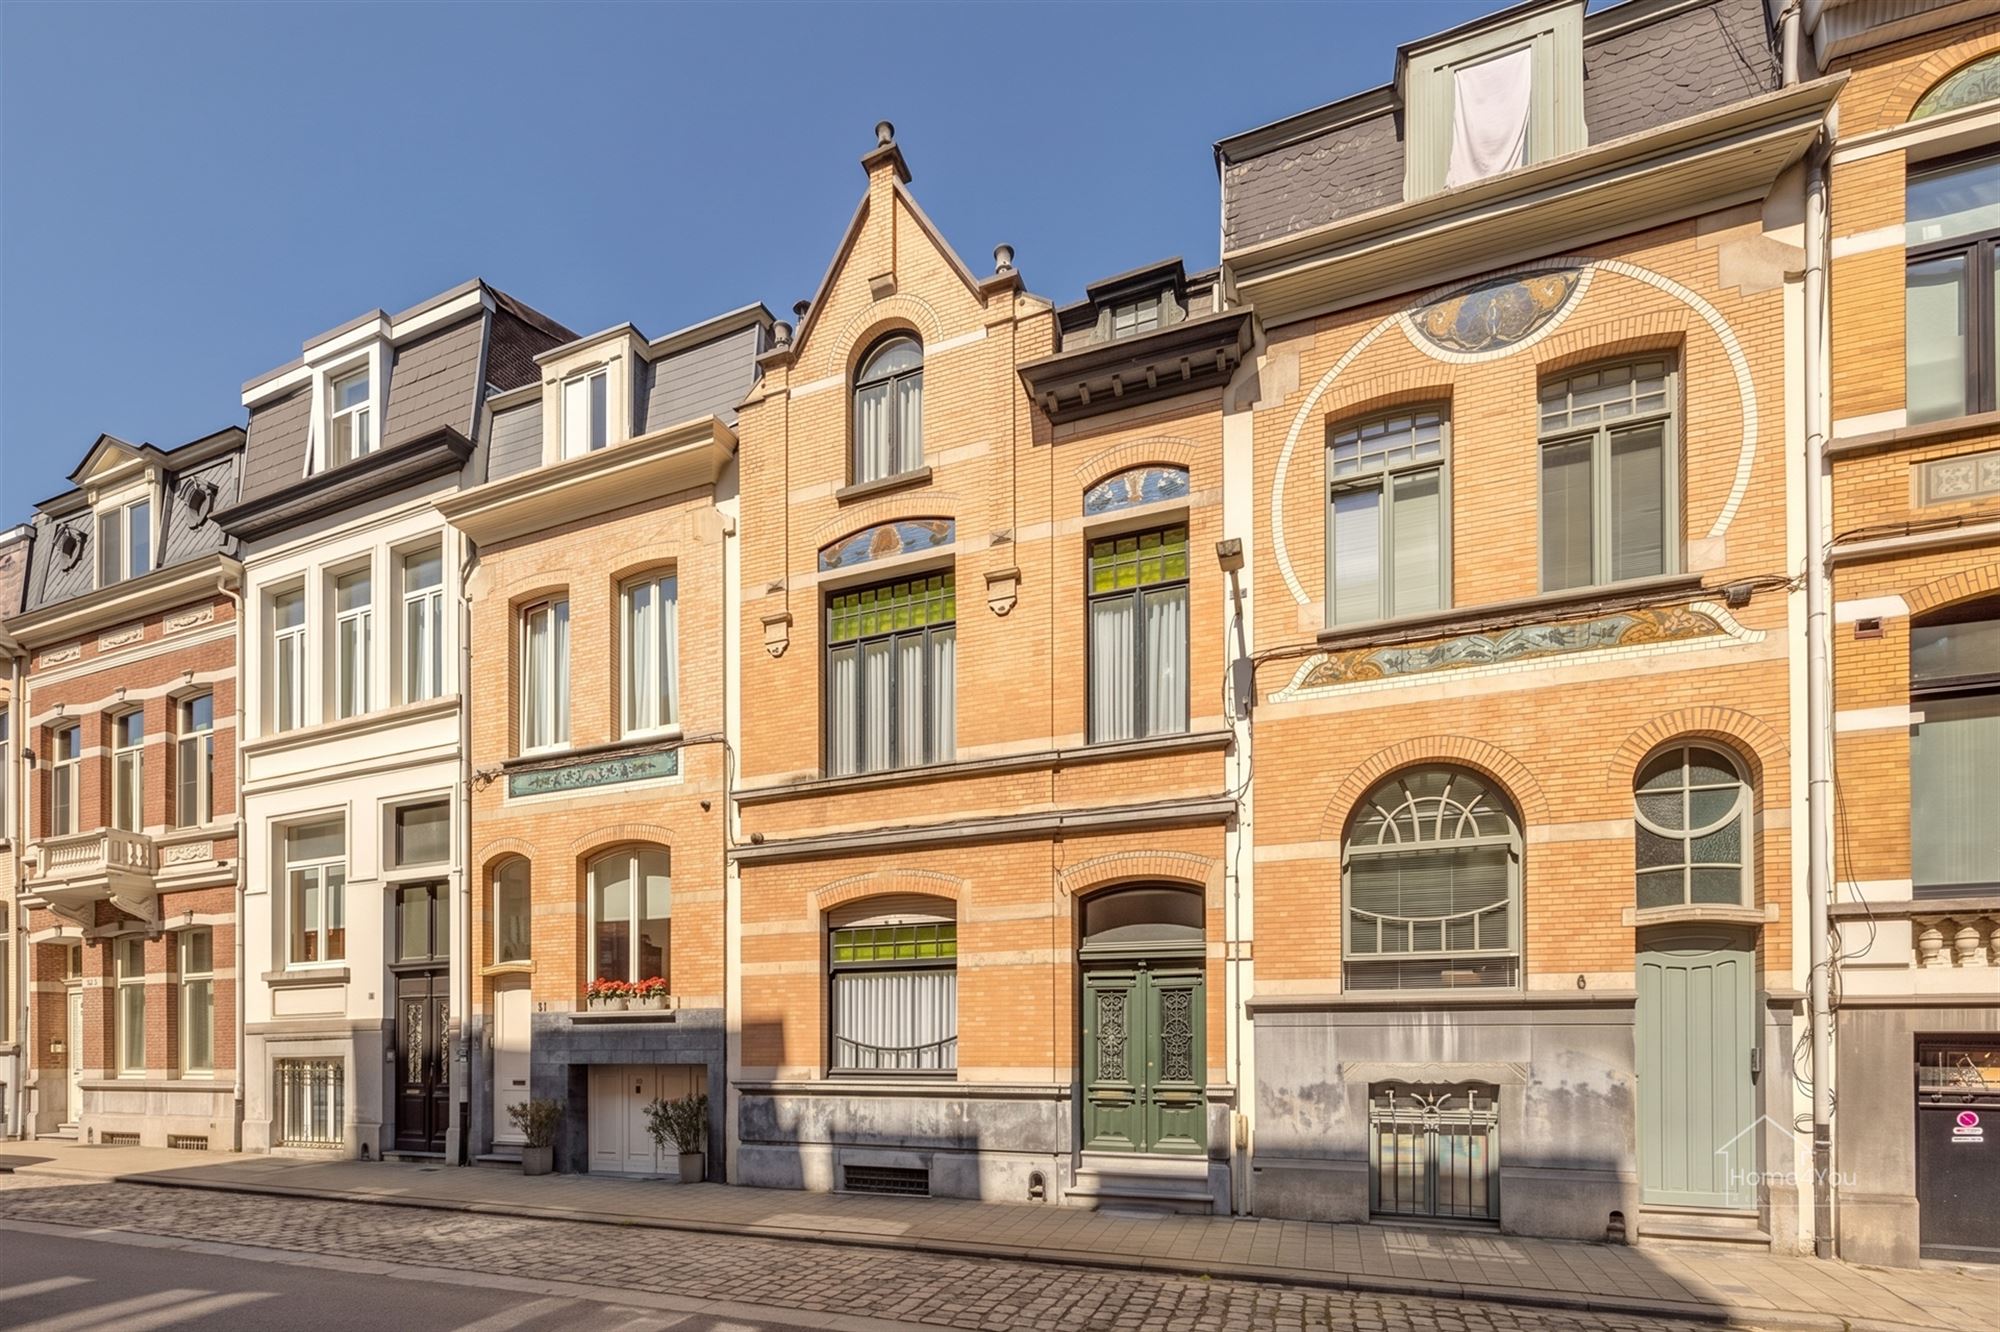
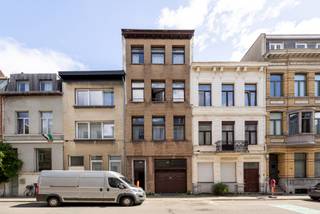
Authentic 4-bedroom townhouse with a garden.
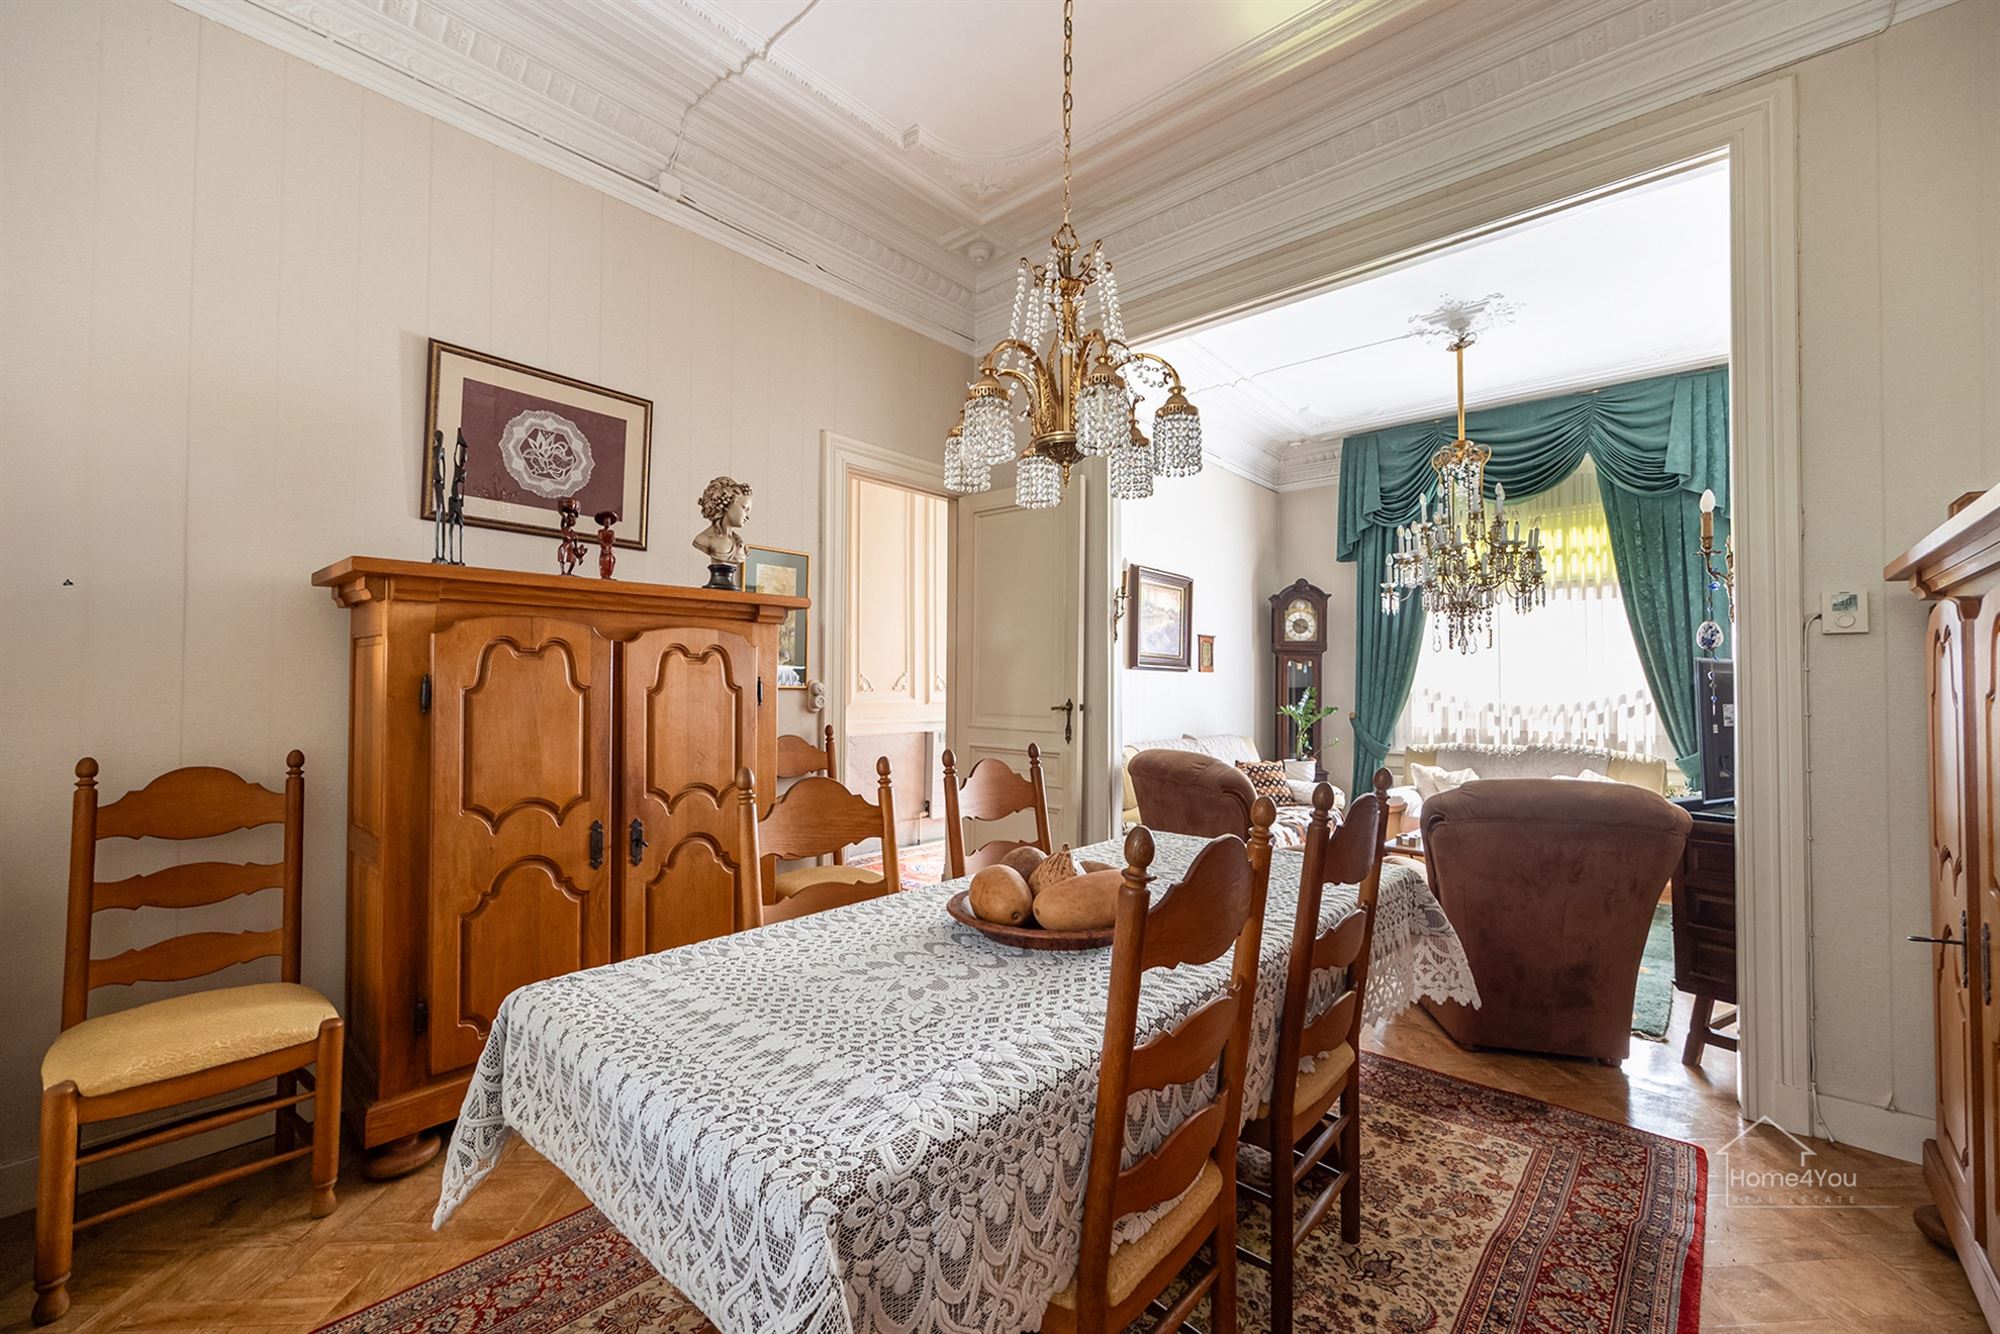
A stately townhouse that has uniquely preserved the charm of yesteryear. Behind the facade lies a home with high ceilings, ornate moldings, stained-glass windows, and an impressive fireplace—features that are rarely found today. Ideal for those seeking character and space, with the opportunity to customize everything to their own taste.
Layout
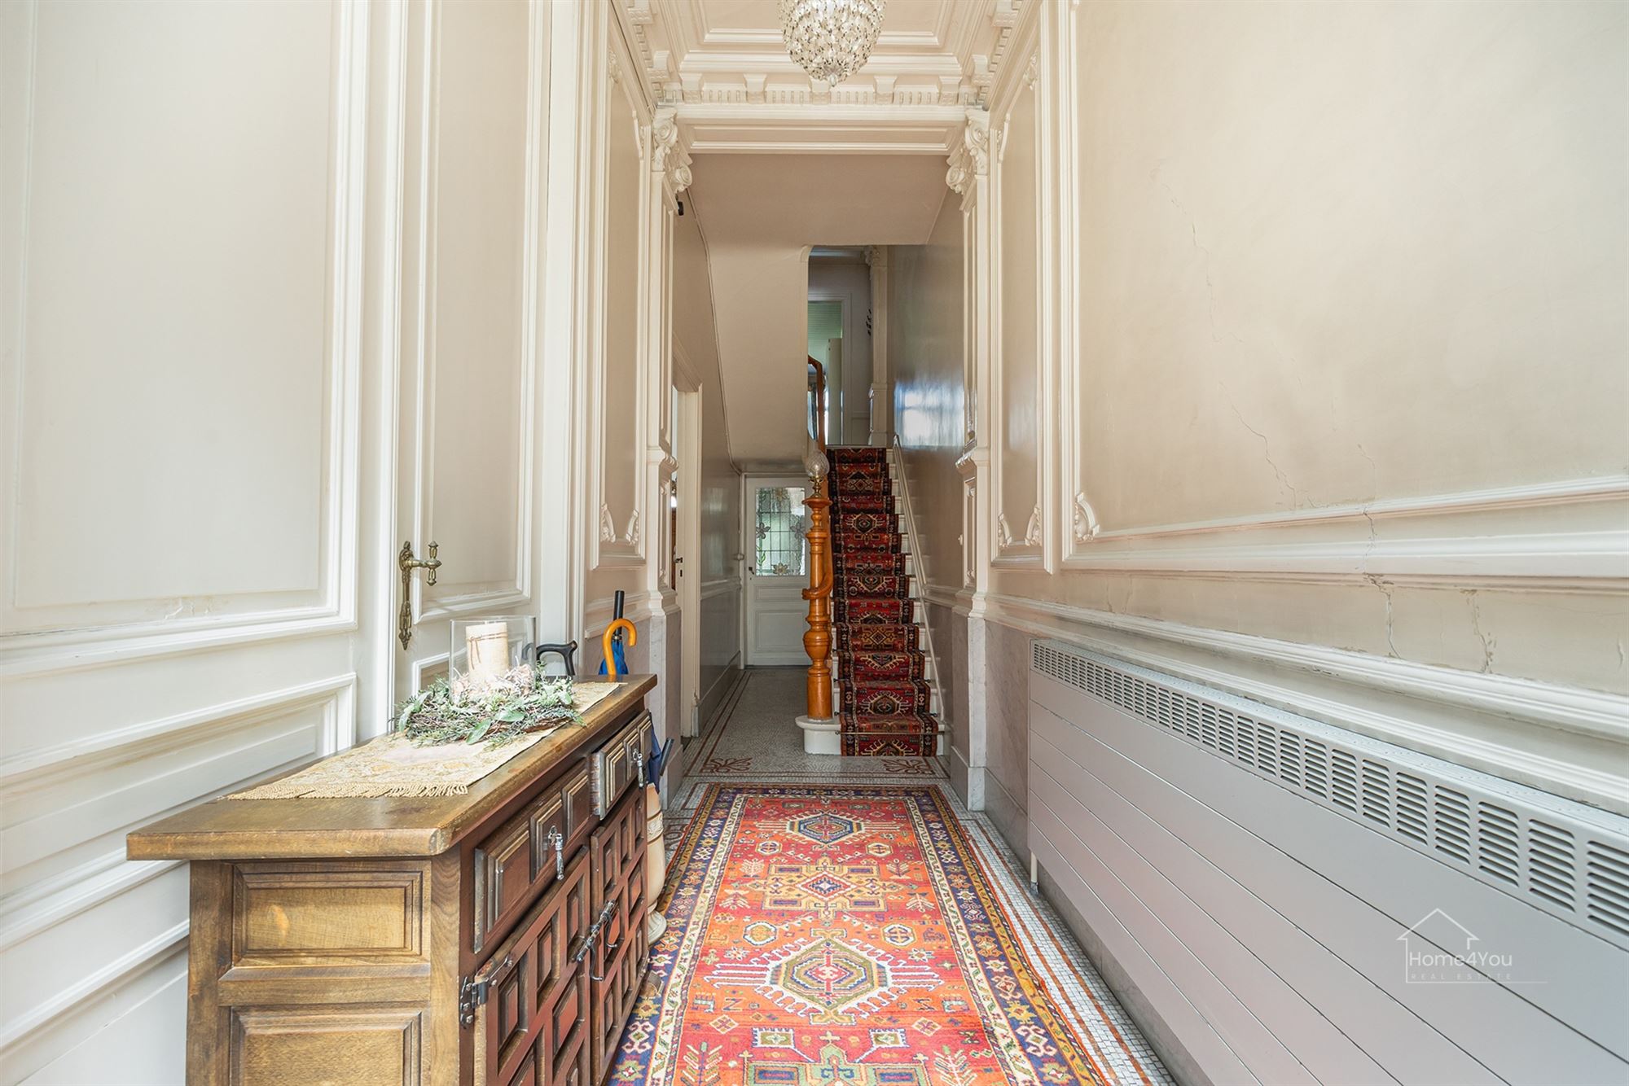
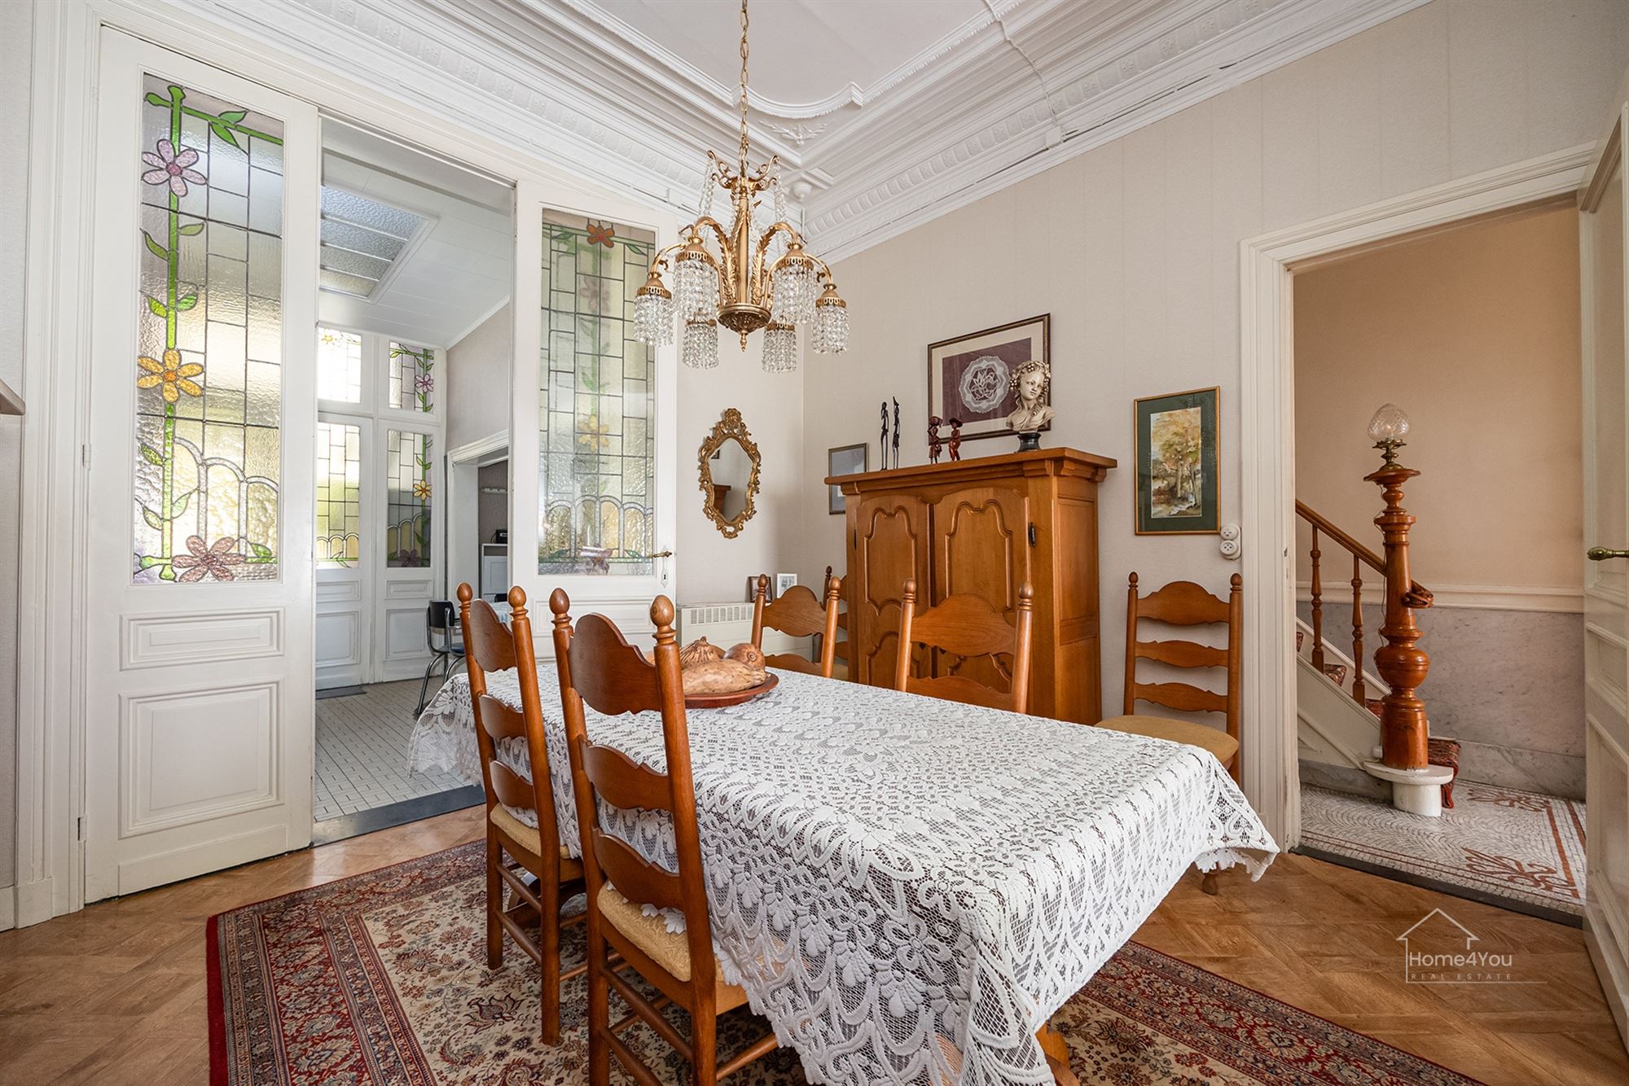
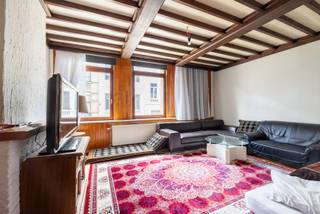
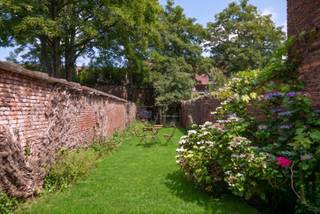
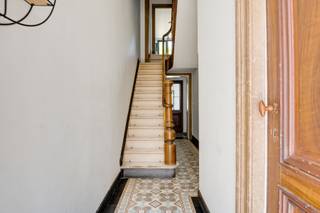
Ground Floor — You enter the home through an inviting entry hall with an authentic mosaic floor, marble wainscoting, and fine stucco work. The hall leads to the spacious, light-filled living room with herringbone parquet flooring, high ceilings with moldings, and a grand natural-stone fireplace. Adjacent to this is the dining room, separated by beautiful stained-glass sliding doors. Further on is the kitchen with an adjoining dining area, a shower room, a separate toilet, and a storage room. At the rear, you can enjoy a pleasant and sunny terrace surrounded by greenery—a surprising outdoor space right in the city.
First floor — Two spacious bedrooms, one of which is a very generous room with double windows, a marble fireplace, and a beautiful ceiling medallion. One of the rooms is ideal as an office or hobby room. There is also a separate toilet.
Second floor — Two additional bedrooms, ideal as children’s rooms, guest rooms, or a home office. There is also a spacious attic storage area.
Highlights
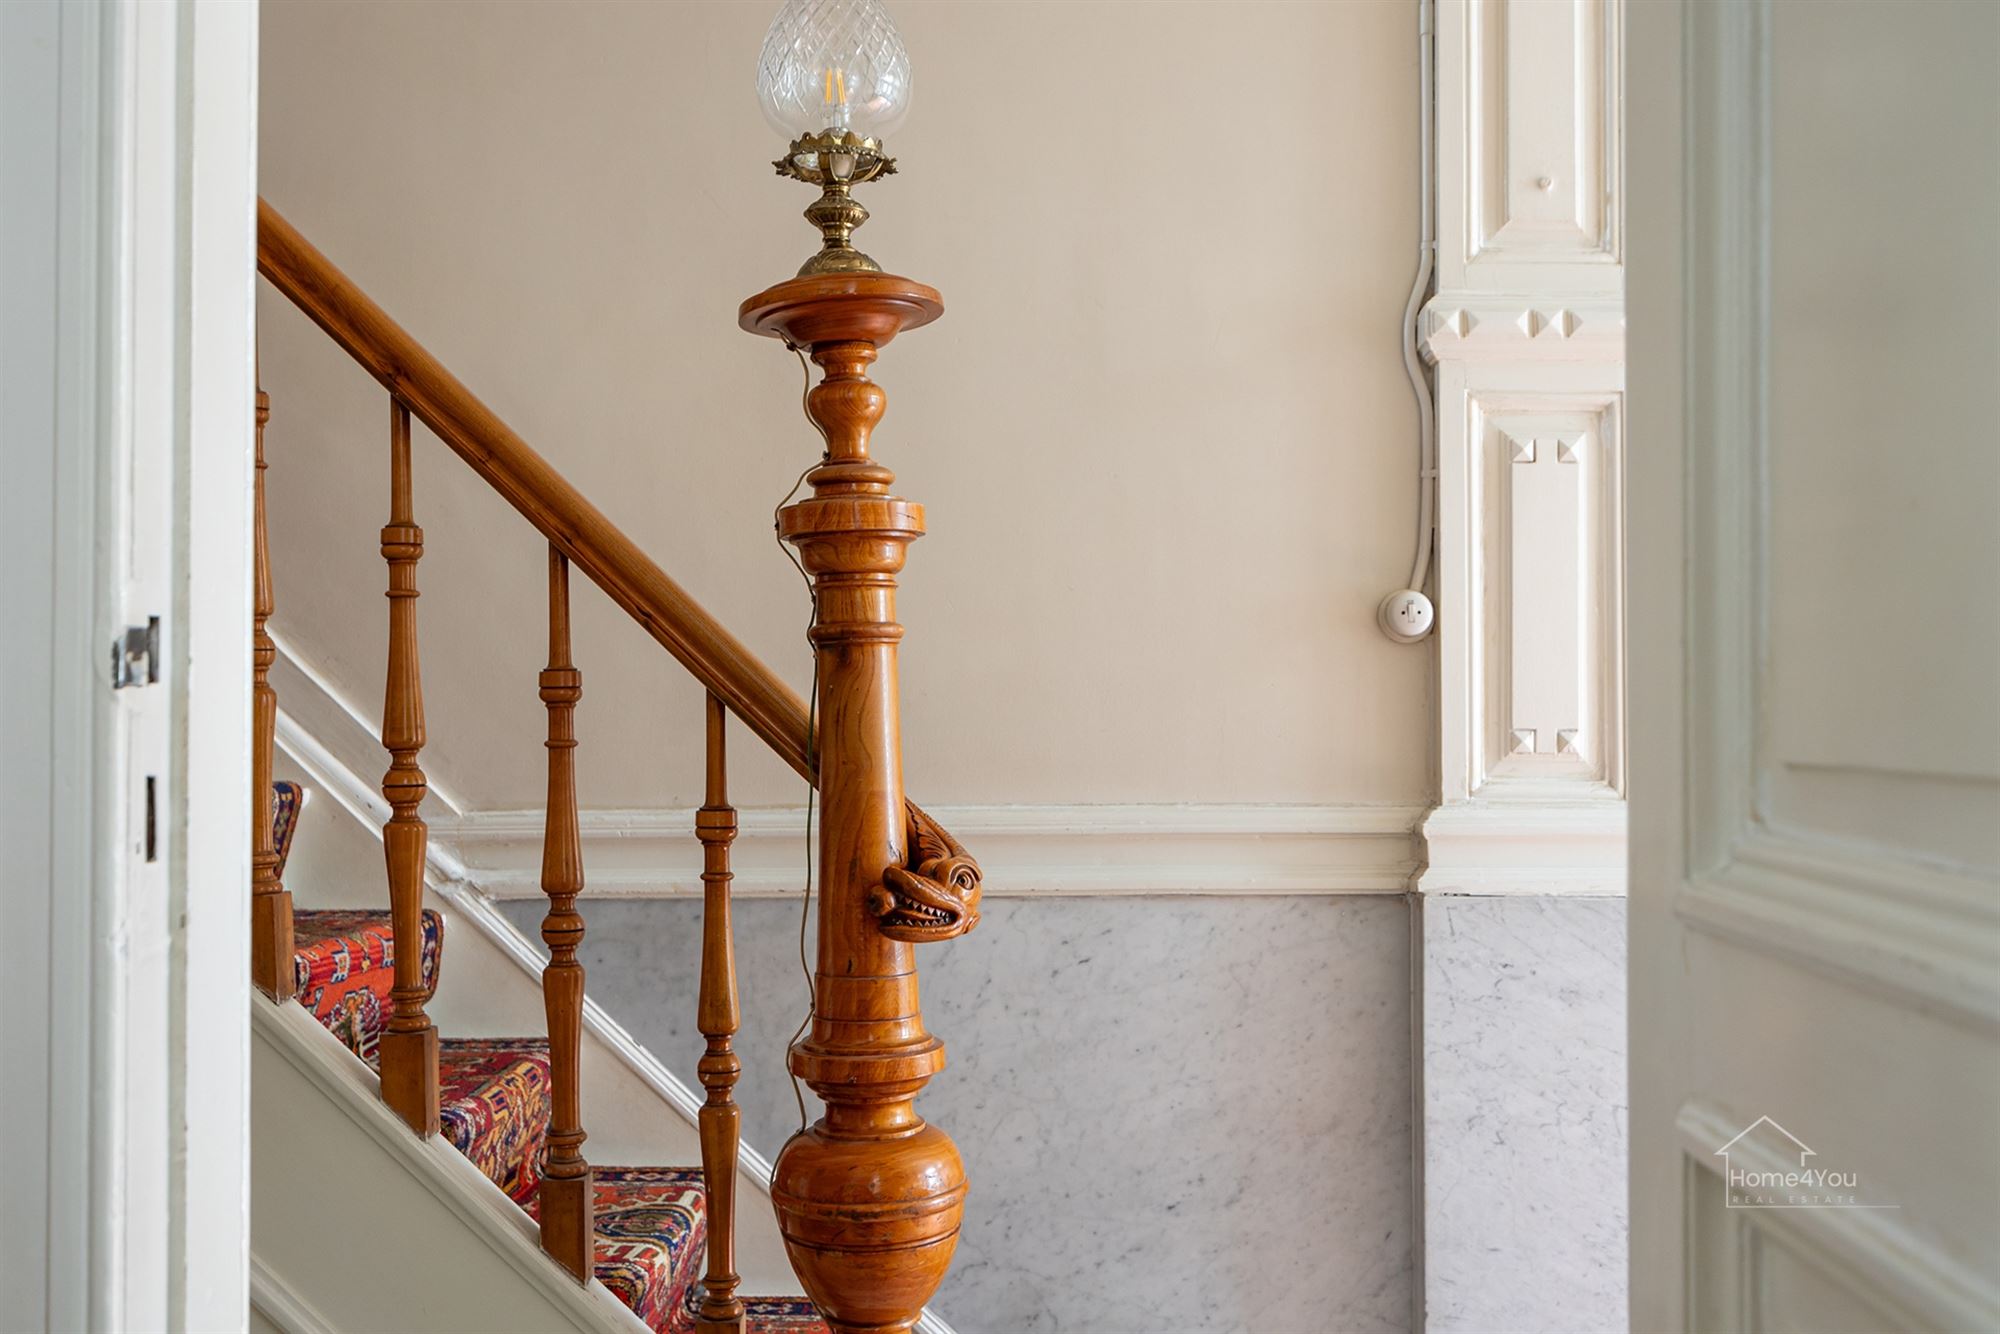
- Authentic features: mosaic flooring, marble paneling, stained glass, decorative fireplaces, wooden staircase with a sculpted newel post, hardwood floors, and ceiling moldings
- Generous ceiling heights and plenty of natural light
- 4 bedrooms — easily expandable
- Sunny terrace with landscaping
- Very spacious and versatile layout, suitable for families or a combination of living and working
Building
Terrain
Layout
Comfort
Energy
Urban planning
Location
Jan Blockxstraat 10, 2018 Antwerp675.000 EUR
Jan Blockxstraat 10
2018 Antwerp
Is this feasible for you?
Quickly check your feasibility
Strengthen your offer with a feasibility certificate
Feeling confident? Request your personal feasibility certificate from KBC, include it with your offer and show the seller that your offer is financially sound. This way, you can stay one step ahead of other house hunters.
Calculate your personalised home credit
Every situation is different. Simulate yours in detail, with no obligation, and find out straight away whether you qualify for a personal feasibility certificate from KBC.
Also interesting for you
House for sale
€ 672.500

House for sale
€ 695.000

House for sale
€ 650.000