Townhouse for sale in Antwerp with 4 bedrooms
Townhouse | House
Description
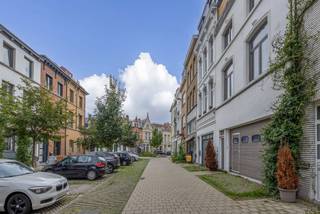
On Filomenastraat, you’ll live in a central location in Zurenborg, with everything the city has to offer right at your fingertips. Shops, restaurants, schools, and public transportation are all nearby, and you can easily reach the historic city center by bike. It’s a vibrant urban neighborhood characterized by charming streets and stately townhouses.
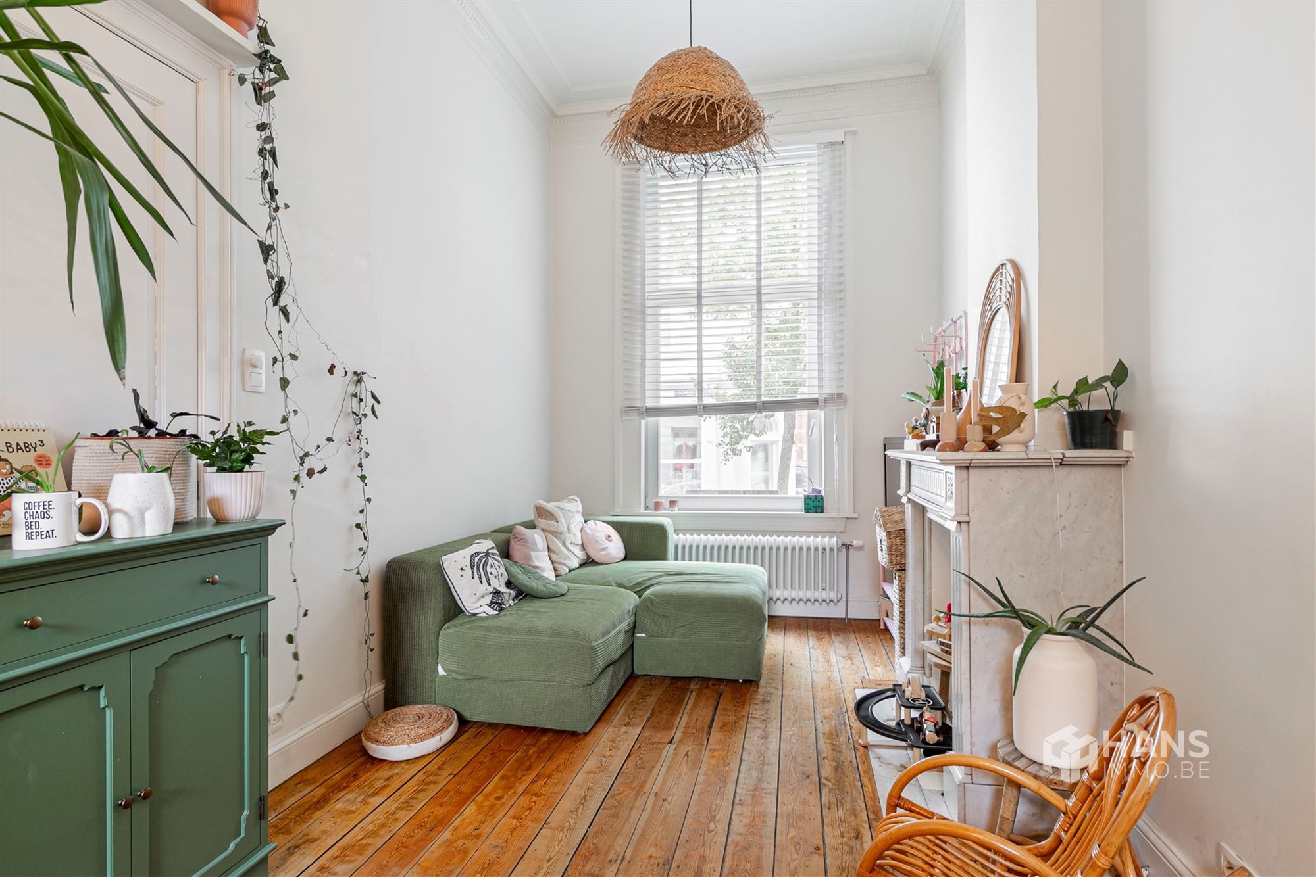
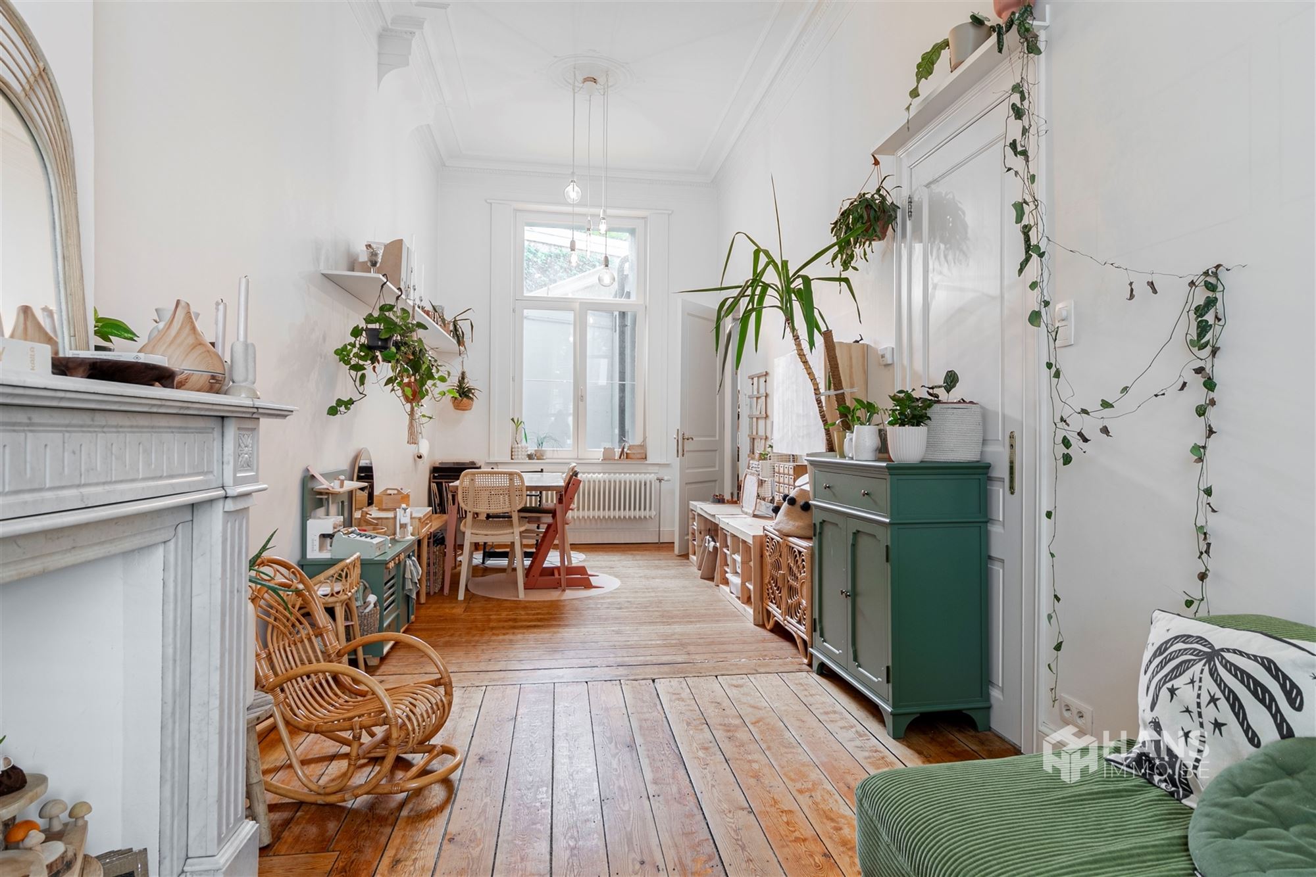
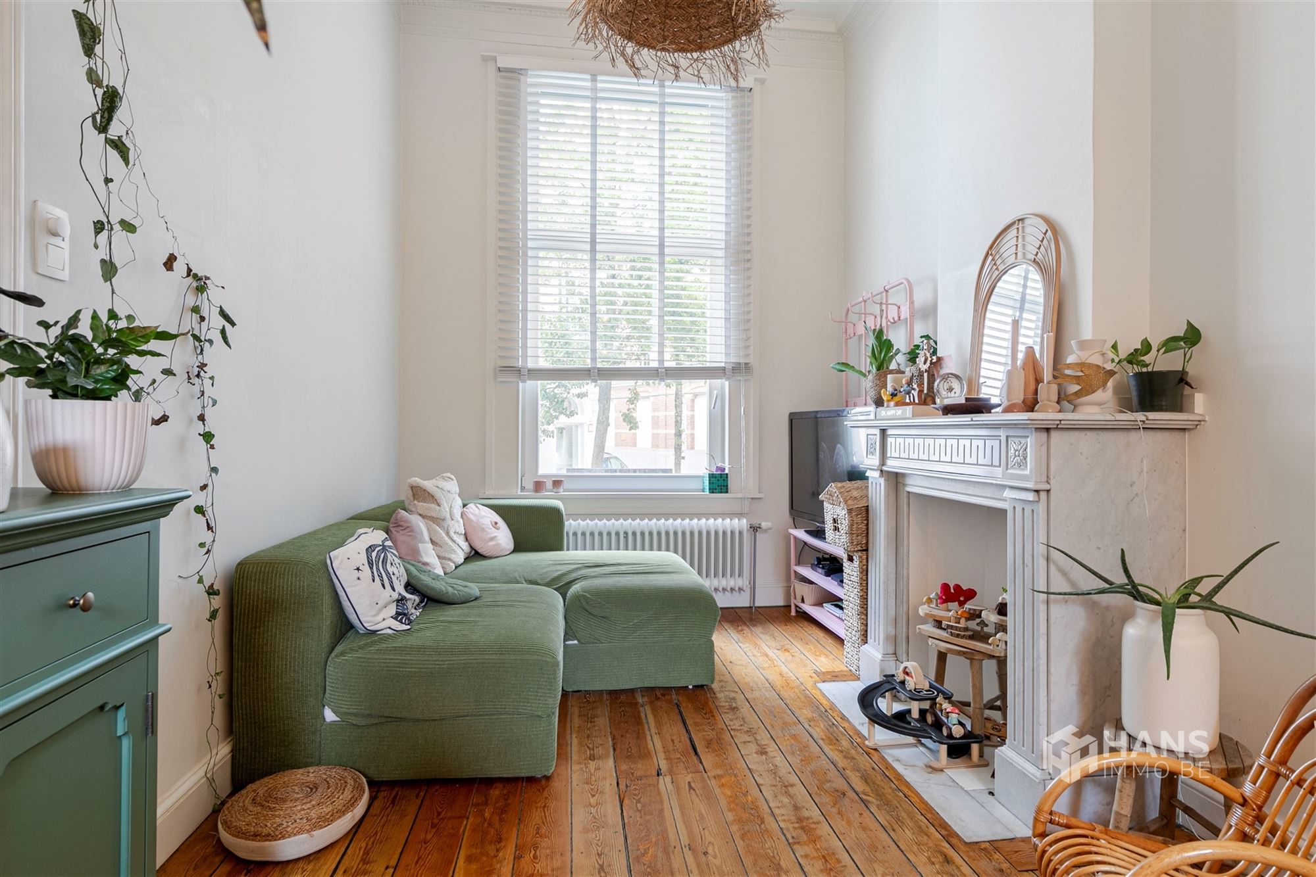
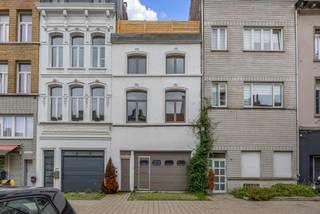
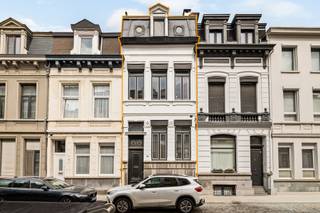
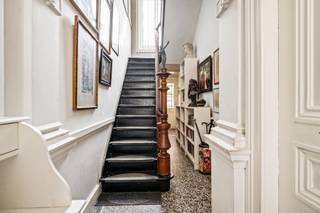
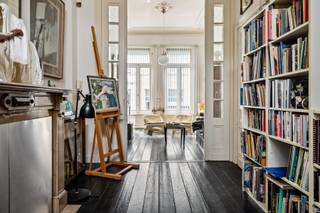
Behind the distinctive natural-stone facade lies a surprisingly spacious townhouse, where authentic features immediately catch the eye. High ceilings, decorative moldings, hardwood floors, marble fireplaces, and the original stairwell give the home its distinctive charm. This is no coincidence, as this exceptional home is listed as a historic monument and forms part of Zurenborg’s architectural heritage. The property was designed in 1889 by architect Ernest Stordiau and stands as a remarkable example of the Florentine Renaissance style.
Several technical issues have already been addressed. For example, the roof was renovated in 2024, and the rear facade was insulated. The windows in the living area were replaced in 2007, and the electrical system is up to code.
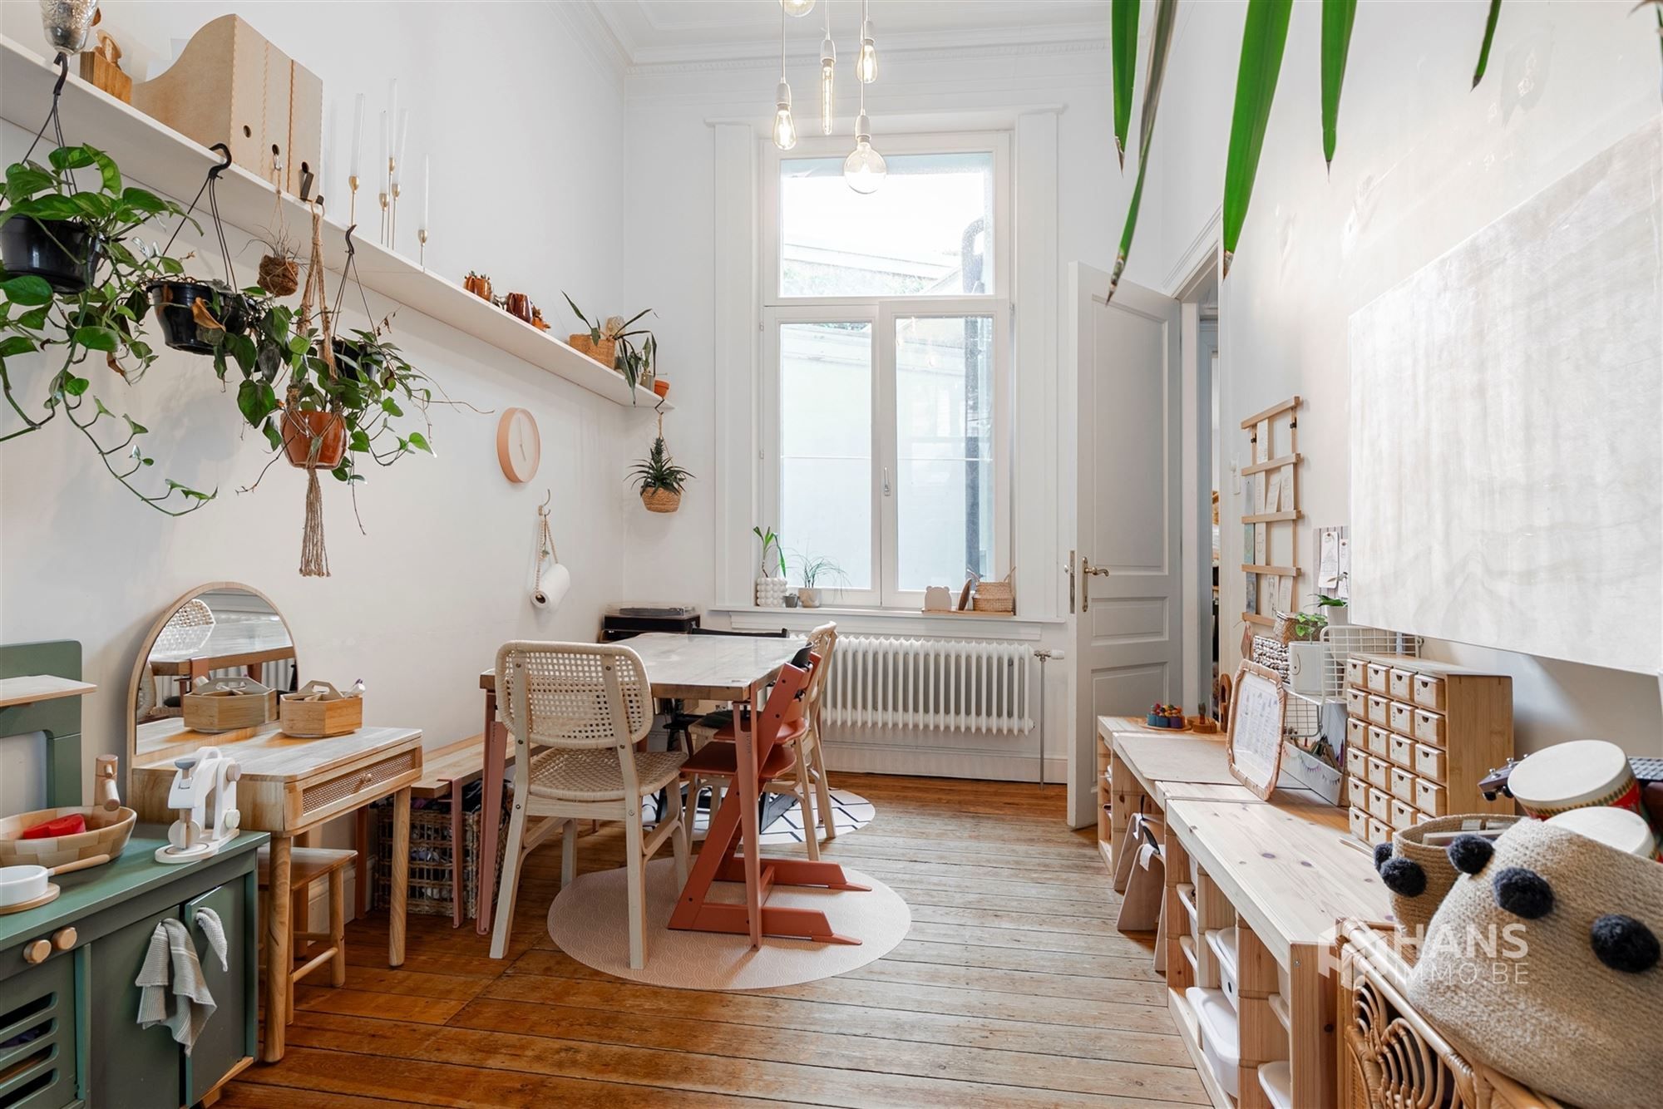
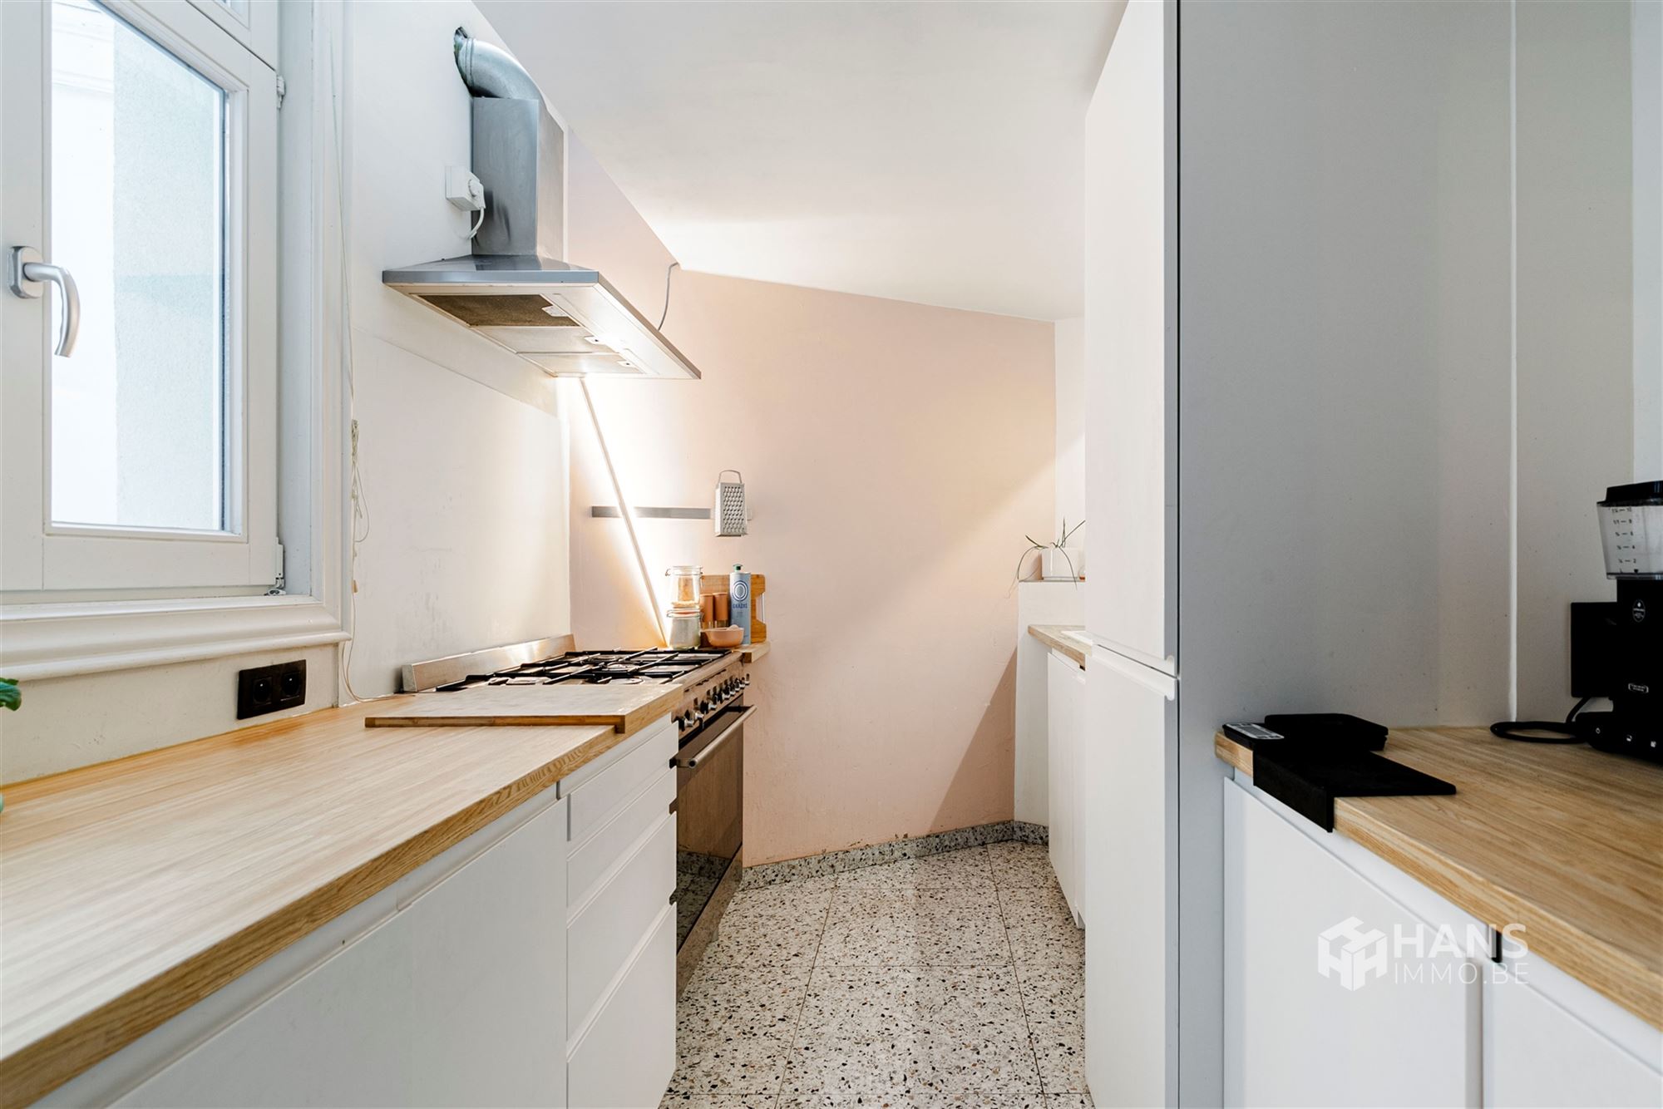
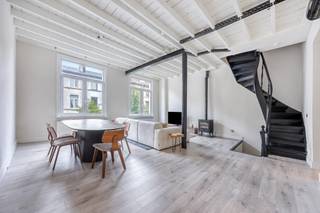
The living area is accessed through the entry hall. Thanks to its high ceilings and large windows, the 24 m² living room has a pleasantly spacious feel. At the back is the separate 8 m² kitchen, equipped with all necessary appliances and a new Smeg gas stove.
The basement offers plenty of additional usable space. At the front is an 11 m² storage/laundry room, while the room at the back measures 10 m² and is ideal as an extra hobby, play, or workspace. There is also a separate toilet, and the back of the unit provides access to the outdoor area.
On the mezzanine level is the 4 m² bathroom, equipped with a shower, double sink, and toilet.
The first floor features two bedrooms measuring 20 m² and 12 m². Here, too, the hardwood floors, high ceilings, and characterful details contribute to the home’s distinctive charm.
One floor higher, you’ll find two additional bedrooms measuring 19 m² and 11 m². From the rear room, a staircase leads to the home’s absolute highlight: a spacious 27 m² loft under the roof—ideal as an extra bedroom, home office, hobby room, or multipurpose space.
A unique townhouse where space, authentic character, and a piece of Antwerp’s architectural history come together. Don’t miss this opportunity!
Living area: 205 m² (ref.: gross floor area, EPC). For more information or a free appraisal, visit www.hansimmo.be
Financial
Building
Terrain
Layout
Energy
Urban planning
Location
Filomenastraat 24, 2018 Antwerp548.000 EUR
Filomenastraat 24
2018 Antwerp
Is this feasible for you?
Quickly check your feasibility
Strengthen your offer with a feasibility certificate
Feeling confident? Request your personal feasibility certificate from KBC, include it with your offer and show the seller that your offer is financially sound. This way, you can stay one step ahead of other house hunters.
Calculate your personalised home credit
Every situation is different. Simulate yours in detail, with no obligation, and find out straight away whether you qualify for a personal feasibility certificate from KBC.
Also interesting for you

House for sale
€ 548.000

House for sale
€ 549.000

House for sale
€ 549.000