Apartment for sale in Antwerp with 2 bedrooms
2018 Antwerp
- 92 m² living
- 590 m² plot
- 2 bedrooms
- 1 bathroom
Description
Sun-drenched 2-bedroom apartment with a fantastic terrace, located in the sought-after Harmonie neighborhood
Sun-drenched 2-bedroom apartment with a fantastic terrace, located in the sought-after Harmoniebuurt neighborhood
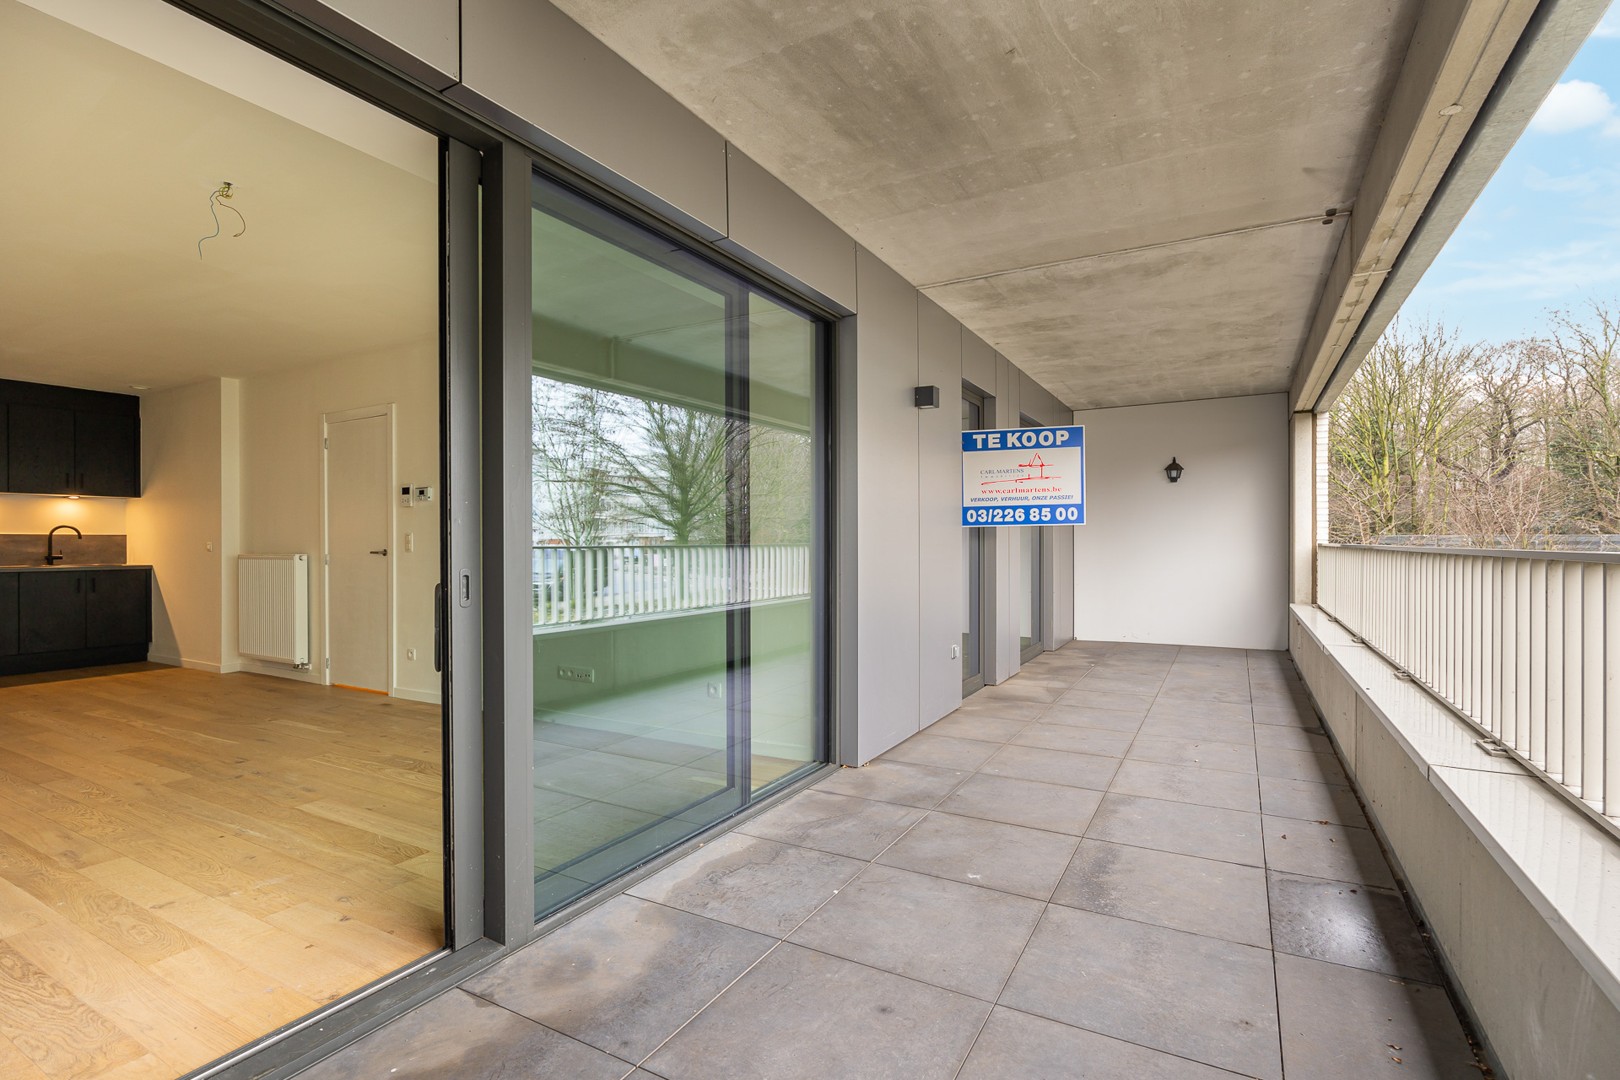
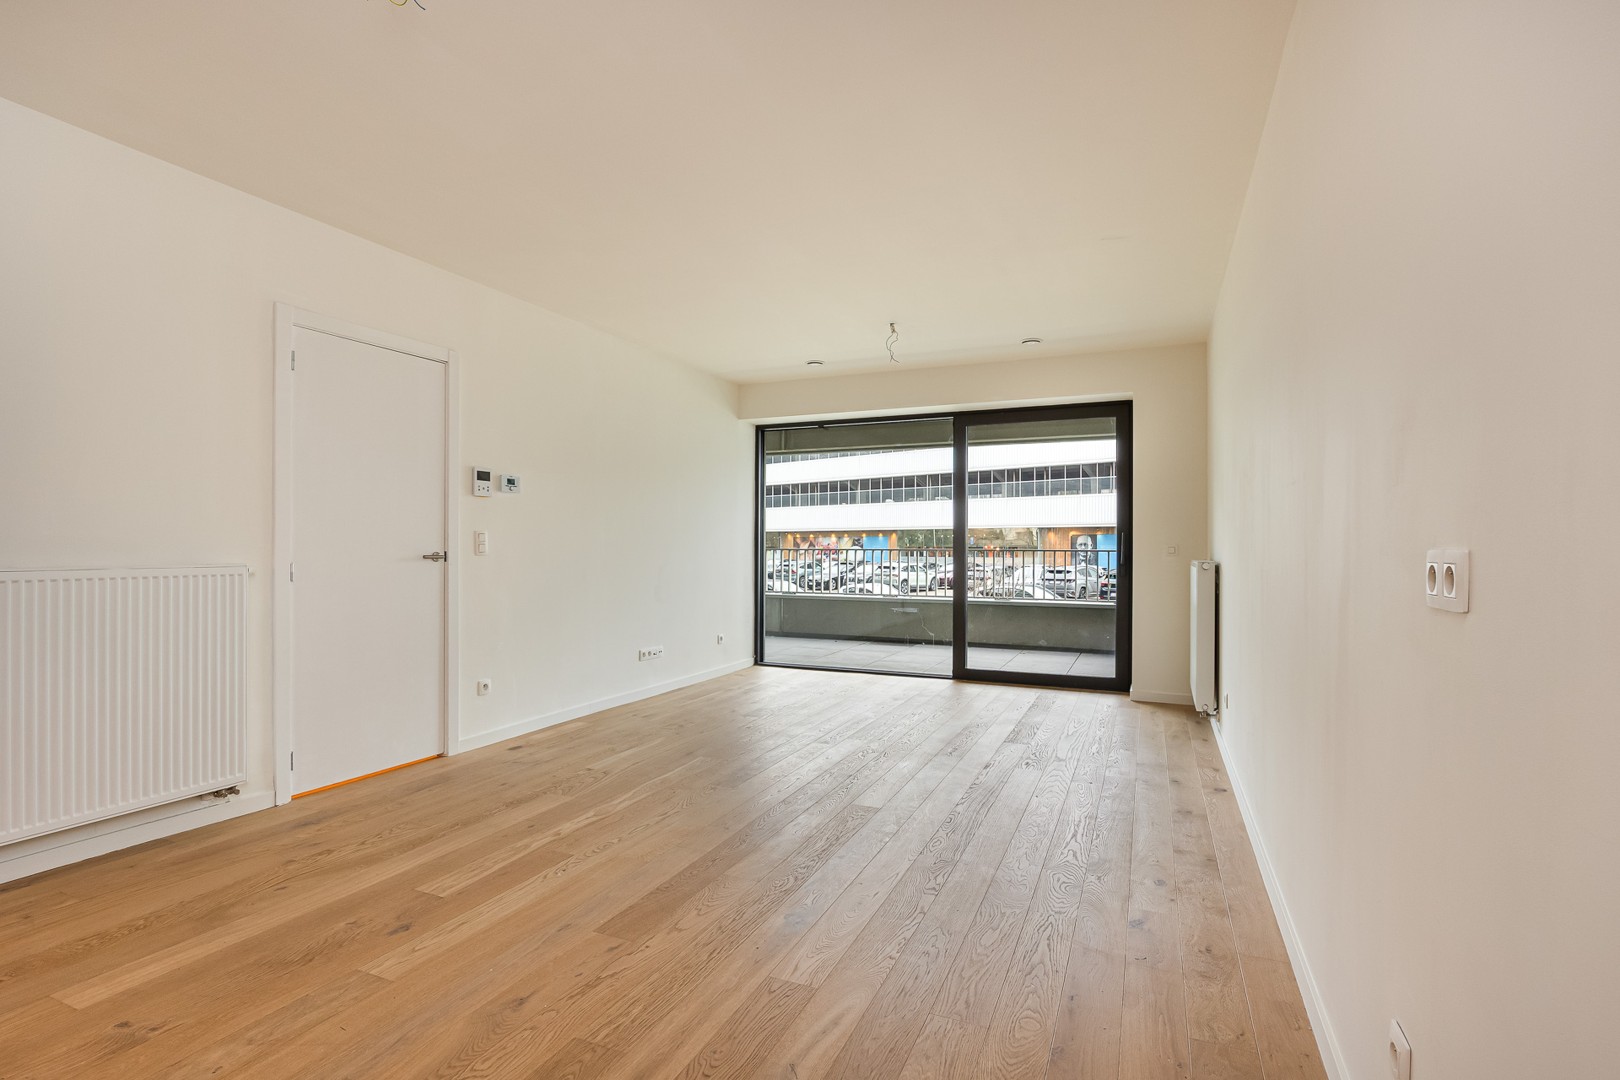
A spacious living area, distinctive finishes, and a terrace overlooking trees and greenery: this 92 m² apartment on the fifth floor on Jan Van Rijswijcklaan combines comfortable living spaces with a central location in Antwerp’s Harmoniebuurt neighborhood. The very spacious entry hall features a separate coat closet with storage space. The living area accommodates a full-sized sitting and dining area and enjoys plenty of natural light thanks to the large windows. The hardwood floors, decorative wall moldings, and decorative fireplace give the space a warm, characterful ambiance. The semi-open kitchen is equipped with a dishwasher, a combination oven, a refrigerator with a freezer compartment, and a built-in washing machine. There is also additional storage space and a large countertop. The apartment features a bedroom and a spacious home office that can also be converted into a second bedroom. From the bedroom, you have direct access to the approximately 4 m² terrace at the rear. Here, you can enjoy the morning and evening sun and a view of the surrounding greenery. The bathroom includes a bathtub, a separate shower, a vanity unit, and a towel radiator. There is also a separate guest restroom and a spacious, dry private basement storage room.
Key Features
- 92 m² of living space on the fifth floor
- Spacious, light-filled living area with distinctive finishes
- Terrace of approximately 4 m² with morning and evening sun and views of greenery
- Entrance hall with separate coat closet and storage space
- Large home office, which can also be converted into a second bedroom
- EPC rating B and code-compliant electrical installation
- Private basement storage unit No. 1 and shared bicycle storage on the ground floor
Sales Process
Open house: December 5
The starting price for bids is € 375,000.
Interested candidates will have the opportunity to submit a sealed bid after the viewing day. The seller reserves the right to freely and carefully evaluate each bid submitted. All candidates will be informed no later than five days after the viewing day regarding the decision or the next steps in the sales process.
General Information
The monthly common area fees amount to approximately € 209. This amount includes the individual share of the costs for heating and water consumption, the contribution to the reserve fund, weekly trash collection, and the costs for the use and maintenance of the common areas, the property manager, and the elevator. Several renovation projects are planned for the building in the near future. These include the replacement of the central heating system and the risers, as well as the renovation of the balustrades, terraces, the central roof, and the elevator machine rooms. A joint loan through the association of co-owners (VME) is planned to finance these projects. The additional monthly fee for this apartment is currently estimated at € 106.63. This amount is in addition to the approximately € 209 in common expenses and has not yet been finalized. Based on the current estimate, the total monthly amount is approximately € 315.63.
Electricity with a private meter; shared water and gas meters with submeters/heat meters.
- Electrical installation: compliant
- EPC: B-label
- Asbestos certificate: pending
The Building
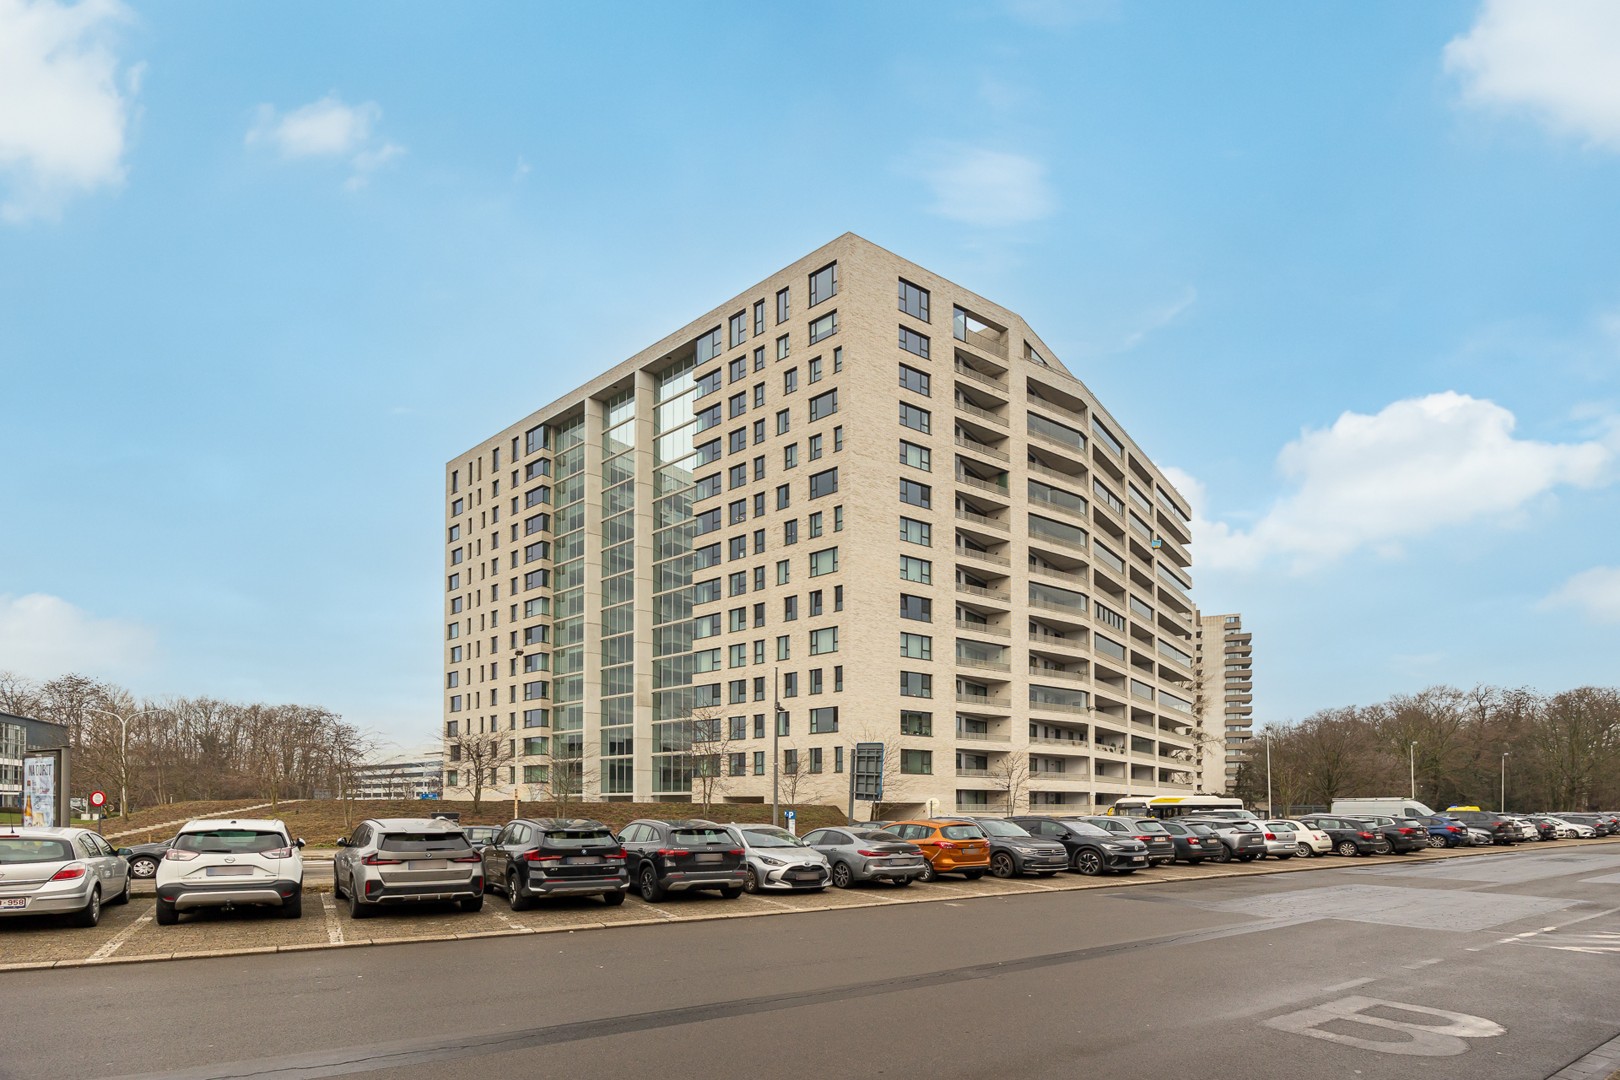
The apartment is located in a stately apartment building with 30 apartments, spread across the ground floor and seven stories. The building features a spacious communal entrance hall, an elevator, video intercom, and a communal bicycle storage area and trash room on the ground floor.
Location
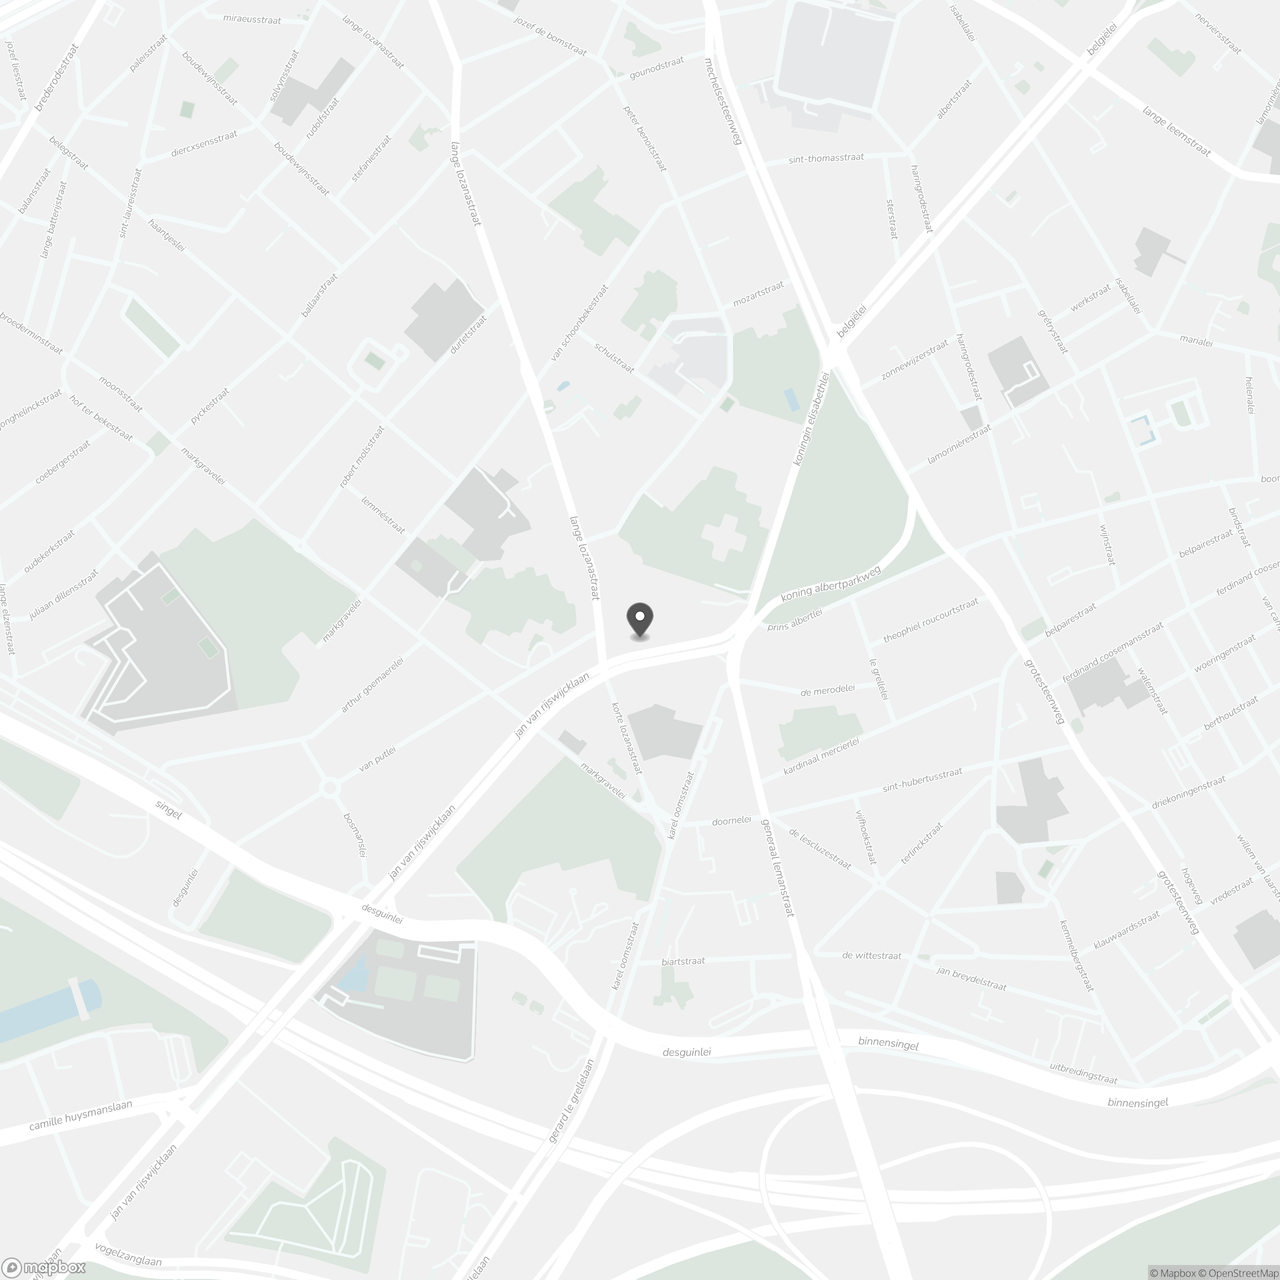
Living in the Harmonie neighborhood means enjoying the city, surrounded by green spaces and cultural offerings. Harmonie Park and King Albert Park offer plenty of space for a walk or a relaxing moment outdoors. For breakfast, coffee, or lunch, visit Nives in the orangery at Harmonie Park. Culture lovers will find a varied selection of concerts and theater performances at DE SINGEL. Shops, supermarkets, and restaurants add to the daily comforts of living here. Public transportation and connections to the Singel and the Antwerp Ring Road also make this location convenient.
The information in this brochure is provided for informational purposes only: prospective buyers are responsible for obtaining, verifying, and interpreting this information on their own.
Don't be too late!
Do you have questions or would like to schedule a visit?

€375,000
Jan Van Rijswijcklaan 34 182018 Antwerp
Financial
- Cadastral income
- 1.065 €
- Cadastral info
- 1557L2P0020
Building
- Type of property
- Apartment
- Surface
- 92 m²
- Constructed area
- 375 m²
See all featuresShow fewer features
- Type of buildings
- Closed
- Façade width street side
- 24 m
- Orientation rear facade
- East
- Floor
- 5
- Number of floors
- 7
Terrain
- Plot size
- 590 m²
- Most recent urban destination
- Residential area
Layout
- Number of bedrooms
- 2
- Number of bathrooms
- 1
- Number of toilets
- 1
See all featuresShow fewer features
- Terrace surface
- 2 m²
- Cellar
- Yes
Comfort
- Lift
- Yes
- Gas connection
- Yes
- Water connection
- Yes
See all featuresShow fewer features
- Telephone
- Yes
Energy
- EPC score (kWh/(m² years))
- 137
- EPC label
- B
- Unique code EPC
- 20220214-0002546145-RES-1
See all featuresShow fewer features
- Type of glazing
- Double glazing
- Window profiles
- PVC
- Electricity inspection certificate
- Yes, compliant
Urban planning
- Cadastral plan
- Yes
- Summons
- No judicial remedial or administrative measure imposed
- Subdivision permit
- Not applicable
See all featuresShow fewer features
- Pre-emption right
- No
- G-score (building score)
- A (no flood modeled)
- P-score (parcel score)
- A (no flood modeled)
- Riparian zone
- No
- Flood-prone
- No
Location
Jan Van Rijswijcklaan 34 18, 2018 Antwerp
Show route