Apartment for sale in Antwerp with 3 bedrooms
€639,000
Is this feasible for you?Unknown2018 Antwerp
- 158 m² living
- 3 bedrooms
- 1 bathroom
- Terrace
Description
Exclusive 3-bedroom apartment near Stadspark.
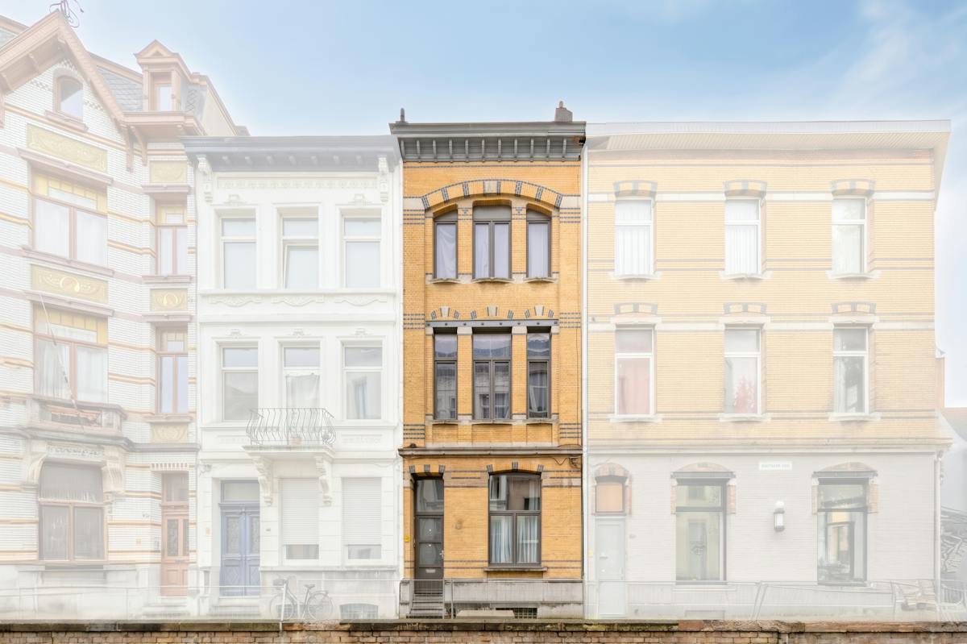
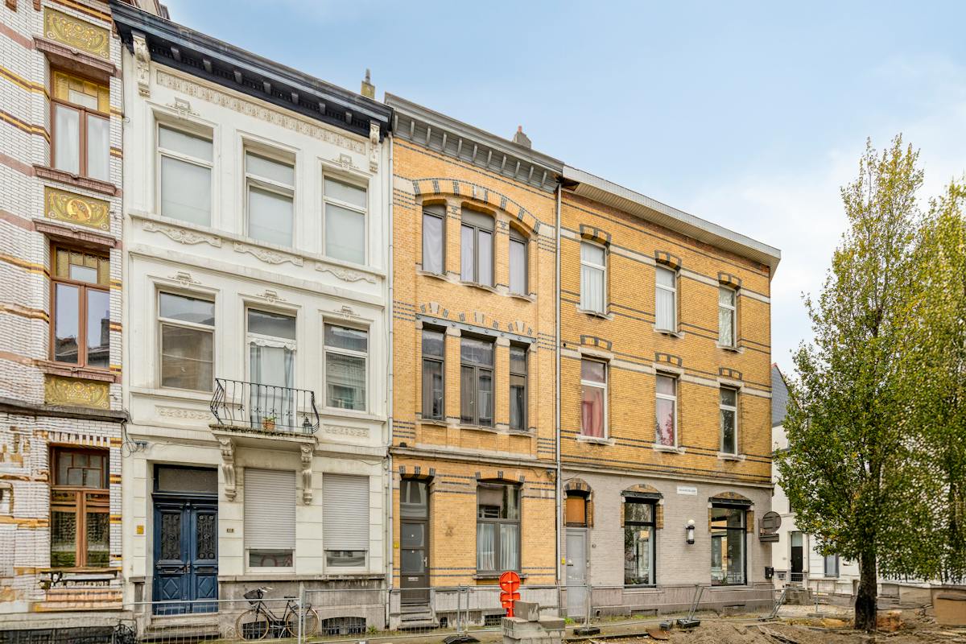
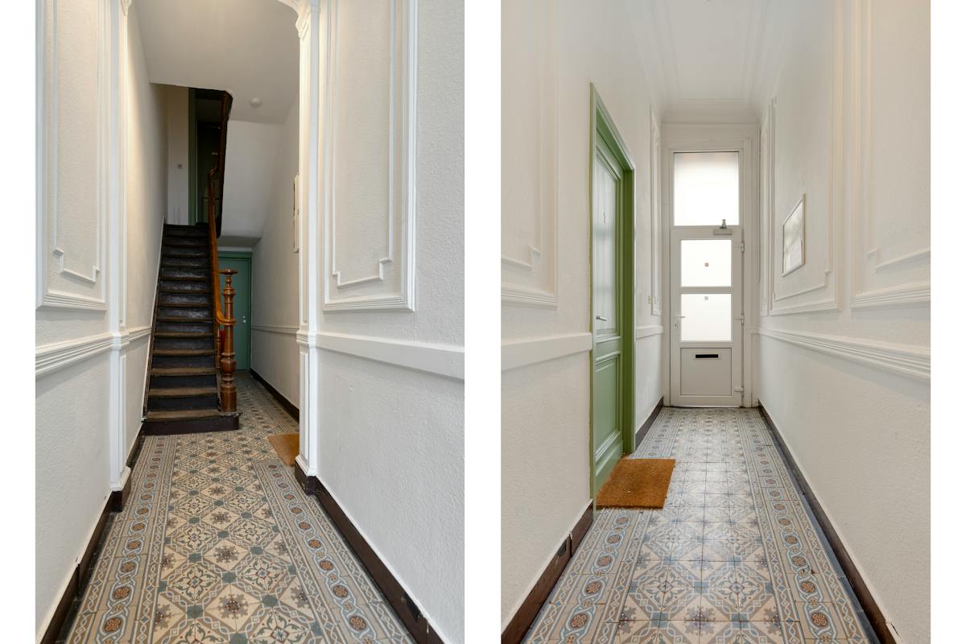
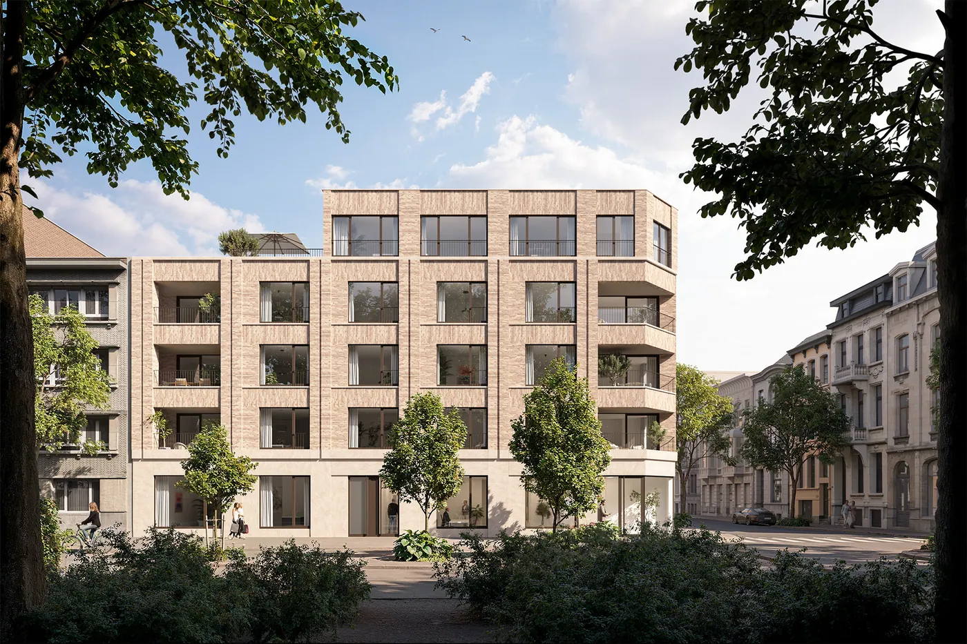
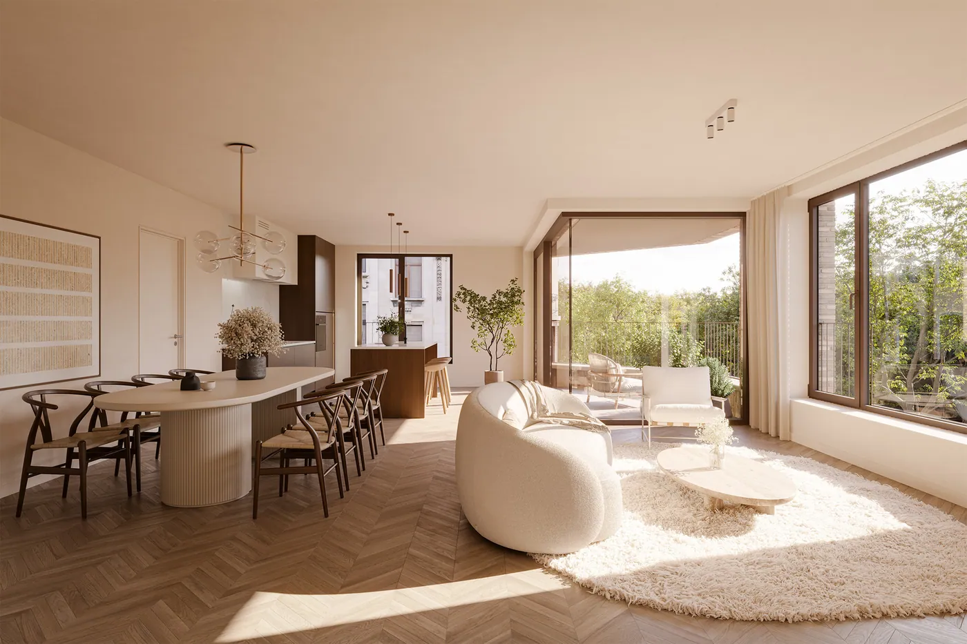
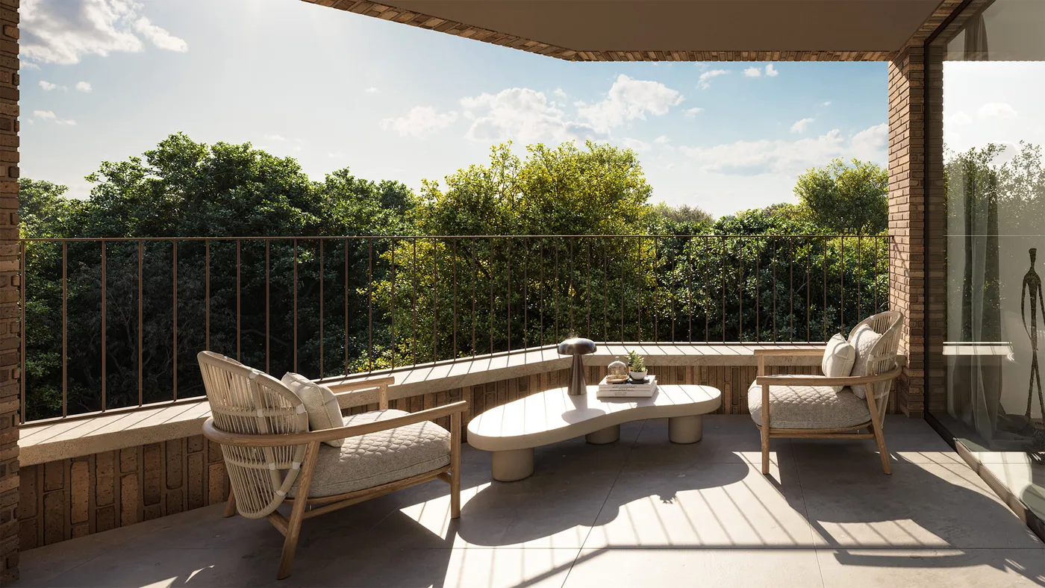
Located in a prime spot next to Antwerp’s Stadspark, this exceptionally elegant apartment is situated on the first floor of the charming Residence Longchamps. It offers a unique blend of grandeur, authentic details, refined design, and modern comfort.The sunny front terrace offers a beautiful, green view of the City Park and is one of the property’s greatest assets. Inside, the oak herringbone parquet flooring, original radiator cabinets with brass grilles, and restored wardrobes create a timeless ambiance. An authentic hatch from the former service elevator serves as a special piece of history.The stylish Boffi kitchen features a natural stone countertop and high-quality Gaggenau appliances, complemented by a Bosch American-style refrigerator and an integrated dishwasher. Adjacent to the kitchen are a storage room with a balcony and a separate laundry room.The hallway leads to three bedrooms, a walk-in closet, a guest restroom, and a bathroom. The master bedroom is situated in a quiet spot at the rear and has its own terrace and direct access to the bathroom. The second bedroom charms with its French-style built-in closet doors.The apartment also features a private attic room and a basement storage unit.Residence Longchamps dates back to 1957 and exudes the elegant atmosphere of Antwerp’s bygone era. A rare urban residence for those who appreciate authenticity, design, space, and an exceptional location.
Don't be too late!
Do you have questions or would like to schedule a visit?

WOW-immoKorte Vlierstraat 6, 2000 Antwerpen
€639,000
Rubenslei 28 A 112018 Antwerp
Financial
- Cadastral info
- 1206/00N007
- Availability
- From deed
Building
- Type of property
- Apartment
- Surface
- 158 m²
- Constructed area
- 398 m²
See all featuresShow fewer features
- State building
- Good
- Type of roof
- Flat roof
- Type of buildings
- Closed
- Façade width street side
- 16 m
- Construction year
- 1957
- Orientation rear facade
- Northwest
- Floor
- 1
- Number of floors
- 8
Layout
- Number of bedrooms
- 3
- Number of bathrooms
- 1
- Type of kitchen
- Fully finished kitchen
See all featuresShow fewer features
- Number of toilets
- 2
- Terrace
- Yes
- Terrace surface
- 4 m²
- Attic
- Yes
- Cellar
- Yes
Comfort
- Lift
- Yes
- Gas connection
- Yes
- Water connection
- Yes
See all featuresShow fewer features
- Telephone
- Yes
Energy
- EPC score (kWh/(m² years))
- 155
- EPC label
- B
- Unique code EPC
- 20260825-0003937963-RES-1
See all featuresShow fewer features
- Type of glazing
- Double glazing
- Window profiles
- PVC
- Electricity inspection certificate
- Yes, not compliant
- Type of heating
- Gas
- Heating source
- Gas
Urban planning
- Cadastral plan
- Yes
- Summons
- In request
- Subdivision permit
- In request
See all featuresShow fewer features
- G-score (building score)
- C (small risk of flooding under current climate)
- P-score (parcel score)
- C (small risk of flooding under current climate)
- Flood-prone area
- Possible flood-prone area
- Riparian zone
- No
- Flood-prone
- Yes
Media & downloads
- Virtual visit
- https://player.omnicasa.com/b393a63ee3b355e0cd21eca17d9f3f7e
Location
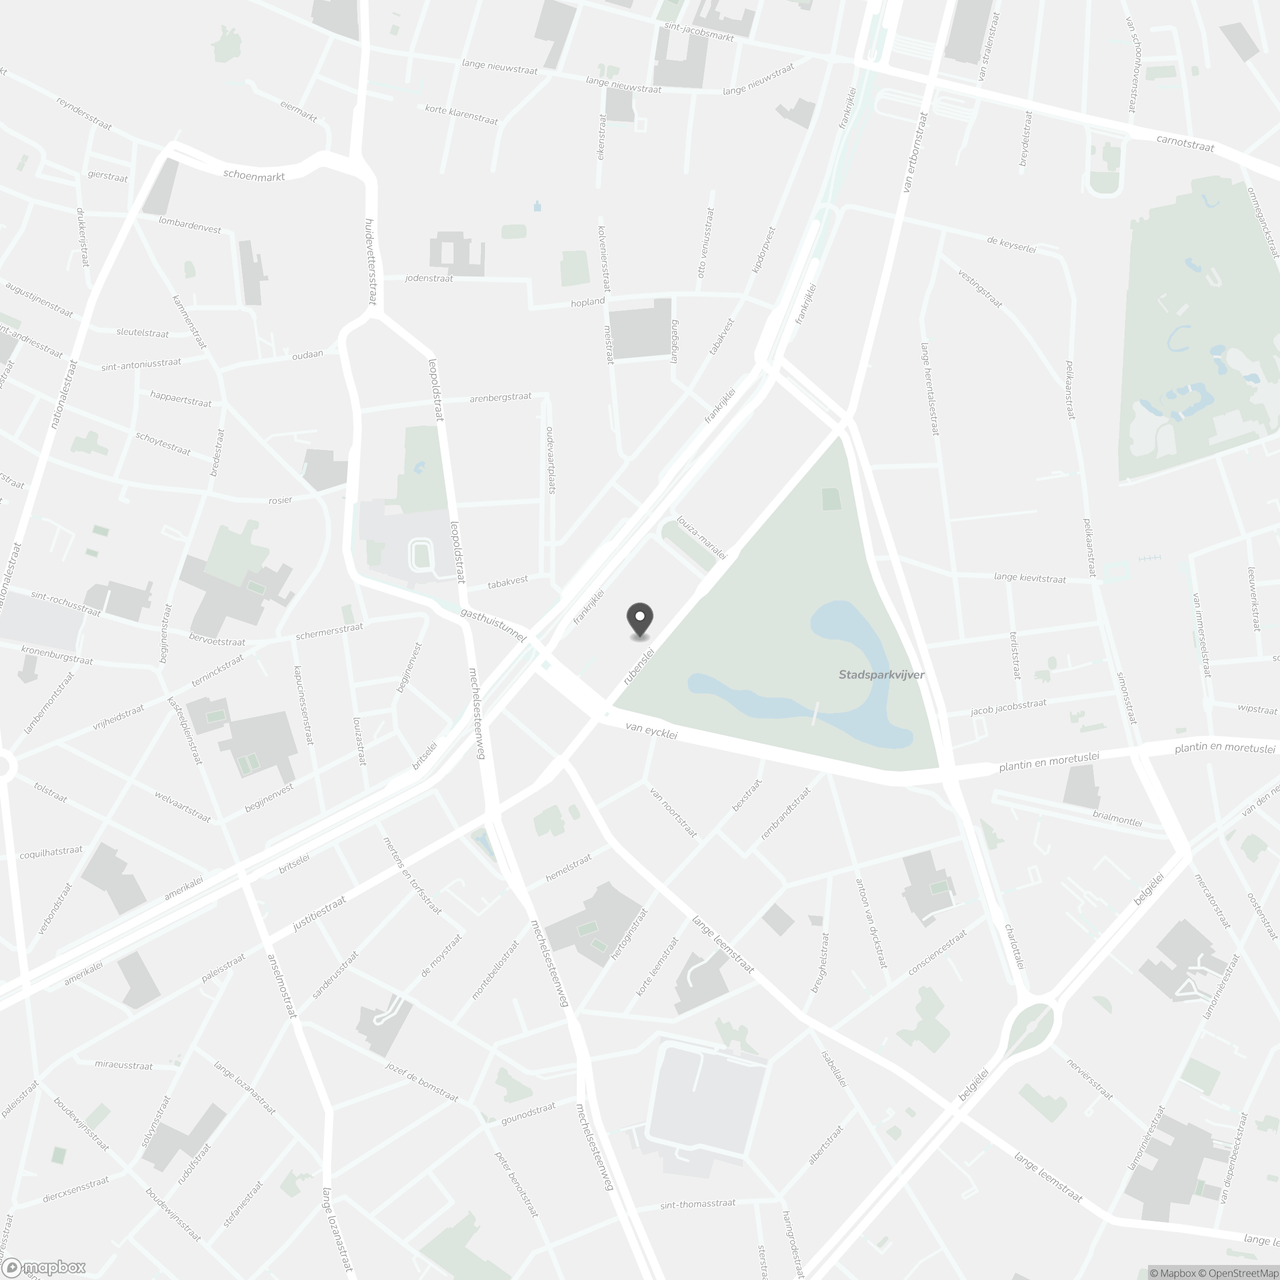
Rubenslei 28 A 11, 2018 Antwerp
Show route