Apartment for sale in Antwerp with 2 bedrooms
Description
Appartement
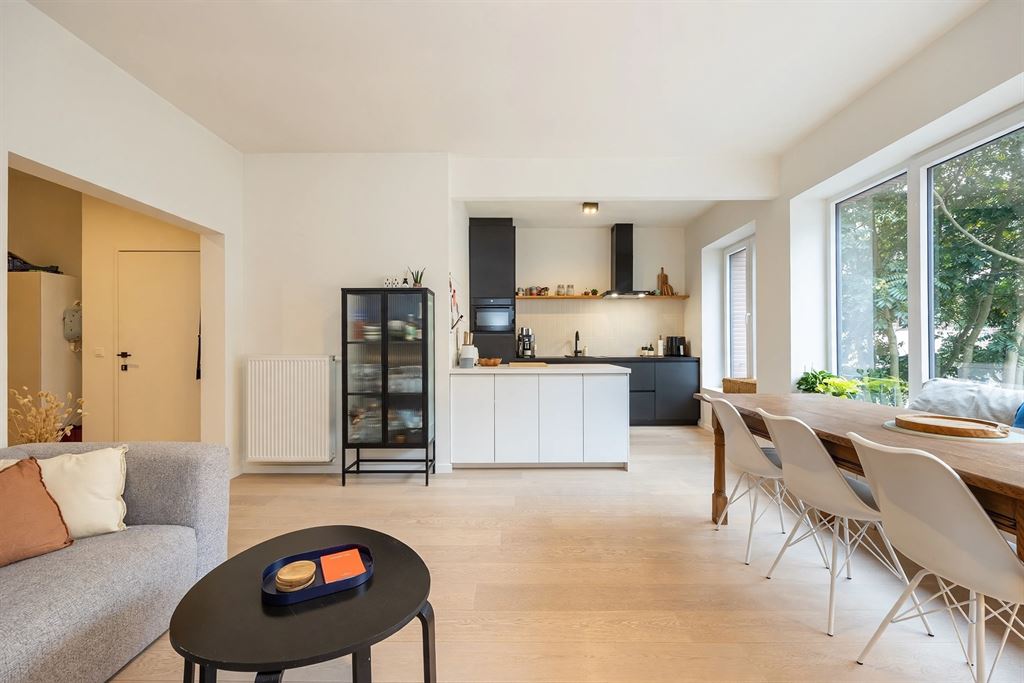
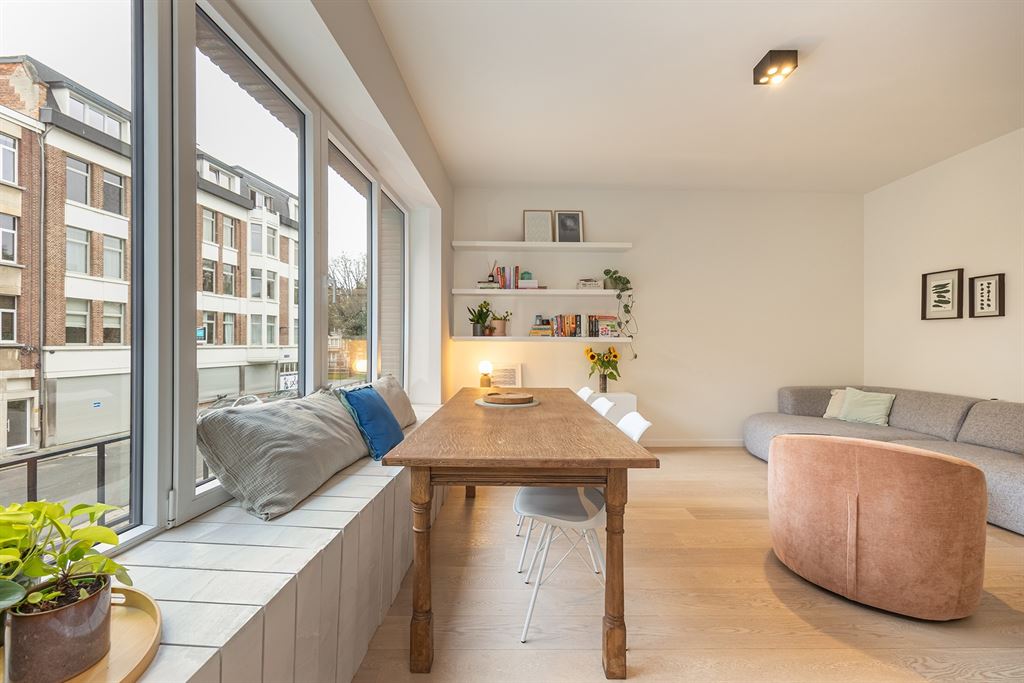
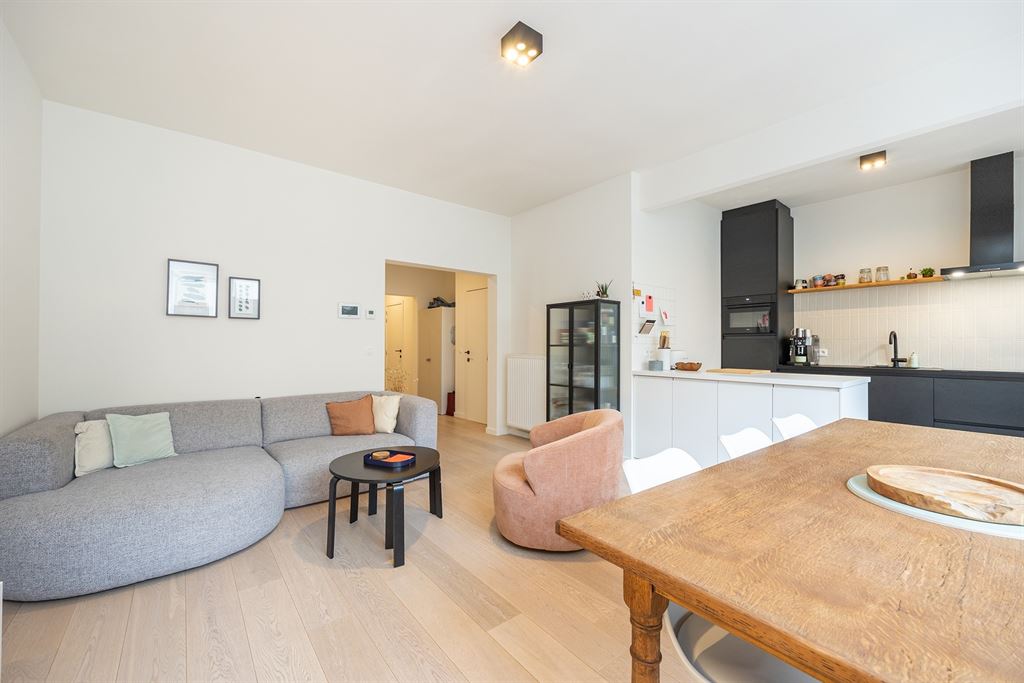
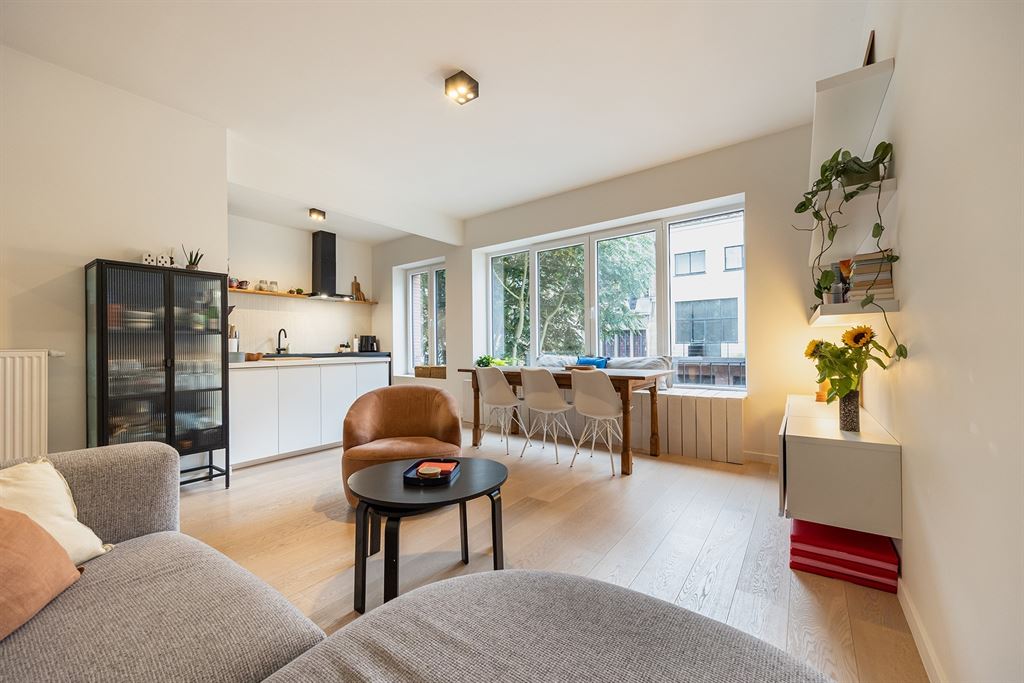
Move-in ready, bright, and with a surprisingly large outdoor space: this recently renovated first-floor apartment has it all. You’ll enjoy a beautiful living area with an open kitchen, two bedrooms, a sleek bathroom, and—as an absolute bonus—a large, walled garden. All this in a prime location near Park den Brandt, Middelheimpark, and the Wilrijkse Pleinen.
Bright, open, and beautifully finished
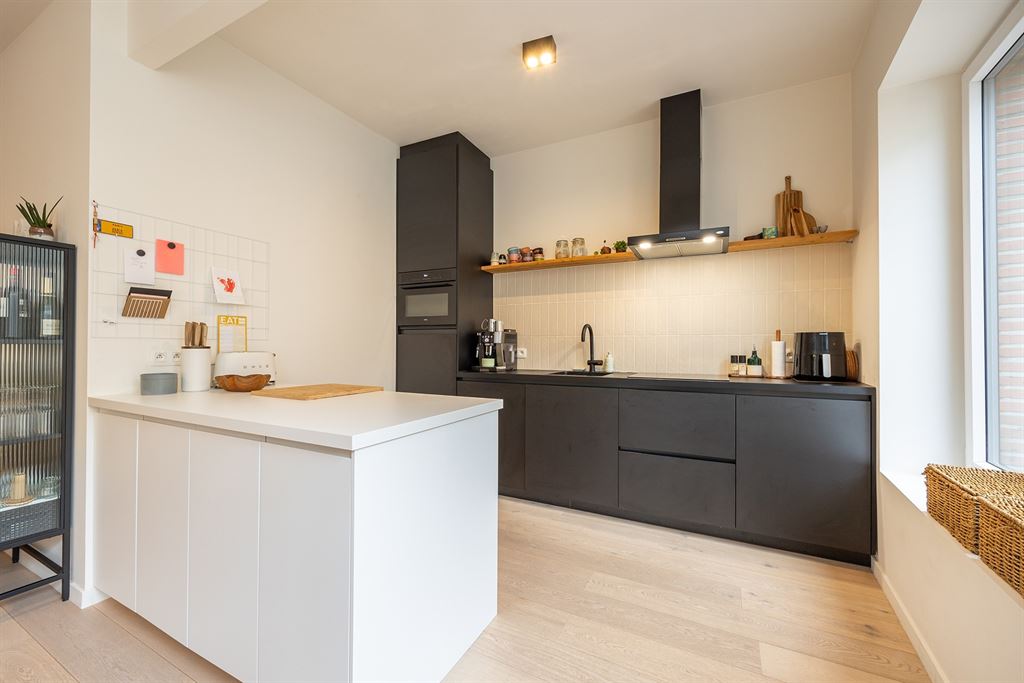
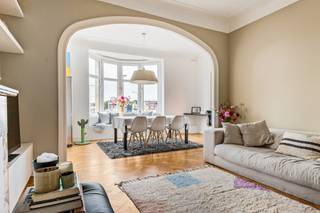
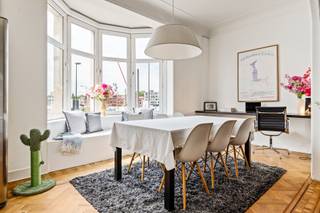
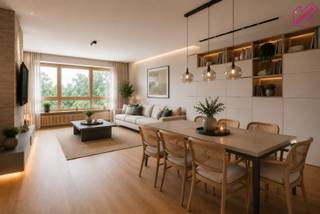
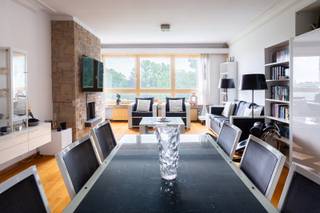
You enter through the central foyer, which has space for a coat closet. Here you’ll immediately find a separate guest bathroom and a practical utility room with hookups for a washer and dryer. The layout is logical, and the beautiful, light-colored hardwood floors run throughout nearly the entire apartment, giving it a calm, uniform feel. The floor plan also reflects this clear layout, with the living areas on one side and the two bedrooms and bathroom grouped on the other. The living room is pleasantly spacious and, above all, wonderfully bright thanks to the large windows. There’s more than enough room for a cozy sitting area and a large dining table by the window. The open kitchen flows seamlessly into the living room and features a sleek design with dark cabinets and a spacious kitchen island with extra storage. It features an induction cooktop, range hood, sink, dishwasher, combination oven, and refrigerator with a freezer compartment. A lovely living space where cooking, dining, and relaxing flow seamlessly into one another.
Two bedrooms and a sleek bathroom
The two bedrooms are located at the quiet rear of the home. The master bedroom has space for a double bed and a large built-in closet, overlooks the garden, and is equipped with a screen door and automatic roller shades with a remote control. The second room is ideal as a children’s or baby’s room, an office, or a walk-in closet, and also has automatic roller shutters. An added bonus: from here, you step directly onto the patio, with a view of the greenery. The bathroom features a modern, minimalist design with a large walk-in shower, a wall-mounted vanity, a lighted mirror, and active ventilation. The light marble-look tiles and black accents complete the look.
A garden you wouldn’t expect in an apartment
And then comes the big surprise: the outdoors. The terrace leads to the spacious, fully walled garden. A wonderful spot with plenty of privacy and more than enough room for a large table, lounge chairs, plants, and greenery. Barbecue with friends, long dinners on summer evenings, or simply sitting quietly outside: you can do it all here. It’s practical, too. On the ground floor, there’s also a large private storage room with electricity, so you can put a freezer in there, for example. The garden also has direct, private access from the ground floor.
Living in a green setting while still being close to everything
You’ll be living here on the border of 2020 Antwerp and 2610 Wilrijk, with a striking amount of green space in the neighborhood. Park den Brandt and Middelheim Park are nearby, and the Wilrijkse Pleinen—with their extensive sports facilities—are also easily accessible. At the same time, you’re strategically located for those who are often on the go: major access roads and the on- and off-ramps to the Ring are nearby. This allows you to combine a green living environment with exceptionally easy access to the city and beyond.
Highlights
recently renovated; large walled garden; beautiful continuous hardwood flooring; practical laundry room; automatic roller shutters; fly screen; large private storage room on the ground floor; private access to the garden from the ground floor; favorable EPC rating; Park den Brandt nearby
Financial
Building
Terrain
Layout
Comfort
Energy
Urban planning
Location
Hazelarenstraat 3 101, 2020 Antwerp349.000 EUR
Hazelarenstraat 3 101
2020 Antwerp
Is this feasible for you?
Quickly check your feasibility
Strengthen your offer with a feasibility certificate
Feeling confident? Request your personal feasibility certificate from KBC, include it with your offer and show the seller that your offer is financially sound. This way, you can stay one step ahead of other house hunters.
Calculate your personalised home credit
Every situation is different. Simulate yours in detail, with no obligation, and find out straight away whether you qualify for a personal feasibility certificate from KBC.
Also interesting for you

Apartment for sale
€ 349.000

Apartment for sale
€ 349.000

Apartment for sale
€ 350.000