House for sale in Antwerp with 5 bedrooms
€1,850,000
Is this feasible for you?Unknown2020 Antwerp
- 765 m² living
- 5 bedrooms
Description
ONE PART OF A Gorgeous PROPERTY - Modernist house designed by G. Baines in central location.
This modern house, a design by Belgian architect Georges Baines, symbolizes timeless modernism in harmony with functional architecture. The property shares its unique location with the iconic “House Guiette,” an early theoretical housing model by Le Corbusier. This masterpiece, inspired in part by traditional medieval Flemish architecture, is the only surviving work by Le Corbusier in Belgium. Together, these architectural gems form a beautiful interplay within a larger, impressive whole.
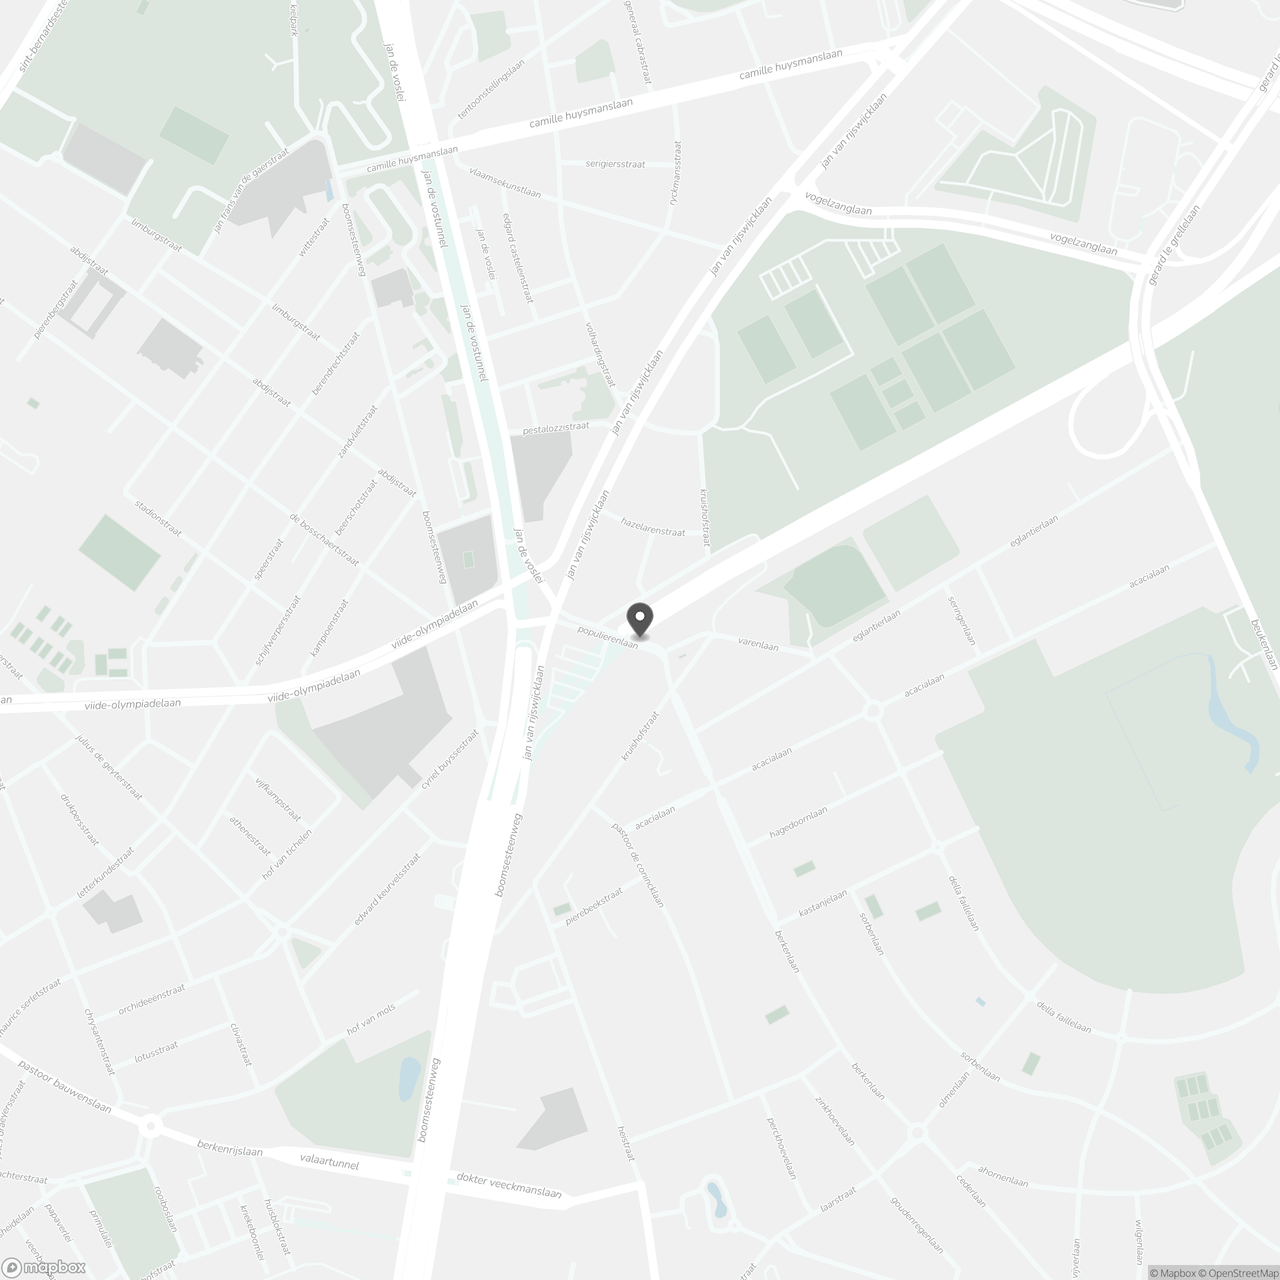
The property has a spacious area of more than 700 m², distributed over several levels and is ideal for a house with office space. Currently the property is an office. Located in a central location at the rear of the Nachtegalenpark in Wilrijk, the property has excellent access, with direct connections to the A12 motorway and only 1.5 km from the R1 and R10.
The ground floor of approximately 215 m² includes a spacious entrance hall, stairwell, elevator, indoor garage and a generous storage area with kitchen. At the rear of the property is an office space with access to the garden. The basement offers an enclosed archive room of approximately 130 m².
The second floor is a 180 m² multipurpose room with fitted cupboards, a kitchenette and a toilet. The second floor is a real eye-catcher: a large studio space of 180 m² on parquet floors and with high ceilings up to the ridge, equipped with air conditioning. Thanks to the large windows, this space enjoys abundant natural light, contributing to its inspiring atmosphere. A 60 m² mezzanine provides additional space and enhances the openness of this floor. A separate staircase connects the studio to an additional 30 m² storage room.
Advantages:
- Excellent location
- Goods elevator available
- Air conditioning available on the second floor
- Parking in the building
This modern house, a design by Belgian architect Georges Baines, symbolizes timeless modernism in harmony with functional architecture. The property shares its unique location with the iconic “House Guiette,” an early theoretical housing model by Le Corbusier. This masterpiece, inspired in part by traditional medieval Flemish architecture, is the only surviving work by Le Corbusier in Belgium. Together, these architectural gems form a beautiful interplay within a larger, impressive whole.
The property has a spacious area of more than 700 m², distributed over several levels and is ideal for a house with office space. Currently the property is an office. Located in a central location at the rear of the Nachtegalenpark in Wilrijk, the property has excellent access, with direct connections to the A12 motorway and only 1.5 km from the R1 and R10.
The ground floor of approximately 215 m² includes a spacious entrance hall, stairwell, elevator, indoor garage and a generous storage area with kitchen. At the rear of the property is an office space with access to the garden. The basement offers an enclosed archive room of approximately 130 m².
The second floor is a 180 m² multipurpose room with fitted cupboards, a kitchenette and a toilet. The second floor is a real eye-catcher: a large studio space of 180 m² on parquet floors and with high ceilings up to the ridge, equipped with air conditioning. Thanks to the large windows, this space enjoys abundant natural light, contributing to its inspiring atmosphere. A 60 m² mezzanine provides additional space and enhances the openness of this floor. A separate staircase connects the studio to an additional 30 m² storage room.
Advantages:
- Excellent location
- Goods elevator available
- Air conditioning available on the second floor
- Parking in the building
Don't be too late!
Do you have questions or would like to schedule a visit?

Makelaarskantoor De MeesterJordaenskaai 21, 2000 Antwerpen
€1,850,000
Populierenlaan 342020 Antwerp
Financial
- Sales under VAT system
- No
Building
- Type of property
- House
- Subtype
- House
- Surface
- 765 m²
See all featuresShow fewer features
- Type of buildings
- Semi-open
- Number of facades
- 3
- Façade width street side
- 13,7 m
Terrain
- Most recent urban destination
- Residential area
Layout
- Number of bedrooms
- 5
Energy
- Unique code EPC
- 20241222-0019862788-NR-1
- EPC expiry date
- 22-12-2029
- Electricity inspection certificate
- Yes, not compliant
See all featuresShow fewer features
- Heating type
- Individual
- Type of heating
- Gas
Urban planning
- Destination building
- Private - single-family; Private - single-family + office
- Summons
- No
- Summons
- No judicial remedial or administrative measure imposed
See all featuresShow fewer features
- Convict
- No
- Building permit
- No
- Subdivision permit
- No
- Pre-emption right
- No
- Soil certificate
- Yes
Location
Populierenlaan 34, 2020 Antwerp
Show route