House for sale in Antwerp with 3 bedrooms
Description
Piet Verhaertstraat offers a peaceful place to live, yet with everything within easy reach. Shops, schools, public transportation, and major access roads are all located nearby. It’s a pleasant place to live where tranquility and accessibility go hand in hand.
The home features double-glazed windows with PVC and aluminum frames, as well as electric roller shutters on the front of the ground floor. The rest of the house has manual roller shutters. In addition, the property boasts an exceptionally spacious basement measuring no less than 53 m².
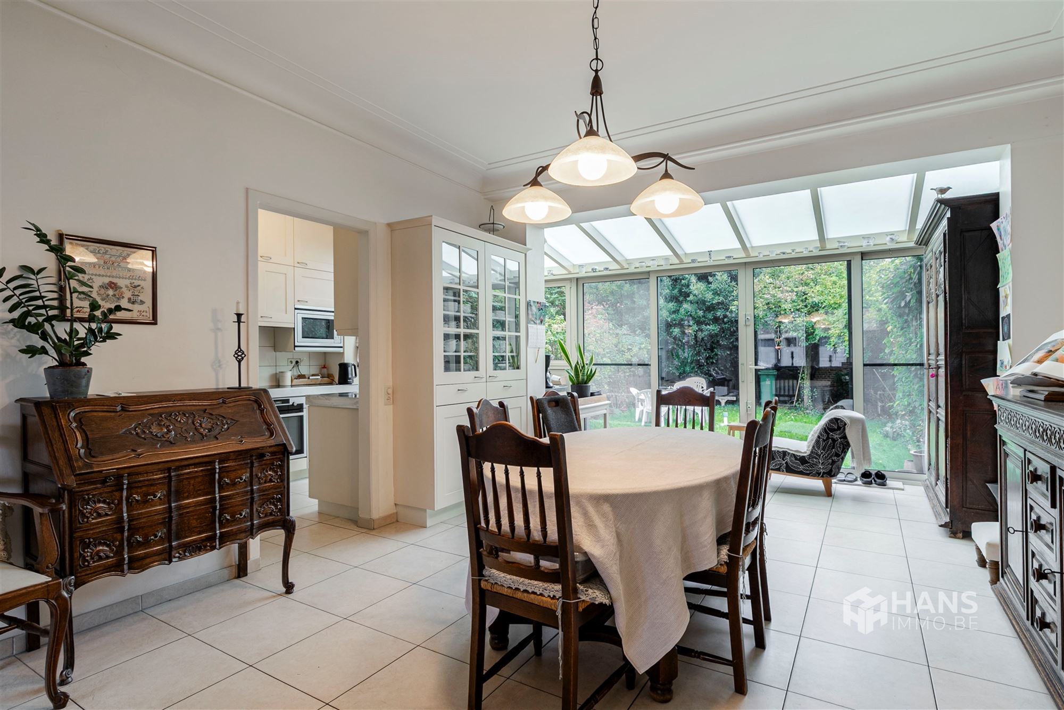
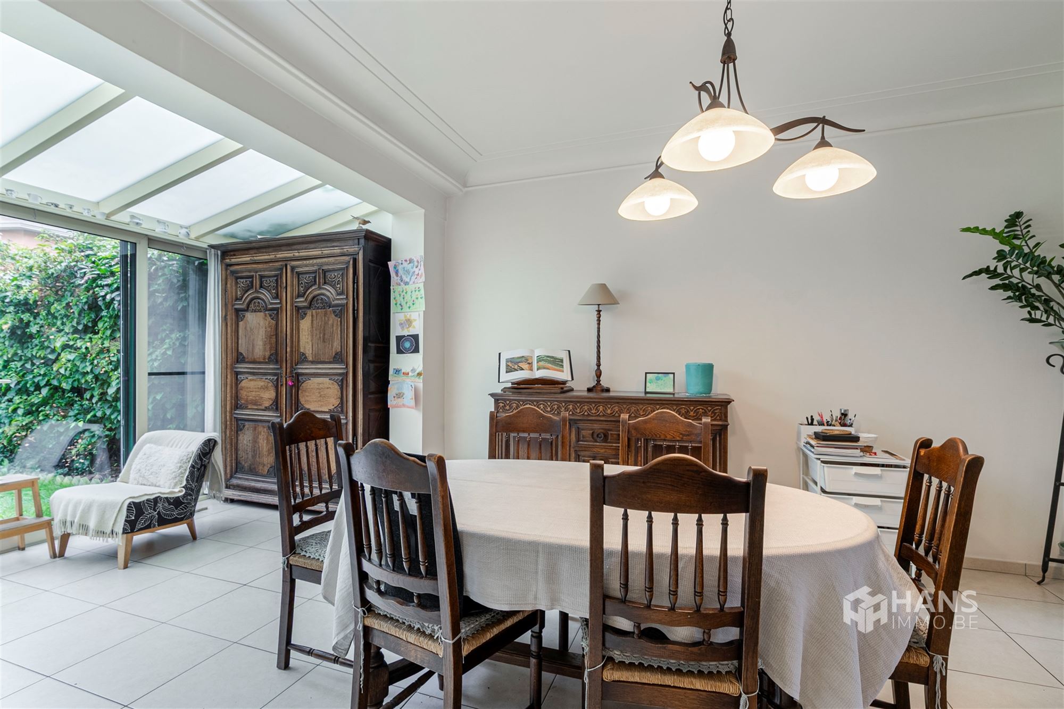
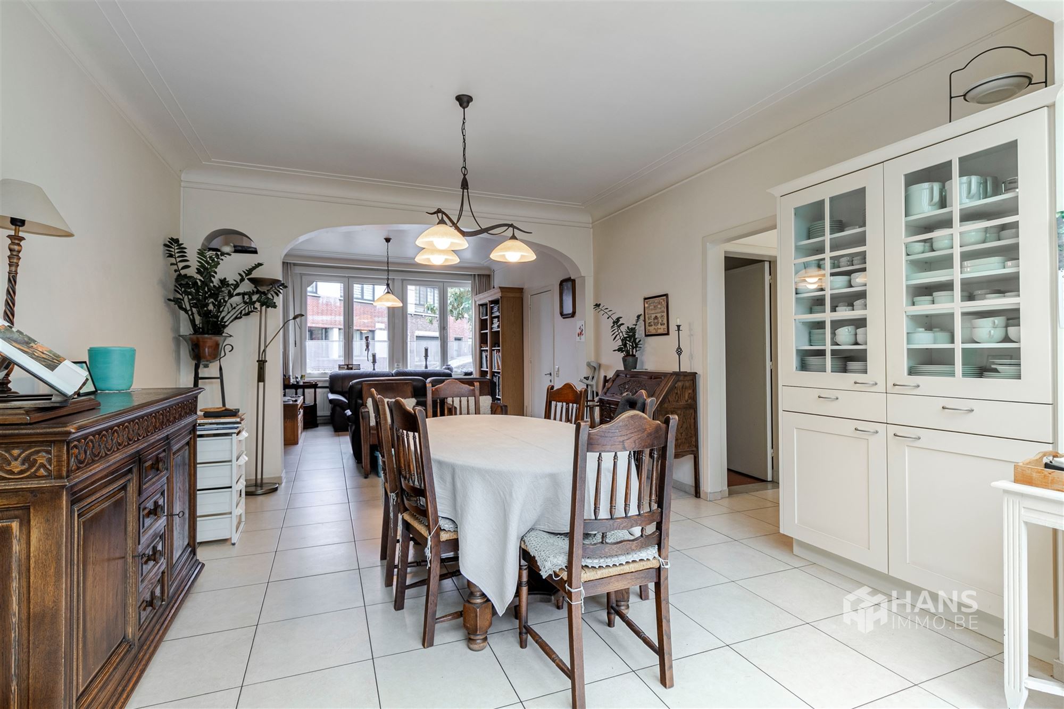
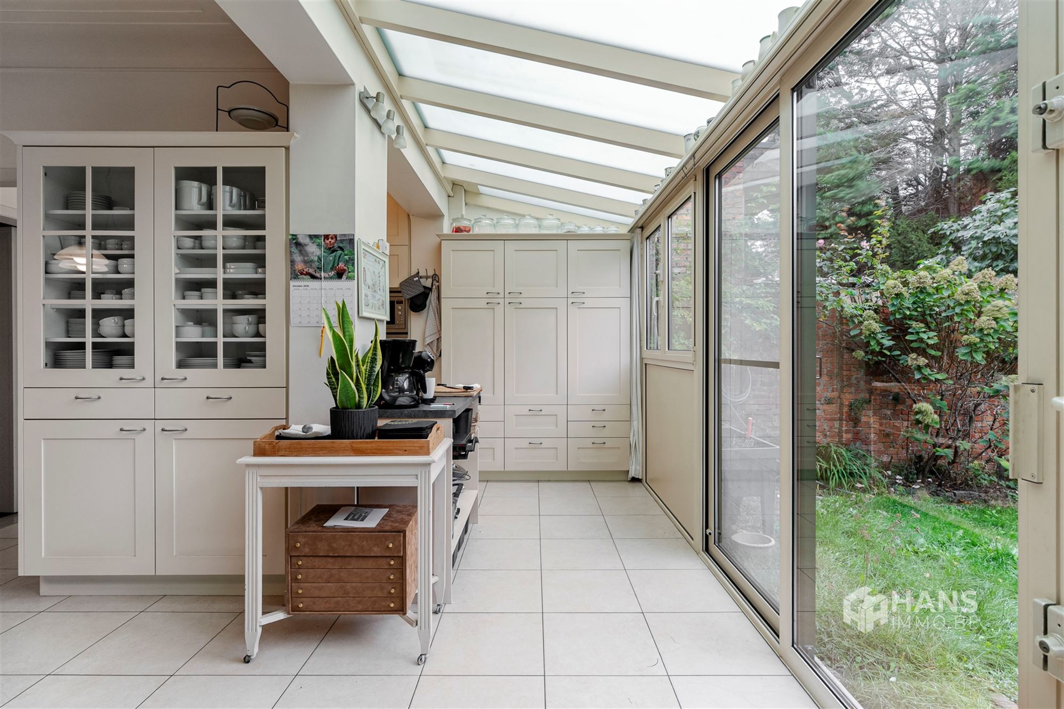
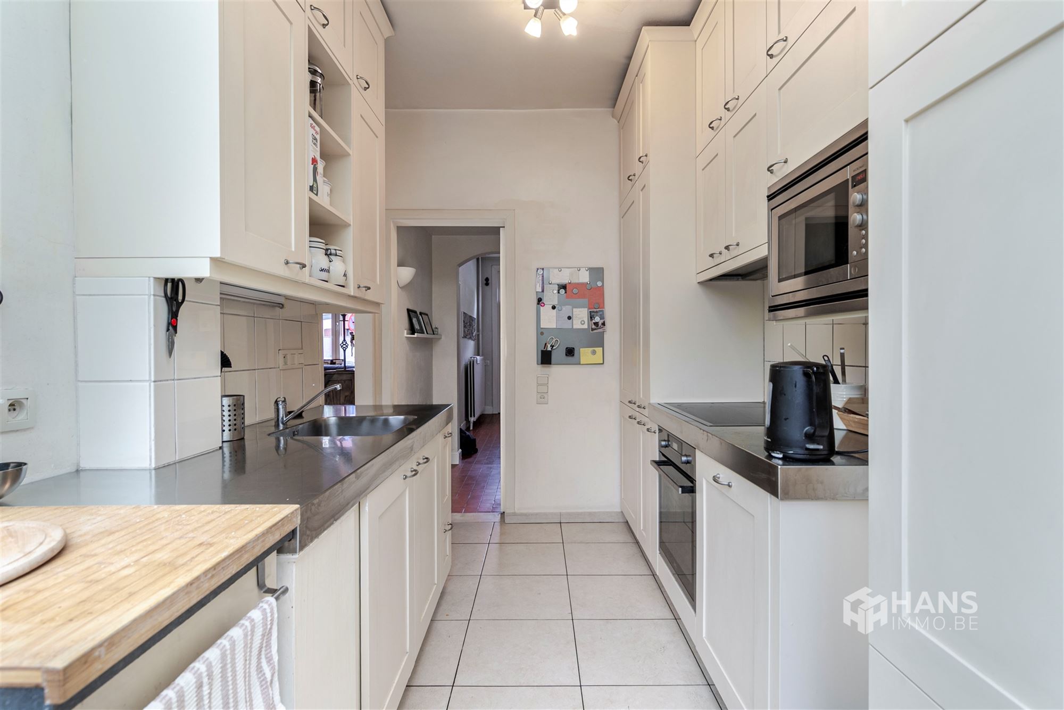
We enter the home through the entryway/staircase hall, which includes a separate guest restroom. The light-filled living area, with an adjoining veranda, offers a generous 49 m² of living space. Adjacent to this is the practically designed kitchen (6 m²) with plenty of cabinet space. Thanks to the large windows, you can enjoy plenty of natural light and a beautiful view of the garden. The veranda also serves as a natural transition to the 83 m² southeast-facing garden, a green space where you can enjoy the outdoors in peace and quiet.
On the first floor are two spacious bedrooms measuring 20 m² and 15 m². The master bedroom has an adjoining bathroom (8 m²), equipped with a bathtub, sink, toilet, and connections for a washing machine and dryer. A third room (5 m²) is perfect for use as an office, walk-in closet, or compact guest bedroom.
A spacious home with a pleasant layout, a green garden, and plenty of opportunities to make it truly your own. Come discover it for yourself!
Living area: 190 m² (ref.: gross floor area, EPC). For more information or a free appraisal, visit www.hansimmo.be
Financial
Building
Terrain
Layout
Energy
Urban planning
Location
Piet Verhaertstraat 29, 2020 Antwerp275.000 EUR
Piet Verhaertstraat 29
2020 Antwerp
10.815 - 12.930 EUR
Is this feasible for you?
Quickly check your feasibility
Strengthen your offer with a feasibility certificate
Feeling confident? Request your personal feasibility certificate from KBC, include it with your offer and show the seller that your offer is financially sound. This way, you can stay one step ahead of other house hunters.
Calculate your personalised home credit
Every situation is different. Simulate yours in detail, with no obligation, and find out straight away whether you qualify for a personal feasibility certificate from KBC.
Also interesting for you


House for sale
€ 285.000


House for sale
€ 290.000

House for sale
€ 259.000