Apartment for sale in Antwerp with 2 bedrooms
2020 Antwerp
- 107 m² living
- 655 m² plot
- 2 bedrooms
- 1 bathroom
Description
Appartement
Looking for a spacious apartment that effortlessly combines charm and modern comfort in a characterful Art Deco building, close to Mastvestpark? On the second floor, you’ll find approximately 102 m² of living space featuring high ceilings, continuous herringbone parquet flooring, two full-sized bedrooms, a separate walk-in closet, and a bright, open-concept kitchen. The elegant curve of the facade adds just that extra architectural touch to the living room.
Art Deco charm &, a sea of light
You can reach the apartment by elevator or stairs. Behind the fire-rated entry door with a seven-point lock, you step into the central hallway, where the warm herringbone parquet immediately sets the tone and flows beautifully into the main living and sleeping areas. To the left is the master bedroom, a spacious room with floor-to-ceiling windows and an adjoining walk-in closet with plenty of space for clothing. Further along is the second bedroom, which is also spacious, bright, and finished with the same parquet flooring.
The bathroom is practical and sleekly designed with black XL tiles. It features an XL shower stall, a double vanity with ample storage, a built-in closet, and connections for a washer and dryer. The wall-mounted toilet with a hand sink is located separately. There is also a convenient built-in closet at the end of the hallway.
Open Kitchen, Characterful Living Room
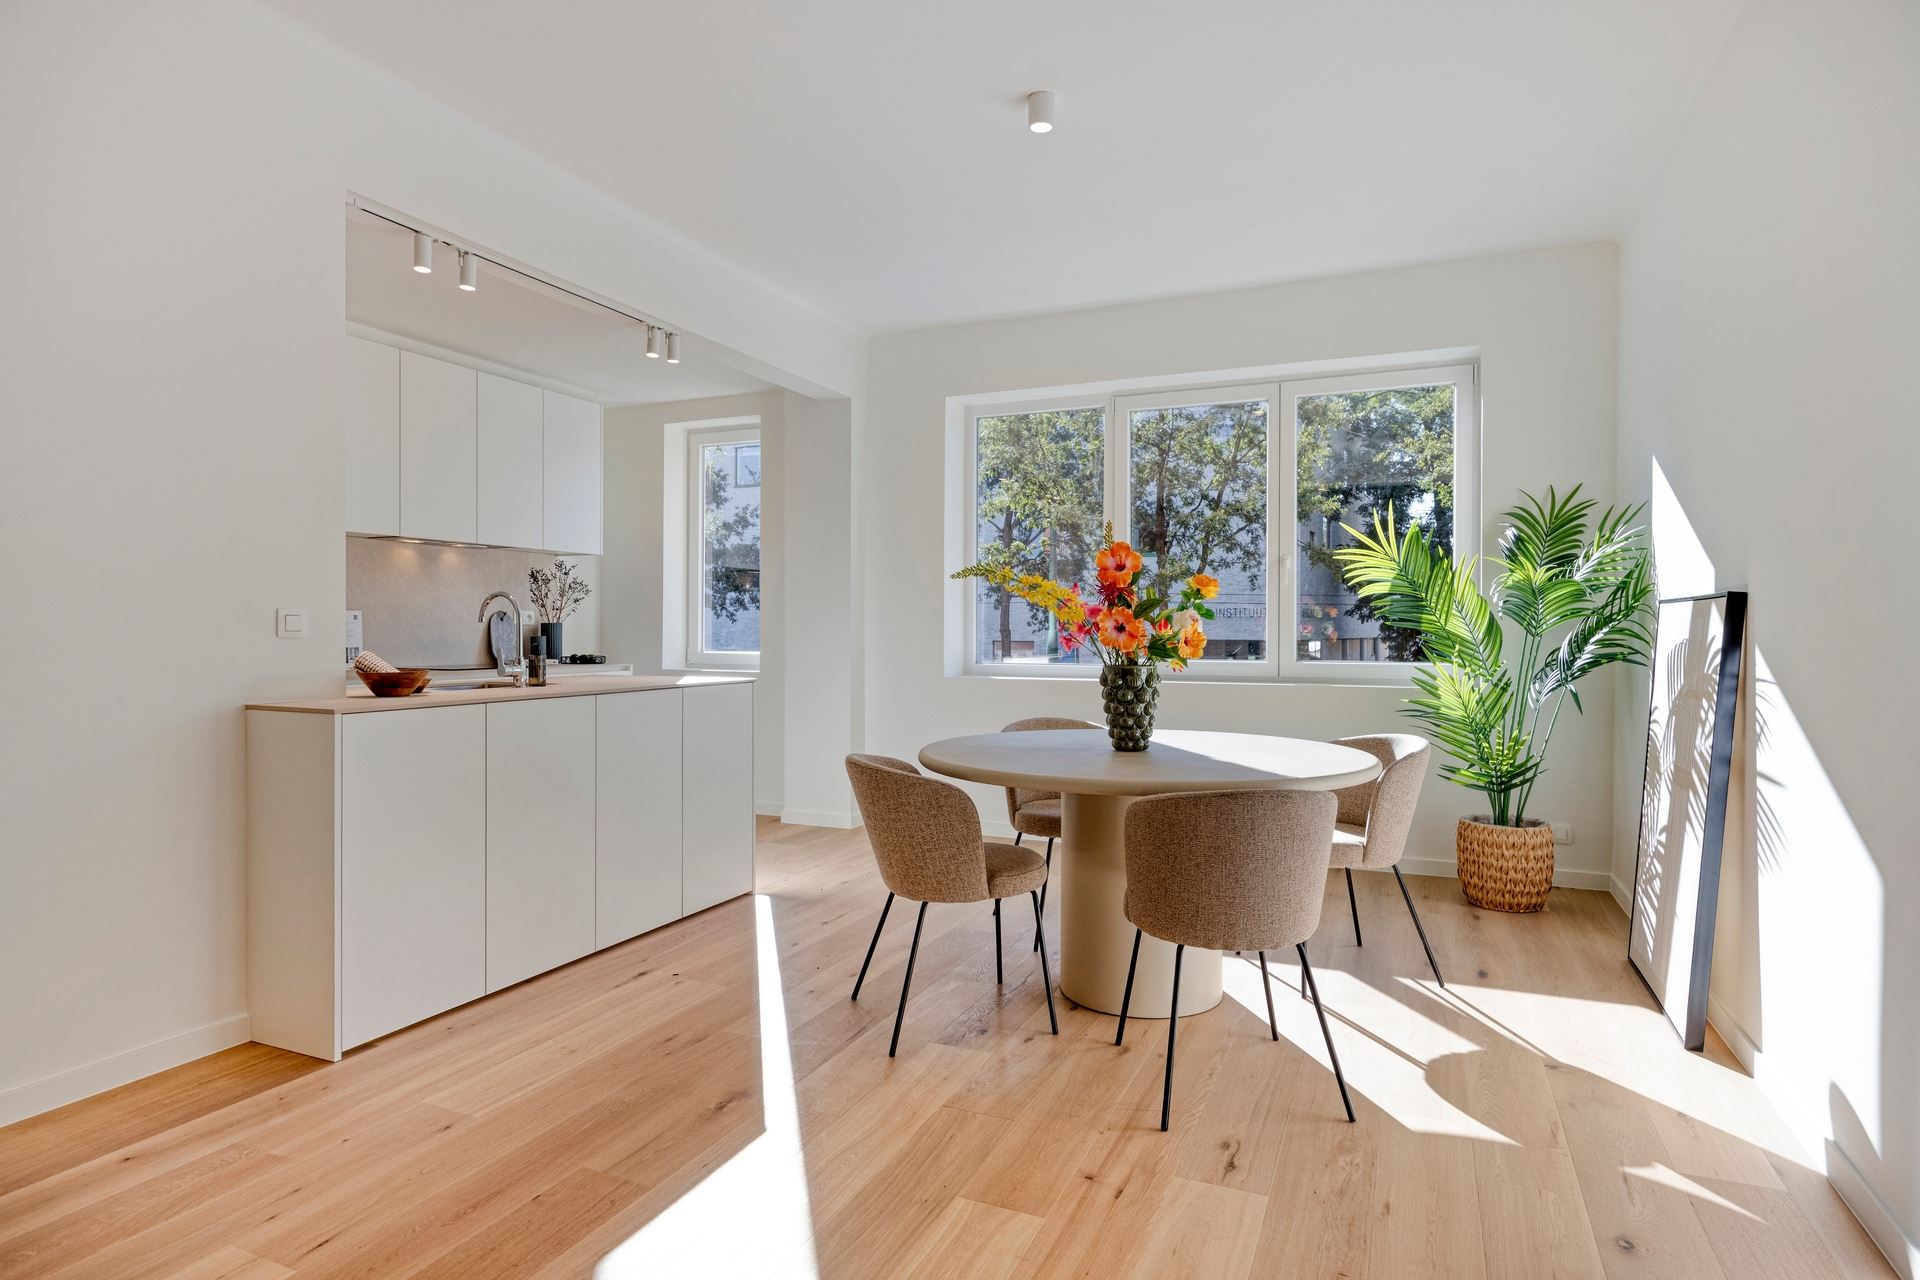
At the very end of the hallway, the apartment opens up to the kitchen and living room. The kitchen was renovated to a high standard in 2019 and features a large cooking island that naturally brings cooking and socializing together. Cleverly integrated outlets in the countertop, plenty of cabinet and storage space, a combination oven, induction cooktop, range hood, dishwasher, and sink round out the space.
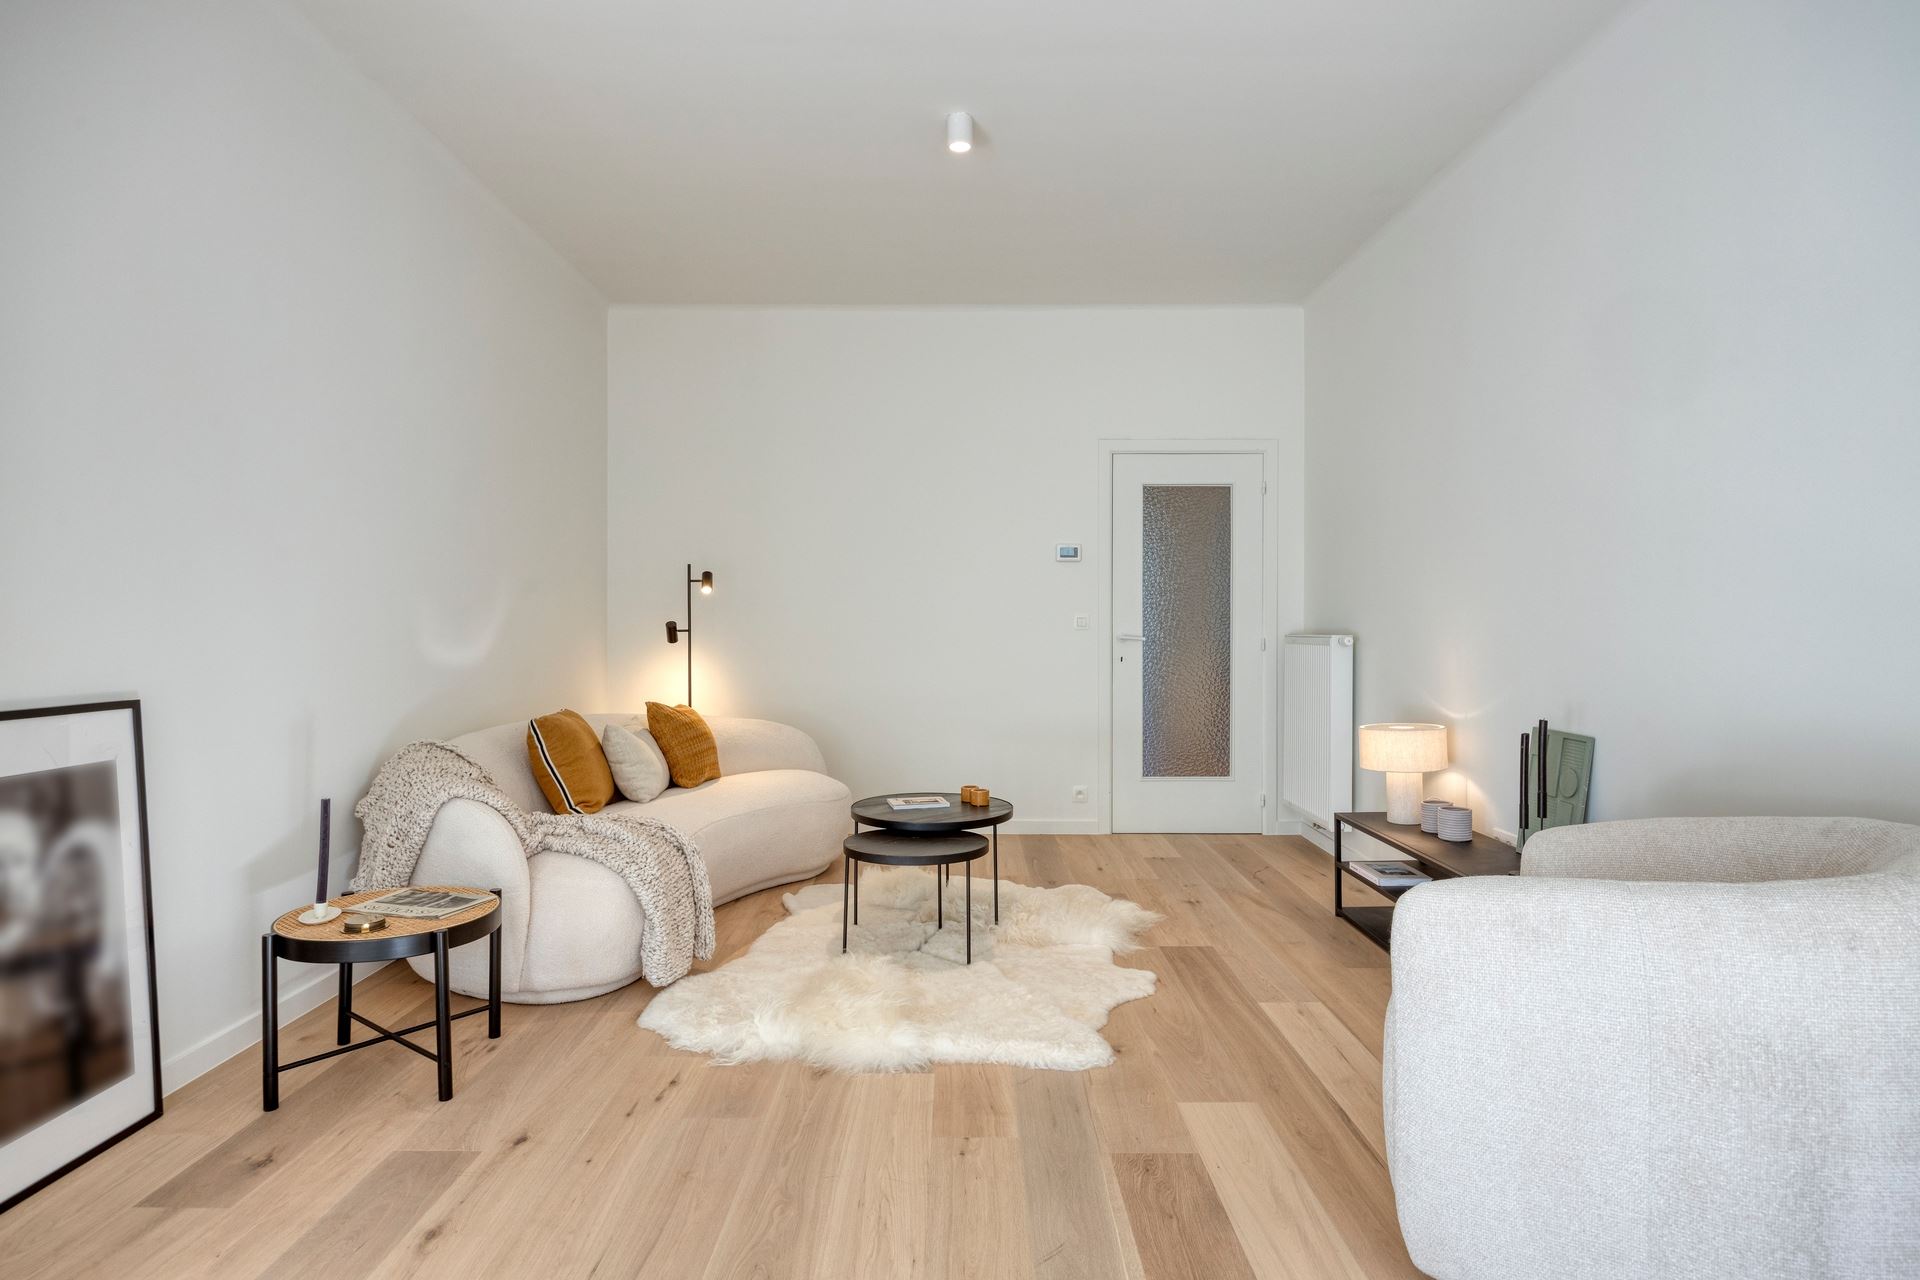
Adjacent to this is the living room, located on the curved front of the building. Large windows draw in abundant natural light and beautifully highlight the continuous herringbone parquet flooring. The curved facade and elegant ceiling accents reflect the building’s distinct interwar character, while the open connection to the kitchen creates a pleasant, contemporary living flow.
The apartment also includes a private basement storage unit and a private attic storage unit. There is a shared storage area for bicycles, both indoors and outdoors.
Tentoonstellingswijk: Green and Easily Accessible
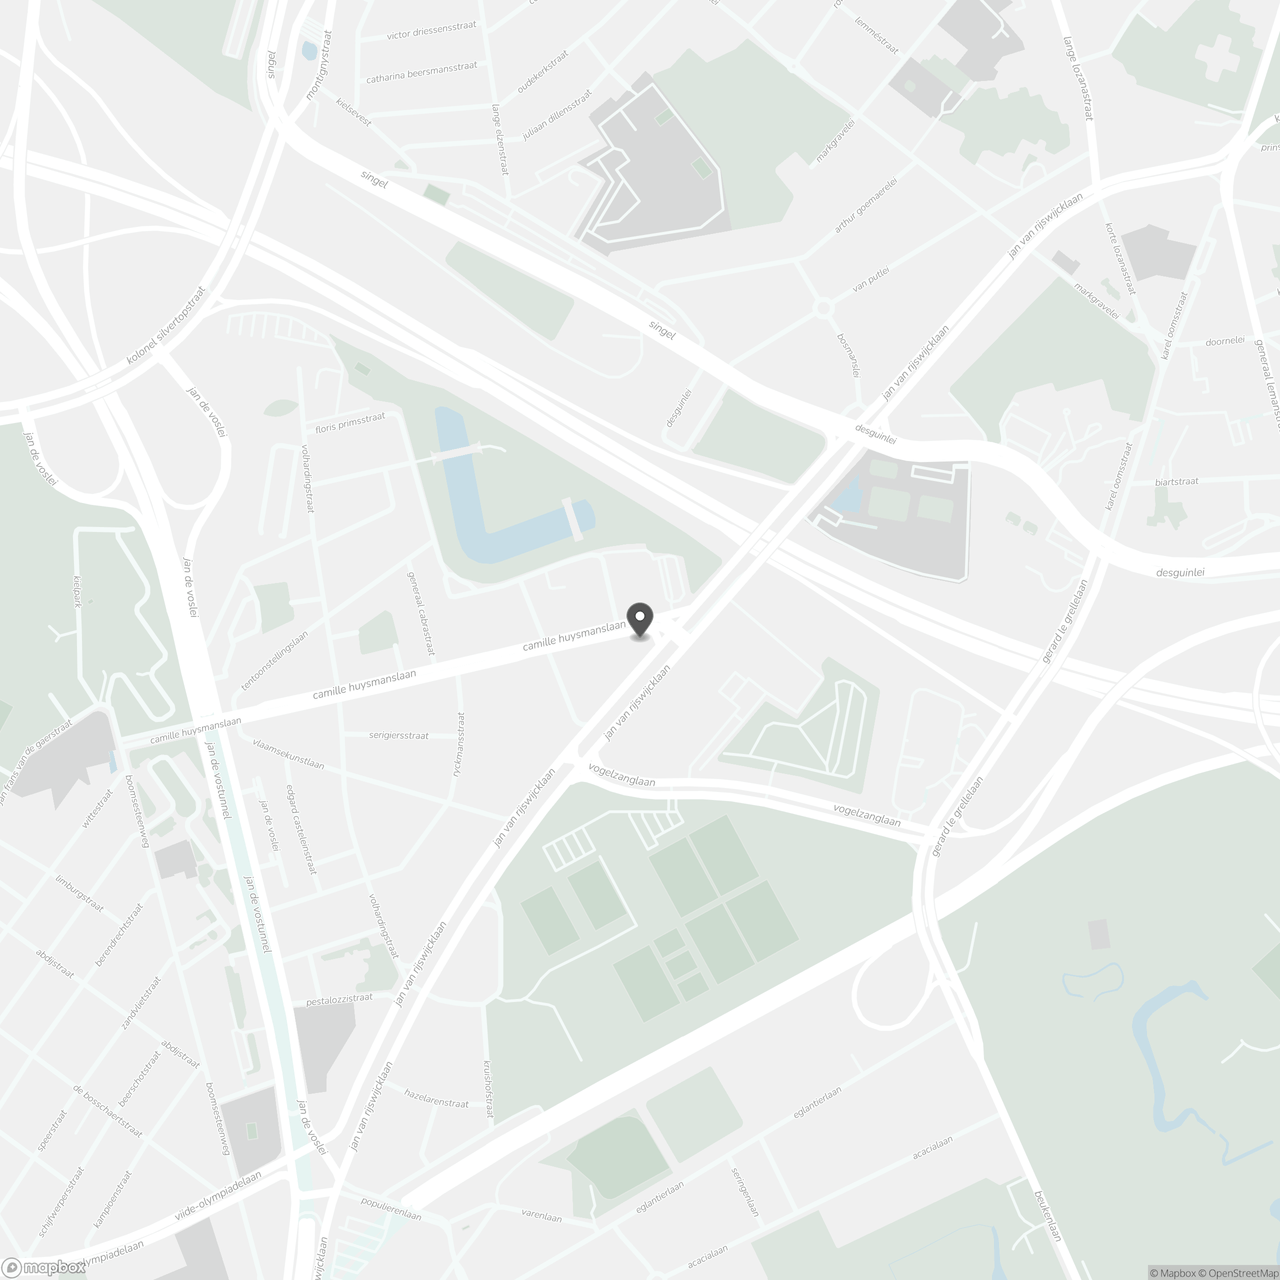
The popular Tentoonstellingswijk neighborhood combines tranquility with excellent accessibility. Trams 2 and 6 stop right outside the door, and a Velo station is just fifty meters away. By car, you can reach the Ring and the A12 in just a few minutes. You won’t have to go far for your daily groceries, while Middelheim Park, Nachtegalen Park, or a stroll along the Mastvest are perfect for a walk or an active afternoon. The sports fields at Wilrijkse Pleinen are also nearby.
Highlights
Electrical system up to code; roof insulated to 2050 standards; “ ” condensing boiler; double-glazed, high-efficiency windows (renewed in 2021); communal bike storage; two storage rooms; separate toilet; renovated facade
Don't be too late!
Do you have questions or would like to schedule a visit?

€299,000
Jan Van Rijswijcklaan 164 1C2020 Antwerp
Financial
- Cadastral info
- 2155/00V000
- Availability
- From deed
Building
- Type of property
- Apartment
- Surface
- 107 m²
- State building
- Good
See all featuresShow fewer features
- Type of roof
- Flat roof
- Type of buildings
- Closed
- Construction year
- 1931
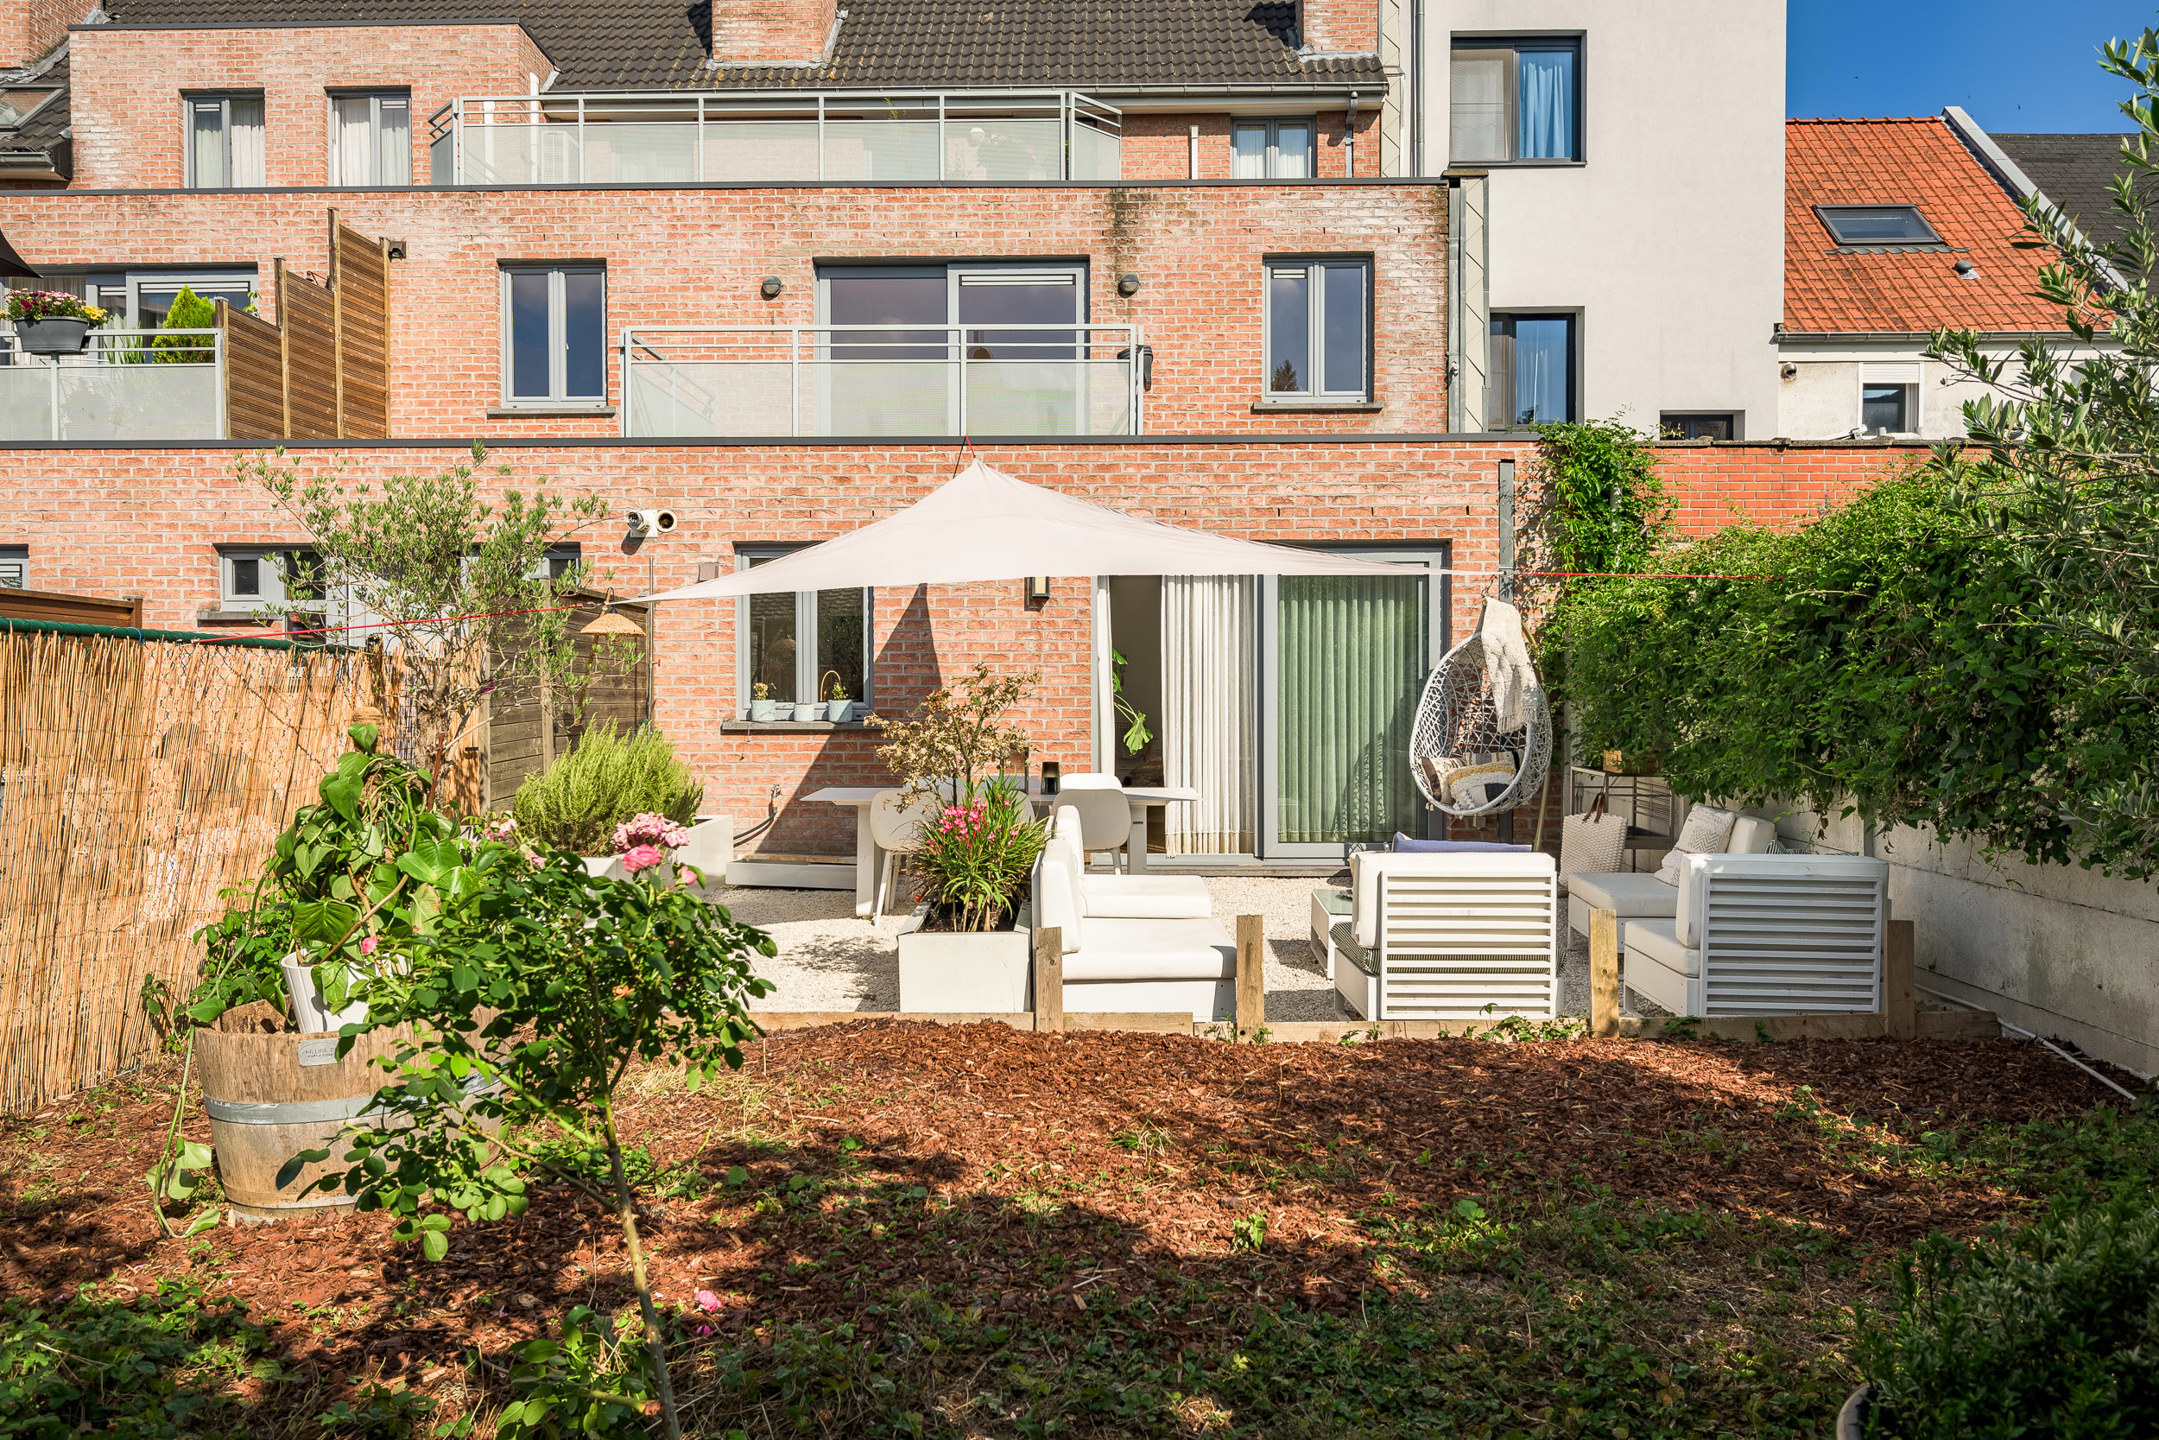
- Orientation rear facade
- South
- Floor
- 1
- Number of floors
- 7
Terrain
- Plot size
- 655 m²
- Most recent urban destination
- Residential area
Layout
- Number of bedrooms
- 2
- Surface bedrooms
- 17 m²; 12 m²
- Number of bathrooms
- 1
See all featuresShow fewer features
- Surface area bathroom
- 8,5 m²
- Type of kitchen
- Fully finished kitchen
- Living room surface
- 23 m²
- Number of toilets
- 1
Comfort
- Gas connection
- Yes
- Water connection
- Yes
- Telephone
- Yes
Energy
- EPC score (kWh/(m² years))
- 241
- EPC label
- C
- Unique code EPC
- 20261106-0003925743-RES-2
See all featuresShow fewer features
- Window profiles
- PVC
- Electricity inspection certificate
- Yes, compliant
- Type of heating
- Gas
- Heating source
- Gas
Urban planning
- Cadastral plan
- Yes
- Summons
- No judicial remedial or administrative measure imposed
- Subdivision permit
- Not applicable
See all featuresShow fewer features
- Pre-emption right
- No
- G-score (building score)
- D (medium flood risk under current climate)
- P-score (parcel score)
- D (medium flood risk under current climate)
- Riparian zone
- No
- Flood-prone
- No
Location
Jan Van Rijswijcklaan 164 1C, 2020 Antwerp
Show route