Apartment for sale in Antwerp with 4 bedrooms
2050 Antwerp
- 242 m² living
- 4 bedrooms
- 3 bathrooms
- Parking
- Terrace
Description
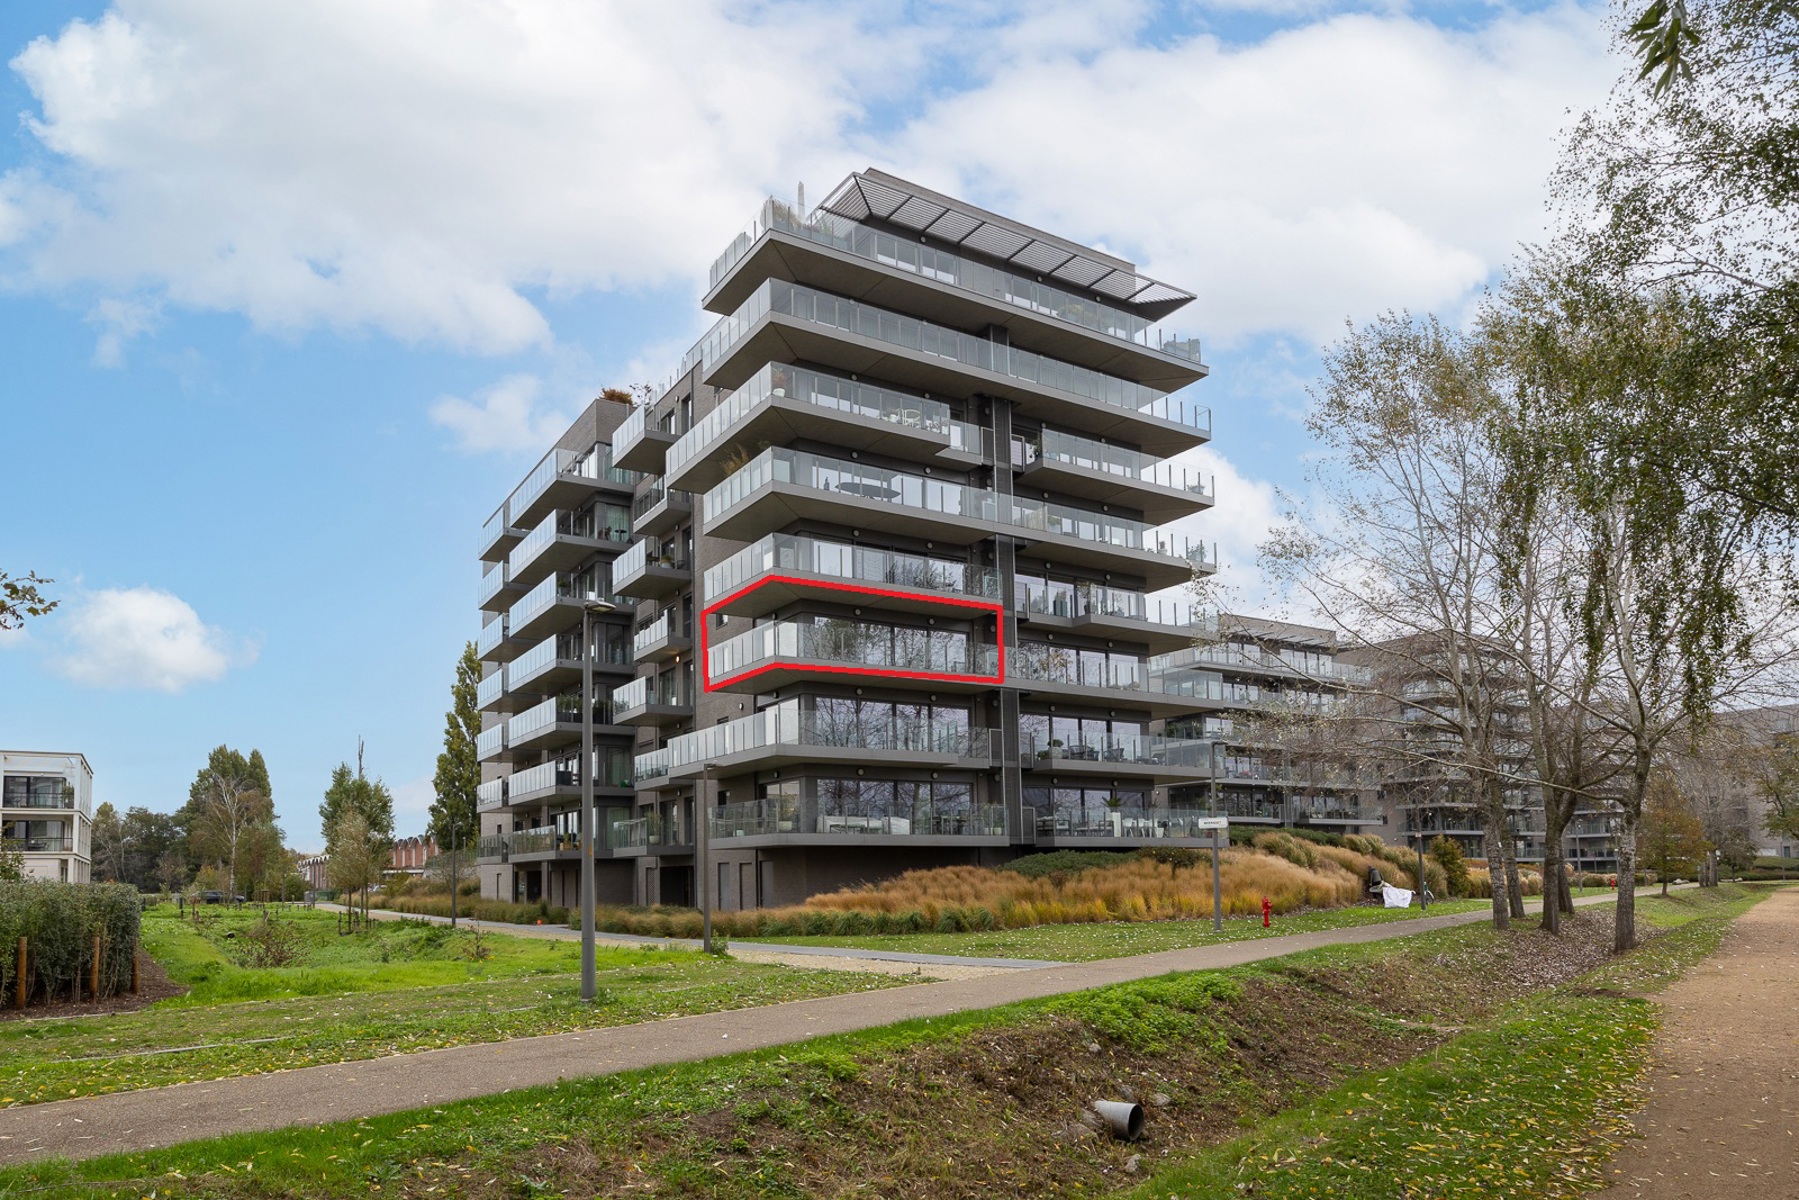
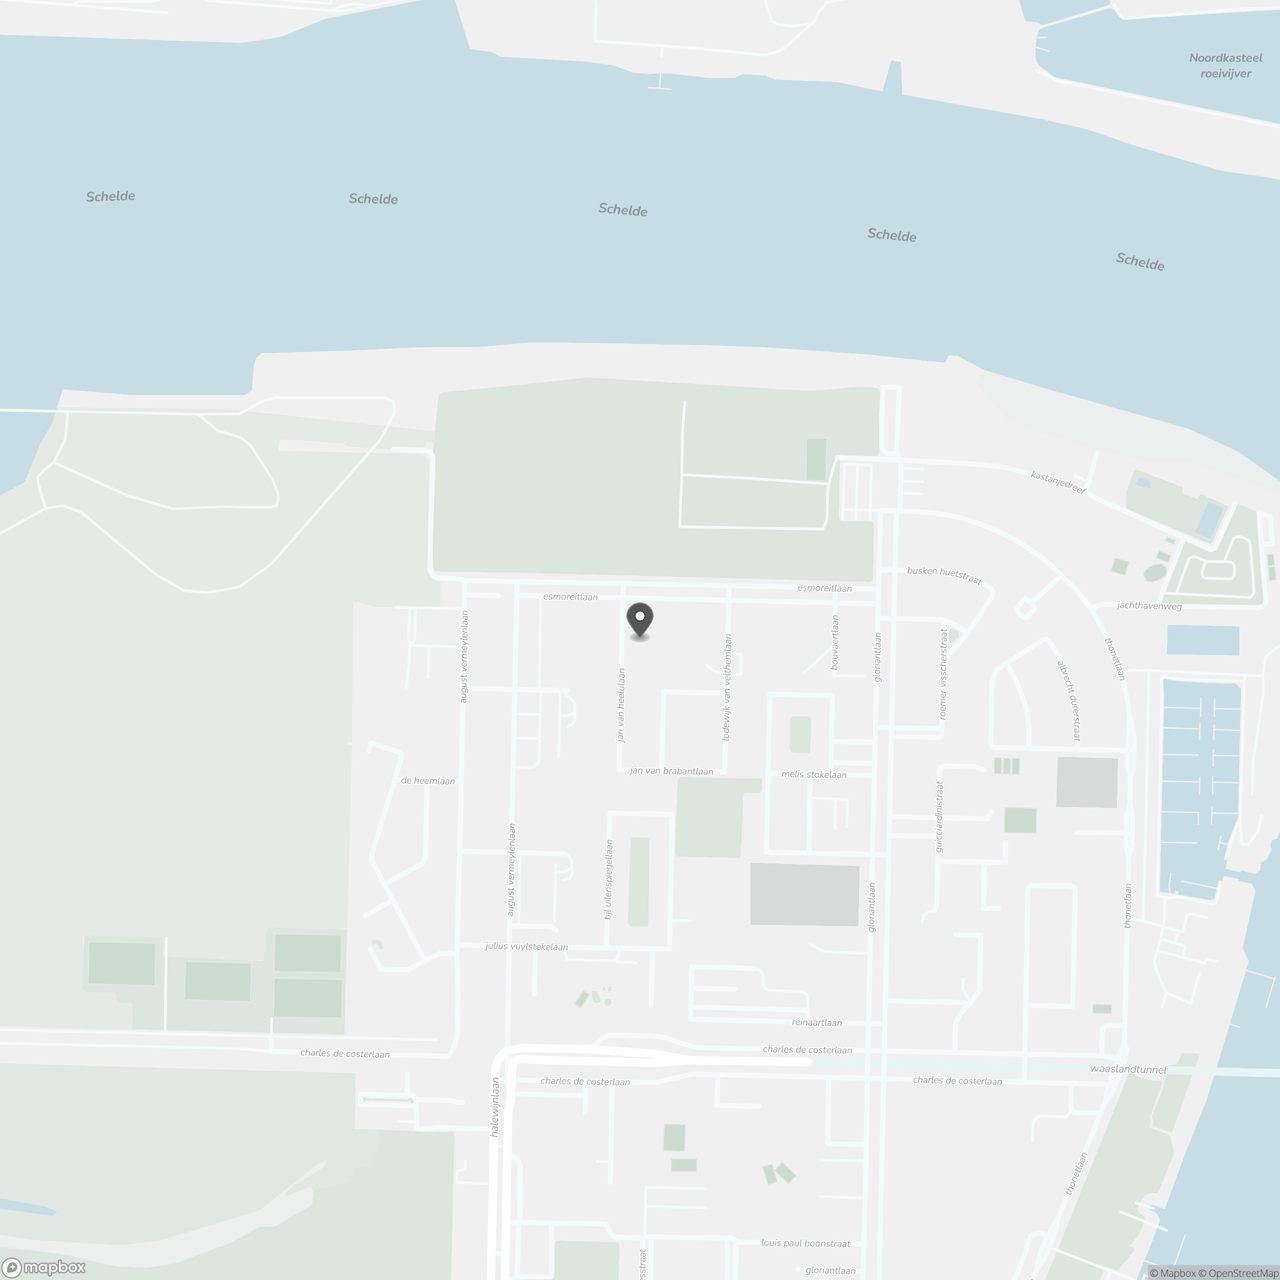
Beautiful villa-style apartment of approx. 242 m², located on the third and fourth floors in one of the most sought-after areas of Linkeroever. Thanks to its proximity to the Waasland Tunnel, the apartment benefits from excellent connectivity to the city centre. The combination of tranquillity, space, generous terraces and a prime location close to the city is one of its main assets.
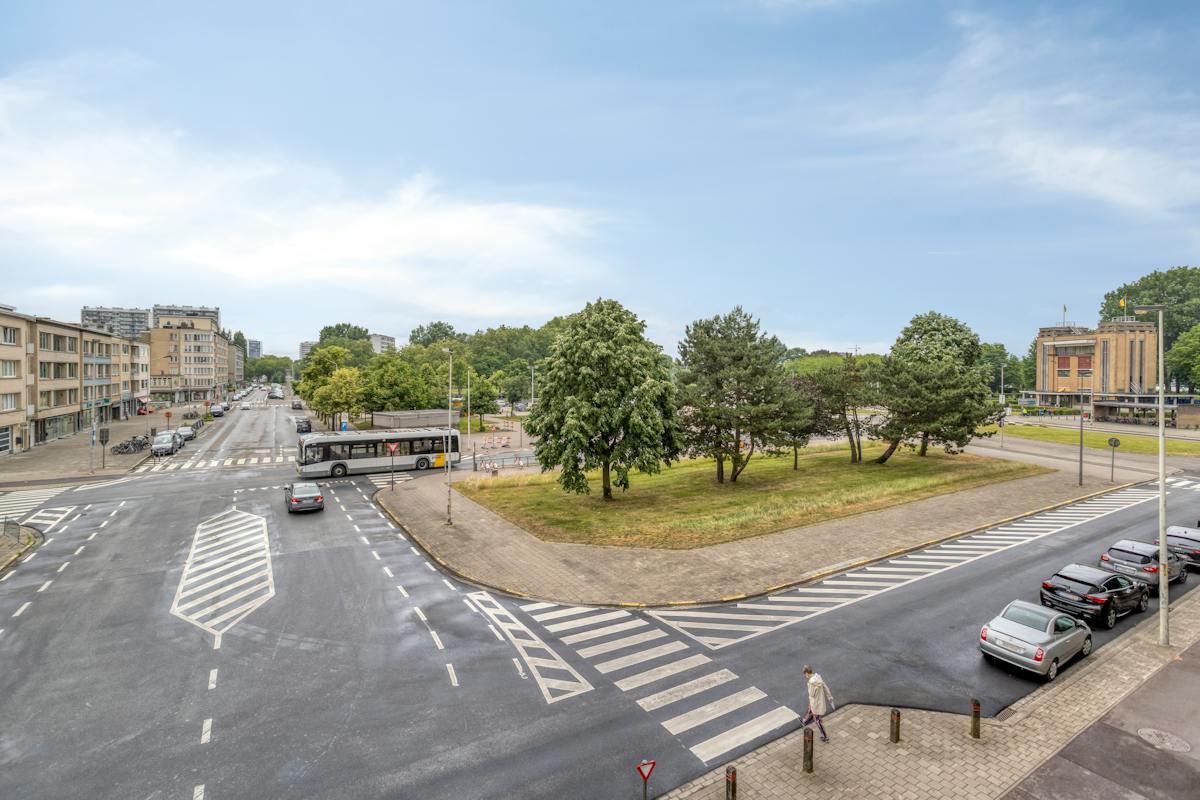
The location near the River Scheldt and the Royal Yacht Club characterises this residential neighbourhood, situated between the Sint-Annabos and Sint-Annastrand. It offers an immediate holiday feeling while remaining easily accessible via main access roads, the pedestrian and cycling tunnel, and the water bus within walking distance.
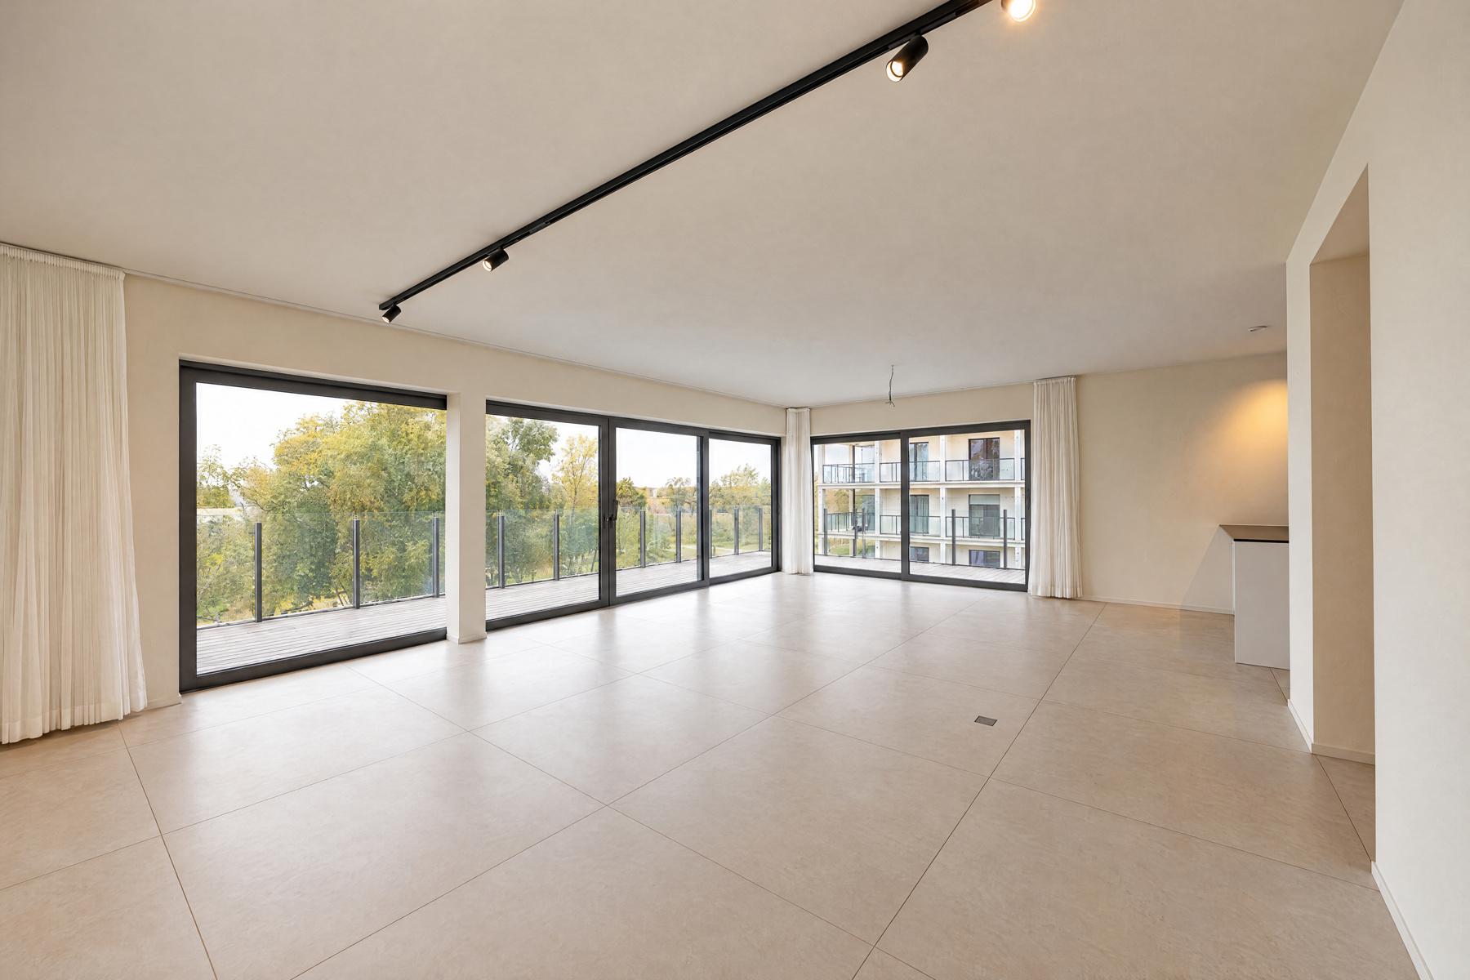
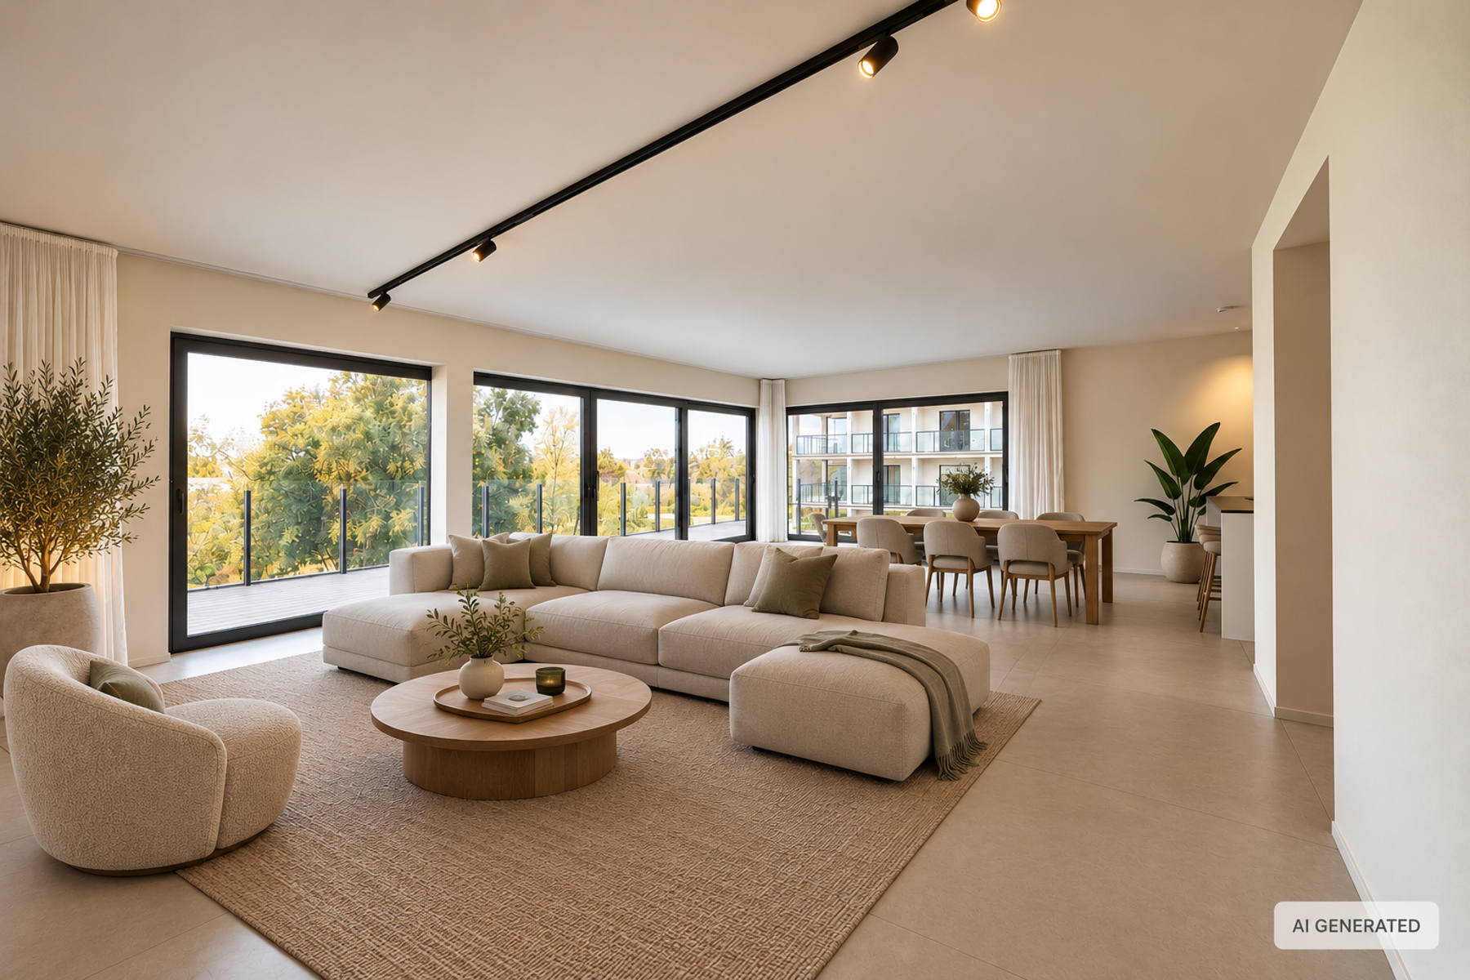
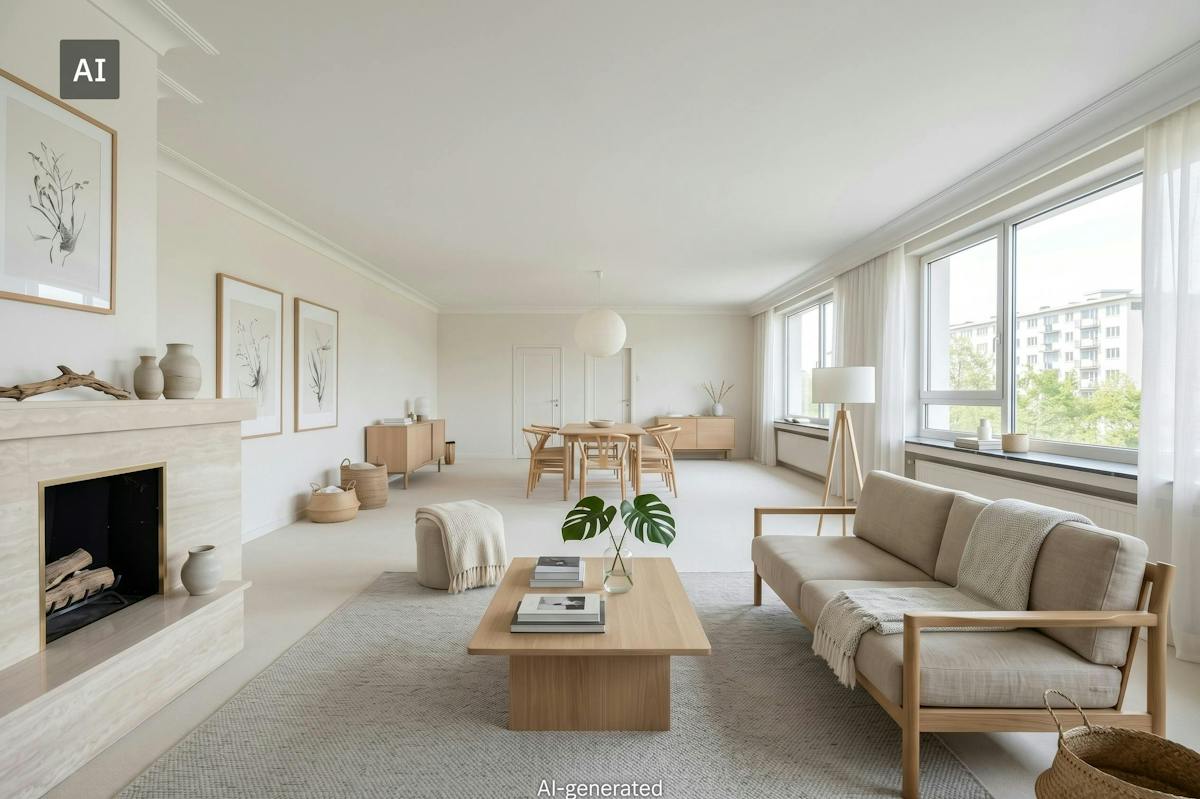
This duplex penthouse is located in a park residence and is surrounded by spacious terraces with open views. A stylish travertine floor runs throughout the generous living space with an open, fully equipped kitchen.
The built-in gas fireplace in the living area and the cosy bar between the living room and kitchen create a warm and homely atmosphere.
Through the security door, you enter the entrance hall with built-in cloakroom cupboards and a separate guest toilet with hand basin.
The kitchen is fitted with high-quality Miele appliances, including an induction hob, oven, microwave, dishwasher and American-style fridge.
On this level, there are two spacious bedrooms, each with an en-suite bathroom, built-in wardrobes and direct access to one of the terraces. The master bedroom’s en-suite bathroom features a double washbasin, bathtub, spacious walk-in shower and toilet.
The second bedroom also has an en-suite bathroom with a recessed bathtub with shower function and washbasin unit.
Adjacent to the living area is a home office with built-in furniture.
The travertine staircase leads to the fourth floor, where there are two full-sized bedrooms (one currently used as a playroom), a recently renovated third bathroom with walk-in shower, washbasin unit and toilet.
In addition, there is ample storage space within the apartment and at the terraces, ideal for extra storage and terrace furniture. The storage room next to the kitchen also serves as a practical laundry and utility room.
Around the apartment, there are three spacious terraces with open views of the surrounding greenery.
Features:
- Windows fitted with professionally installed heat-reducing film
- Air conditioning in the living room and master bedroom
- Individual gas heating with condensing boiler on the 4th floor and underfloor heating on the 3rd floor
- Four full-sized bedrooms
- Newly fitted DSM kitchen (2024)
The apartment comes with a double garage box in the underground parking of the building, available at €70,000, excluding registration fees.
Don't be too late!
Do you have questions or would like to schedule a visit?

€745,000
Esmoreitlaan 23 -25 3012050 Antwerp
Financial
- Sales under VAT system
- No
- Cadastral income
- 3.334 €
Building
- Type of property
- Apartment
- Subtype
- Penthouse
- Surface
- 242 m²
See all featuresShow fewer features
- Type of buildings
- Closed
- Number of facades
- 2
- Construction year
- 1988
- Possibility of liberal profession
- No
- Floor
- 3
- Number of floors
- 4
- Disabled facilities
- No
- Garage
- Yes
- Number of garages
- 2
- Indoor parking
- Yes
Terrain
- Most recent urban destination
- Residential area
Layout
- Number of bedrooms
- 4
- Surface bedrooms
- 25 m²; 17 m²; 15 m²; 13 m²
- Number of bathrooms
- 3
See all featuresShow fewer features
- Bathroom type
- Shower and bath
- Number of shower rooms
- 3
- Kitchen
- Yes
- Type of kitchen
- Finished kitchen
- Number of toilets
- 3
- Office
- Yes
- Laundry room
- Yes
- Terrace
- Yes
- Number of terraces
- 3
- Terrace surface
- 30 m²
Comfort
- Air conditioning
- Yes
- Videophone
- Yes
- Lift
- Yes
See all featuresShow fewer features
- Armoured door
- Yes
- Swimming pool
- No
- Gas connection
- Yes
- Connection sewerage
- Yes
- Water connection
- Yes
Energy
- EPC score (kWh/(m² years))
- 162
- EPC label
- B
- Unique code EPC
- 20220221-0002550175-RES-1
See all featuresShow fewer features
- EPC expiry date
- 21-02-2032
- Double glazing
- Yes
- Electricity inspection certificate
- Yes, compliant
- Heating type
- Individual
- Type of heating
- Floor heating
Urban planning
- Destination building
- Private - single-family
- Summons
- No
- Summons
- No judicial remedial or administrative measure imposed
See all featuresShow fewer features
- Convict
- No
- Building permit
- Yes
- Subdivision permit
- No
- Pre-emption right
- No
- G-score (building score)
- A (no flood modeled)
- P-score (parcel score)
- C (small risk of flooding under current climate)
- Flood-prone area
- Not located in a flood-prone area
Location
Esmoreitlaan 23 -25 301, 2050 Antwerp
Show route