House for sale in Antwerp with 4 bedrooms
€595,000
Is this feasible for you?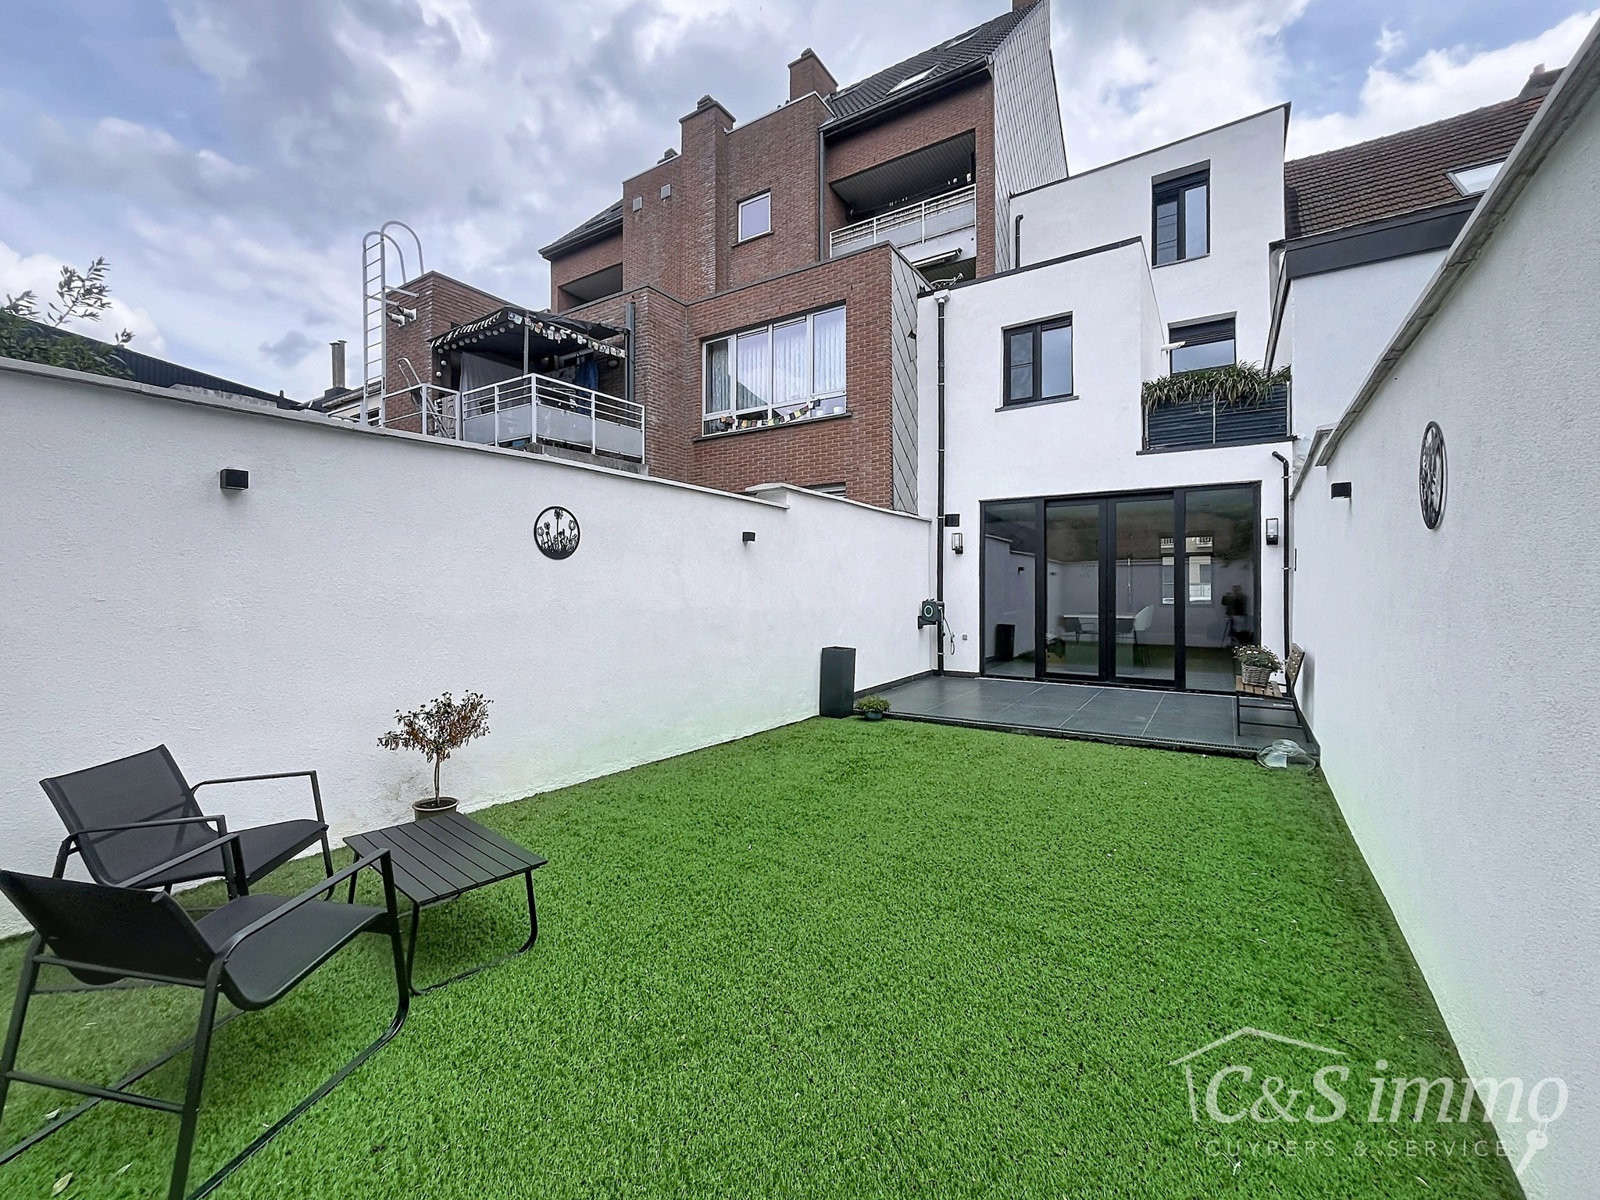

179
125
4
1
Description
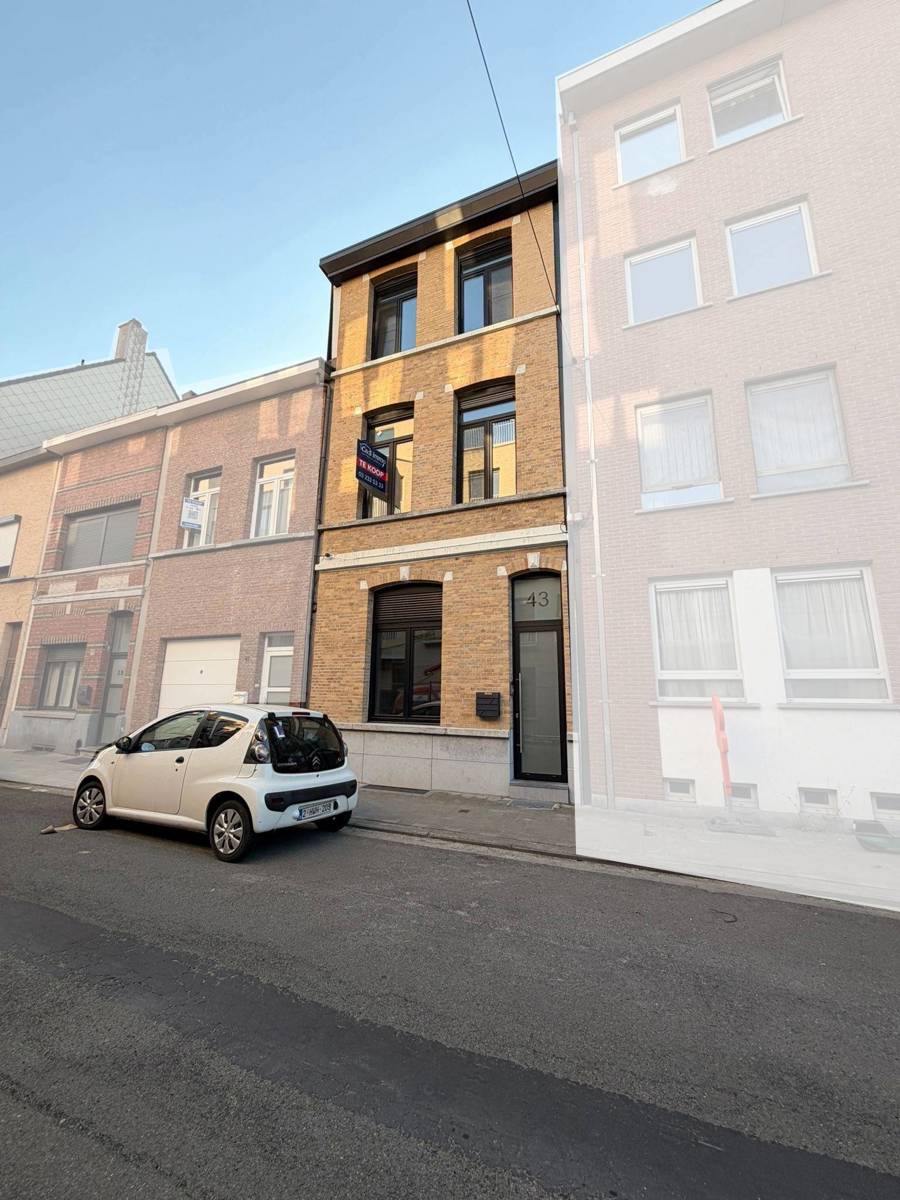
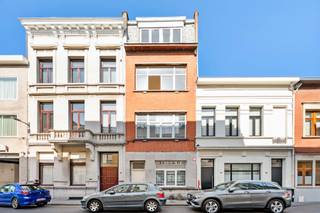
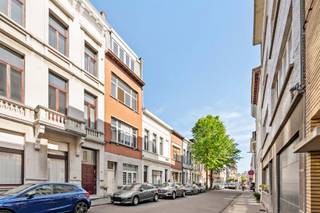
A stylish and energy-efficient townhouse with a spacious garden and the potential for four bedrooms, quietly situated on Dam, within walking distance of Park Spoor Noord.
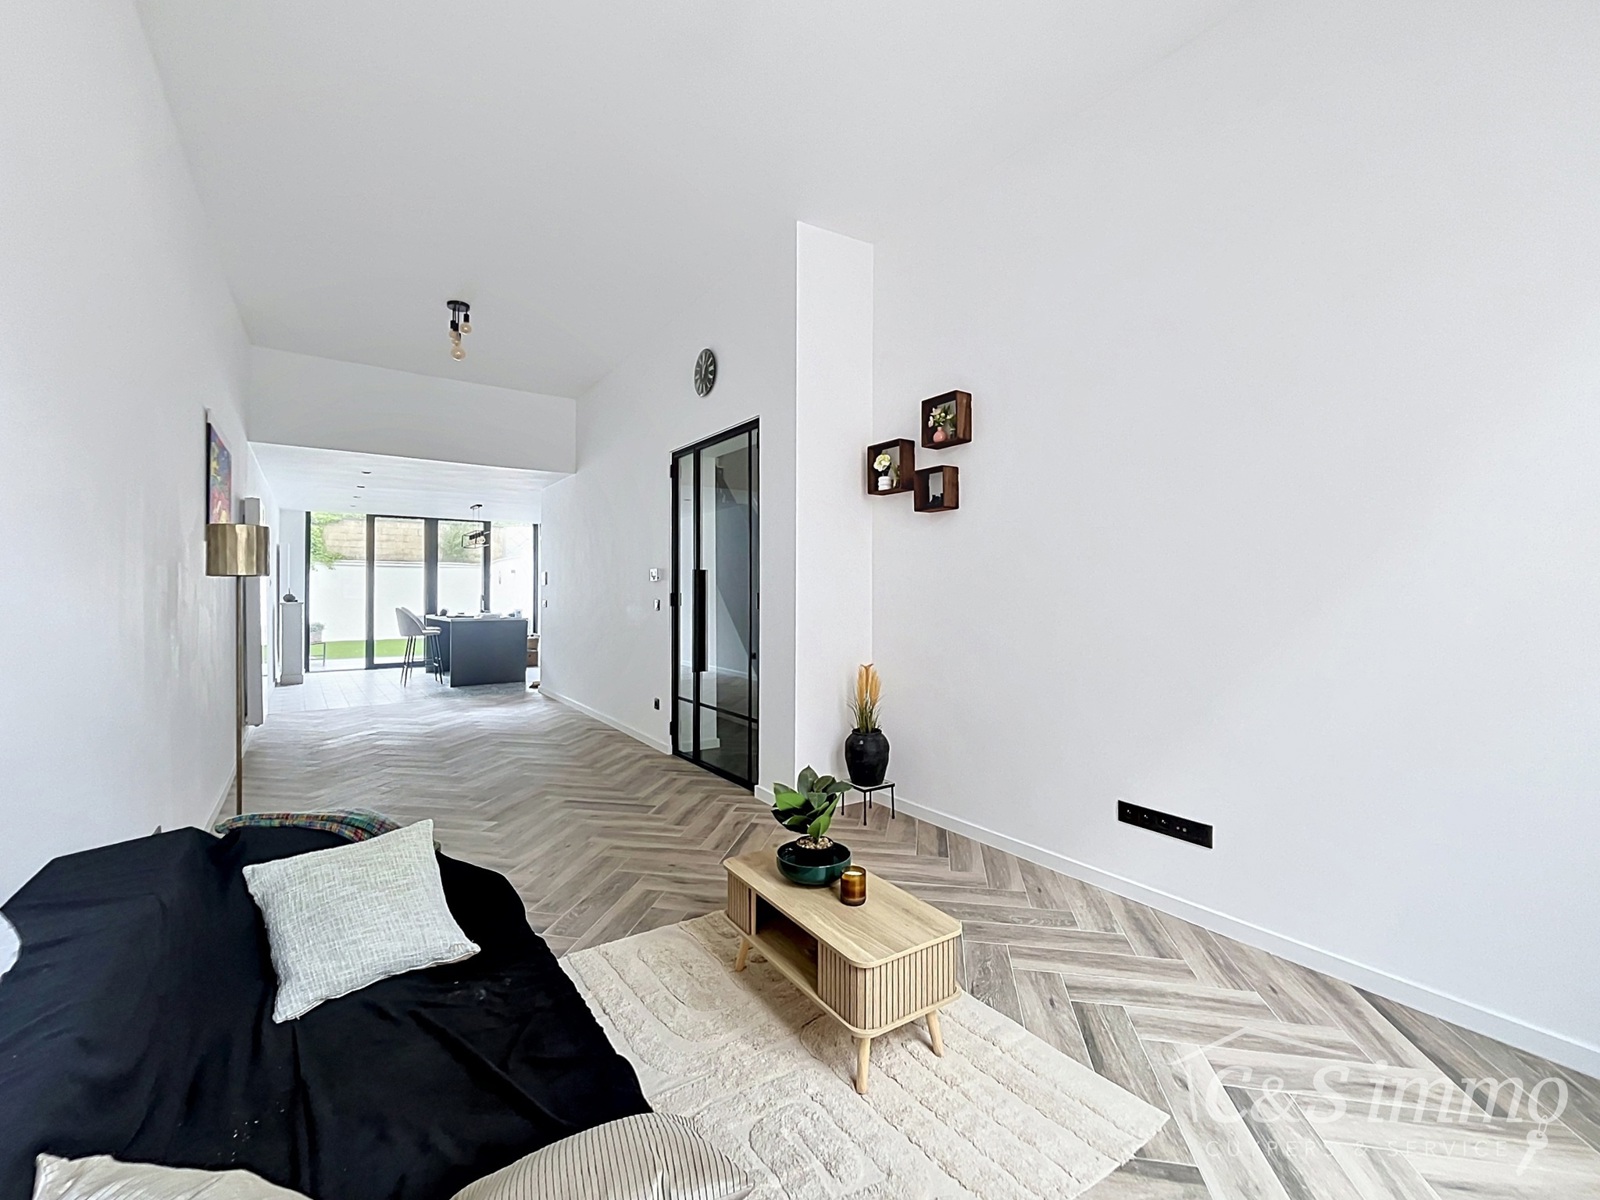
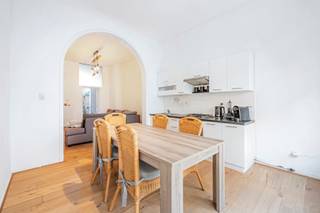
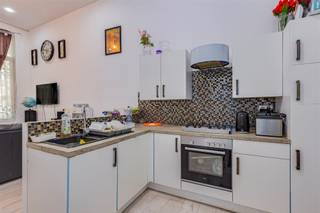
The property welcomes you with an entrance hall featuring high ceilings and a guest toilet. The light-filled living area, with ceramic parquet flooring and electric shutters, opens onto the fully fitted open-plan kitchen with high-quality Whirlpool appliances. There is also a gas connection behind the hob, meaning the current ceramic hob can easily be replaced with a gas hob. A wooden worktop with a ceramic-look finish and charming retro floor tiles. Through the kitchen, you reach the sunny garden of approx. 50 m² with a terrace.
On the mezzanine is the bathroom with a double washbasin, bath, Italian walk-in shower and toilet, as well as a practical utility room.
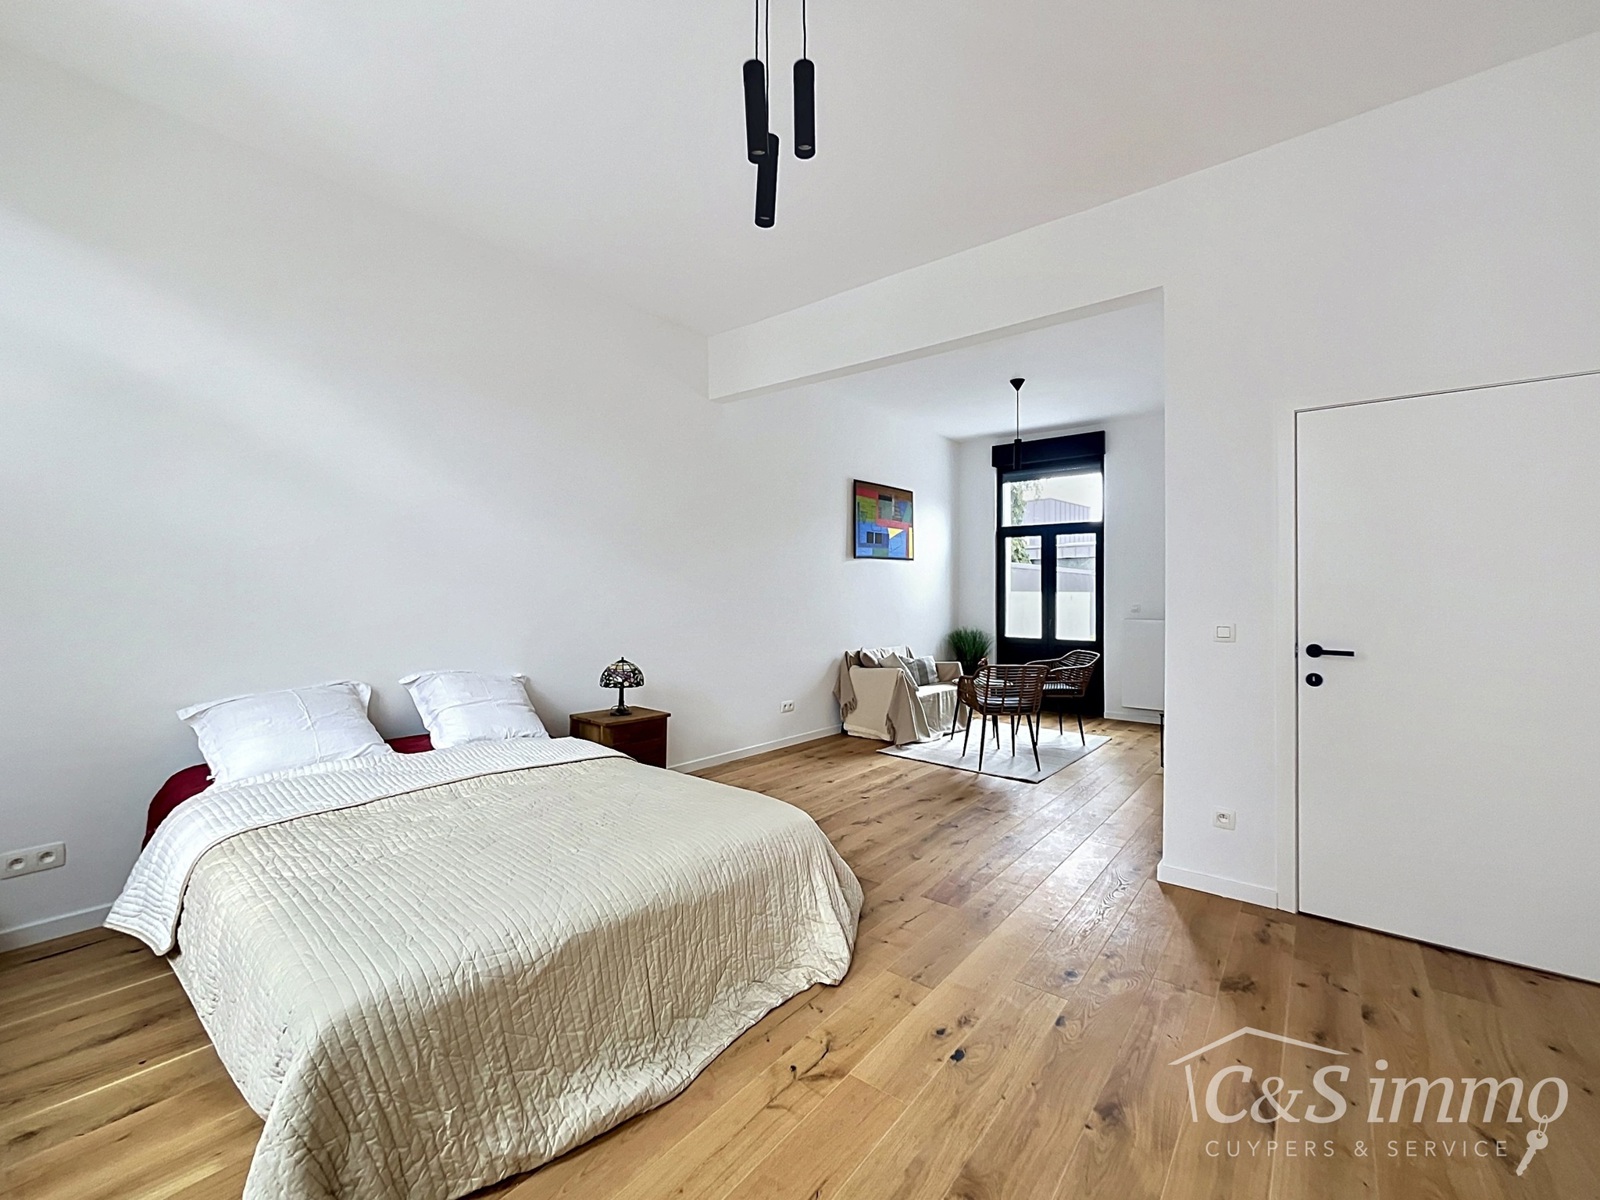
The first floor offers a spacious bedroom of approx. 34 m² with access to a second terrace. Thanks to the two entrance doors, this room can easily be divided into two rooms, creating a fourth bedroom. On the second floor there are two further spacious bedrooms, all finished with beautiful parquet flooring.
The property also features a dry cellar of approx. 40 m². The excellent EPC rating, partly thanks to triple glazing, and the future developments surrounding the Oosterweel link are further advantages.
The property welcomes you with an entrance hall featuring high ceilings and a guest toilet. The light-filled living area, with ceramic parquet flooring and electric shutters, opens onto the fully fitted open-plan kitchen with high-quality Whirlpool appliances. There is also a gas connection behind the hob, meaning the current ceramic hob can easily be replaced with a gas hob. A wooden worktop with a ceramic-look finish and charming retro floor tiles. Through the kitchen, you reach the sunny garden of approx. 50 m² with a terrace.
On the mezzanine is the bathroom with a double washbasin, bath, Italian walk-in shower and toilet, as well as a practical utility room.
The first floor offers a spacious bedroom of approx. 34 m² with access to a second terrace. Thanks to the two entrance doors, this room can easily be divided into two rooms, creating a fourth bedroom. On the second floor there are two further spacious bedrooms, all finished with beautiful parquet flooring.
The property also features a dry cellar of approx. 40 m². The excellent EPC rating, partly thanks to triple glazing, and the future developments surrounding the Oosterweel link are further advantages.
Financial
Cadastral income
721 €
Building
Type of property
House
Subtype
Mansion
Surface
179 m²
Terrain
Plot size
125 m²
Most recent urban destination
Residential area
Orientation garden
West
Location
Surroundings / neighbourhood
Quiet; City edge
Public transport nearby
Yes
Motorway nearby
Yes
Layout
Number of bedrooms
4
Surface bedrooms
20 m²; 14 m²; 20 m²; 14 m²
Number of bathrooms
1
Comfort
Parlophone
Yes
Videophone
Yes
Gas connection
Yes
Energy
EPC score (kWh/(m² years))
100
EPC label
A
Unique code EPC
20250717-0003649612-RES-1
Urban planning
Destination building
Private - single-family
Summons
No
Convict
No
Location
Maasstraat 43, 2060 Antwerp595.000 EUR
Maasstraat 43
2060 Antwerp
Is this feasible for you?
With the expert advice of
1
Quickly check your feasibility
Minimal personal contribution
-EUR
Monthly payments
-EUR/month
With the expert advice of
2
Strengthen your offer with a feasibility certificate
Feeling confident? Request your personal feasibility certificate from KBC, include it with your offer and show the seller that your offer is financially sound. This way, you can stay one step ahead of other house hunters.
With the expert advice of
3
Calculate your personalised home credit
Every situation is different. Simulate yours in detail, with no obligation, and find out straight away whether you qualify for a personal feasibility certificate from KBC.
Also interesting for you

House for sale
€ 599.000
Constitutiestraat 21
2060 Antwerp
4
4
B


House for sale
€ 599.000
De Pretstraat 66
2060 Antwerp
68
4
4
D
House for sale
€ 605.000
De Pretstraat 71
2060 Antwerp
347
122
5
4
D