Scoop: House for sale in Antwerp with 4 bedrooms
Description
house
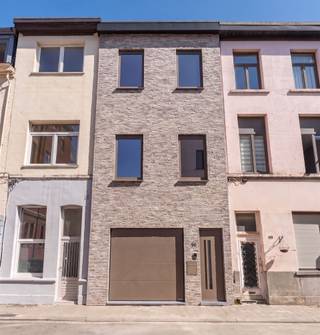
Beautifully renovated townhouse with a lush, private city garden
Looking for a spacious, characterful home where authentic charm and contemporary living comfort come together beautifully? Then this renovated townhouse in Den Damis definitely worth a visit.
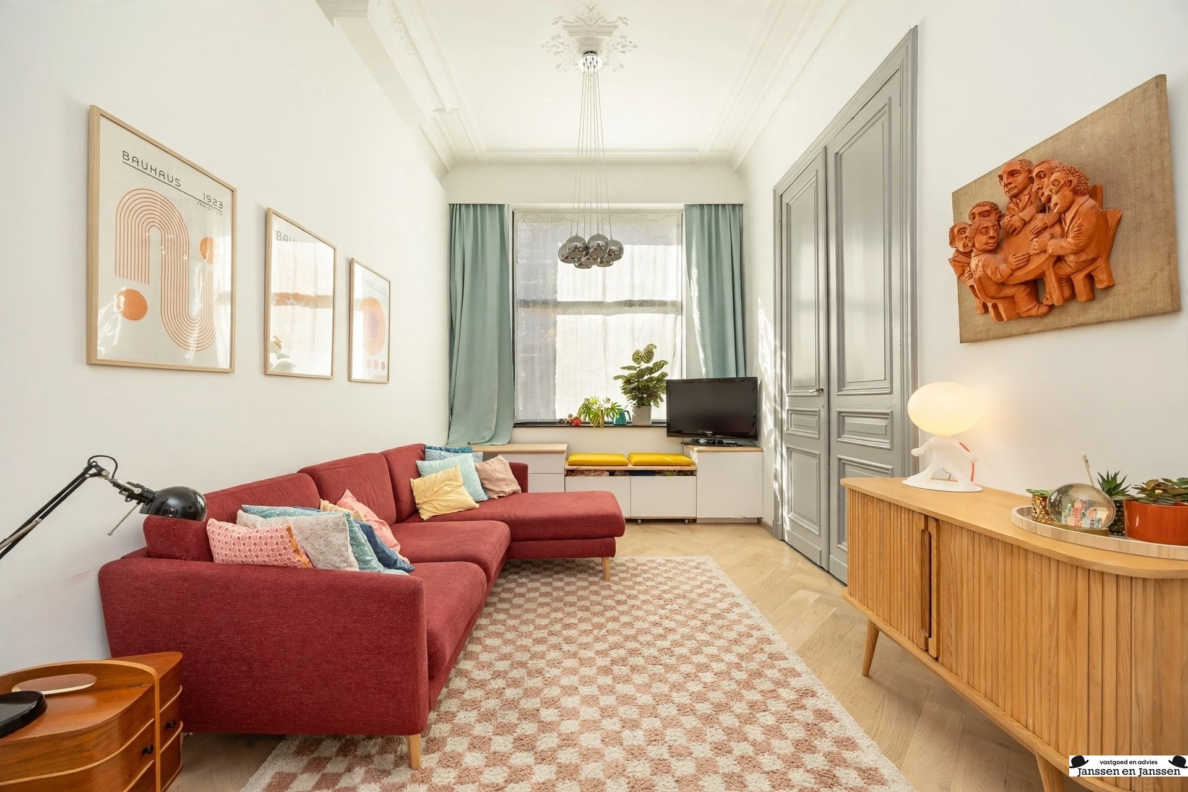
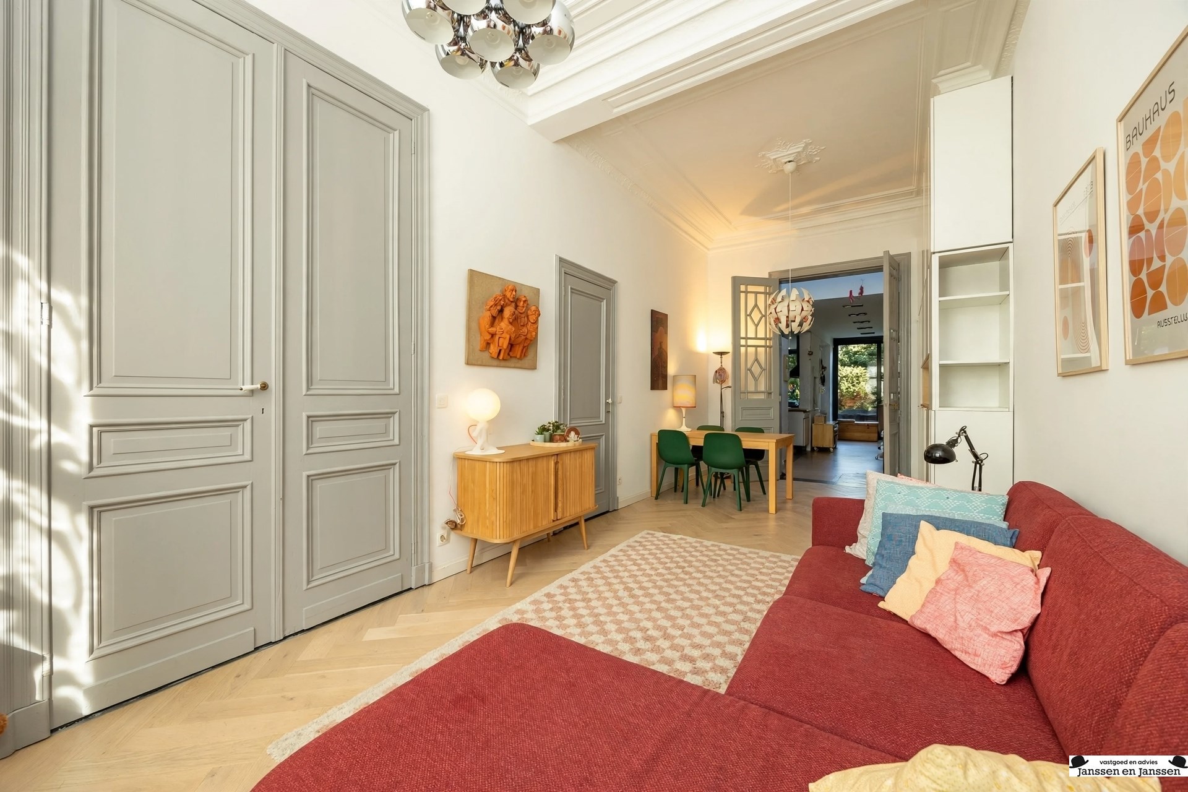
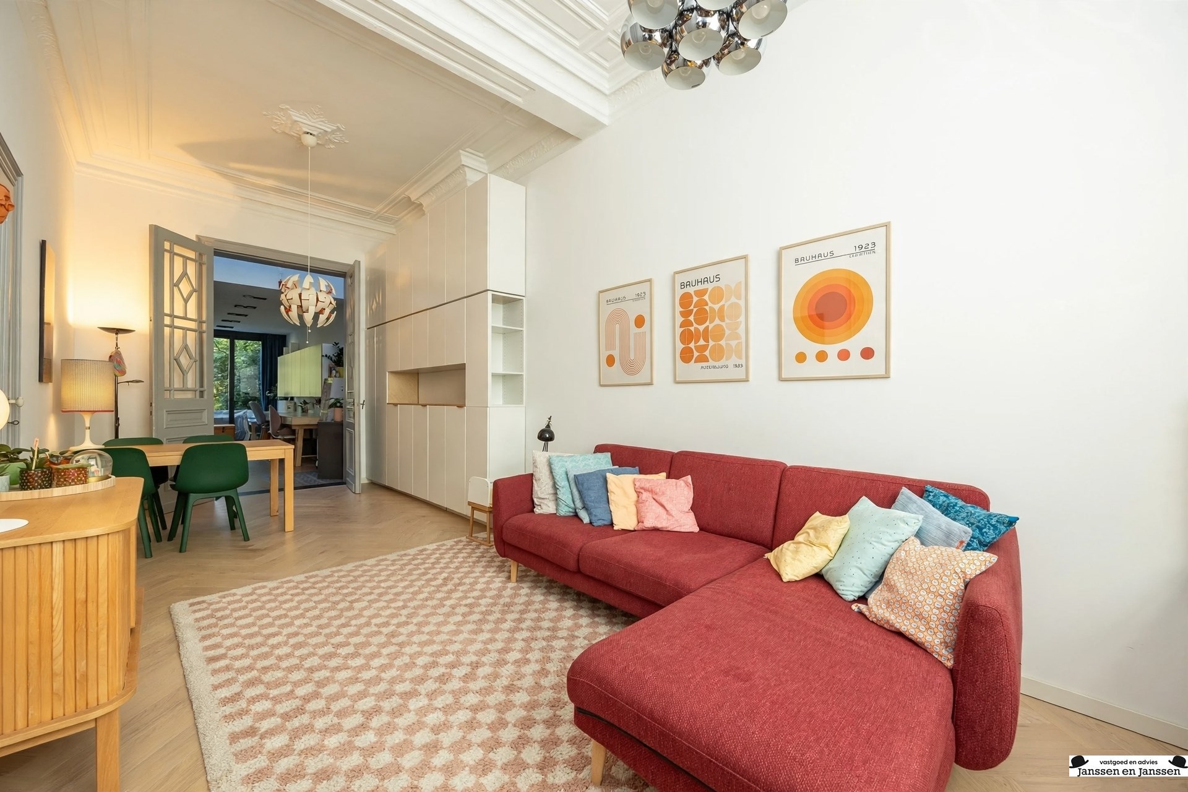
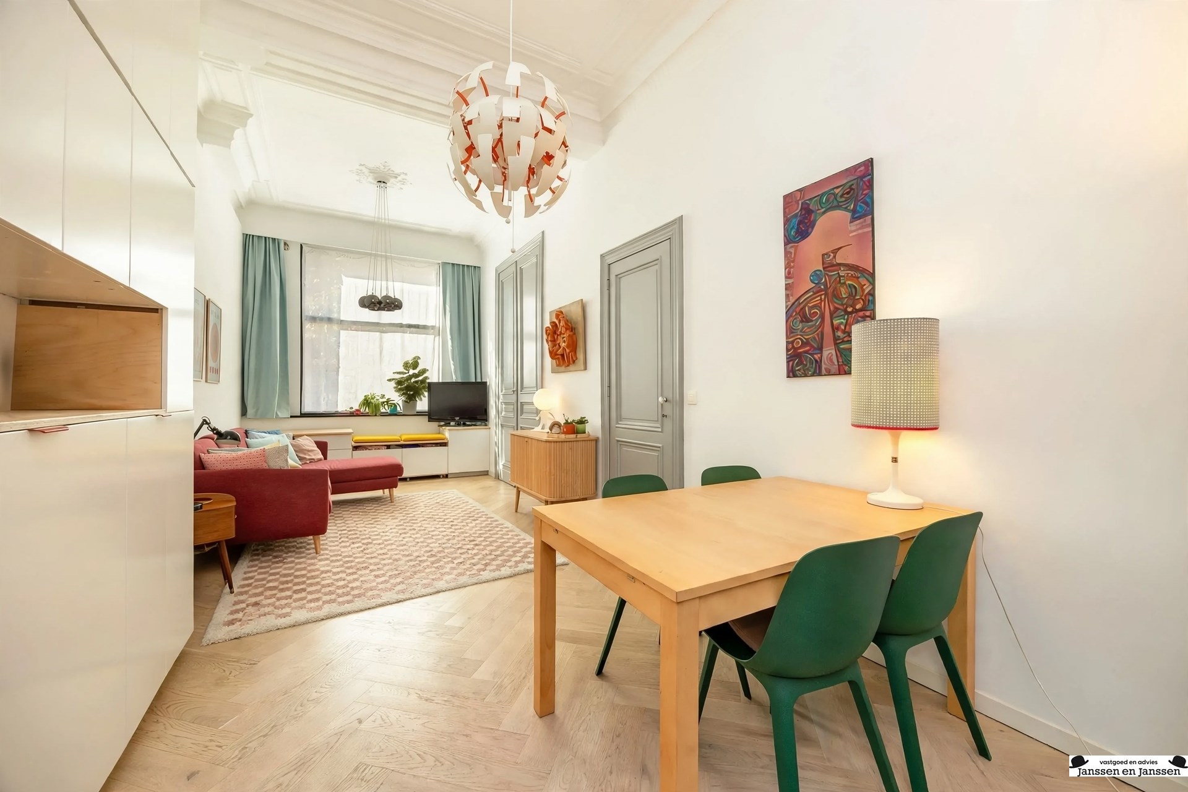
Behind the charming facade lies an exceptionally spacious home in which many original features have been preserved. High ceilings, original interior doors, decorative moldings, and beautiful ceiling ornaments give the home a unique character, while the renovation ensures modern comfort.
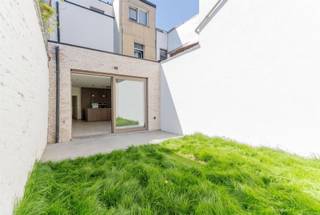
And then there’s the garden: a surprisingly lush and completely private city garden that serves as an oasis of tranquility right in the heart of Antwerp.
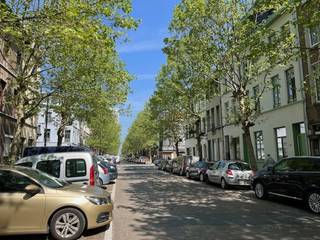
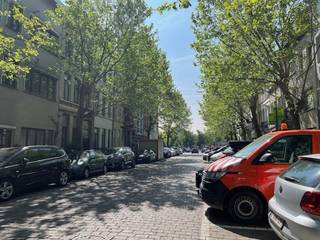
The home is located in the popular Den Damneighborhood , within walking distance of Park Spoor Noord. Shops, schools, restaurants, and public transportation are all nearby. The city center and major access roads are also easily accessible.
Ground Floor
As you enter through the spacious entry hall, you’re immediately greeted by the impressive ceiling height and the many authentic details that give the home its character.
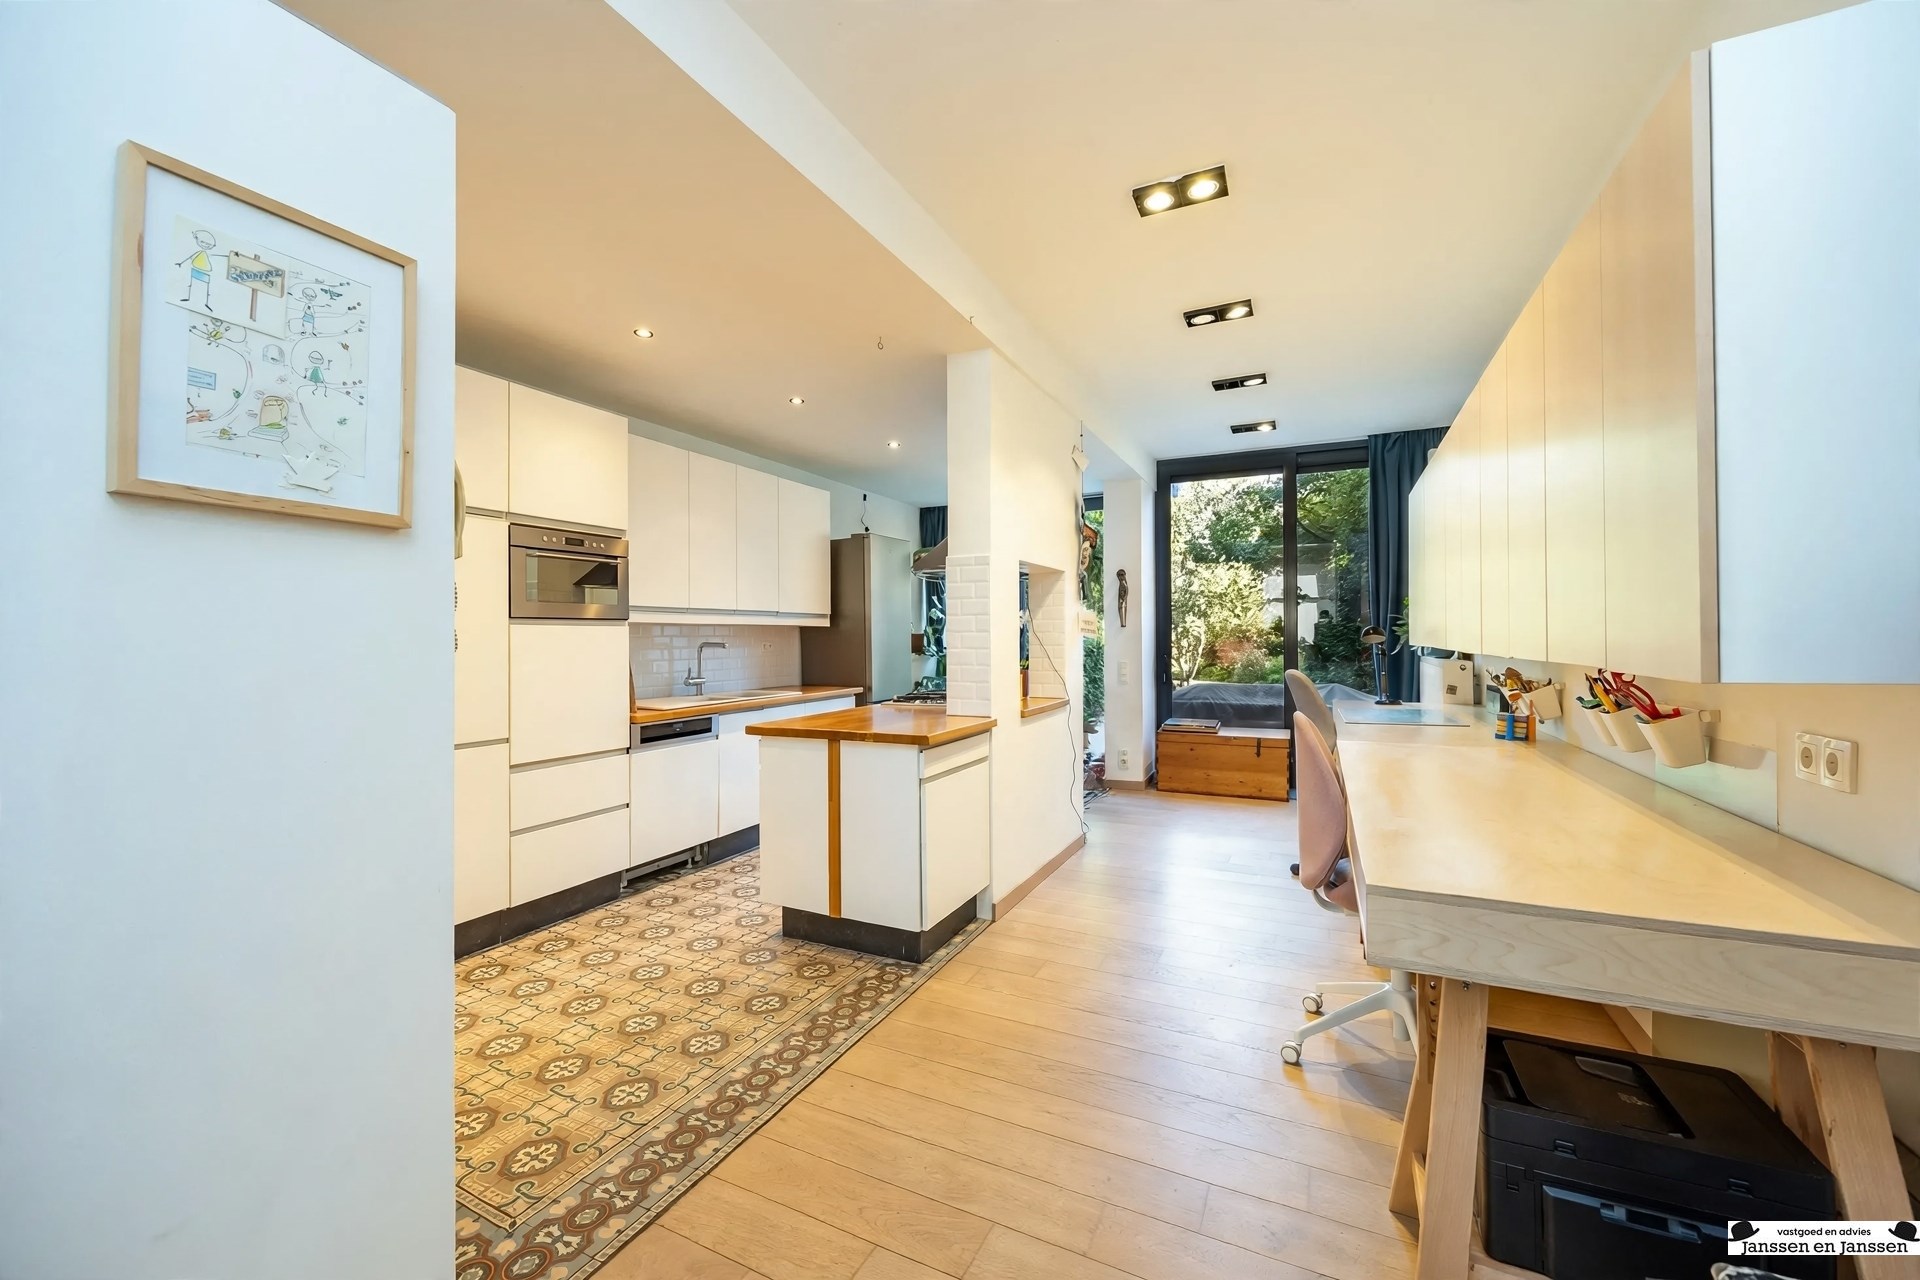
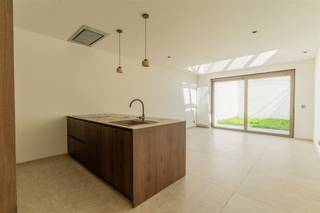
Thanks to the large windows, the spacious living area enjoys a pleasant natural light. Adjacent to it is the stylish, open kitchen with a beautiful view of the green city garden. Here, living, cooking, and outdoor living come together in a particularly pleasant way.
The ground floor also features a guest restroom and access to the basement.
First Floor
The first floor features two spacious bedrooms and a stylish bathroom.
The bathroom is equipped with a bathtub, separate shower, double sink, and toilet. Thanks to the abundance of natural light, this is a particularly pleasant space. A practical solution for the washer and dryer has also been provided in the built-in custom cabinets.
Second Floor
The second floor offers a wide range of possibilities.
Currently, this floor is furnished as a second living area with a kitchen and also features a second bathroom. However, the spacious layout allows this floor to be reconfigured into two very spacious bedrooms, one of which has access to a rear terrace.
The second and third floors are currently rented out. If the property is sold as a whole, the lease agreement can be terminated—if desired for owner-occupancy—provided the applicable six-month notice period is observed.
Third Floor
The third floor features a spacious bedroom with an adjoining mezzanine that provides access to a practical storage attic.
Green City Garden
The absolute highlight of this home is, without a doubt, the beautiful, green city garden.
Right in the heart of the city, you’ll find a surprisingly spacious and completely private outdoor space where greenery, tranquility, and privacy take center stage. It’s a wonderful place to enjoy a sunny morning, long summer evenings, or cozy moments with family and friends.
A garden like this is exceptionally unique in an urban setting such as this.
Highlights
- A charming and beautifully renovated townhouse
- Preservation of numerous authentic features
- Surprisingly spacious home with high ceilings
- 4 spacious bedrooms, with the possibility of a 5th very spacious bedroom
- 2 bathrooms
- Beautiful, green, and private city garden
- Rear terrace
- Very pleasant natural light
- Energy-efficient with an excellent EPC rating
- Code-compliant electrical system
- No asbestos
- Located in the Den Dam neighborhood
- Within walking distance of Park Spoor Noord
- Easy access to the city center and major thoroughfares
Interested?
Are you looking for a spacious and charming home with a unique outdoor space in Antwerp? If so, we’d love to invite you to come discover this special home for yourself.
Schedule your visit today at www.janssenenjanssen.be.
Financial
Building
Terrain
Layout
Comfort
Energy
Urban planning
Media & downloads
Location
Merksemsestraat 43, 2060 Antwerp549.000 EUR
Merksemsestraat 43
2060 Antwerp
Is this feasible for you?
Quickly check your feasibility
Strengthen your offer with a feasibility certificate
Feeling confident? Request your personal feasibility certificate from KBC, include it with your offer and show the seller that your offer is financially sound. This way, you can stay one step ahead of other house hunters.
Calculate your personalised home credit
Every situation is different. Simulate yours in detail, with no obligation, and find out straight away whether you qualify for a personal feasibility certificate from KBC.
Also interesting for you

House for sale
€ 549.000

House for sale
€ 549.900
House for sale
€ 550.000