House for sale in Antwerp with 4 bedrooms
Description
House
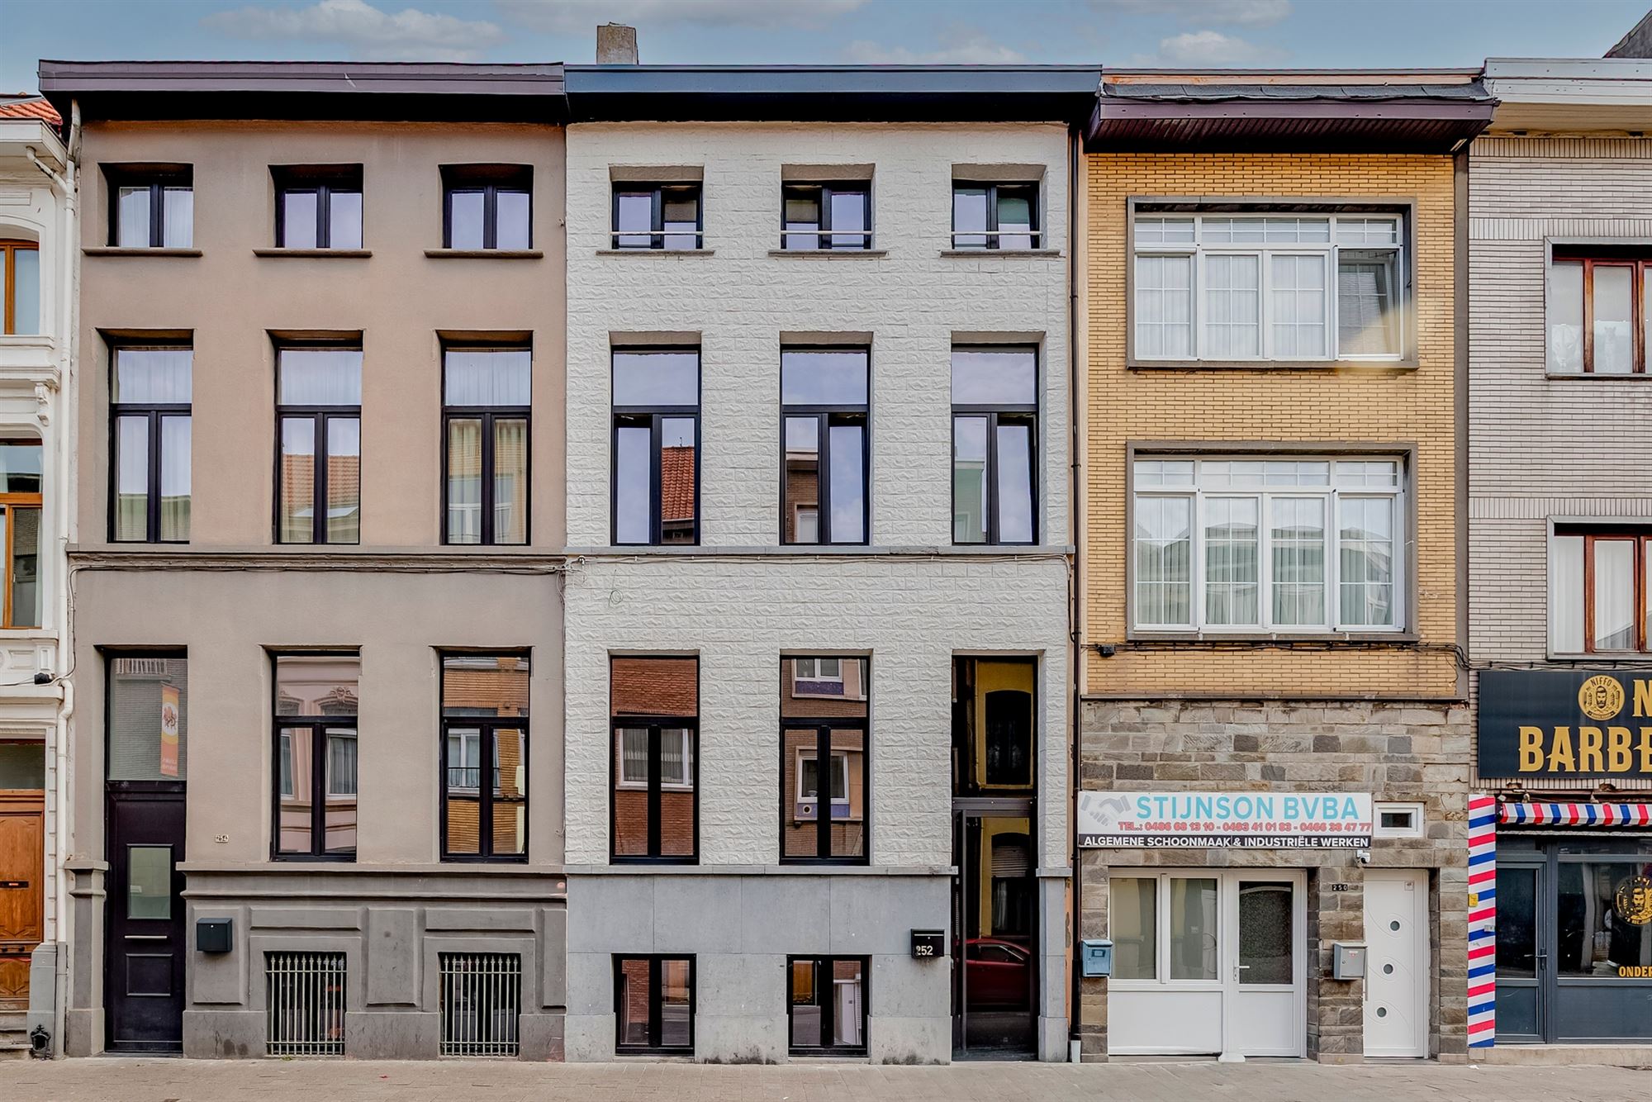
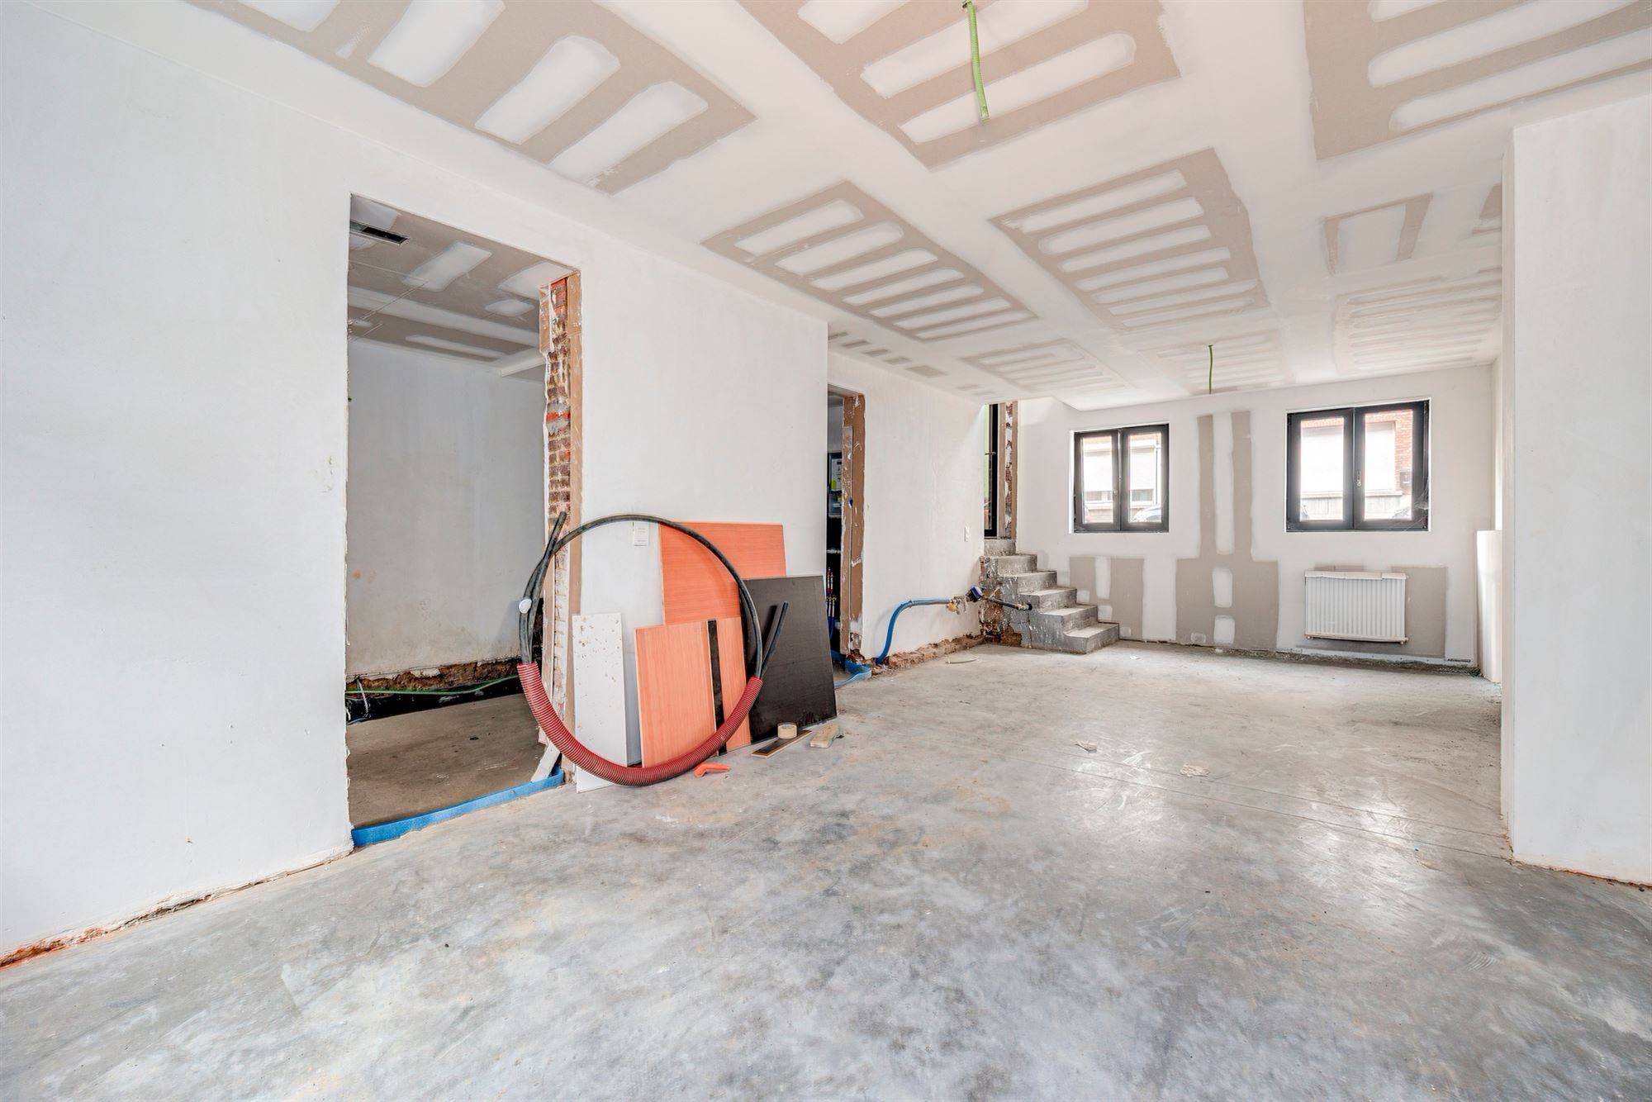
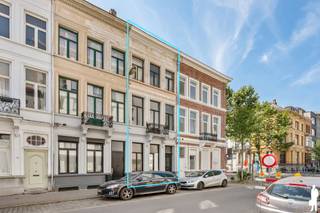
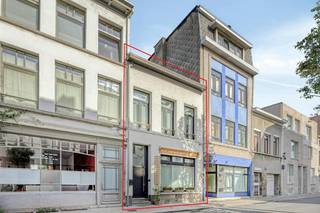
This spacious and fully renovated townhouse is located on Dambruggestraat in Antwerp, near Park Spoor Noord and Antwerp-Dam. The location is ideal in terms of shops, schools, public transportation, and major access roads. The center of Antwerp is also easily accessible.
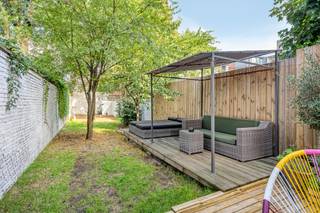
The home has a living area of approximately 242 m² and features four bedrooms, two bathrooms, a garden, and a separate practice or studio space of 29 m². The home has undergone a complete structural and technical renovation and is equipped with, among other things, new windows, new building systems, high-quality insulation, solar panels, and a Class D ventilation system.
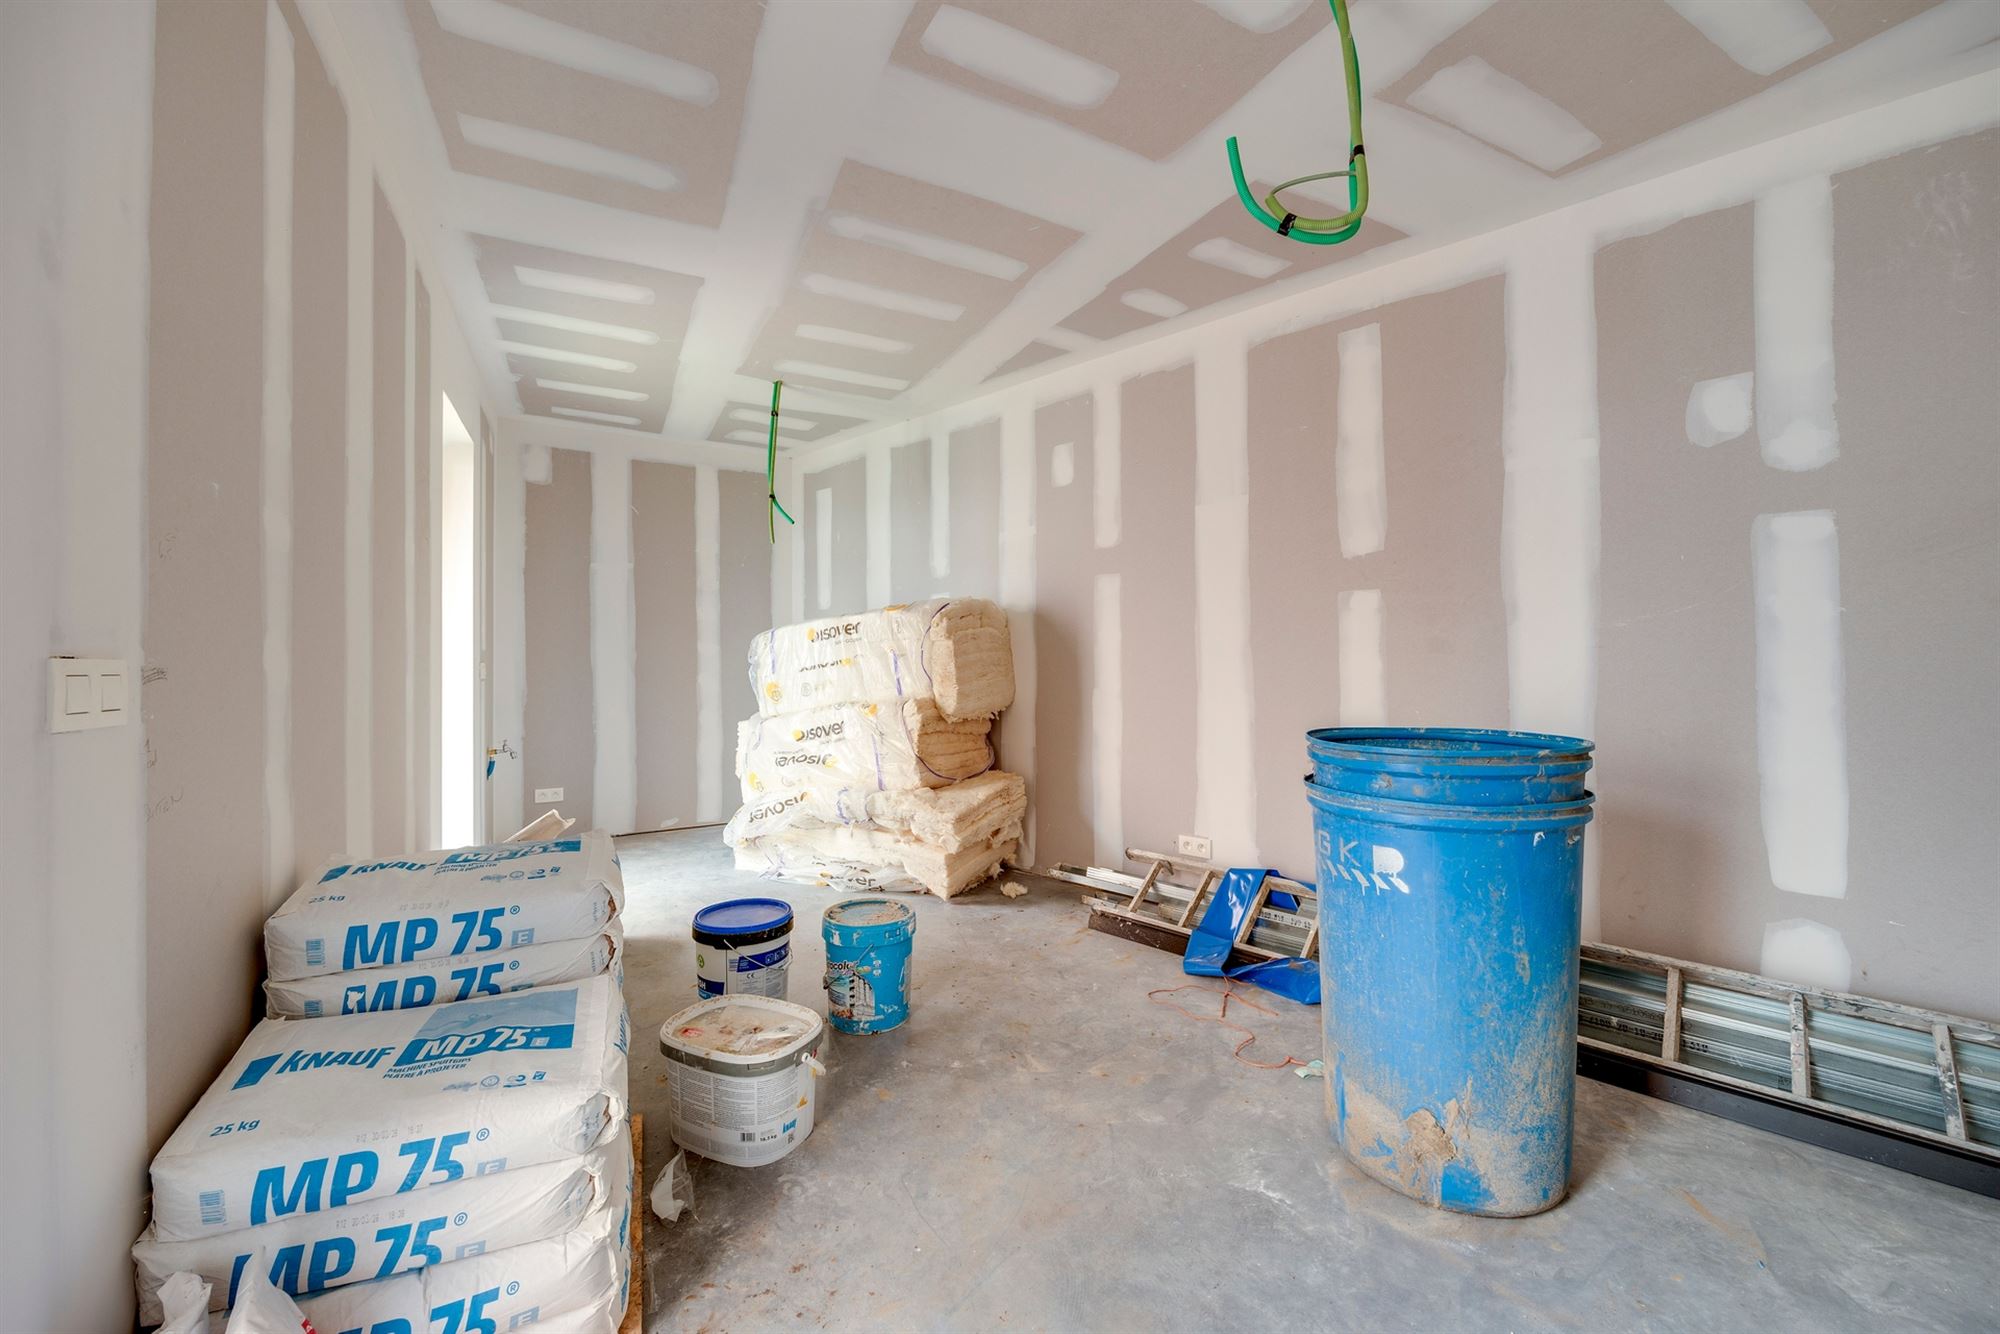
The kitchen, flooring, and paintwork can still be chosen entirely according to your own taste and budget. If desired, the remaining finishing work can be supervised according to clear specifications and pre-agreed prices. The bathrooms will be fully finished, with the exception of the bathroom cabinetry.
Layout:
-spacious basement (52 m²) with a ceiling height of 2.55 m
-ground floor (57 m²)
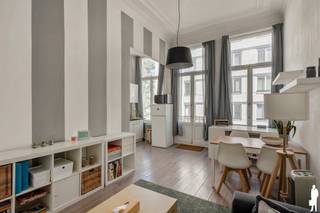
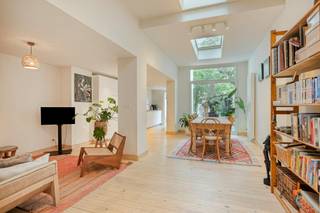
-Bright living room and dining room
-space for a kitchen of your choice
-four bedrooms
- Two bathrooms
-Three half-baths
-First floor (57 m²)
-second floor (57 m²)
-attic (19 m²)
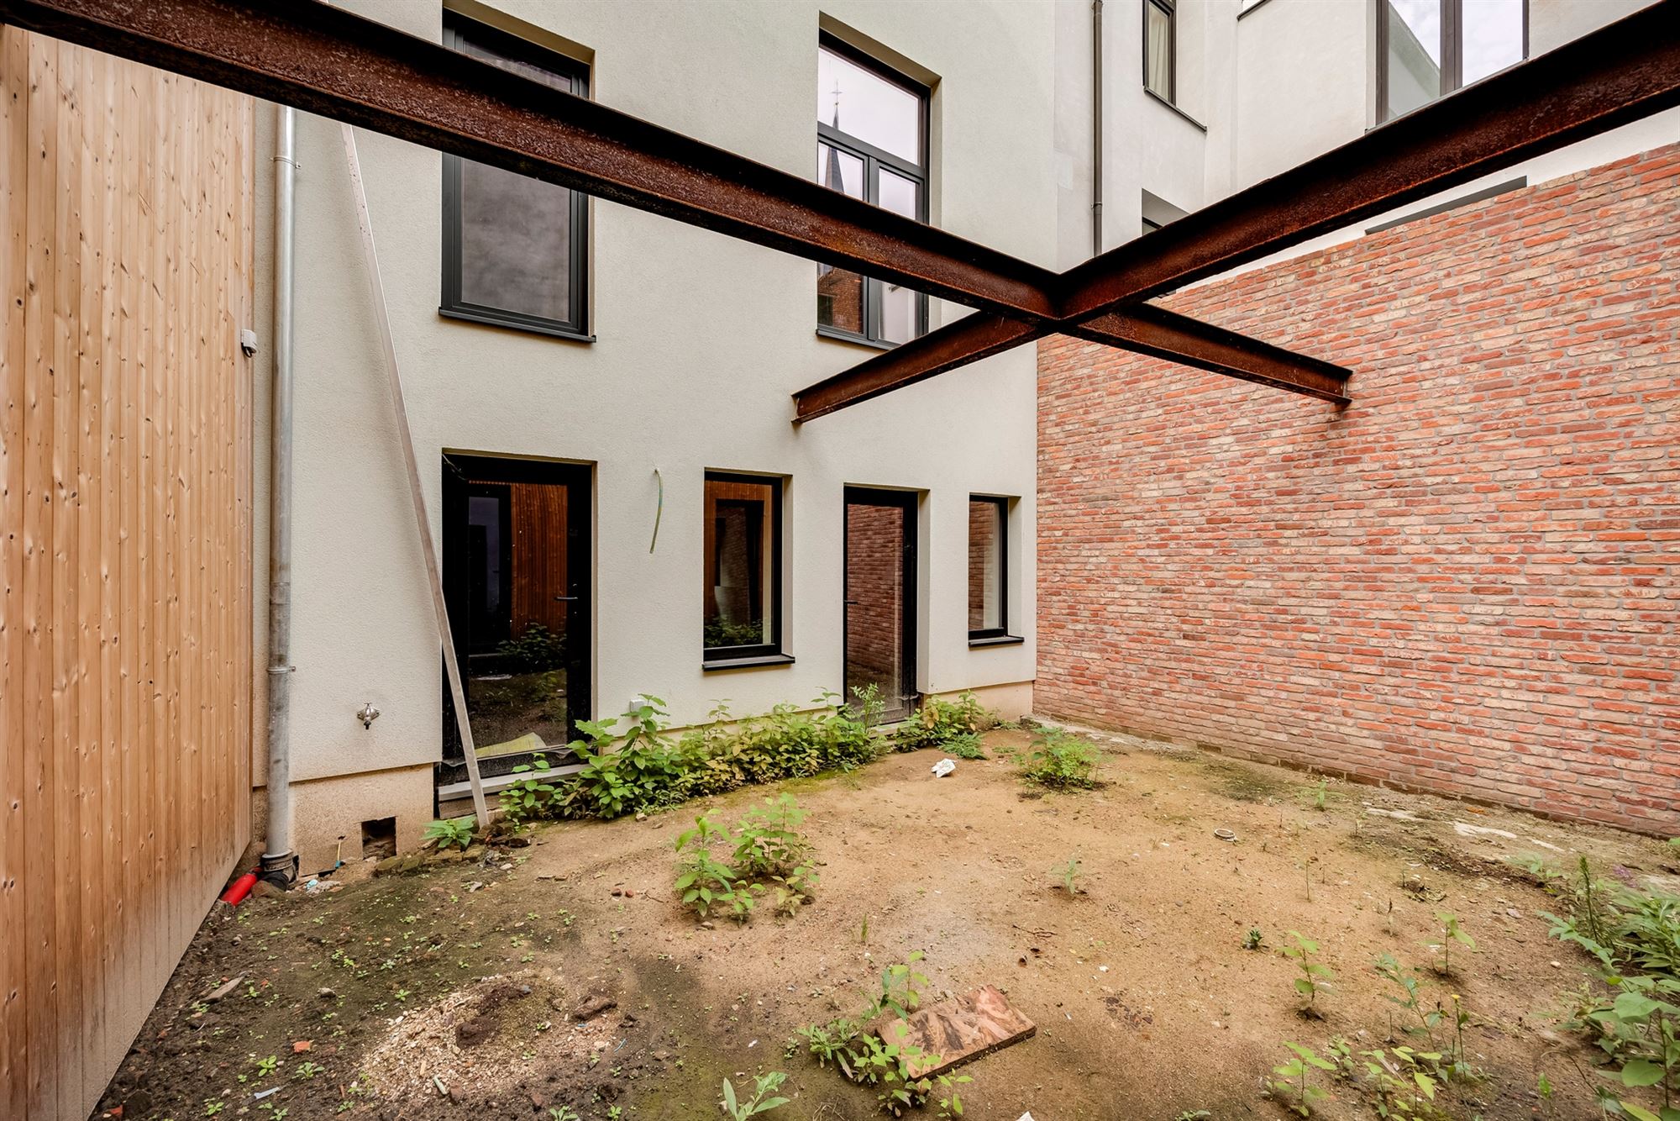
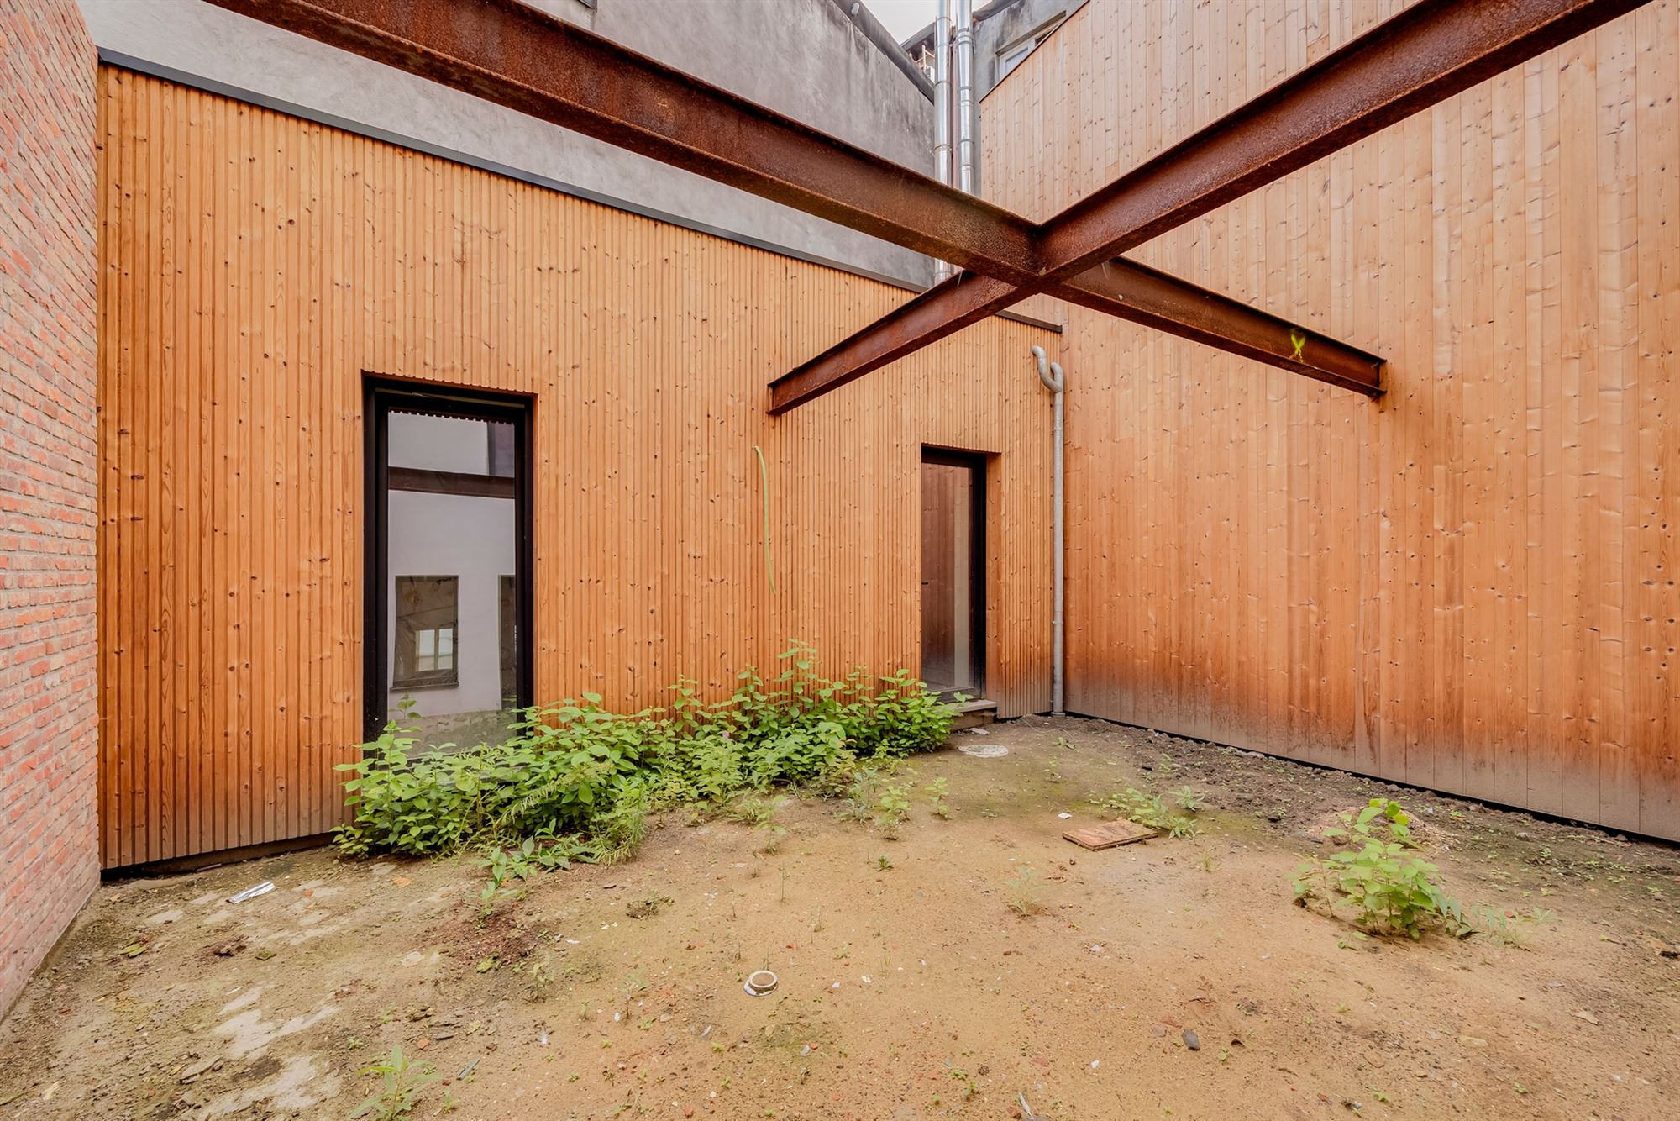
-garden (29 m²)
-separate practice or studio space (29 m²)
General building:
-Completely renovated structurally and technically
-New mechanical and electrical systems
-New windows and doors
-High-quality insulation
-solar panels
-Ventilation system D
-Gas heating
-EPC rating A
-rear extension fully insulated and equipped with a new roof
-Finishing touches still to be chosen
Highlights
-Central location near Park Spoor Noord
-242 m² of living space
-Four bedrooms
-EPC rating A
-Space for a practice or studio
-Ideal for combining living and working
-Garden
-Finishes can be chosen to suit your taste
-Covered parking space 200 meters away, available for purchase for 25,000, excluding fees
-Option to purchase a second parking space
Are you interested in this spacious townhouse in Antwerp, looking for other properties, or would you like to know the value of your property? Then you’ve come to the right place at BOLT immo! We’d be happy to help you.
Financial
Building
Terrain
Location
Layout
Comfort
Energy
Urban planning
Location
Dambruggestraat 252, 2060 Antwerp685.000 EUR
Dambruggestraat 252
2060 Antwerp
Is this feasible for you?
Quickly check your feasibility
Strengthen your offer with a feasibility certificate
Feeling confident? Request your personal feasibility certificate from KBC, include it with your offer and show the seller that your offer is financially sound. This way, you can stay one step ahead of other house hunters.
Calculate your personalised home credit
Every situation is different. Simulate yours in detail, with no obligation, and find out straight away whether you qualify for a personal feasibility certificate from KBC.
Also interesting for you
House for sale
€ 690.000

House for sale
€ 695.000

House for sale
€ 699.000