Apartment for sale in Antwerp with 1 bedroom
Description
flat
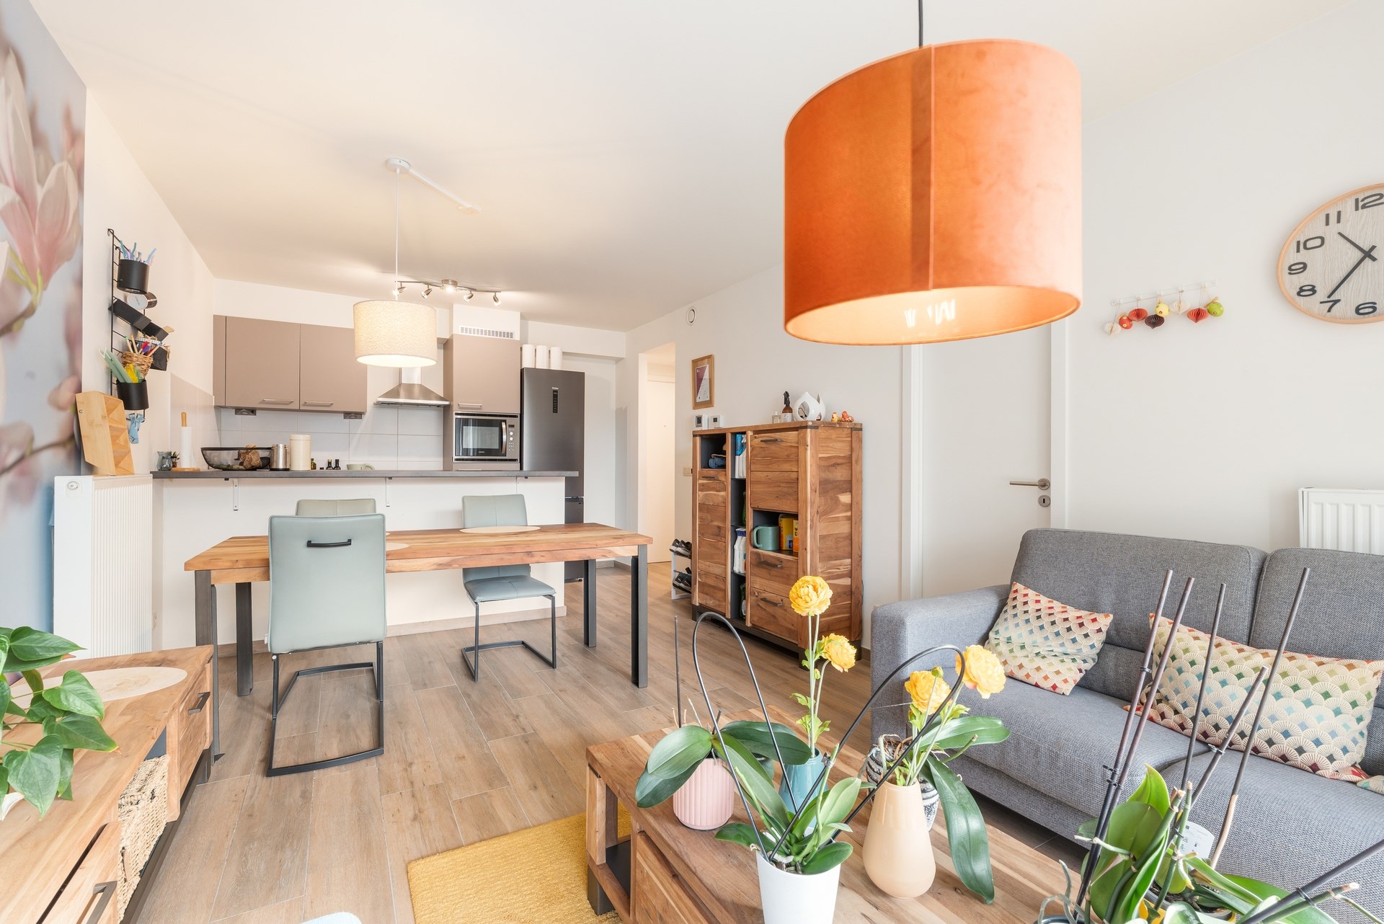
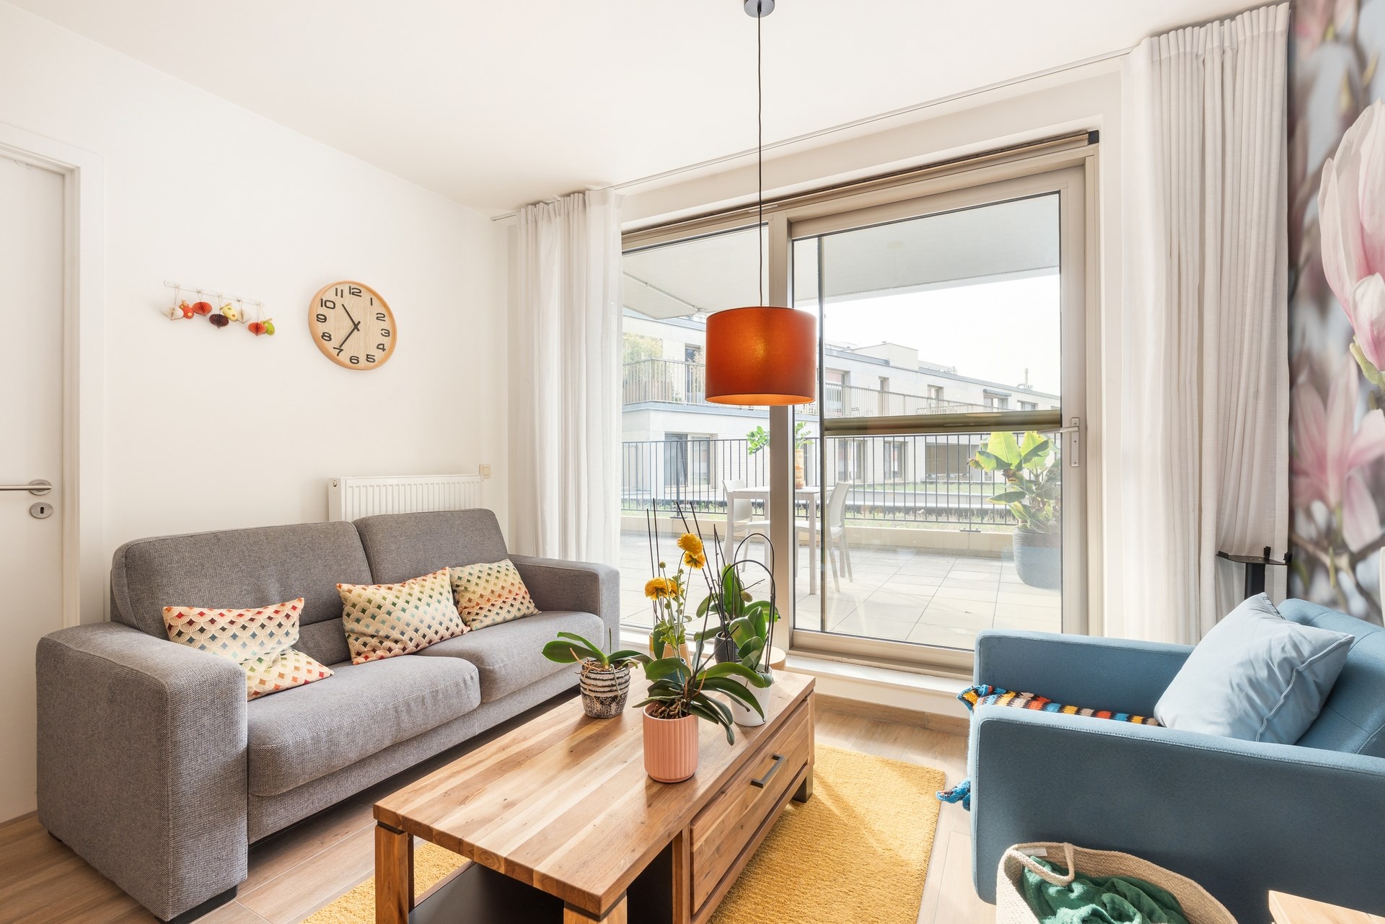
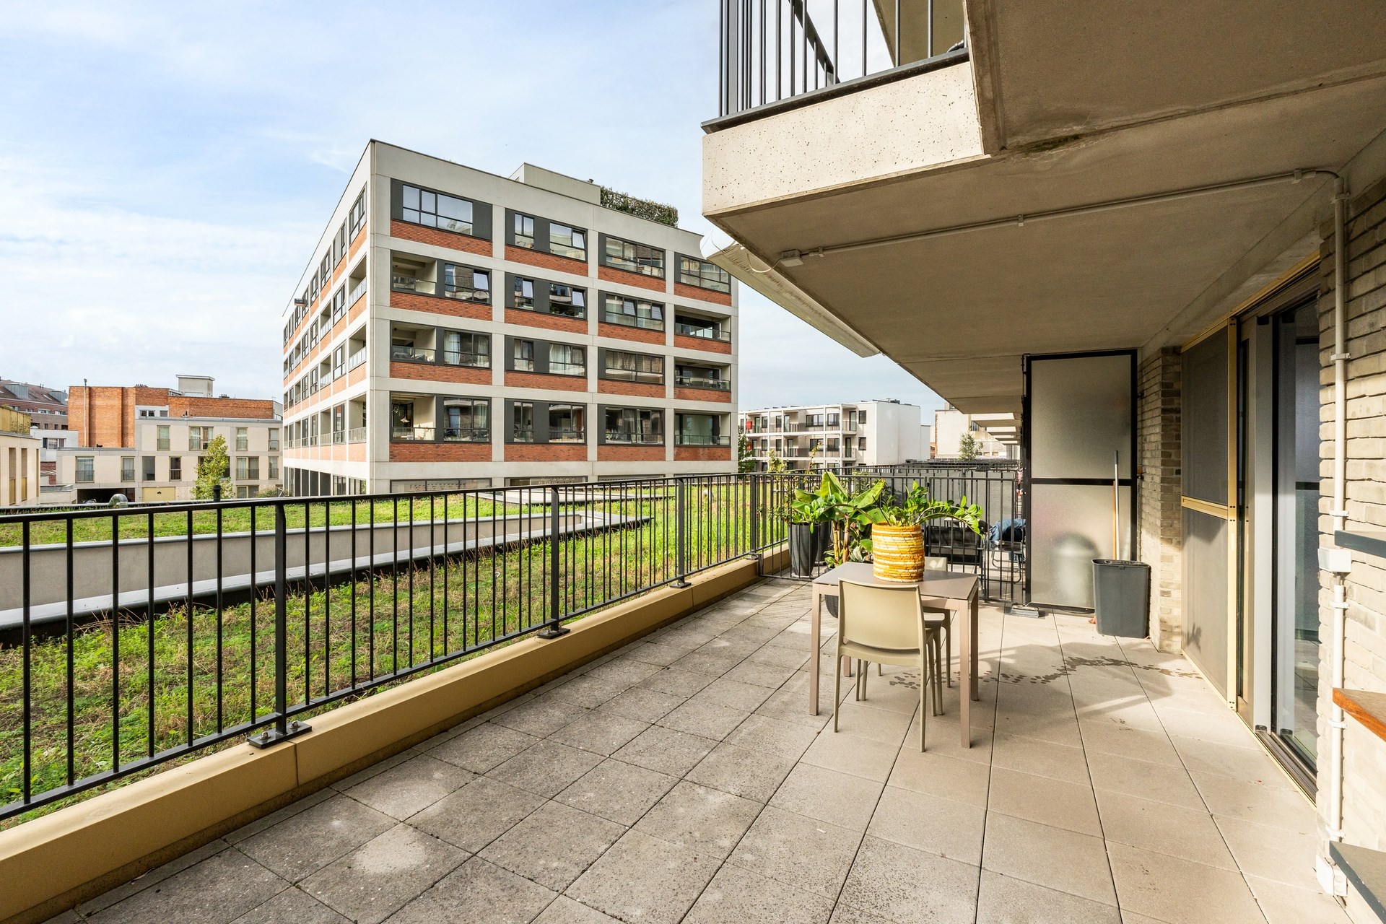
Move-in-ready apartment with an exceptionally spacious 30 m² terrace
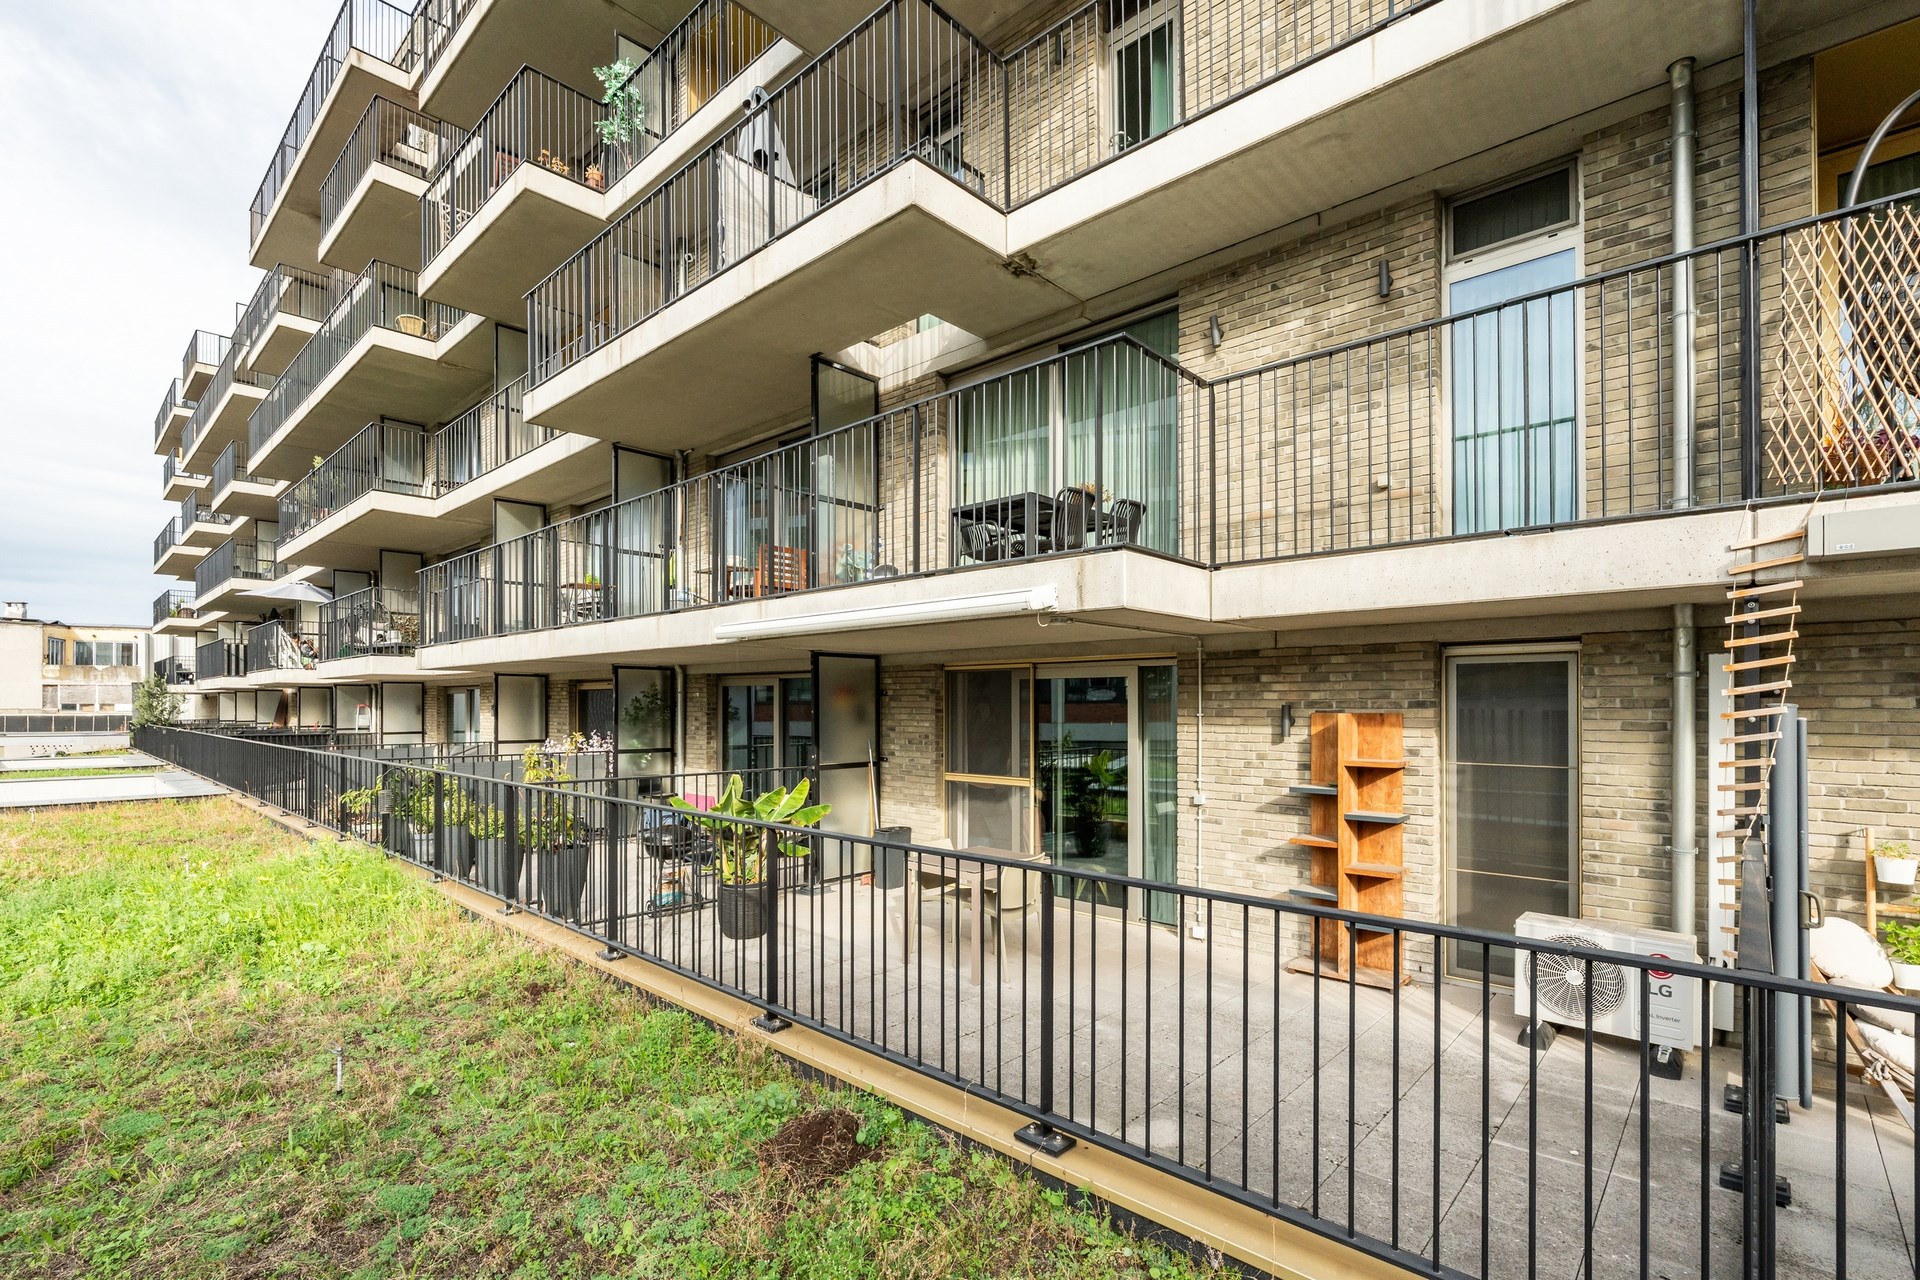
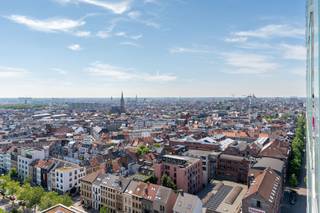
This move-in-ready and energy-efficient one-bedroom apartment is located within walking distance of Park Spoor Noord. The apartment combines a practical layout with an exceptionally spacious outdoor area and a pleasant view of the greenery.
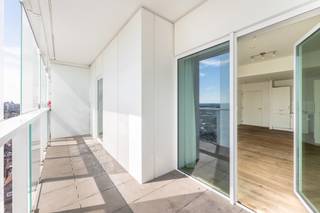
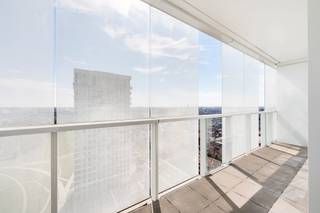
The absolute highlight is the sunny terrace measuring a generous 30 m². There’s plenty of room here for a dining table, lounge set, and plants. Thanks to the view of the green inner courtyard, you can enjoy peace and quiet while still living close to the bustling city life.
Layout
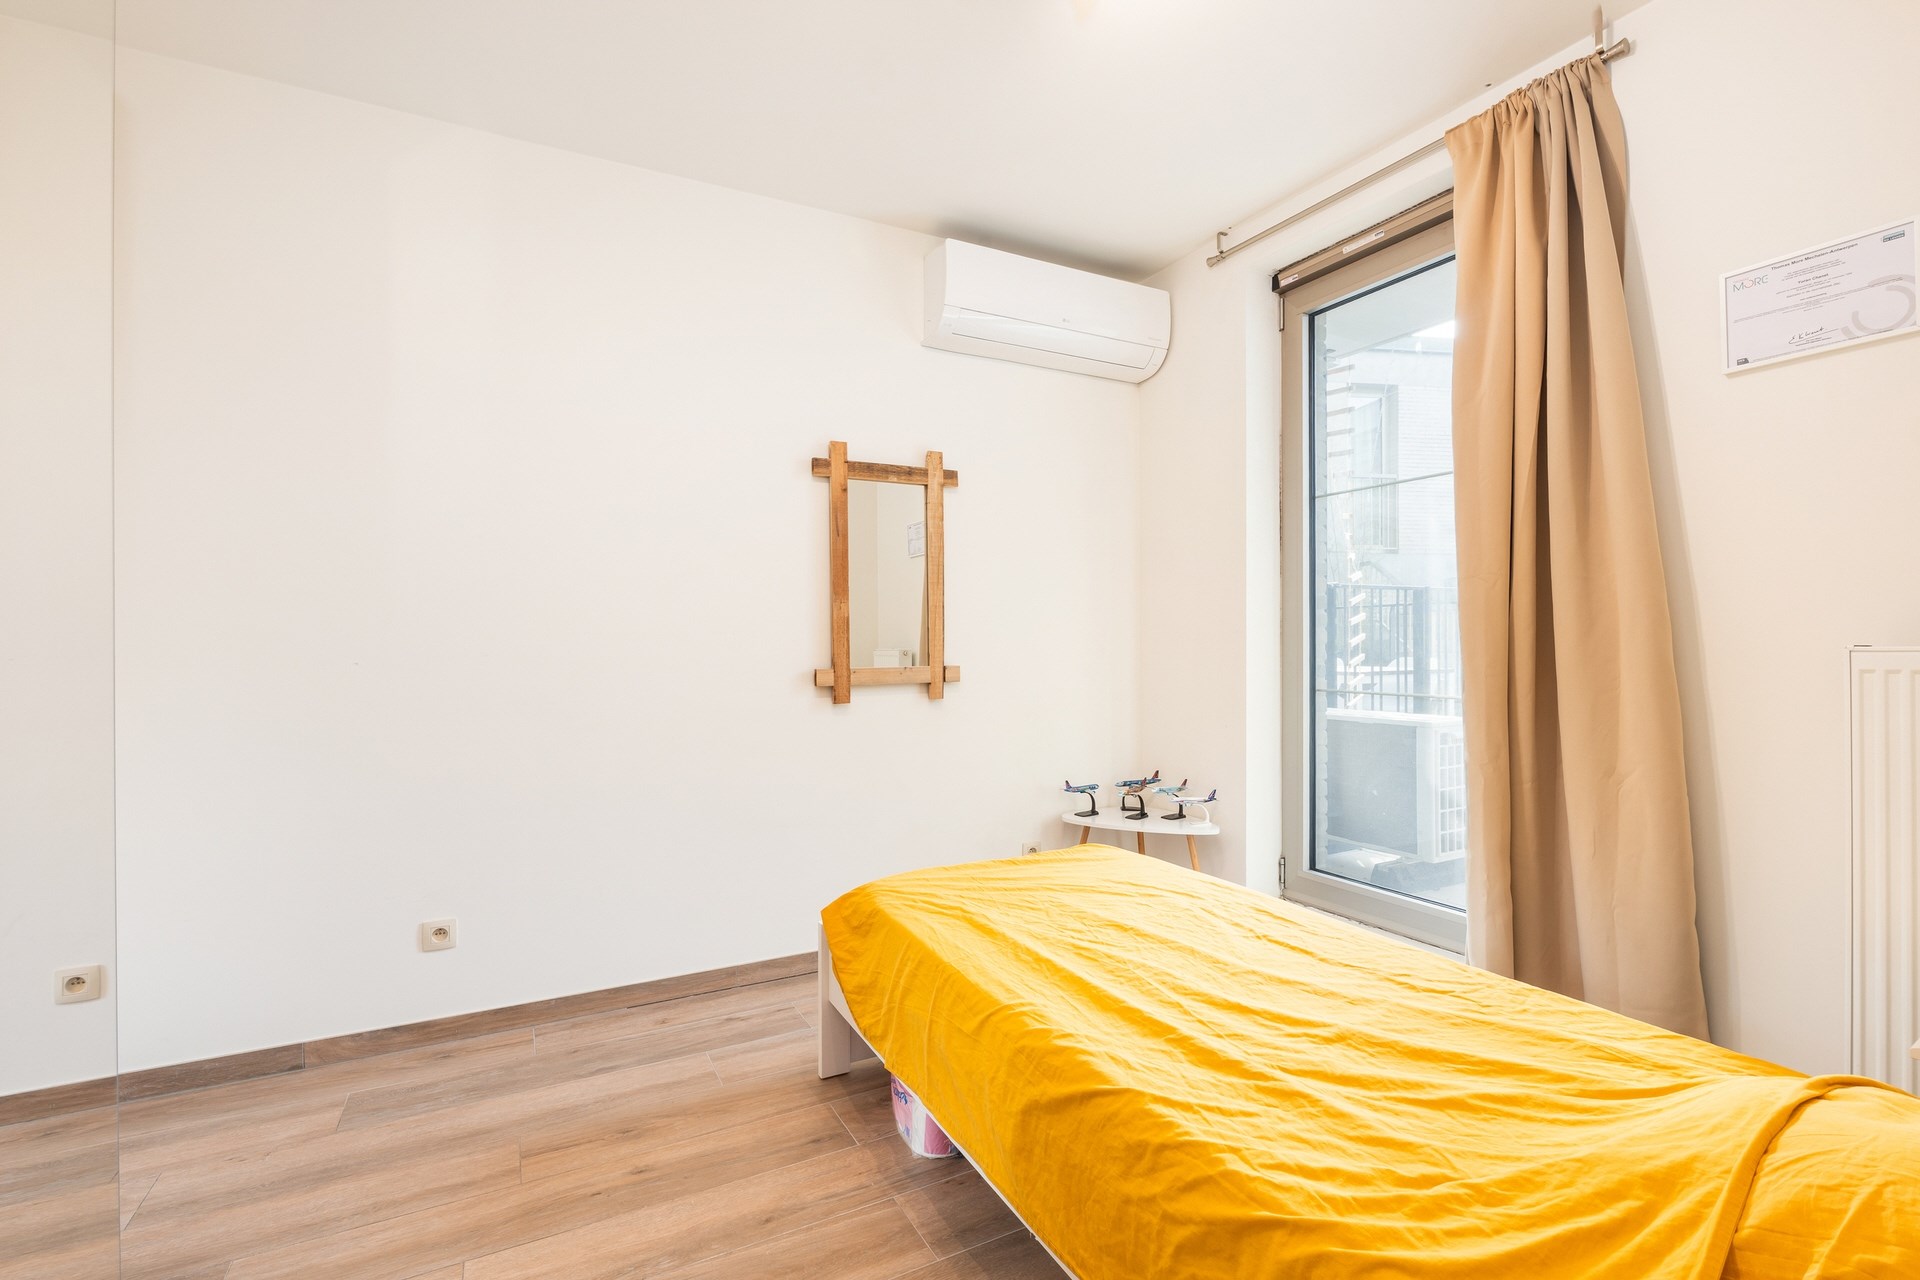
Entryway, bright living room with open kitchen, bedroom, bathroom with bathtub, separate toilet, storage room, and a large adjoining terrace. A spacious private basement is included.
Additional amenities
The apartment features air conditioning, a sun awning, and custom-made fly screens. The building has an elevator and a communal bicycle storage area.
Highlights
- Approximately 55 m² of living space
- Exceptional 30 m² terrace
- One bedroom
- Move-in ready and well-maintained
- Electrical system up to code
- Air conditioning
- Awning and screen windows
- Private basement storage
- Communal bike storage
- Elevator available
- Low common area fees of approximately 70 per month
- New building from 2017
Location
The apartment is located in the Den Dam neighborhood, close to Park Spoor Noord and the renovated Slachthuissite. The Eilandje, shops, restaurants, and public transportation are also easily accessible.
This apartment is an excellent choice as a first home, city apartment, or investment. Energy-efficient living with an outdoor space that’s rarely found in the city.
Interested? Contact us for more information or to schedule a viewing.
Financial
Building
Location
Layout
Comfort
Energy
Urban planning
Location
Ijzerlaan 36 201, 2060 Antwerp219.000 EUR
Ijzerlaan 36 201
2060 Antwerp
Is this feasible for you?
Quickly check your feasibility
Strengthen your offer with a feasibility certificate
Feeling confident? Request your personal feasibility certificate from KBC, include it with your offer and show the seller that your offer is financially sound. This way, you can stay one step ahead of other house hunters.
Calculate your personalised home credit
Every situation is different. Simulate yours in detail, with no obligation, and find out straight away whether you qualify for a personal feasibility certificate from KBC.
Also interesting for you



Apartment for sale
€ 219.000
Apartment for sale
€ 219.000
Apartment for sale
€ 220.000