Scoop: Loft for sale in Antwerp
Loft | Apartment
€630,000
Is this feasible for you?Unknown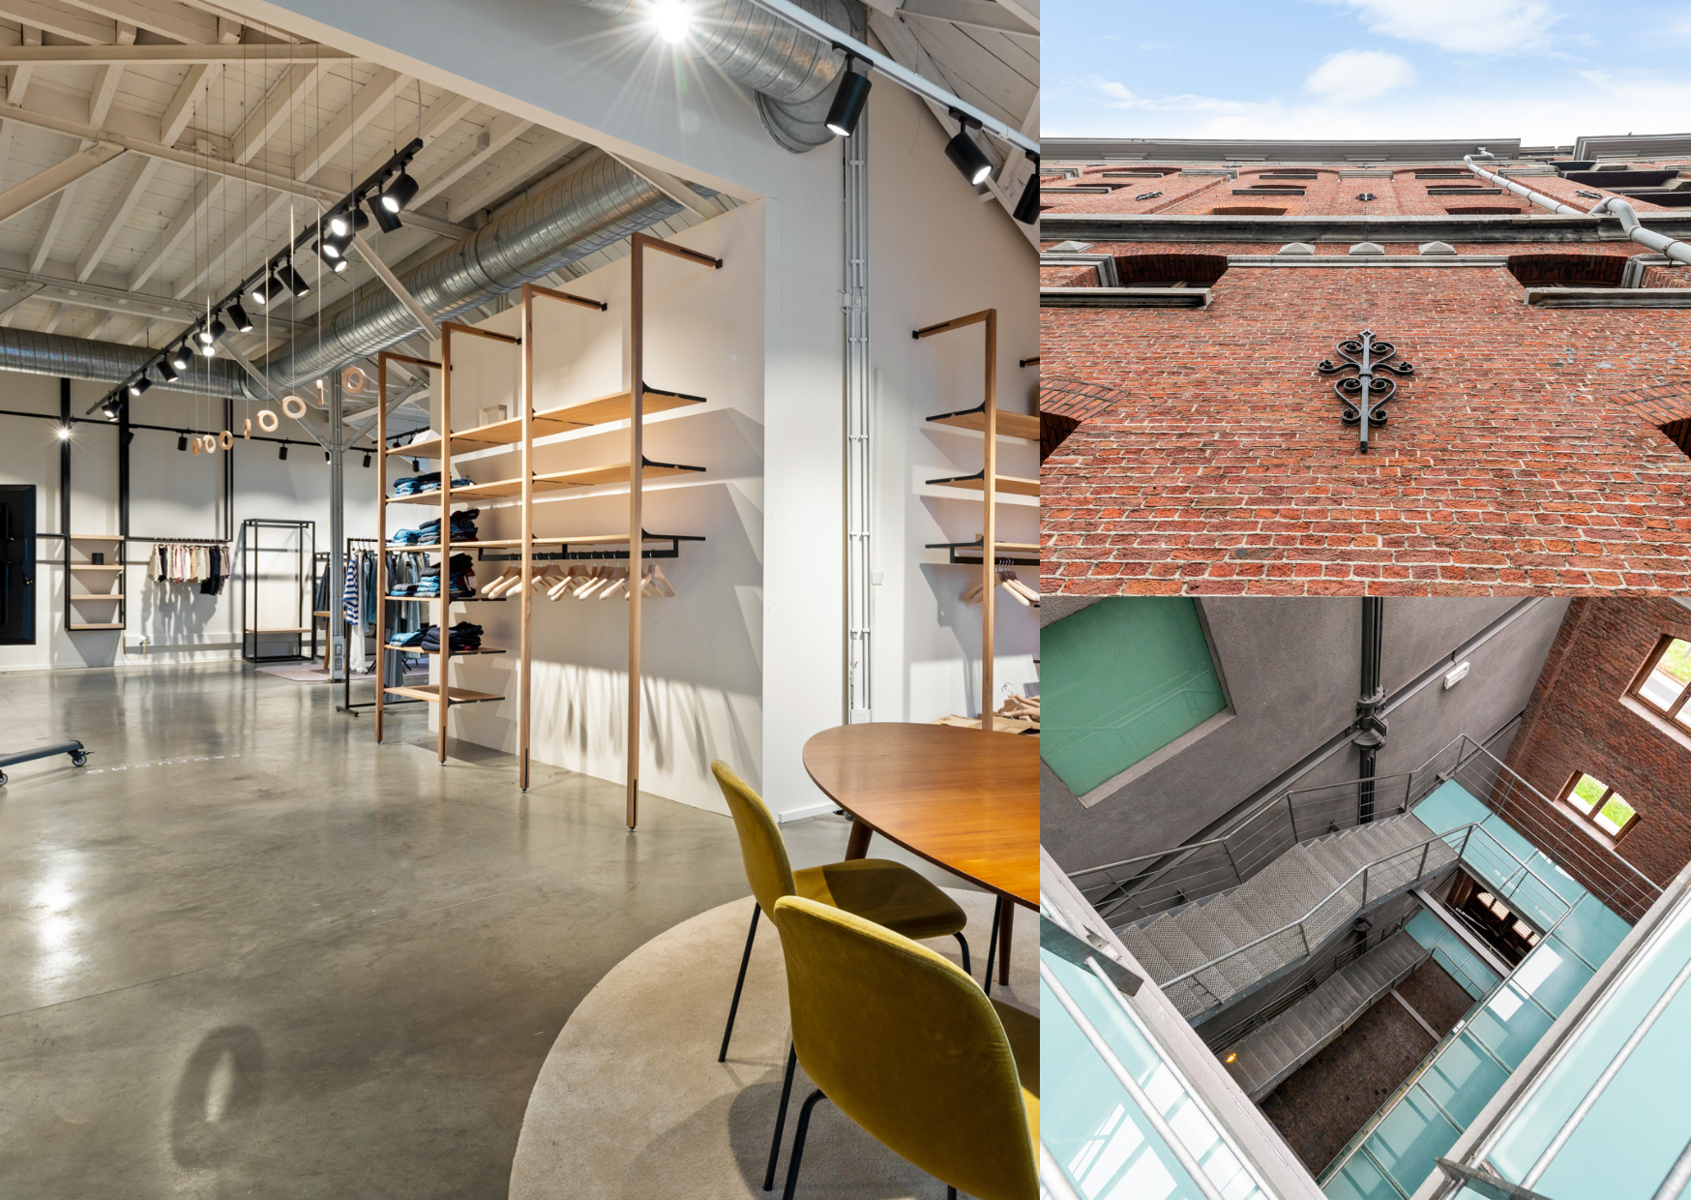
198 m²
Terrace
Description
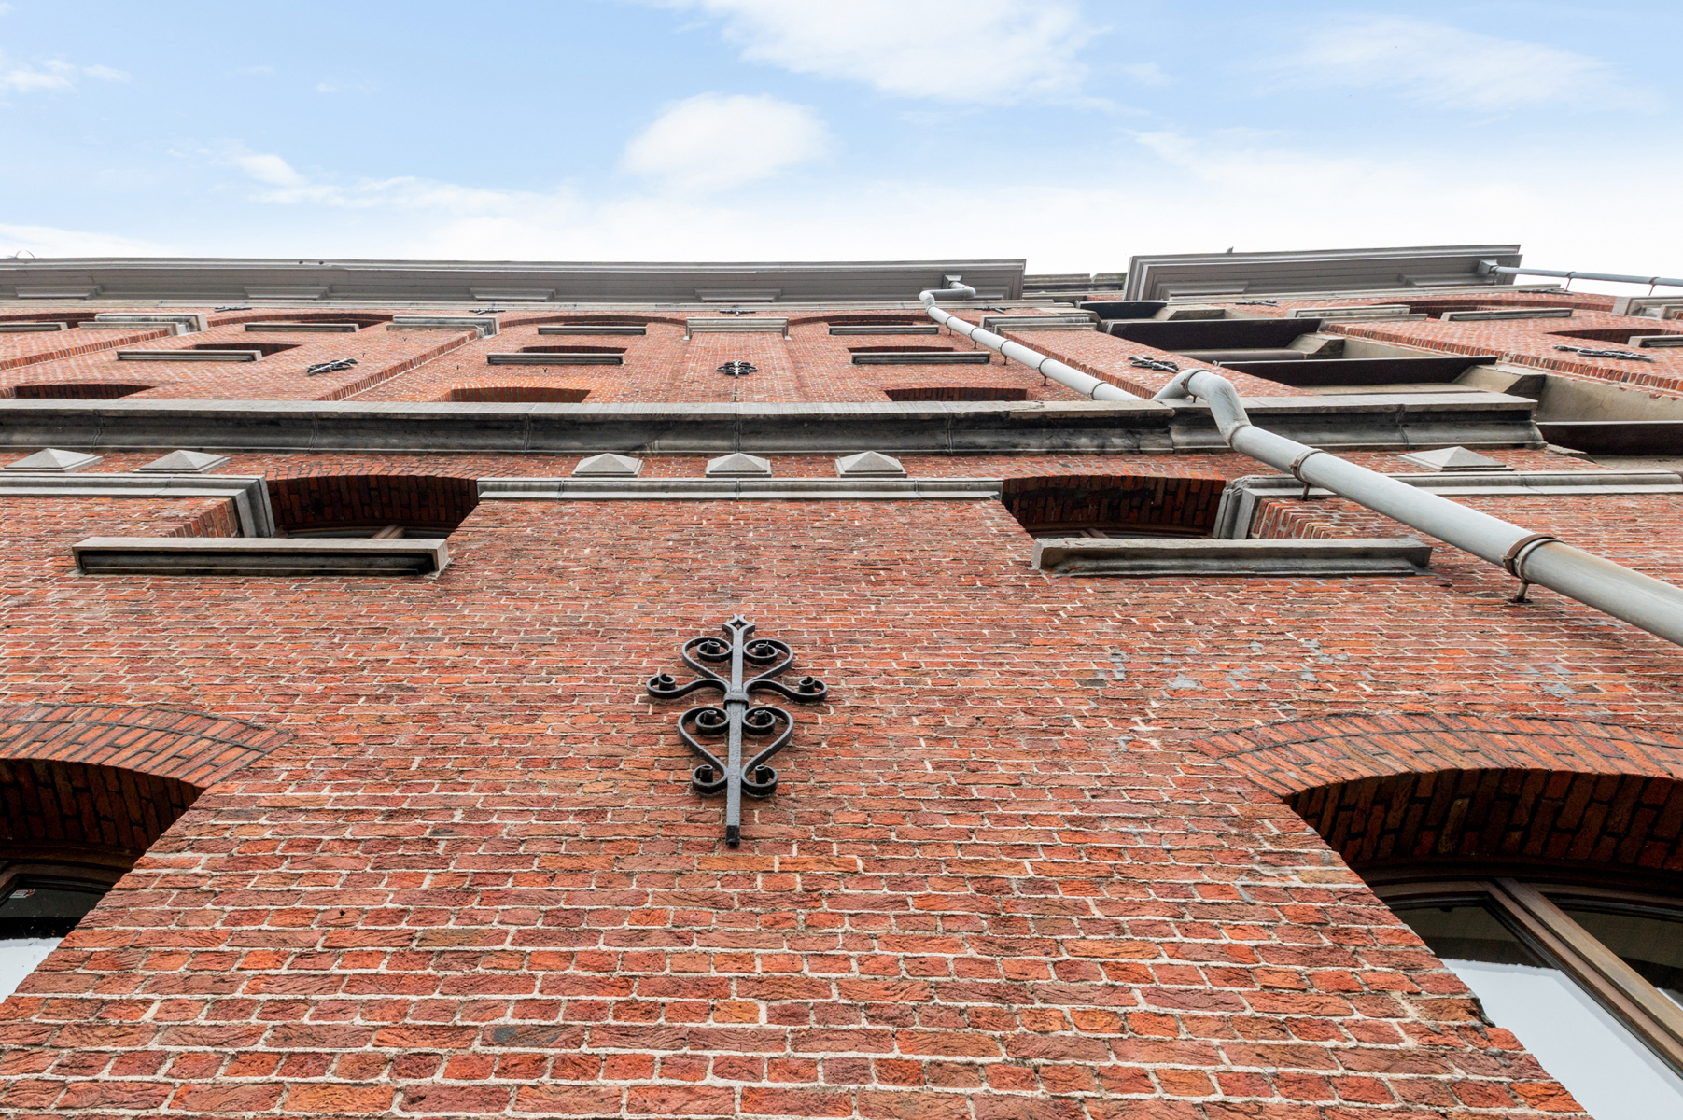
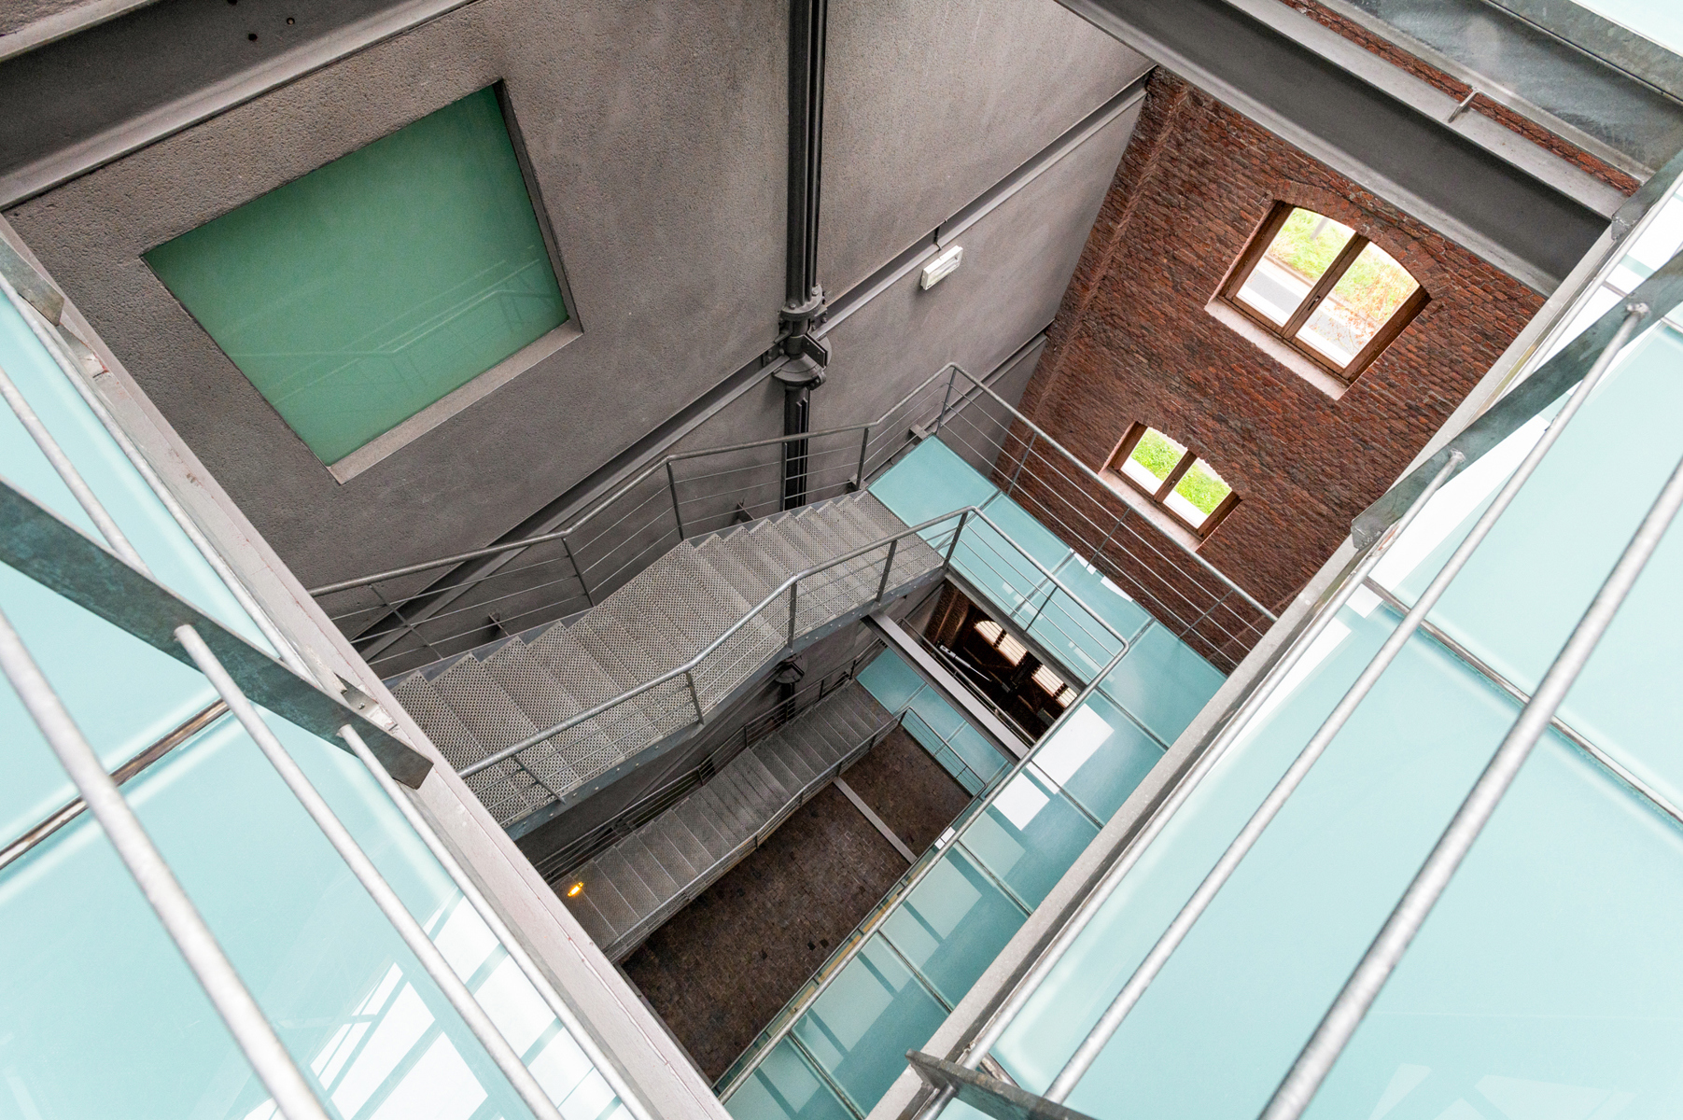
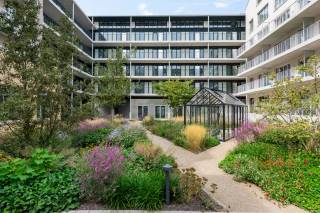
This loft is located in the impressive former warehouse ‘Le Globe’, designed by architect Frans van Dijk in 1886. Its eclectic architecture immediately catches the eye, with striking red brickwork and wrought-iron wall anchors, while the tall arched recesses and expansive windows emphasise the building’s monumental character.
And the surprises certainly do not end at this impressive façade! Beyond the entrance, the beautiful industrial style continues seamlessly from the communal hallway into the loft itself, creating a harmonious architectural whole.
Although currently arranged as a commercial space, this loft offers the perfect opportunity to create a truly unique and welcoming home. Its generous floor area of no less than 198 m² and versatile layout provide endless possibilities for transformation!
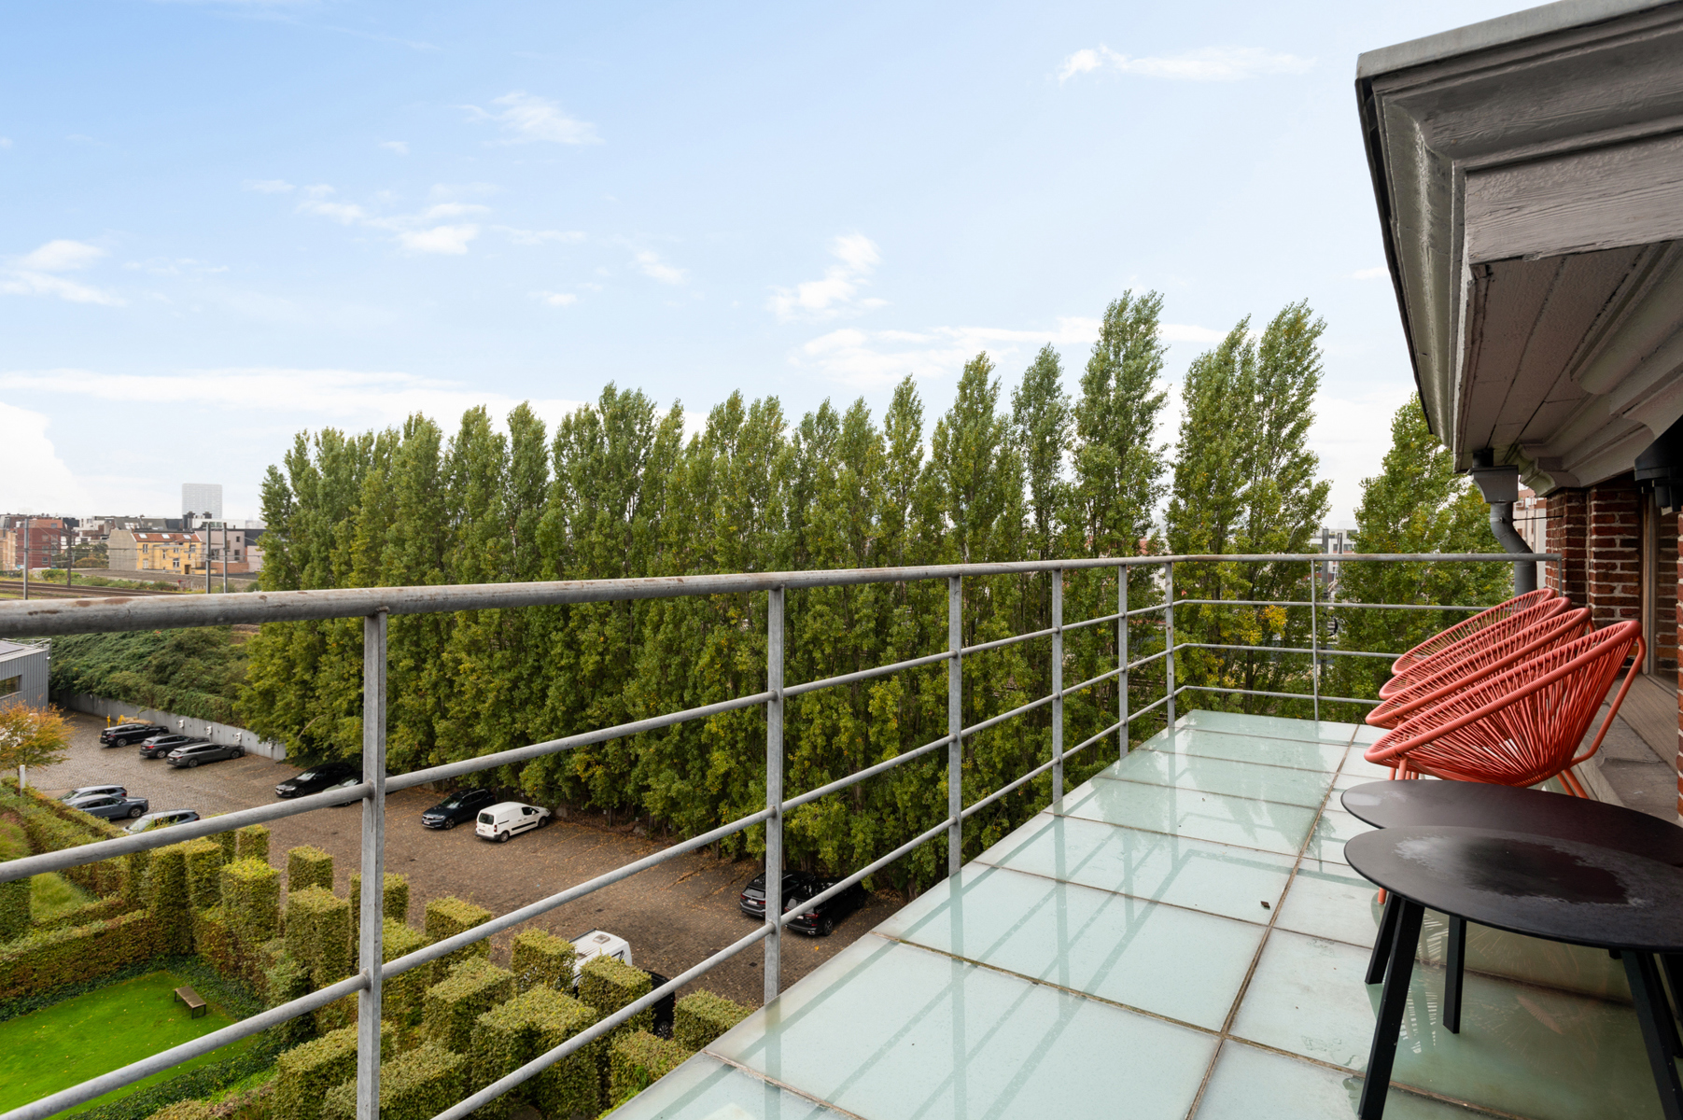
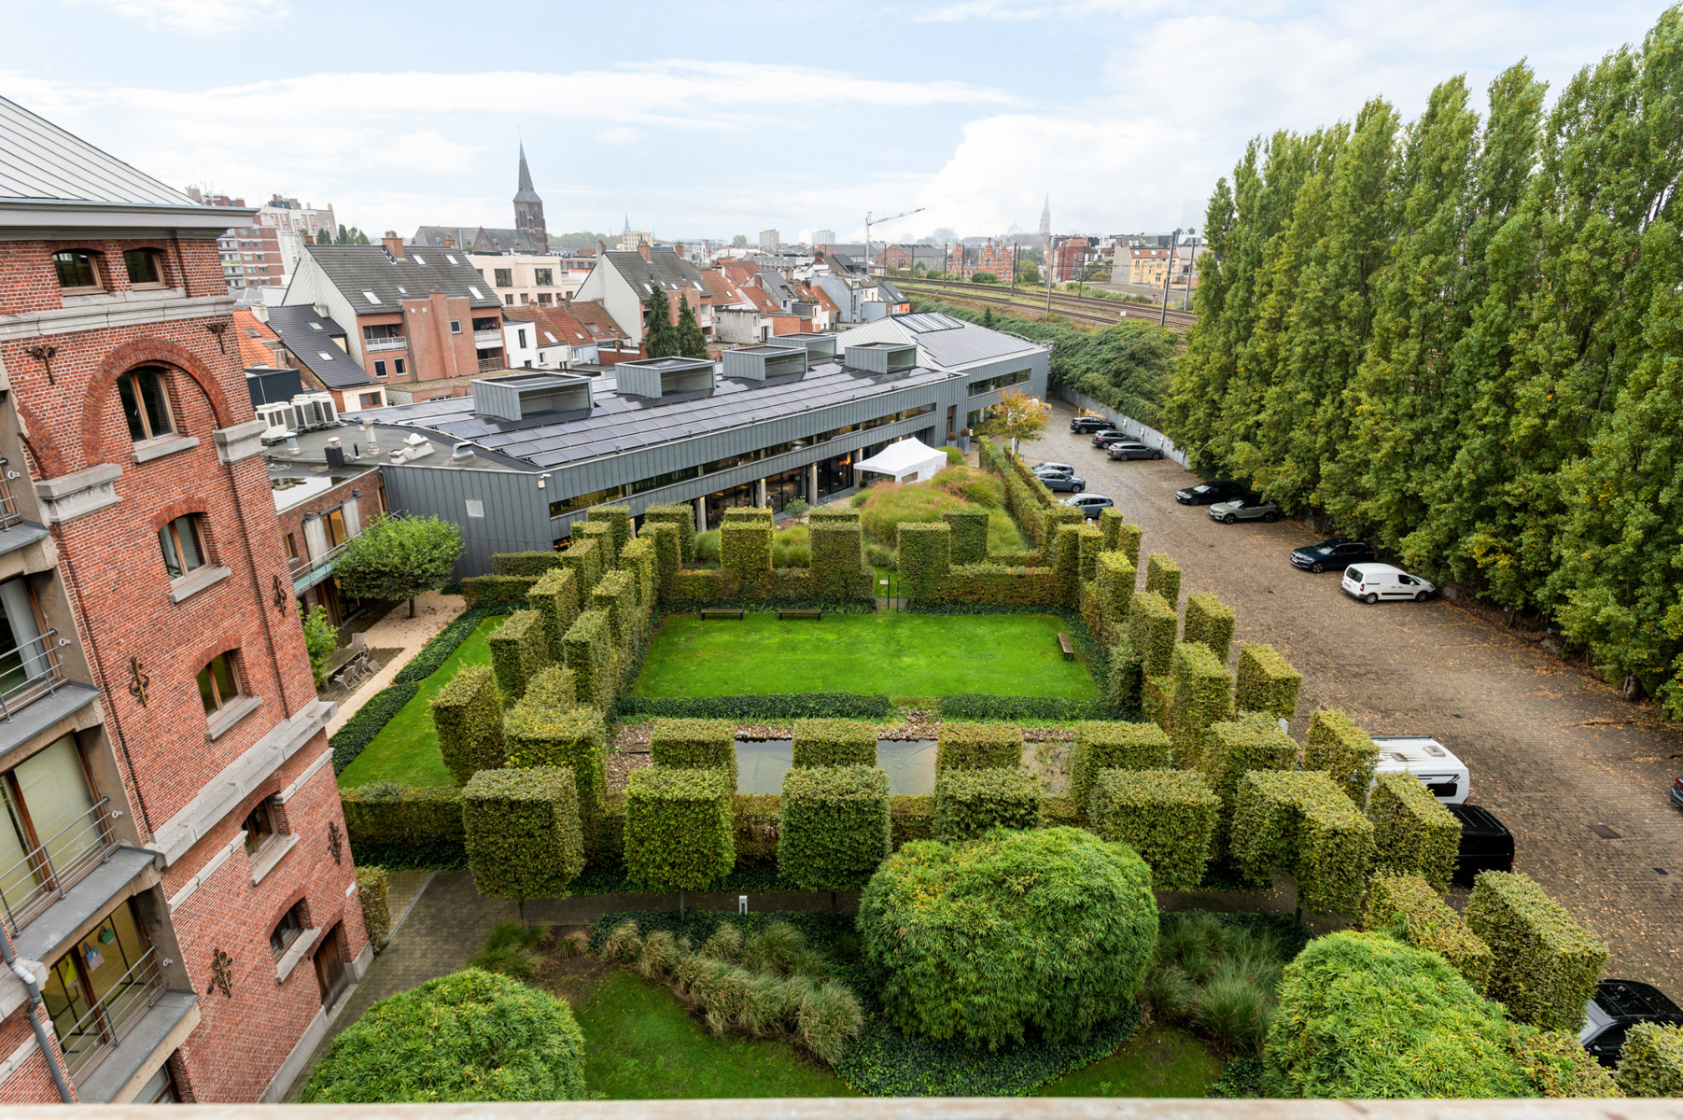
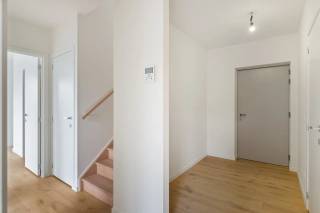
The loft currently features a practically fitted kitchen, toilets and two convenient storage rooms. In addition, there are 2 inviting terraces, the larger of which overlooks the peaceful communal garden.
As the icing on the cake, the property comes with no fewer than 5 parking spaces. Say goodbye to parking stress!
A unique piece of Antwerp’s architectural heritage, where history and eclectic design come together beautifully.
Currently rented out for €2,333.00 per month, generating an annual rental income of €27,996.00. This represents a rental yield of 3.90%.
Monthly charges: advance payment of €361.00 (including lift, cleaning, property management fees, water and electricity for the common areas, maintenance, etc.). Charges are collected quarterly, followed by an annual settlement.
Technical details: Excellent EPC label B! Individual electric central heating via a heat pump, high-efficiency glazing with wooden frames.
Urban planning information and soil certificate available. Asbestos certificate pending. The property is not located in a flood-risk area (P-score and G-score C). No renovation obligation applies.
Financial
Sales under VAT system
No
Cadastral income
1.260 €
Building
Type of property
Apartment
Subtype
Loft
Surface
198 m²
Location
Surroundings / neighbourhood
Central; Town
Public transport nearby
Yes
Layout
Kitchen
Yes
Surface kitchen
7 m²
Type of kitchen
Finished kitchen
Comfort
Parlophone
Yes
Lift
Yes
Armoured door
Yes
Energy
EPC score (kWh/(m² years))
133
EPC label
B
Heating type
Individual
Urban planning
Soil certificate
Yes
G-score (building score)
C (small risk of flooding under current climate)
P-score (parcel score)
C (small risk of flooding under current climate)
Location
IJzerlaan 54, 2060 Antwerp630.000 EUR
IJzerlaan 54
2060 Antwerp
Is this feasible for you?
With the expert advice of
1
Quickly check your feasibility
Minimal personal contribution
-EUR
Monthly payments
-EUR/month
With the expert advice of
2
Strengthen your offer with a feasibility certificate
Feeling confident? Request your personal feasibility certificate from KBC, include it with your offer and show the seller that your offer is financially sound. This way, you can stay one step ahead of other house hunters.
With the expert advice of
3
Calculate your personalised home credit
Every situation is different. Simulate yours in detail, with no obligation, and find out straight away whether you qualify for a personal feasibility certificate from KBC.
Also interesting for you

Apartment for sale
€ 640.000
Turnhoutsebaan 5
2060 Antwerp
211 m²
281 m²
4
2
C

Apartment for sale
€ 658.000
Lange Lobroekstraat 124
2060 Antwerp
130 m²
3
2
A+
Apartment for sale
€ 658.000
Lange Lobroekstraat 124
2060 Antwerp
110 m²
198 m²
2
2
A