Ground floor apartment for sale in Antwerp with 1 bedroom
Ground floor apartment | Apartment
€279,000
Is this feasible for you?Unknown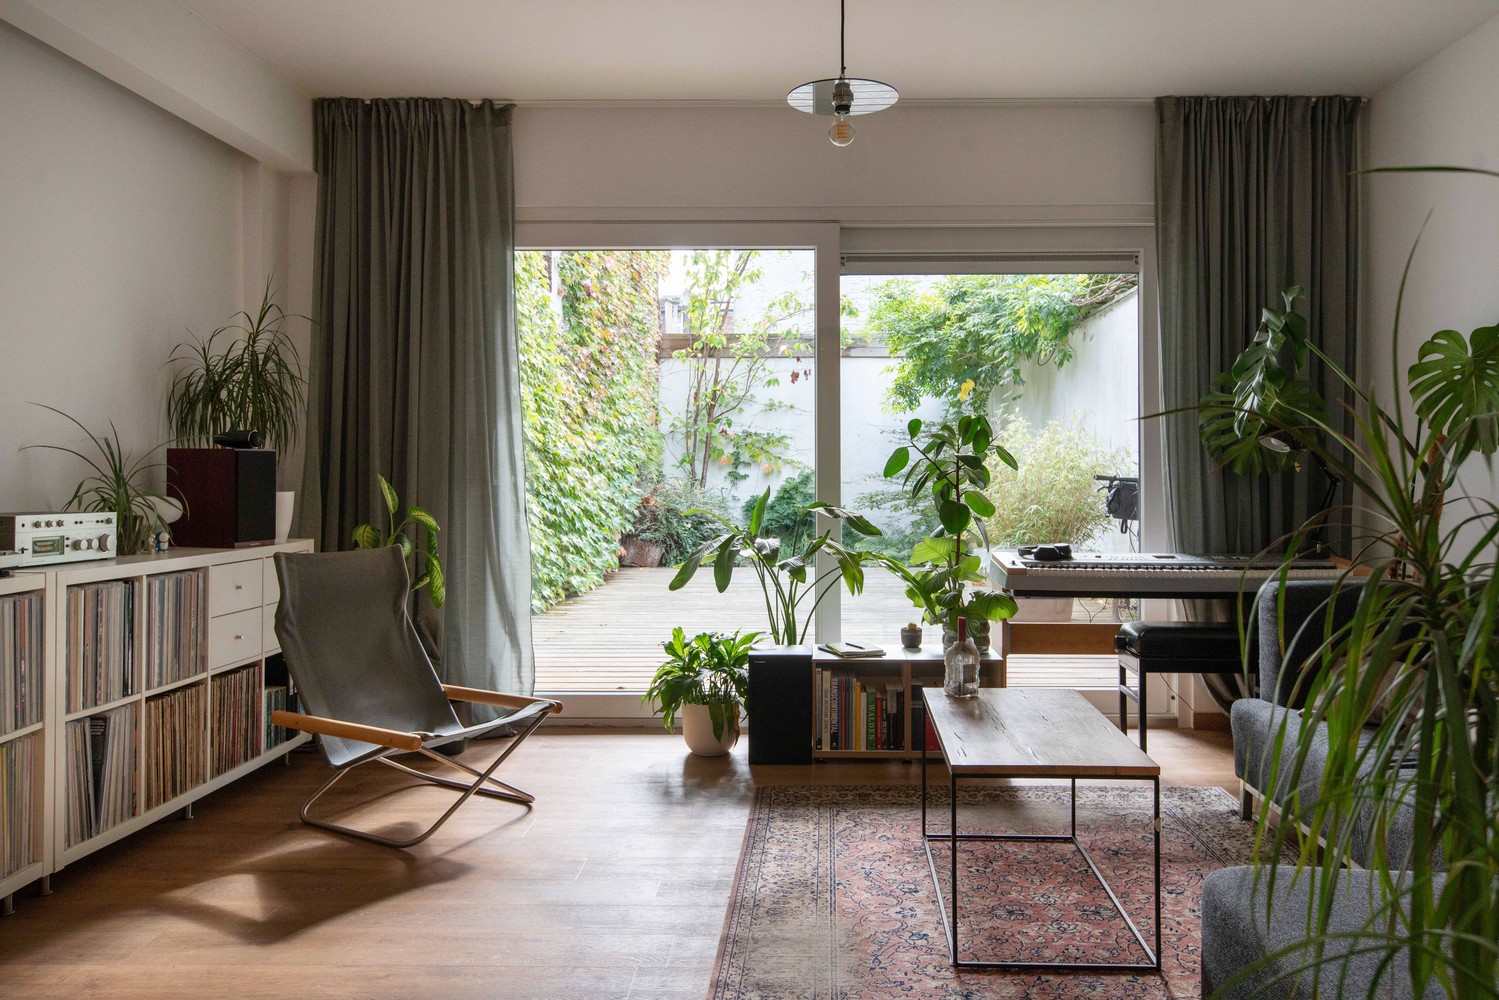
78 m²
141 m²
1
1
Description
Ground floor with 1 bedroom: 78 m² living space, 63 m² garden
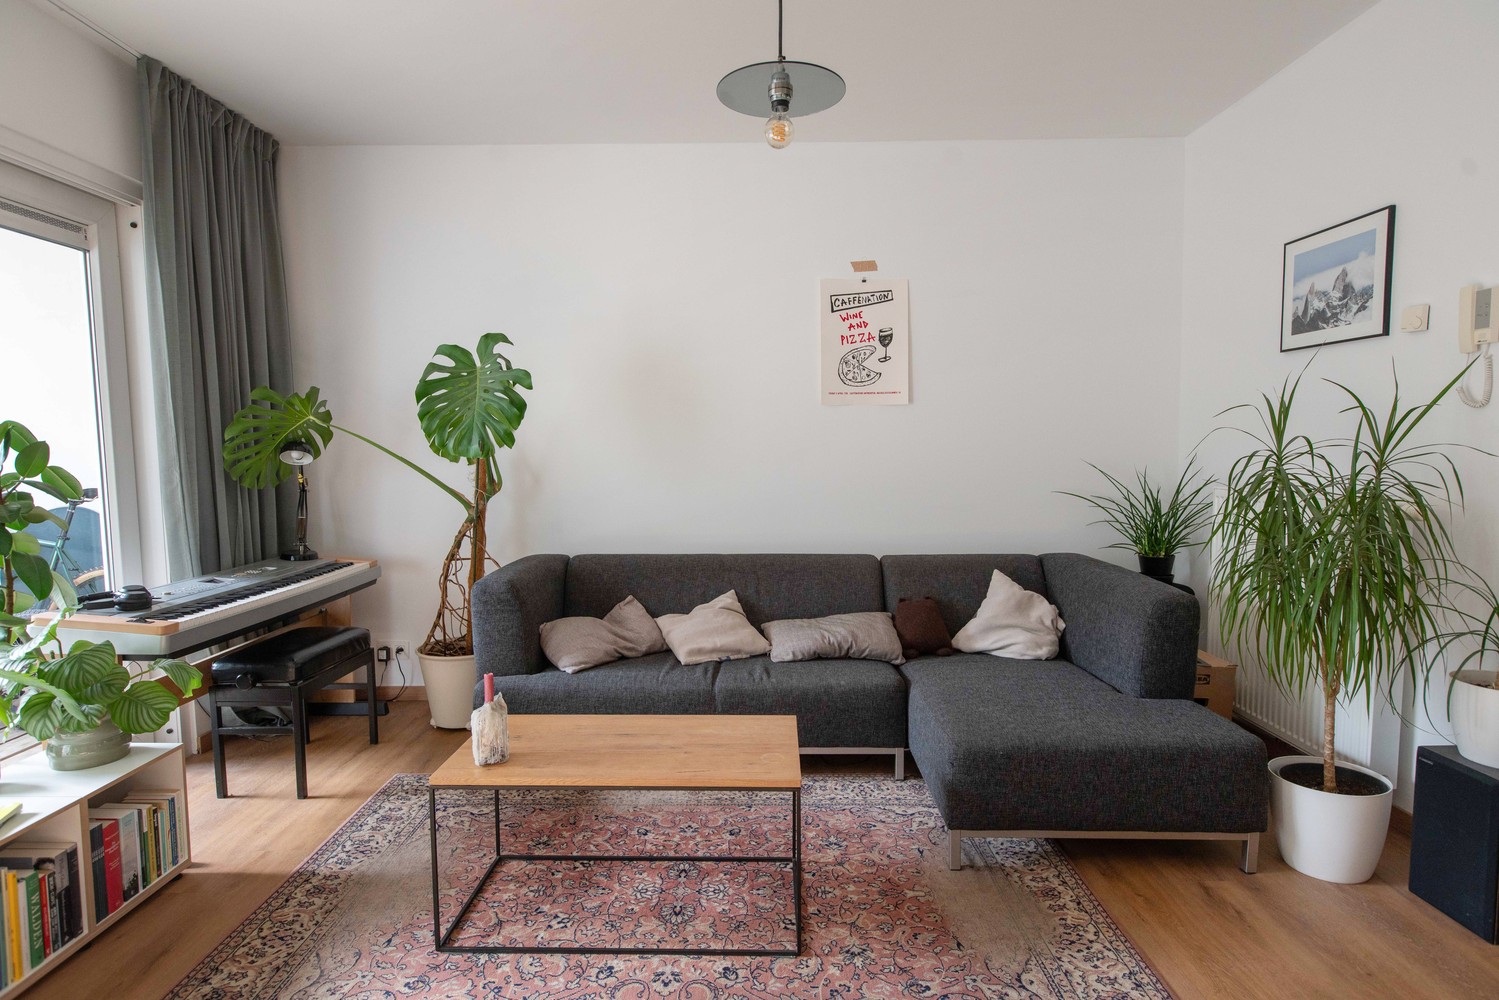
78 m² indoors, 63 m² outdoors. Almost as much garden as apartment. And that in the city!
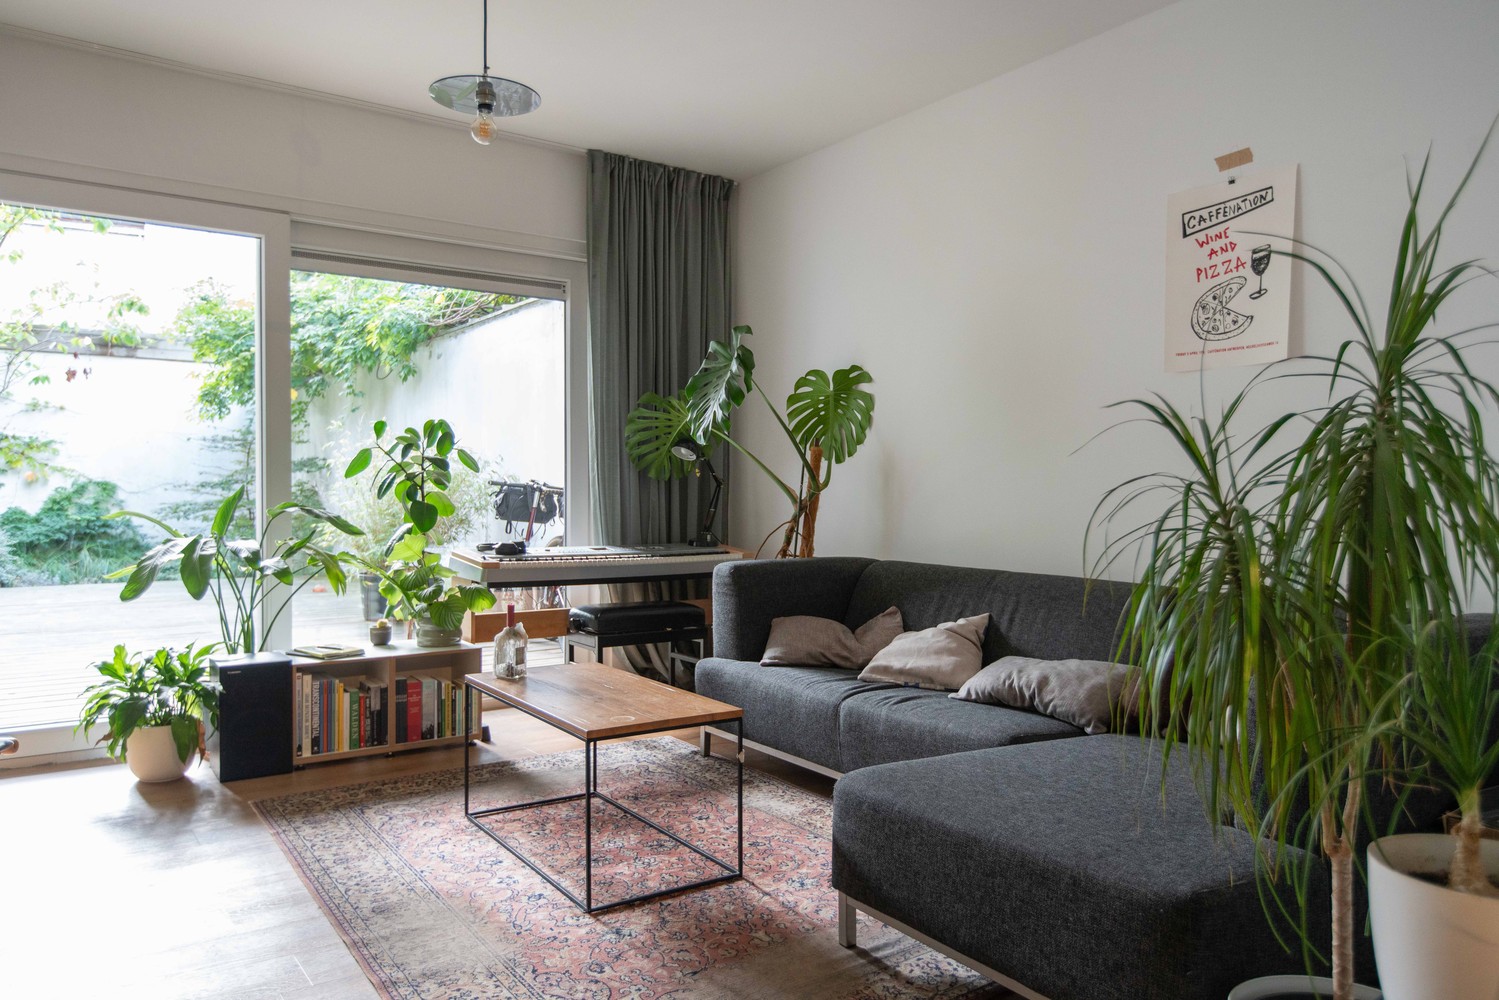
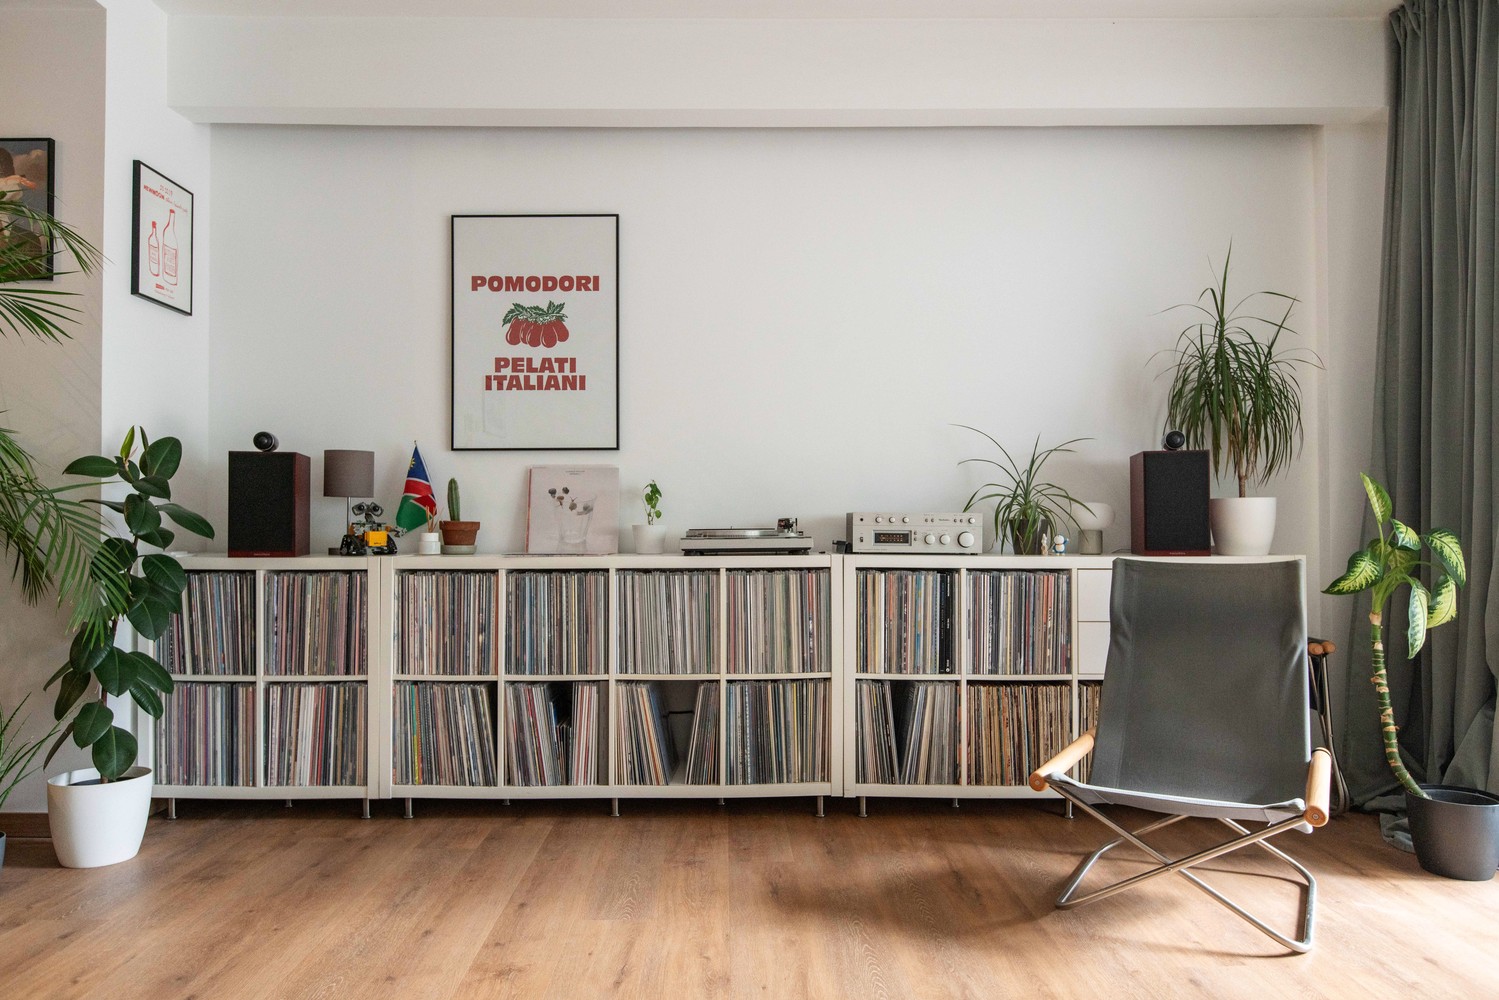
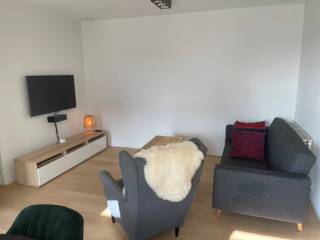
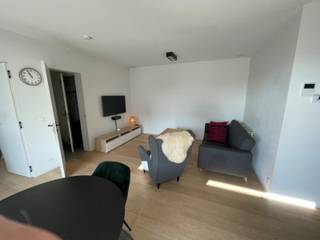
You enter through a hallway with cleverly concealed storage space. It then opens up: the living kitchen and living room flow seamlessly into each other, and the large windows with sliding door ensure you’re outside quicker than you planned. Throughout, there’s a continuous COREtec floor, pleasant underfoot and forgiving when coffee spills occur. The spacious bedroom adjoins the bathroom with two sinks and a walk-in shower.
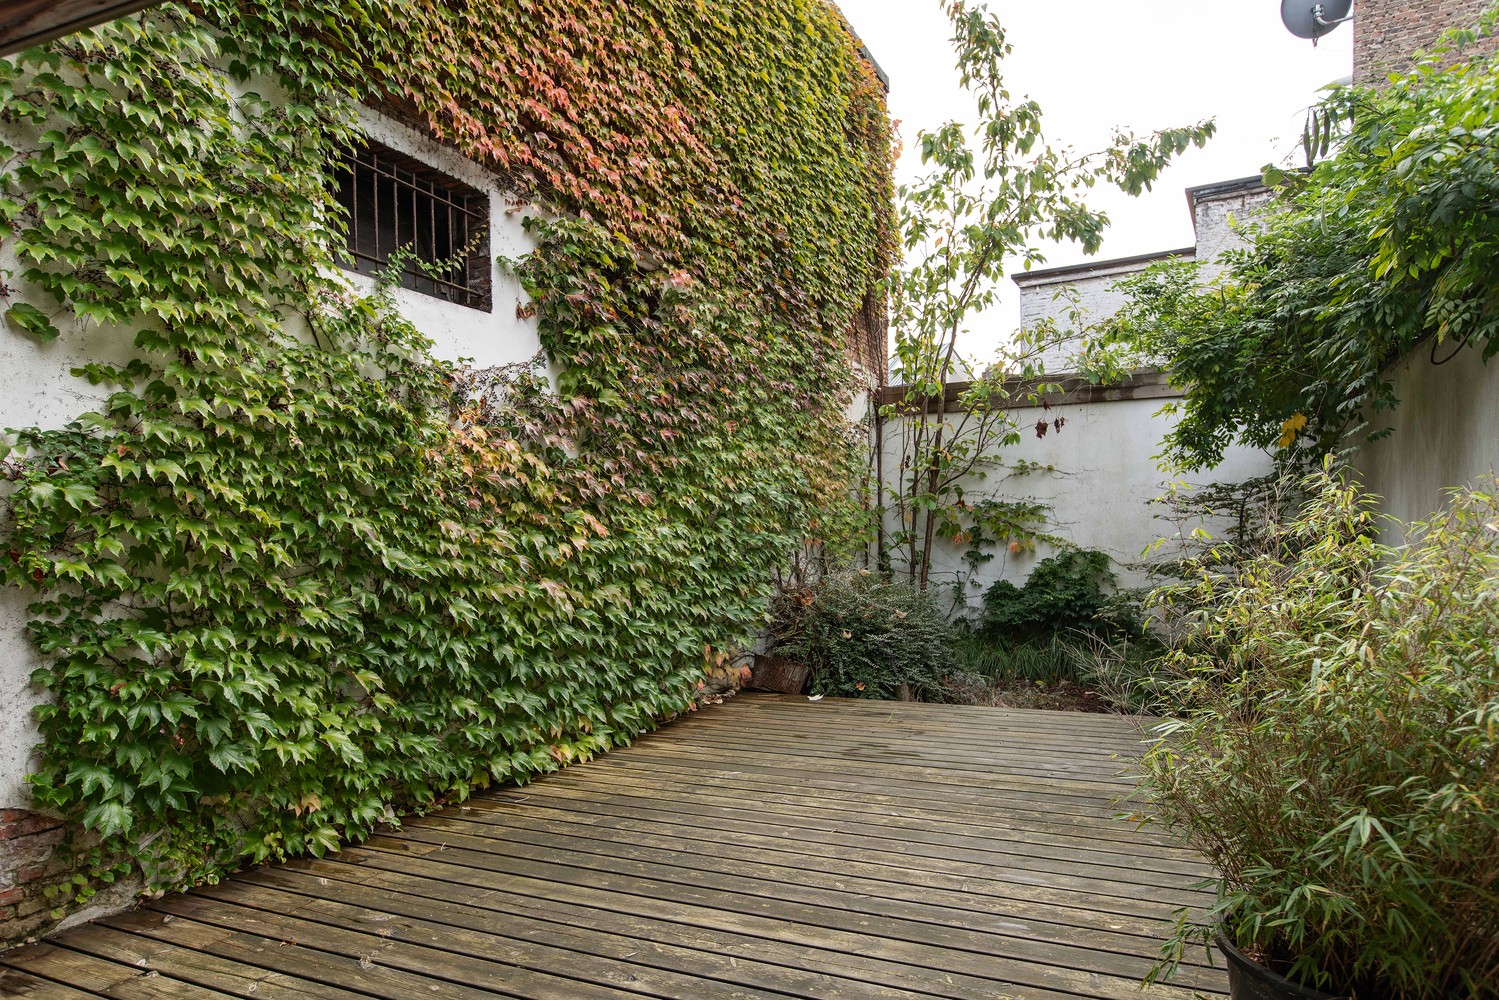
The terrace is partially covered, so an Antwerp downpour is no reason to stay indoors. The terrace and garden face south, providing privacy. A lively street at the front, tranquility in the back.
The center is within walking distance. Just 150 meters away is the site of the former Stuivenberg Hospital, which is set to transform into public green space, along with other community functions. You’re living next to a part of the city that's moving in the right direction.
The building contains only 6 units, translating to €100 in communal costs per month, water included.
The renovation dates back to 2016, and the insulated roof meets the 2020 standards.
There is a secure storage area for bicycles.
Technical
Livable area: 78 m²
Terrace/garden: 63 m², south-facing, partially covered, without overlooking
Ground floor
Renovation 2016
1 bedroom, bathroom, separate toilet
Central heating with gas, double glazing
A brand new window (2026) on the street side with triple glazing and sound insulation
Continuous COREtec flooring
Storage space of 7 m² in the basement
Secure bicycle storage
Common costs: €100 per month (including water)
Valid electricity certificate
EPC: B (159 kWh/m²)
Financial
Cadastral income
634 €
Monthly costs (€/month)
100 €
Building
Type of property
Apartment
Subtype
Apartment
Surface
78 m²
Terrain
Plot size
141 m²
Most recent urban destination
Residential area
Orientation garden
South
Layout
Number of bedrooms
1
Bedroom surface
17 m²
Number of bathrooms
1
Comfort
Parlophone
Yes
Lift
No
Electricity connection
Yes
Energy
EPC score (kWh/(m² years))
159
EPC label
B
Unique code EPC
20241129-0003461836-RES-1
Urban planning
Subdivision permit
No
Pre-emption right
No
G-score (building score)
B (small risk of flooding under climate change sc2050)
Location
Lange Beeldekensstraat 238 01, 2060 Antwerp279.000 EUR
Lange Beeldekensstraat 238 01
2060 Antwerp
Is this feasible for you?
With the expert advice of
1
Quickly check your feasibility
Minimal personal contribution
-EUR
Monthly payments
-EUR/month
With the expert advice of
2
Strengthen your offer with a feasibility certificate
Feeling confident? Request your personal feasibility certificate from KBC, include it with your offer and show the seller that your offer is financially sound. This way, you can stay one step ahead of other house hunters.
With the expert advice of
3
Calculate your personalised home credit
Every situation is different. Simulate yours in detail, with no obligation, and find out straight away whether you qualify for a personal feasibility certificate from KBC.
Also interesting for you
immoscoop only

immoscoop only:
Apartment for sale
€ 279.000
Dambruggestraat 161
2060 Antwerp
91 m²
2
1
B
Apartment for sale
€ 279.000
August Sniedersstraat 37
2060 Antwerp
75 m²
2
1
B

Apartment for sale
€ 279.000
Bredastraat 91
2060 Antwerp
63 m²
63 m²
1
1
A