Scoop: Penthouse for sale in Antwerp with 2 bedrooms
Penthouse | Apartment
Description
Apartment
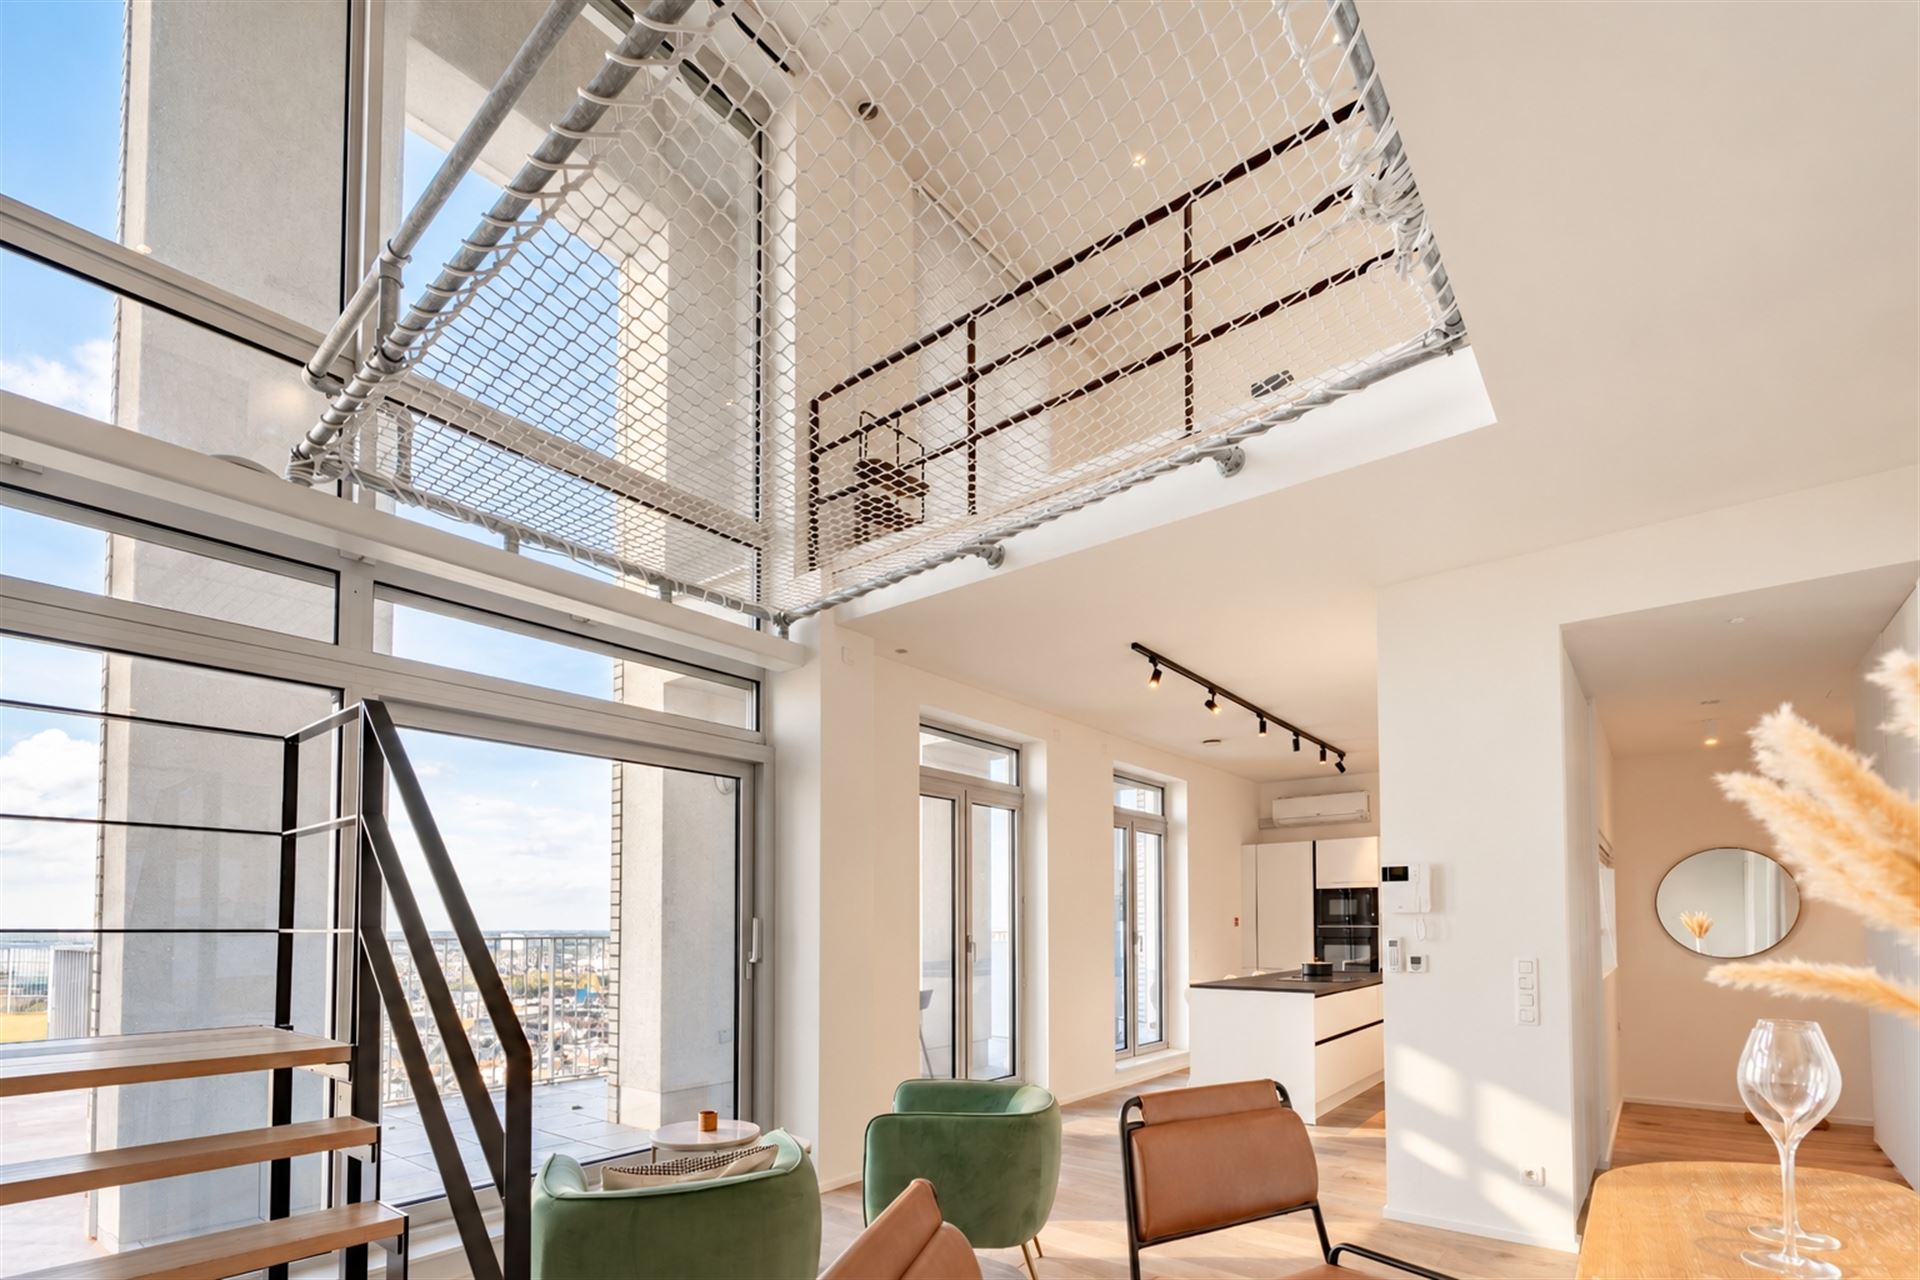
Living on the 20th and 21st floors of the Lichttoren means waking up every day with the Antwerp skyline at your feet. This 203 m² duplex penthouse combines a spacious, light-filled living environment with generous terraces, a well-thought-out layout, and finishes where nothing was left to chance.
The location is ideal: nestled between the lively Eilandje—with its restaurants, museums, and marina—and the green Park Spoor Noord. Here, the city and tranquility are just a short walk apart.
Life on the 20th Floor
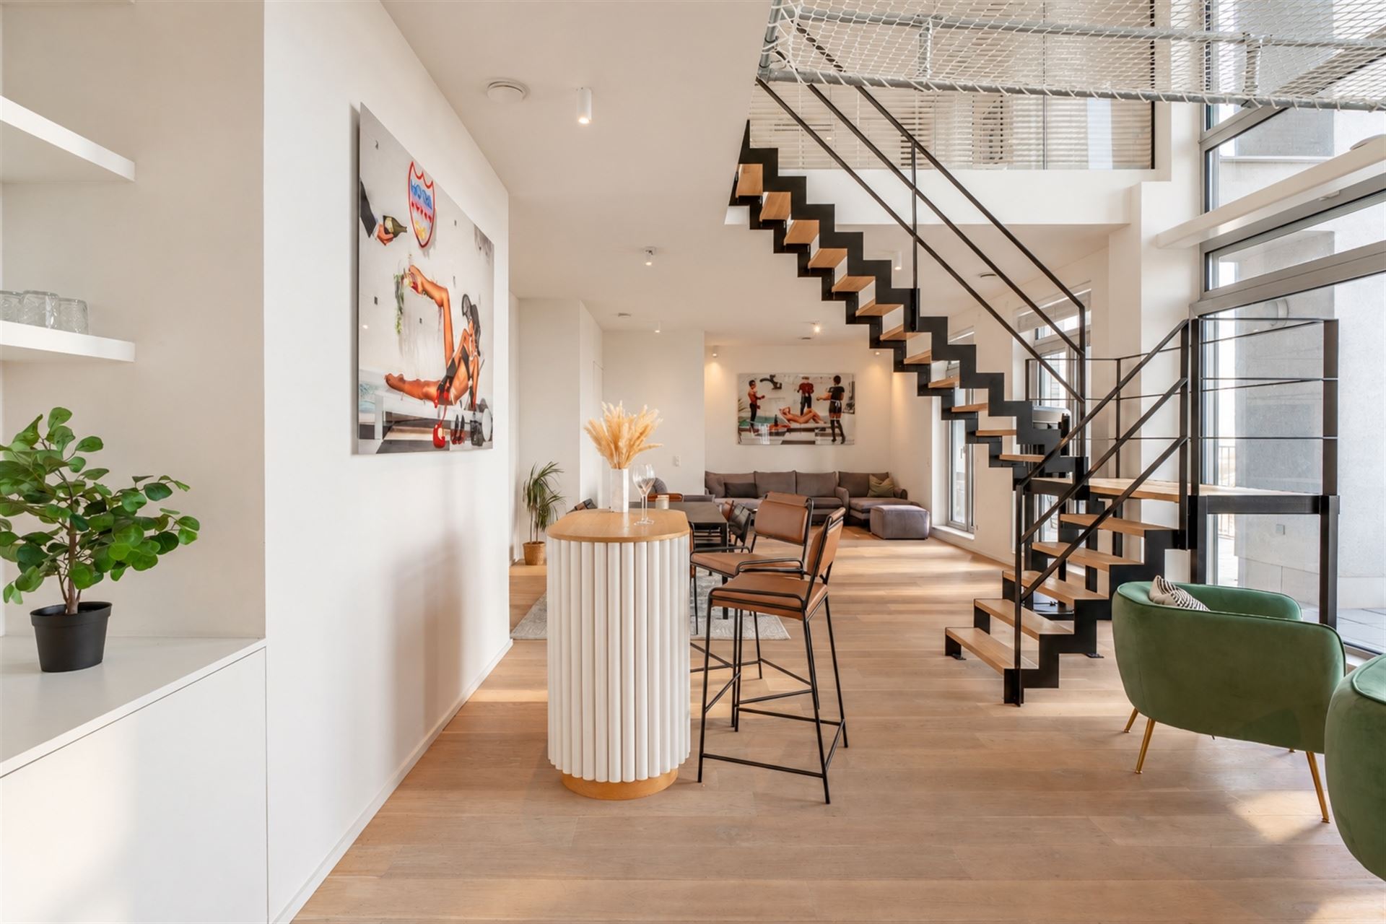
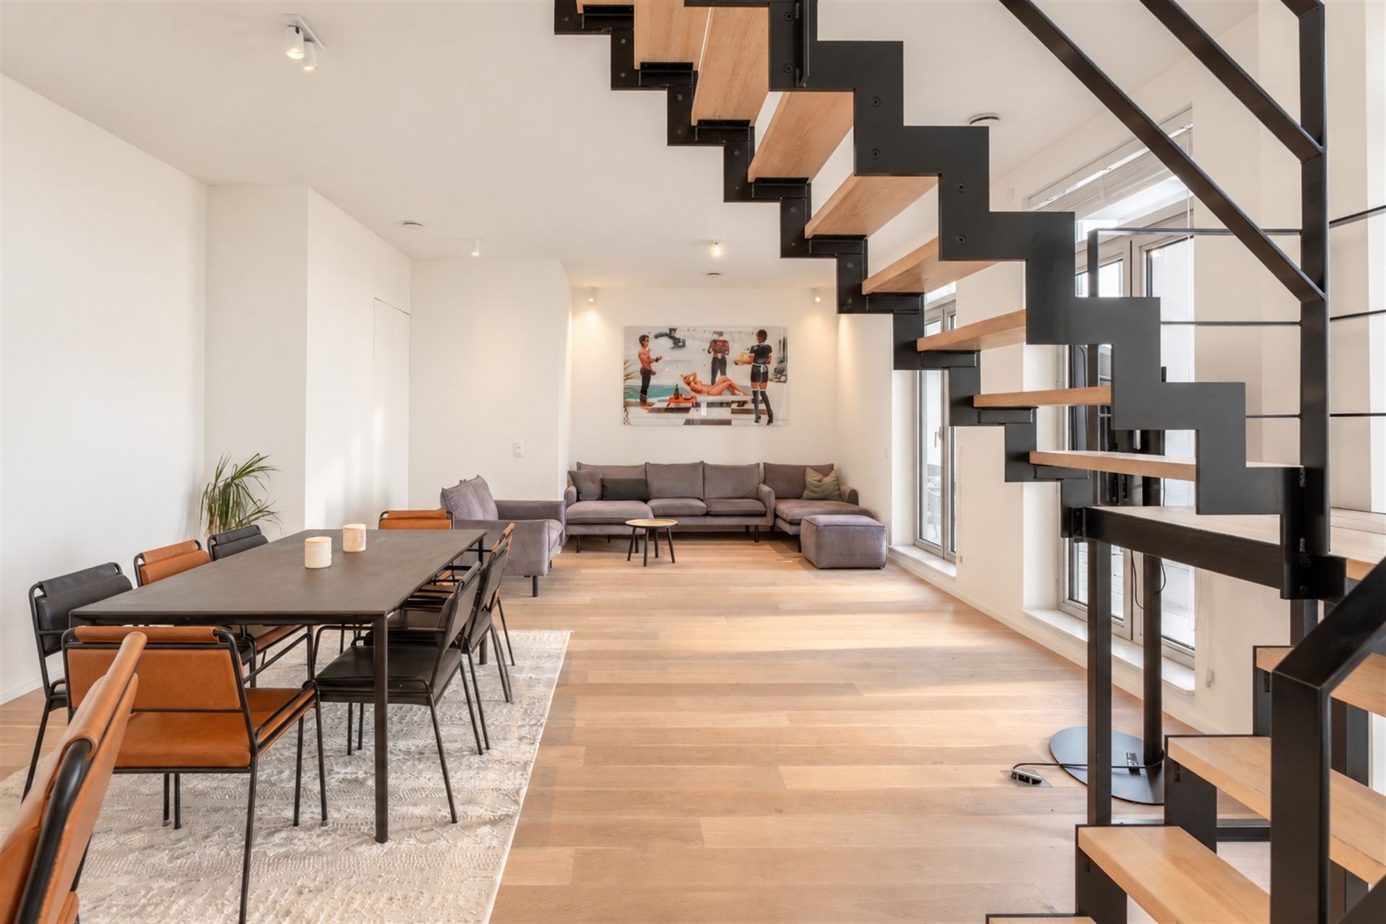
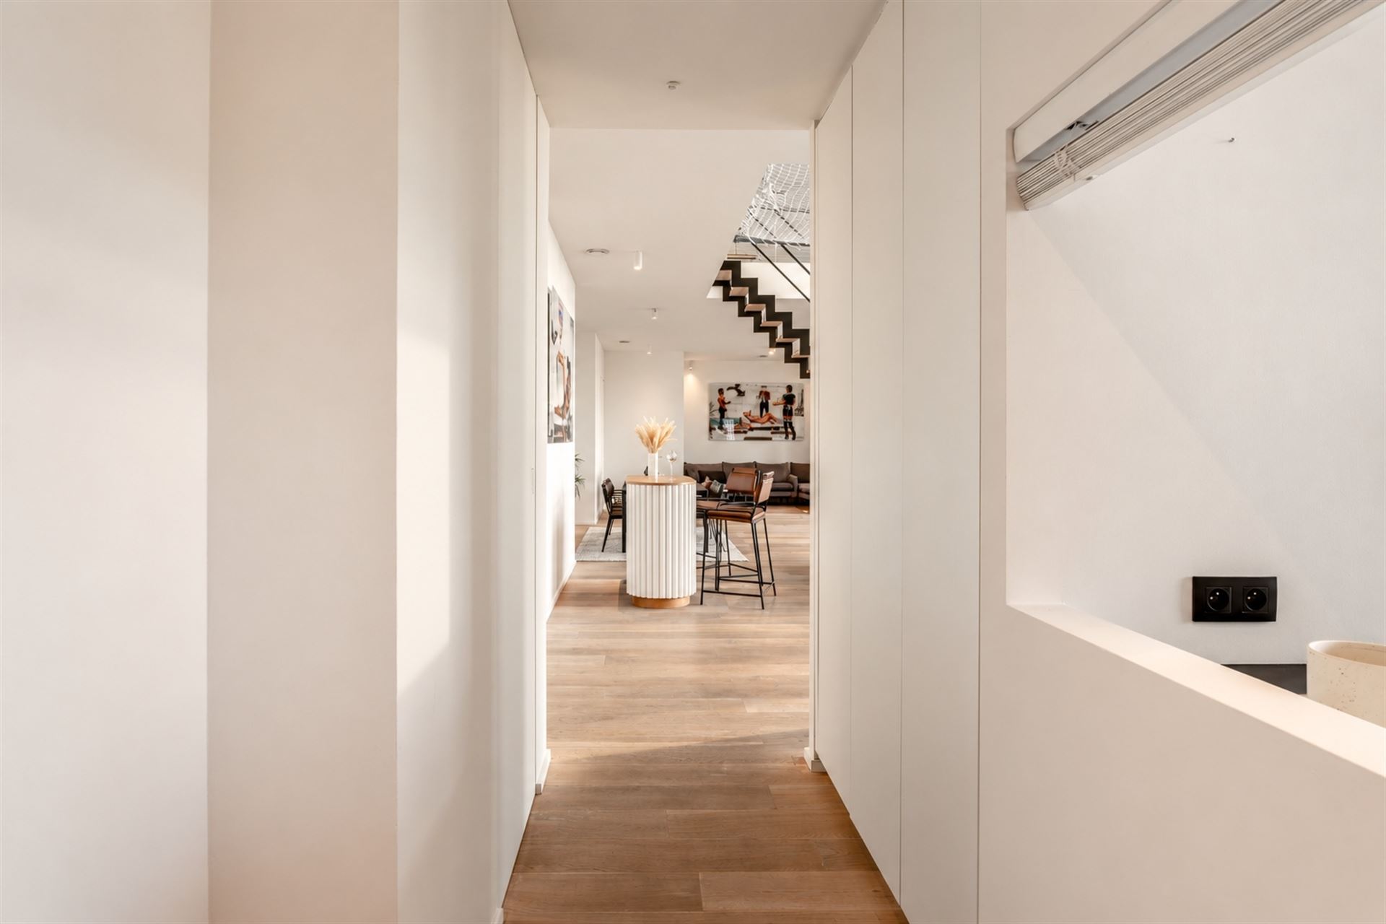
An entryway with a built-in coat closet, guest restroom, and hand-washing station leads to the living area, the heart of the home. Large windows bathe the space in light and offer unobstructed views of the city from various angles. The living room, dining area, and a stylish bar come together to create a cozy atmosphere, and the terraces open directly onto them—ideal for breakfast outdoors or enjoying a drink at sunset with a view of Antwerp.
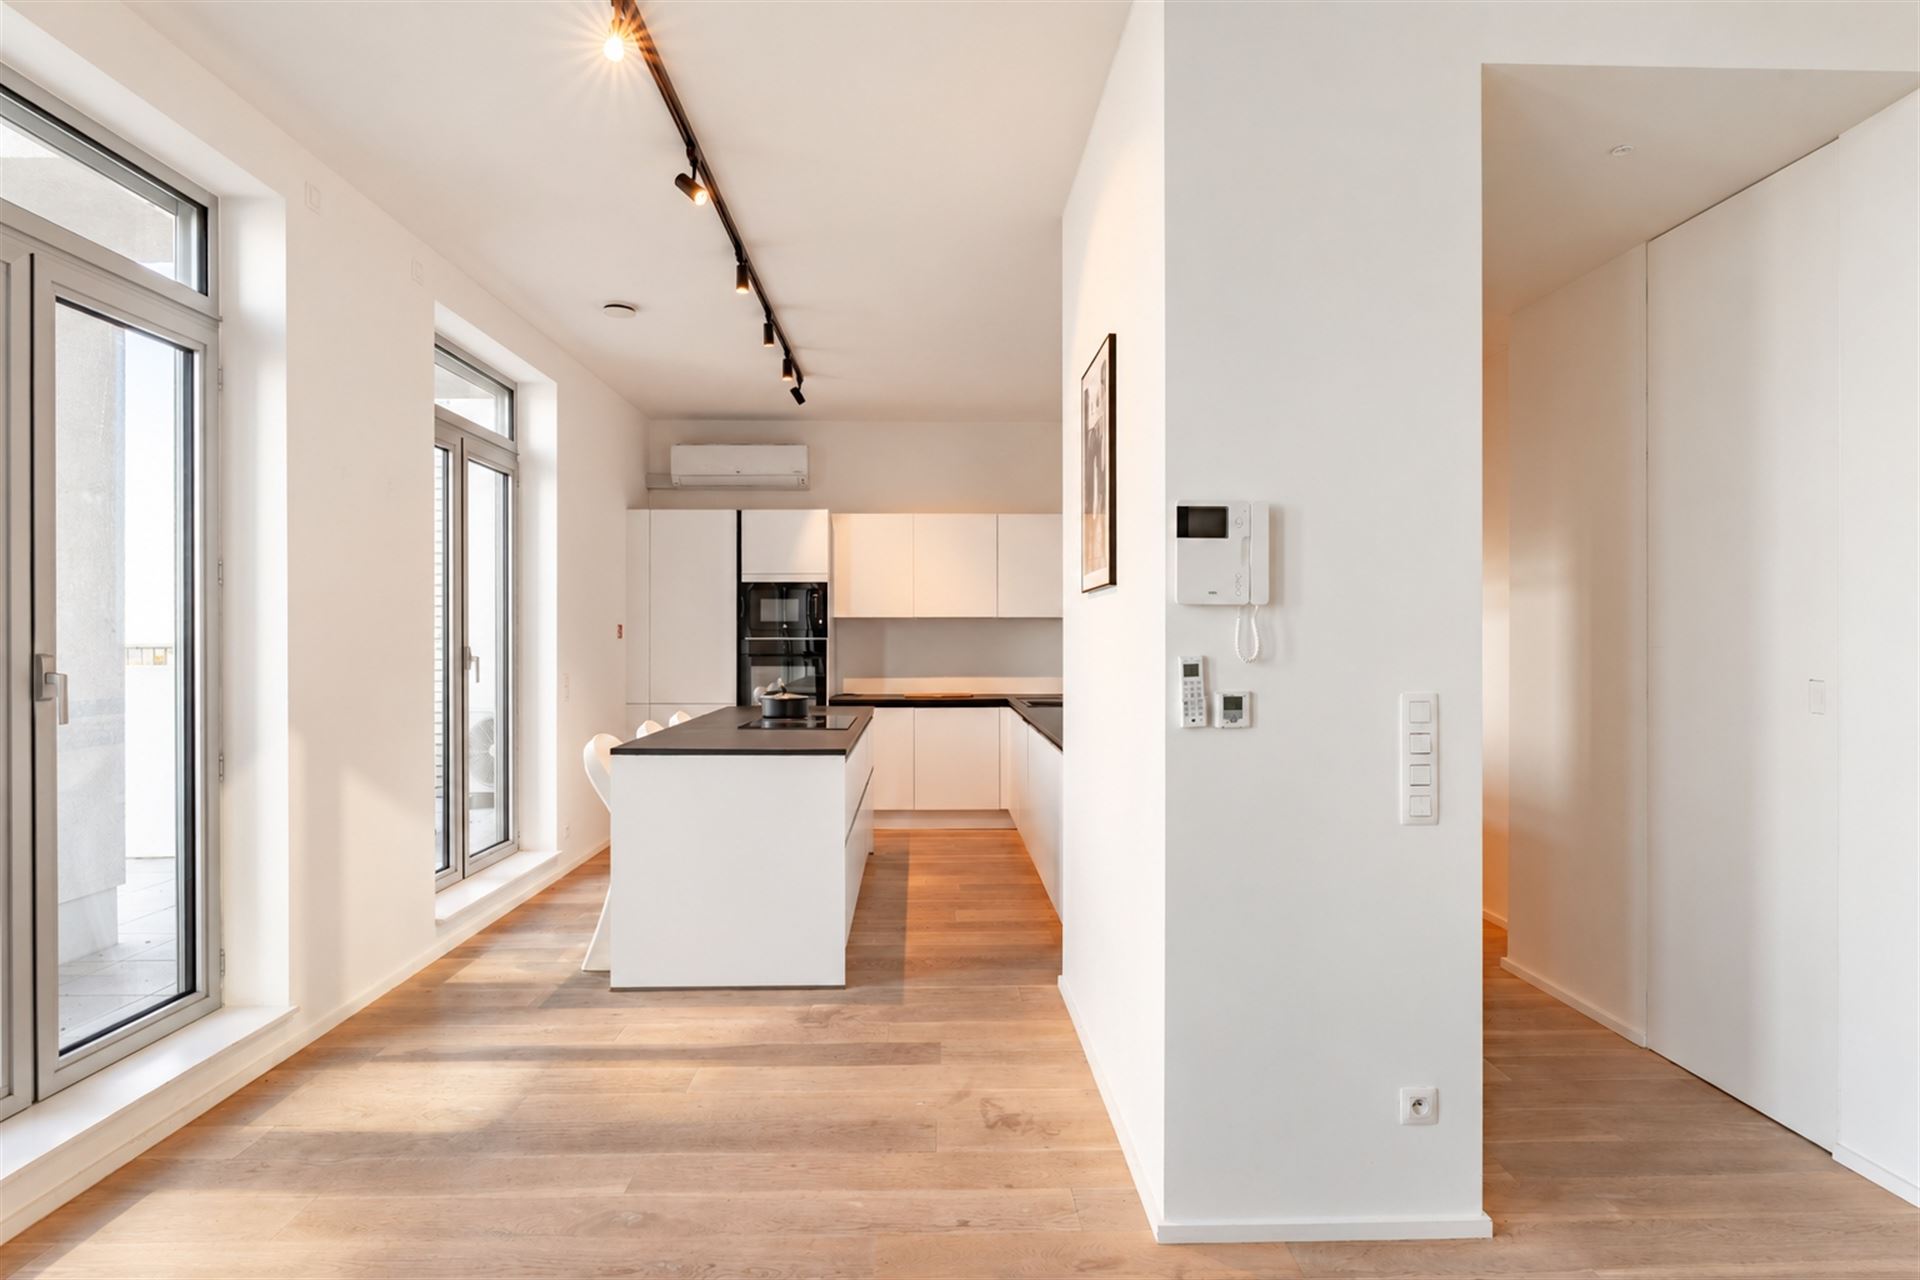
The open kitchen is centered around a central cooking island and equipped with high-quality built-in appliances: an induction cooktop with an integrated range hood, a convection oven, a microwave, a refrigerator, a dishwasher, and a sink. An open staircase—an architectural highlight in its own right—leads you to the upper level.
An upper floor full of possibilities
Upstairs, a multifunctional space of approximately 32 m² awaits, featuring a monkey net and a movie projector, surrounded by large windows offering spectacular views. It’s the perfect spot to relax, watch a movie, work, or entertain guests.
The master suite is a true private oasis, directly connected to an open bathroom with a double sink, bathtub, rain shower, built-in cabinets, and motorized curtains. There is also a second bedroom with a separate shower room and sink. In the night hall, you’ll find an additional restroom and a built-in closet with connections for a washer and dryer.
Comfort Down to the Last Detail
- Air conditioning in the living area and master suite
- Electric window shades and dimmable lighting
- Type D ventilation system
- Double-glazed windows and Energy Efficiency Rating A (86 kWh/m²)
- Elevator to the floor
Storage and parking
The apartment includes a private storage room of approximately 8 m² in the basement, along with access to the communal bicycle storage area. There is the option to purchase one or more parking spaces (price upon request).
In summary
- 203 m² duplex penthouse on the 20th and 21st floors
- Spacious terraces with panoramic views of Antwerp
- Two bedrooms and a multifunctional room of approximately 32 m²
- Bathroom and separate shower room, two toilets
- Move-in ready, high-quality finishes
- Prime location between the Eilandje and Park Spoor Noord
A rare opportunity to live in luxury, high above the city, in a move-in-ready home. Feel free to contact Immo LEY for more information or to schedule a visit.
Financial
Building
Layout
Comfort
Energy
Urban planning
Location
Ellermanstraat 81, 2060 Antwerp1.100.000 EUR
Ellermanstraat 81
2060 Antwerp
Is this feasible for you?
Quickly check your feasibility
Strengthen your offer with a feasibility certificate
Feeling confident? Request your personal feasibility certificate from KBC, include it with your offer and show the seller that your offer is financially sound. This way, you can stay one step ahead of other house hunters.
Calculate your personalised home credit
Every situation is different. Simulate yours in detail, with no obligation, and find out straight away whether you qualify for a personal feasibility certificate from KBC.
Also interesting for you

Apartment for sale
€ 1.195.000
Apartment for sale
€ 995.000


Apartment for sale
€ 1.250.000