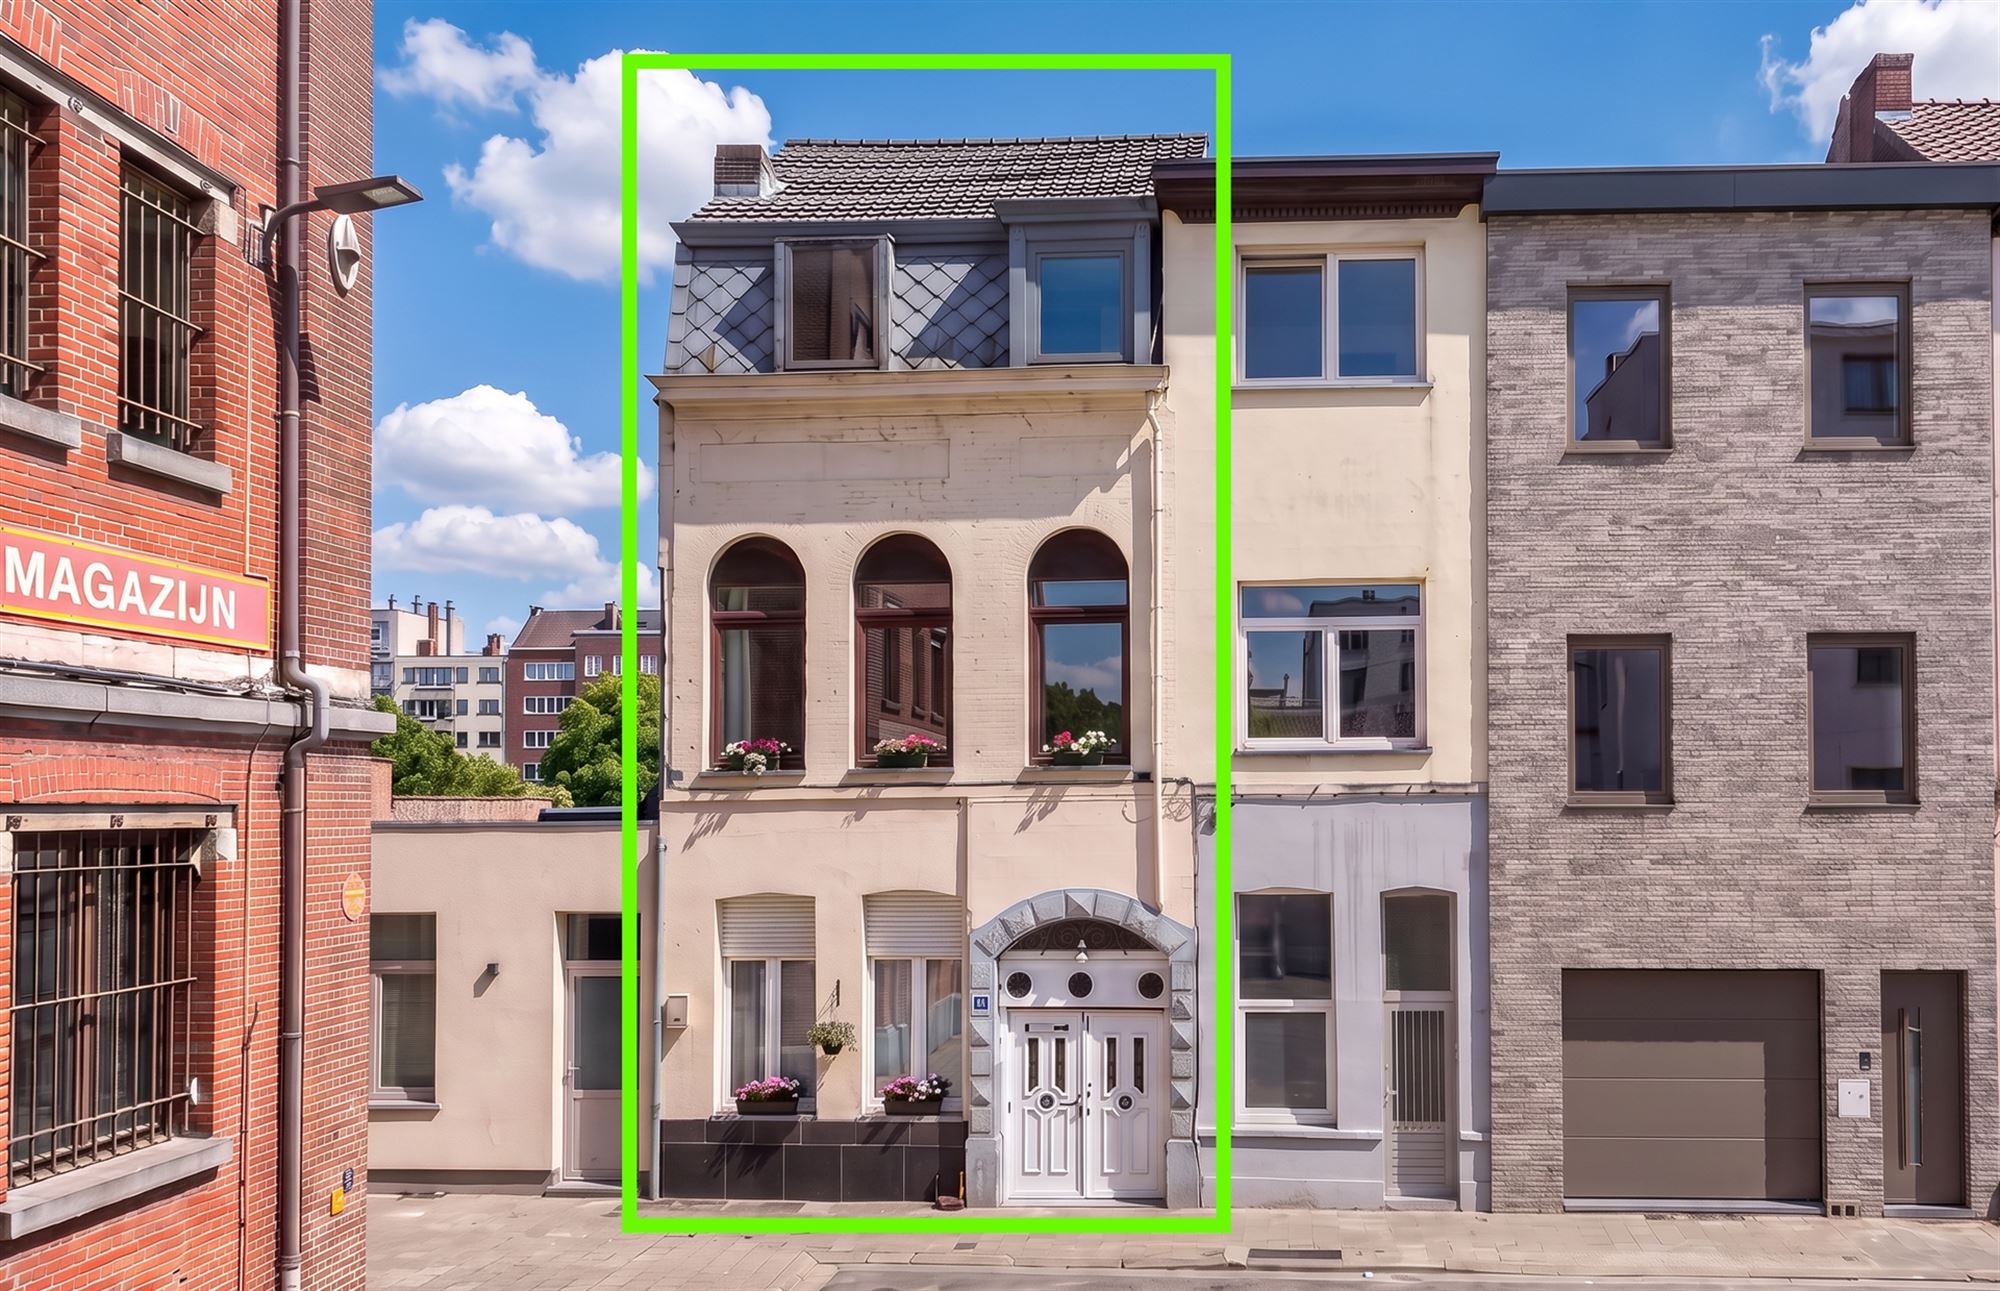
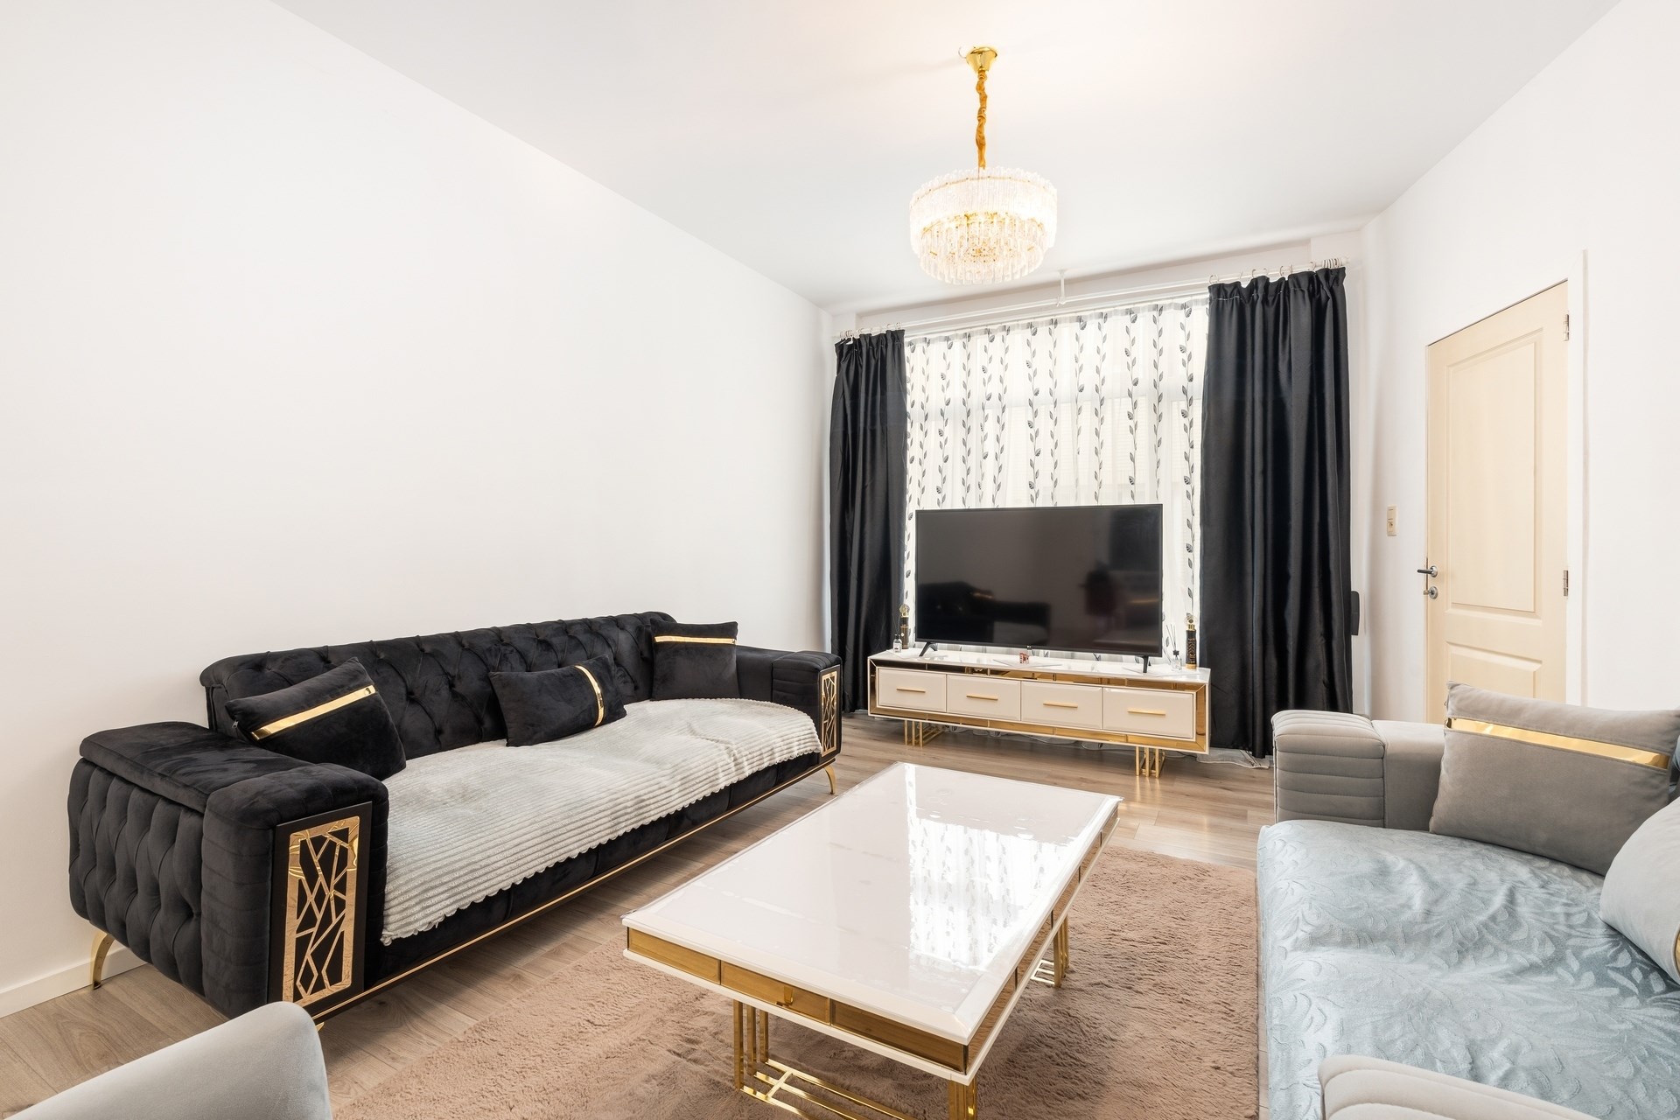
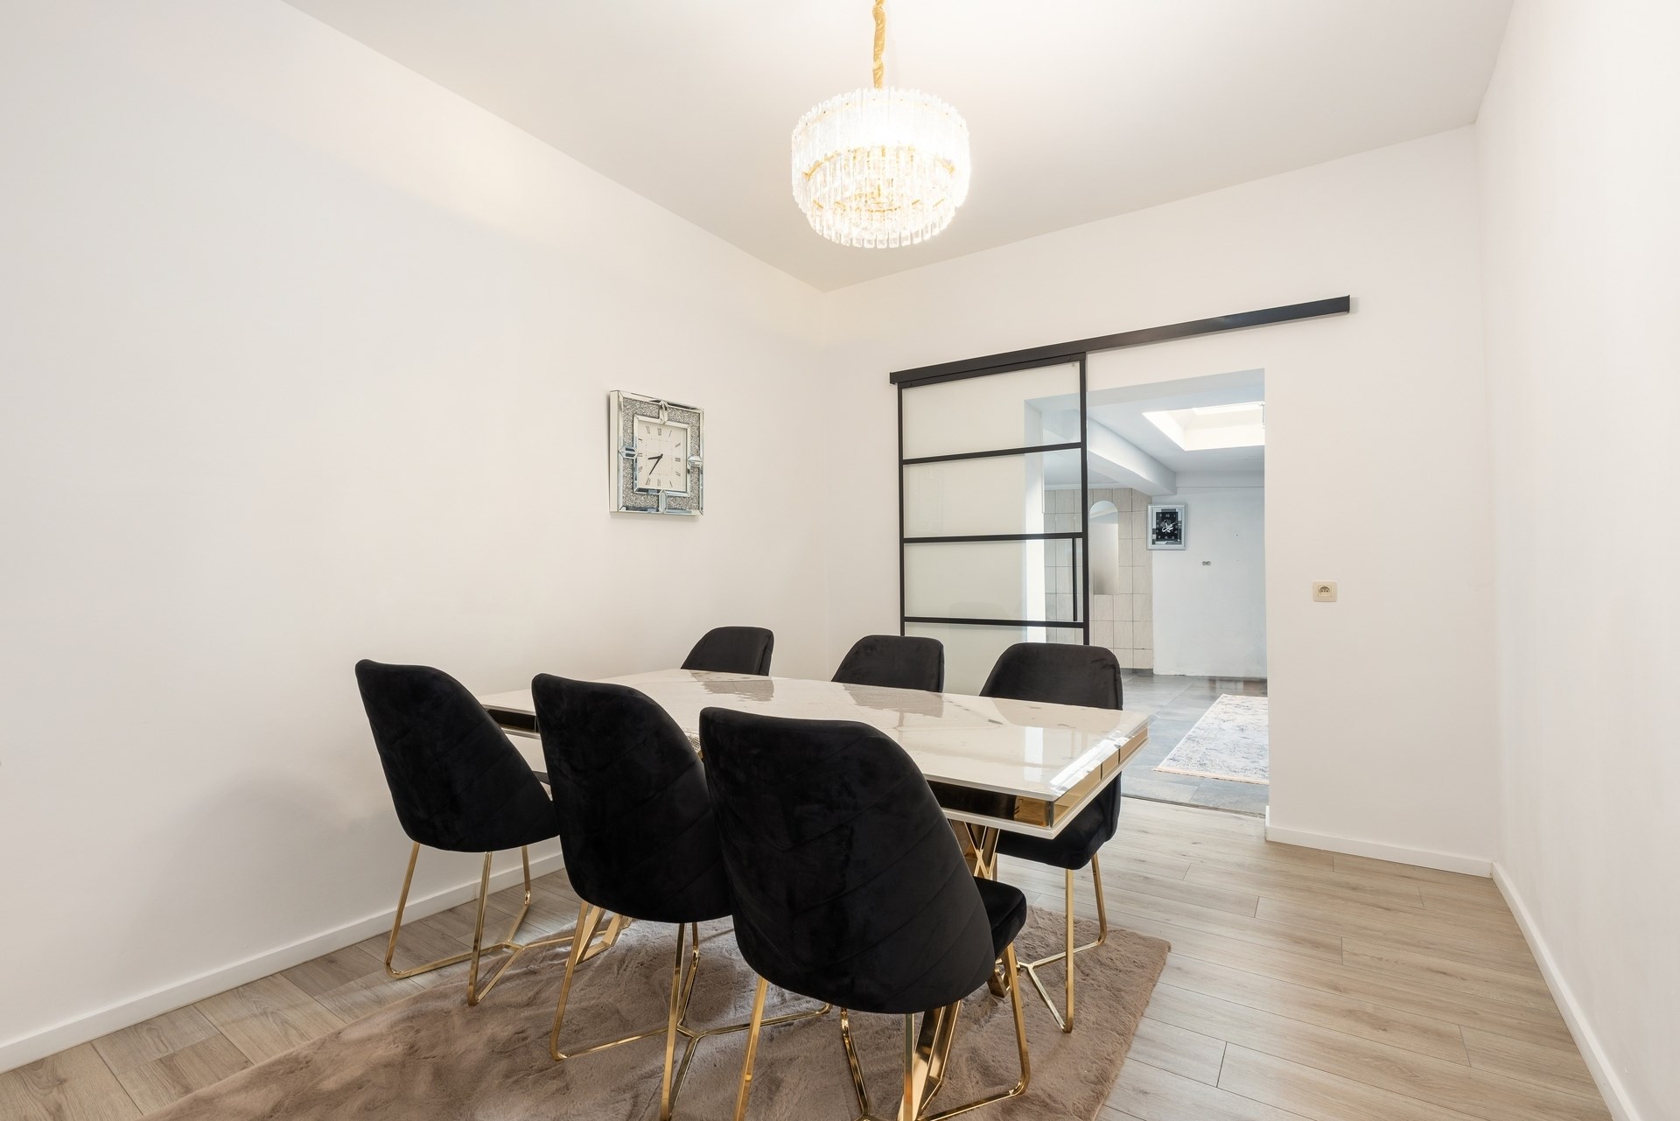
Kangaroo house for sale in Antwerp with 3 bedrooms
Kangaroo house| House
2060 Antwerp
- 170 m² living
- 70 m² plot
- 3 bedrooms
- 2 bathrooms
- Garden
- Terrace
Description
House
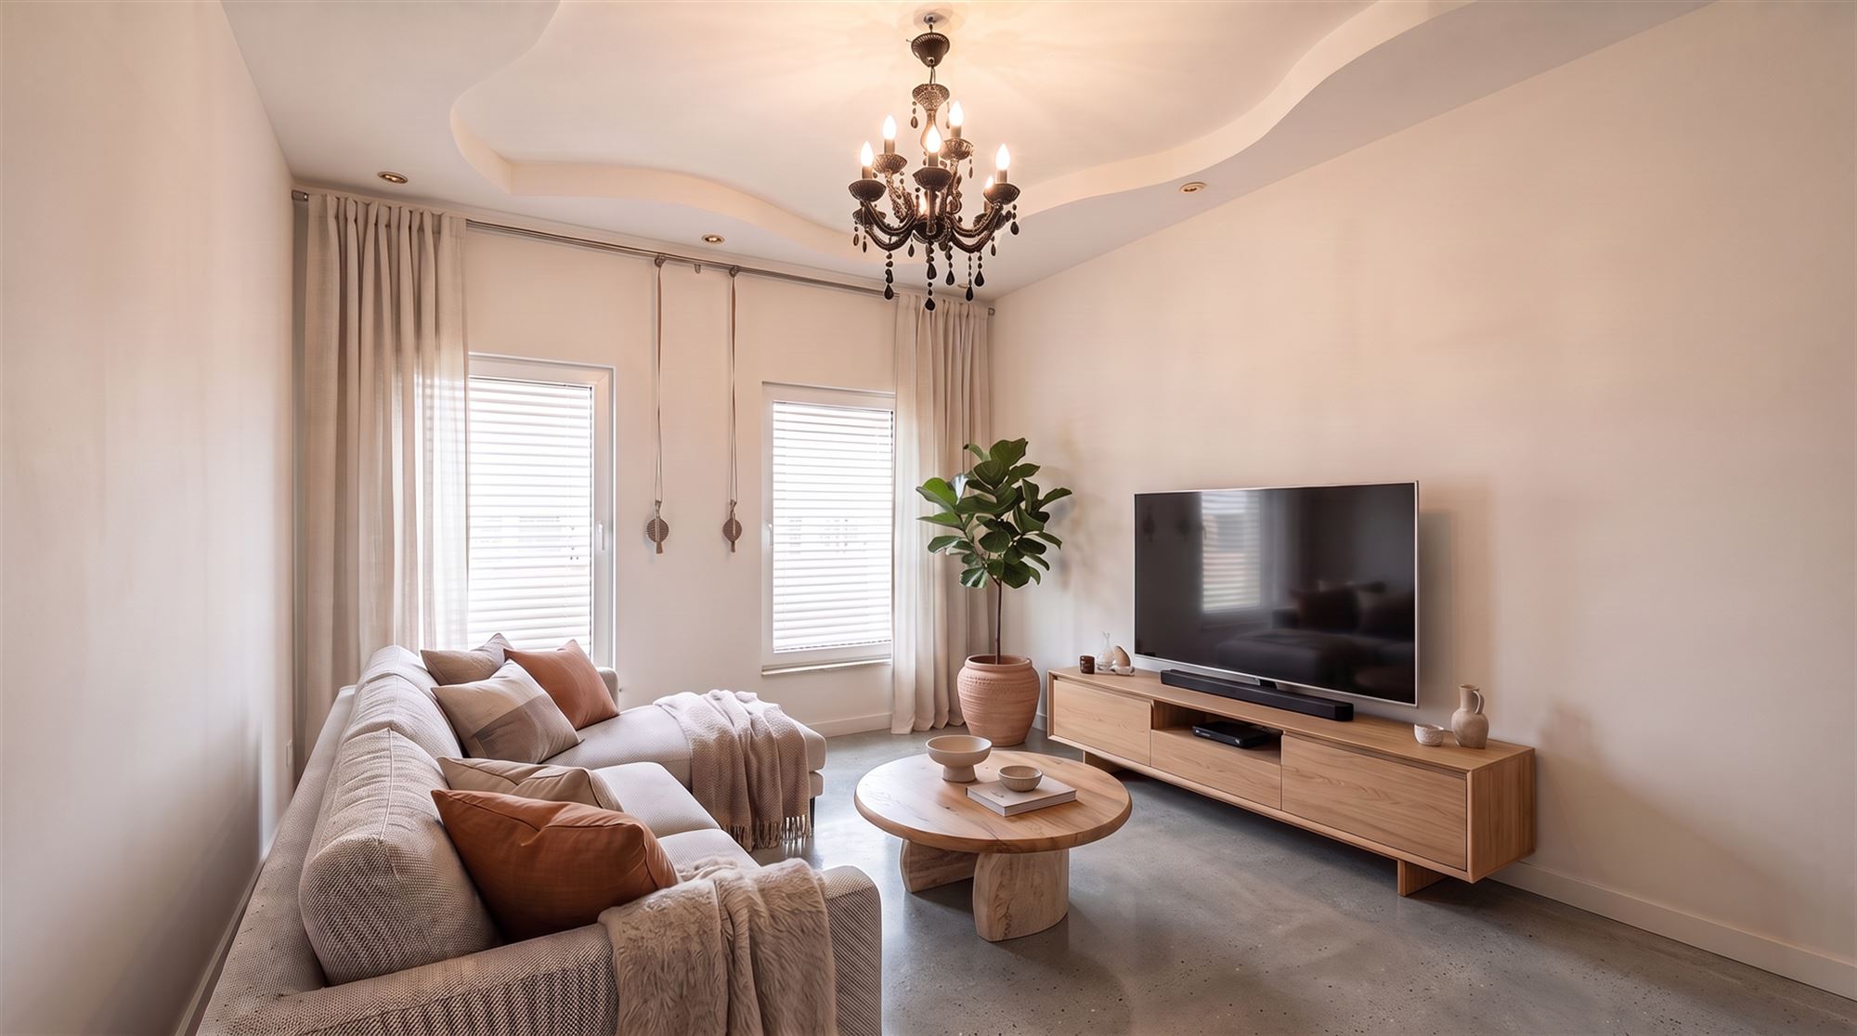
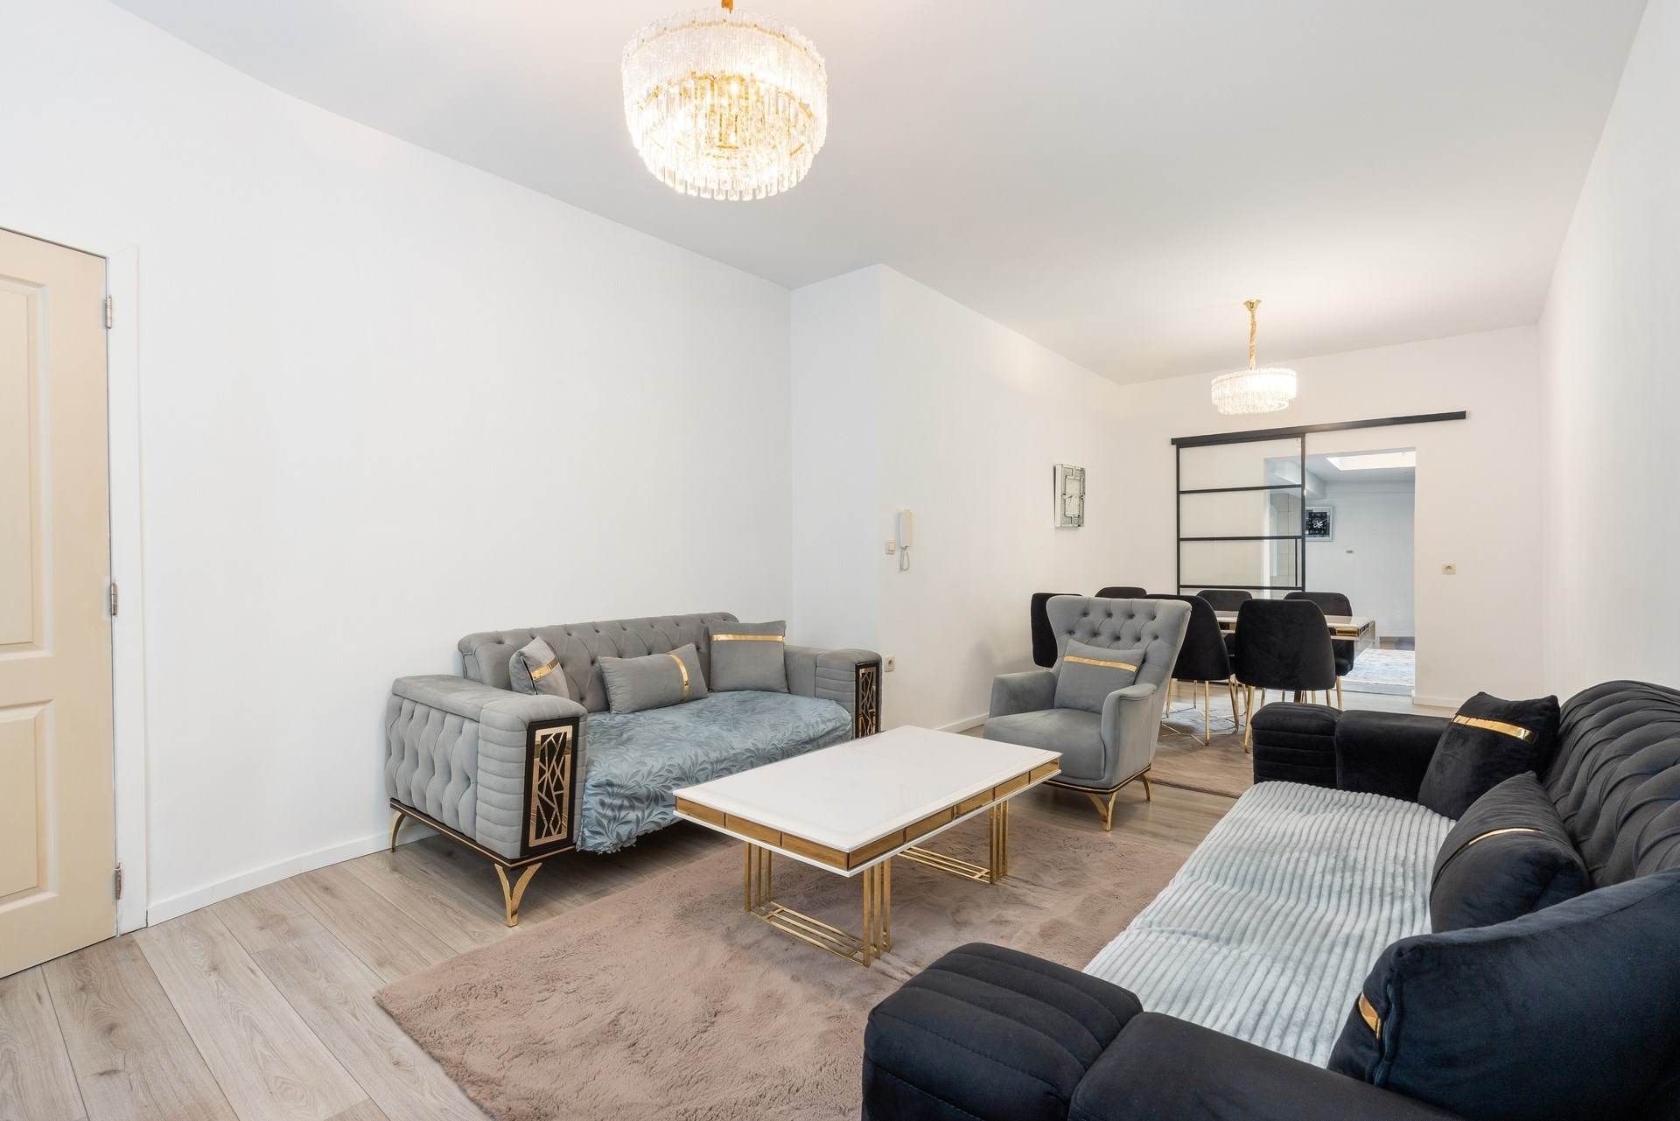
Discover this fully renovated family home of approximately 170 m², currently laid out in a practical way to accommodate two separate living units. Thanks to this versatile layout, the home is particularly well-suited for cohousing, multigenerational living, a large family, or living and working under one roof.
Ground Floor
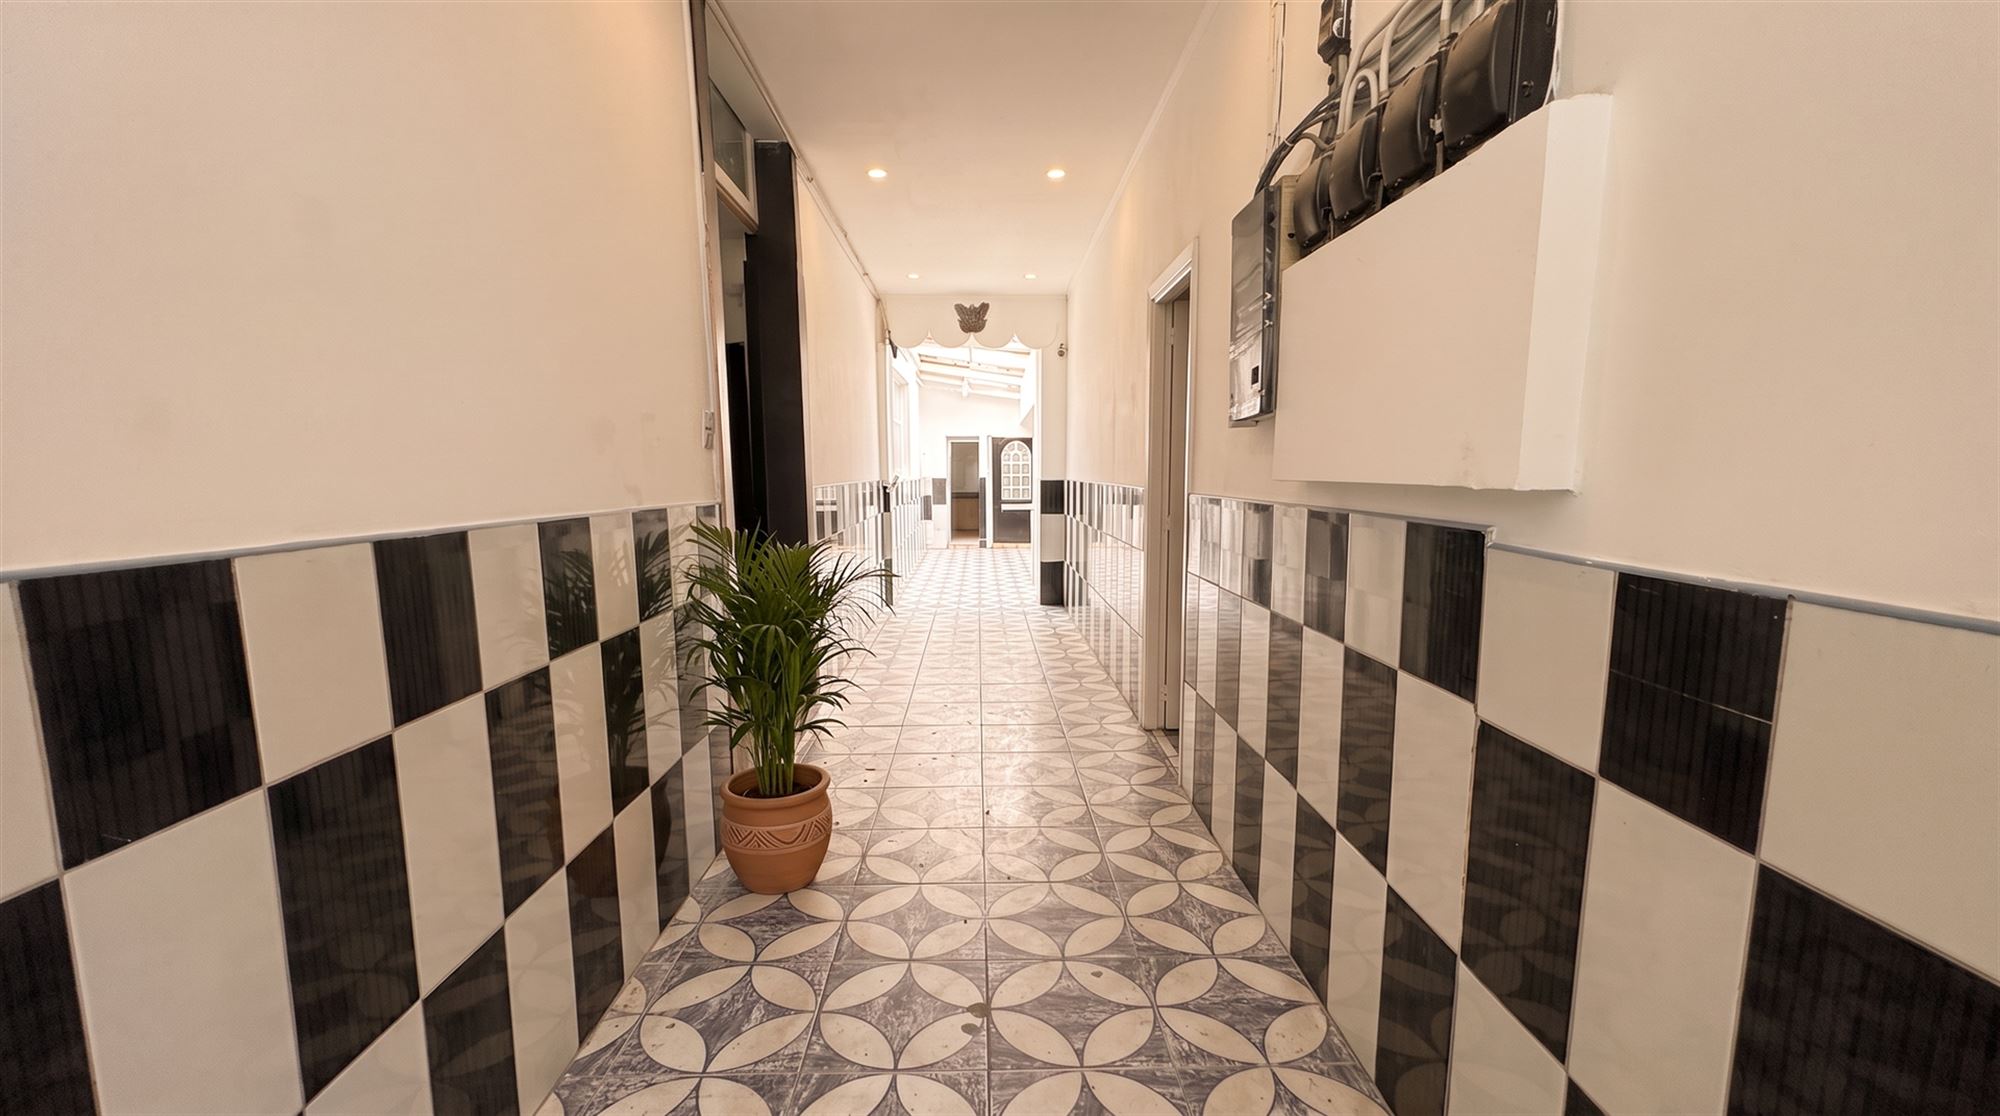
The ground floor features a separate living unit of approximately 60 m², adjoining a courtyard of approximately 6 m².
First- & nd second floors
The first and second floors together form a spacious duplex unit of approximately 95 m², complemented by a pleasant terrace of approximately 8 m².
The property has been fully renovated, has an EPC rating of C, and features a code-compliant electrical system. The combination of two separate living areas and outdoor space makes this a particularly flexible home with numerous possibilities for use.
Important: From an urban planning perspective, the property is classified as a single-family home and not as two separate apartments.
Highlights:
• Approx. 170 m² of living space
• Fully renovated
• EPC rating C
• Electrical system up to code
• House practically divided into 2 units
• Ground-floor unit of approx. 60 m² + courtyard of approx. 6 m²
• Duplex unit on the first and second floors of approx. 95 m² + terrace of approx. 8 m²
• Ideal for cohousing or multigenerational living
• Also suitable for large or blended families
• Central location in Antwerp
Interested? Contact us for more information or to schedule a site visit: info@markasa.be or 03/827.72.92
Don't be too late!
Do you have questions or would like to schedule a visit?
€365,000
Lange Van Sterbeeckstraat 112060 Antwerp
Building
- Type of property
- House
- Subtype
- House
- Surface
- 170 m²
See all featuresShow fewer features
- Constructed area
- 65 m²
- State building
- Good
- Type of roof
- Flat roof
- Type of buildings
- Closed
- Façade width street side
- 5 m
- Orientation rear facade
- North
Terrain
- Plot size
- 70 m²
- Most recent urban destination
- Residential area
- Surface garden
- 6 m²
See all featuresShow fewer features
- Plot width
- 5 m
- Plot depth
- 14 m
Layout
- Number of bedrooms
- 3
- Number of bathrooms
- 2
- Living room surface
- 40 m²
See all featuresShow fewer features
- Number of toilets
- 2
- Terrace
- Yes
- Terrace surface
- 8 m²
- Cellar
- Yes
Energy
- EPC score (kWh/(m² years))
- 283
- EPC label
- C
- Unique code EPC
- 20261002-0003967281-RES-1
See all featuresShow fewer features
- Type of glazing
- Double glazing
- Window profiles
- PVC
- Electricity inspection certificate
- Yes, compliant
- Type of heating
- Gas
- Heating source
- Gas
Urban planning
- Summons
- In request
- Subdivision permit
- Not applicable
- G-score (building score)
- C (small risk of flooding under current climate)
See all featuresShow fewer features
- P-score (parcel score)
- C (small risk of flooding under current climate)
- Flood-prone area
- Possible flood-prone area
- Riparian zone
- No
- Flood-prone
- Yes
Location
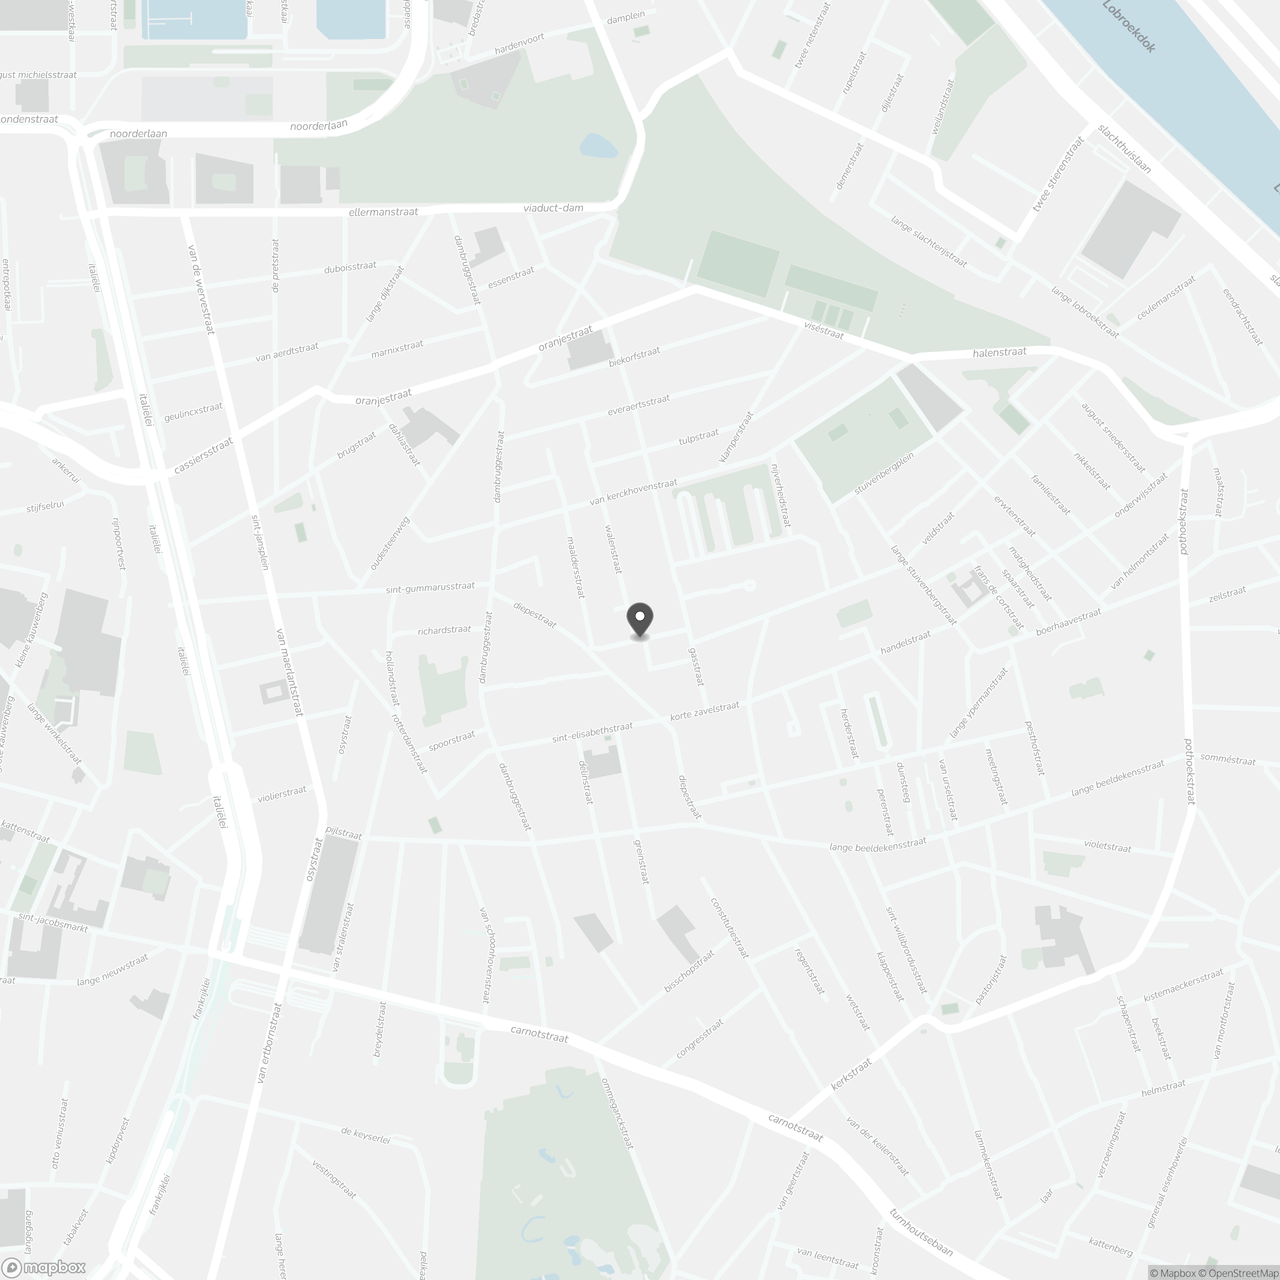
Lange Van Sterbeeckstraat 11, 2060 Antwerp
Show route