House for sale in Antwerp with 2 bedrooms
- 90 m² living
- 170 m² plot
- 2 bedrooms
- 1 bathroom
Description
flat
Bright 2-bedroom apartment with a view of Park Spoor Noord
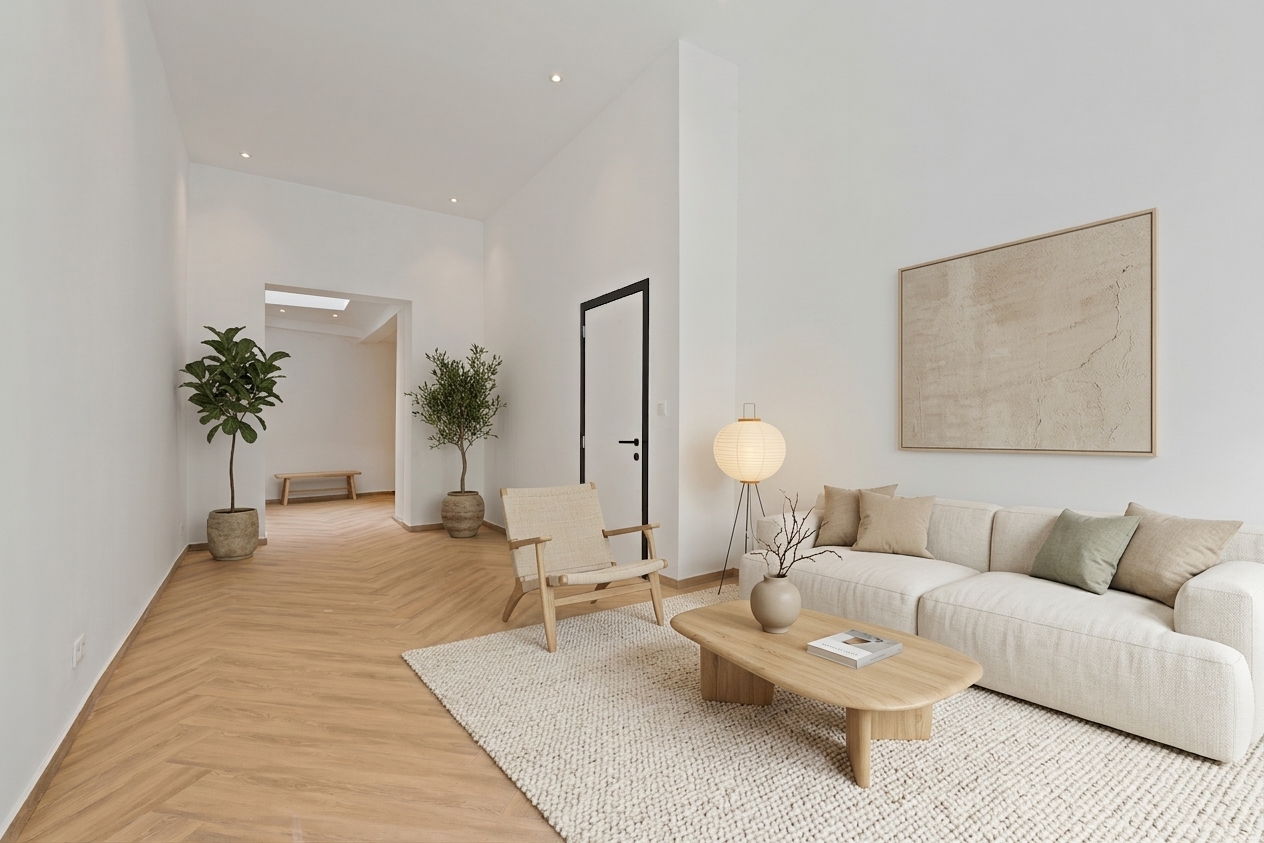
Located on the first floor of a well-maintained apartment building, this bright apartment measures approximately 90 m². With its spacious living area, two full-sized bedrooms, and unobstructed views of Park Spoor Noord, this apartment offers a pleasant place to live in a central location in Antwerp.
The entryway, featuring built-in closets, leads to the spacious living room with an open and fully equipped kitchen. The large windows provide plenty of natural light and a beautiful view without any direct neighbors across the way.
The apartment also features two bedrooms, a bathroom with a walk-in shower and double sink, a separate toilet, and a practical storage room with connections for a washing machine and dryer.
The apartment is located in a building with an elevator and includes a private basement storage unit. There is also a shared bicycle storage area.
Layout
Entryway with built-in closets, bright living area with open kitchen, two bedrooms, bathroom, separate toilet, storage room, and private basement storage unit.
Highlights
- Bright living area with open kitchen
- Beautiful view of Park Spoor Noord
- Bathroom with walk-in shower and double sink
- Built-in closets
- Practical storage room
- Private basement
- Elevator in the building
- Communal bicycle storage
- Central location near shops, restaurants, and public transportation
A parking space in the building is available for separate purchase for 30,000.
This apartment is particularly well-suited for owner-occupancy, but thanks to its location and practical layout, it also represents an attractive investment.
Interested? Contact us for more information or to schedule a viewing.
Don't be too late!
Do you have questions or would like to schedule a visit?

€330,000
2060 AntwerpFinancial
- Cadastral income
- 743 €
- Cadastral info
- 0242/03F000
Building
- Type of property
- House
- Surface
- 90 m²
- Constructed area
- 170 m²
See all featuresShow fewer features
- State building
- Very good condition
- Type of buildings
- Closed
- Façade width street side
- 12 m
- Construction year
- 1969
- Orientation rear facade
- Southeast
- Floor
- 1
Terrain
- Plot size
- 170 m²
- Most recent urban destination
- Residential area
- Plot depth
- 22 m
Location
- Distance to public transport
- 106 m
- Distance to school
- 325 m
- Distance to shops
- 1.423 m
Layout
- Number of bedrooms
- 2
- Number of bathrooms
- 1
- Number of shower rooms
- 1
See all featuresShow fewer features
- Living room surface
- 35 m²
- Number of toilets
- 1
- Cellar
- Yes
Comfort
- Lift
- Yes
Energy
- EPC score (kWh/(m² years))
- 310
- EPC label
- D
- Type of glazing
- Double glazing
See all featuresShow fewer features
- Window profiles
- PVC
- Electricity inspection certificate
- Yes, compliant
Urban planning
- Cadastral plan
- Yes
- Building permit
- Yes
- Subdivision permit
- Not applicable
See all featuresShow fewer features
- Pre-emption right
- Yes
- G-score (building score)
- C (small risk of flooding under current climate)
- P-score (parcel score)
- C (small risk of flooding under current climate)
- Flood-prone area
- Possible flood-prone area
- Riparian zone
- No
- Flood-prone
- Yes