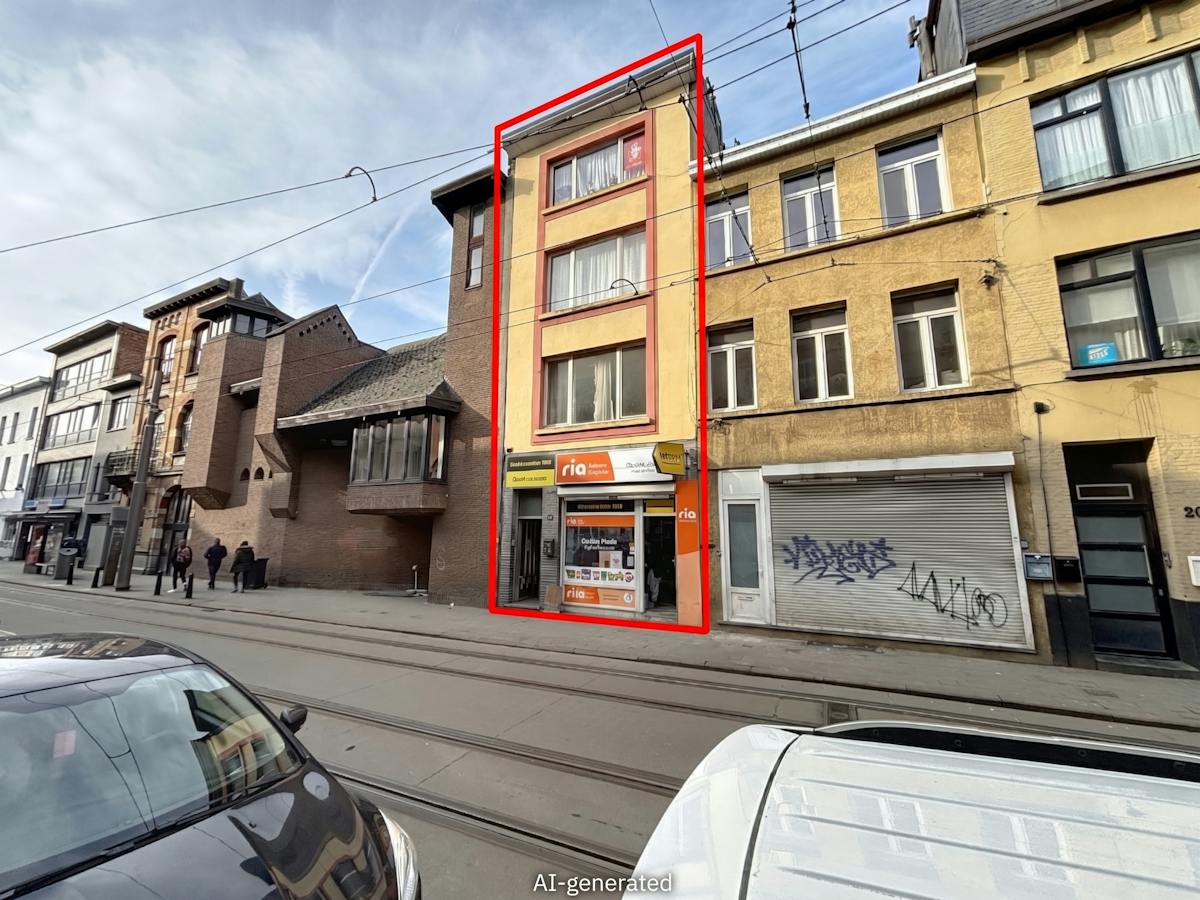
Duplex for sale in Antwerp with 4 bedrooms
Duplex| Apartment
€472,000
Is this feasible for you?Unknown2060 Antwerp
- 140 m² living
- 238 m² plot
- 4 bedrooms
- 1 bathroom
- Garden
Description
Luxuriously renovated duplex home with a garden and two terraces.
This fully and luxuriously renovated duplex offers the comfort and feel of a spacious, fully-fledged home. Located in a neighbourhood undergoing exciting transformation thanks to the redevelopment of the Stuivenberg site, this property combines a vibrant urban setting with space, tranquillity and exceptional living comfort.
With a living area of approximately 140 m², contemporary luxury finishes and several outdoor spaces, this property is particularly appealing to those looking for space, character and refined urban living.
Layout:
What undoubtedly makes this property such a beautifully designed and cohesive whole is the continuous polished concrete (béton ciré) flooring, which extends throughout the entire home and is also incorporated into the bathroom walls and bespoke furniture. Combined with the high ceilings and exposed beam structure, this creates a truly distinctive character.
Through the entrance hall with guest toilet, you reach the first room, which has its own shower room. This space is ideal as a guest bedroom, home office or bedroom offering additional privacy.
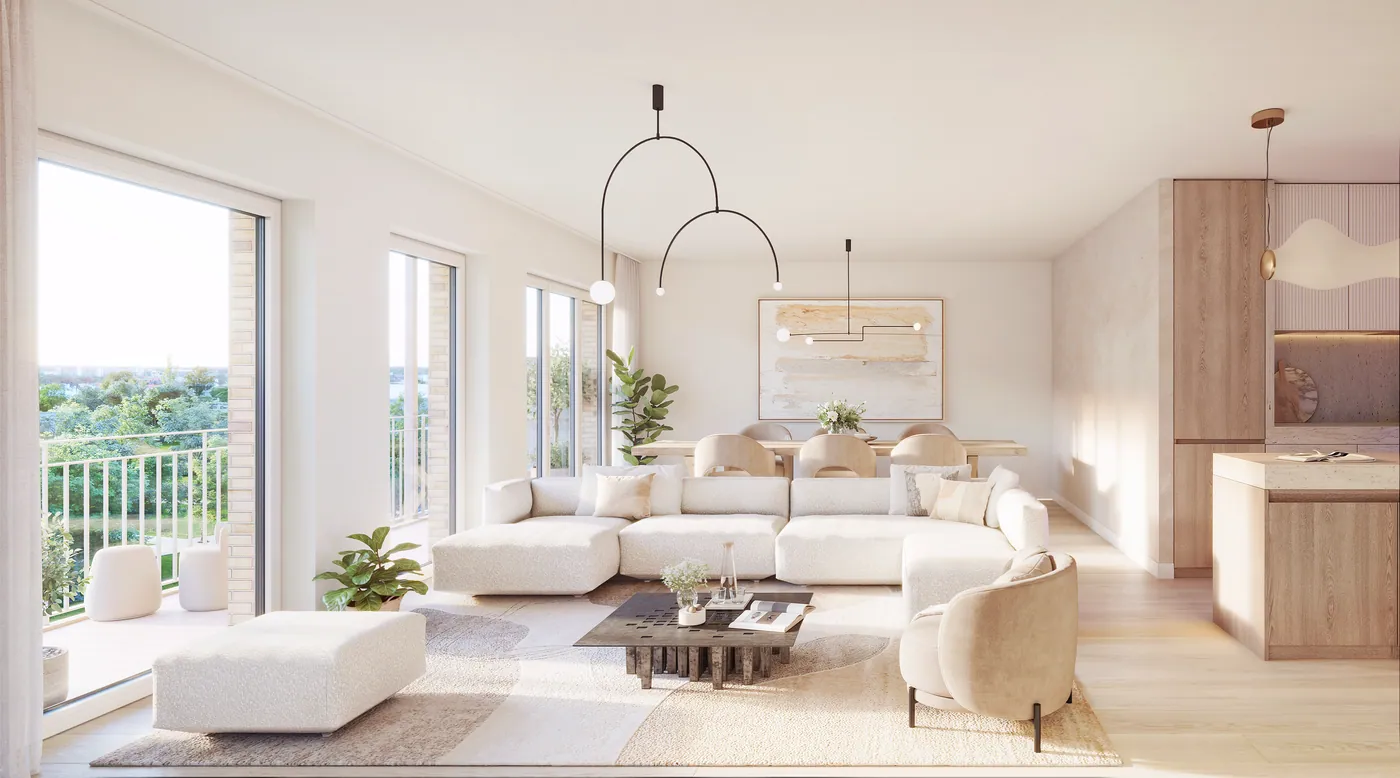
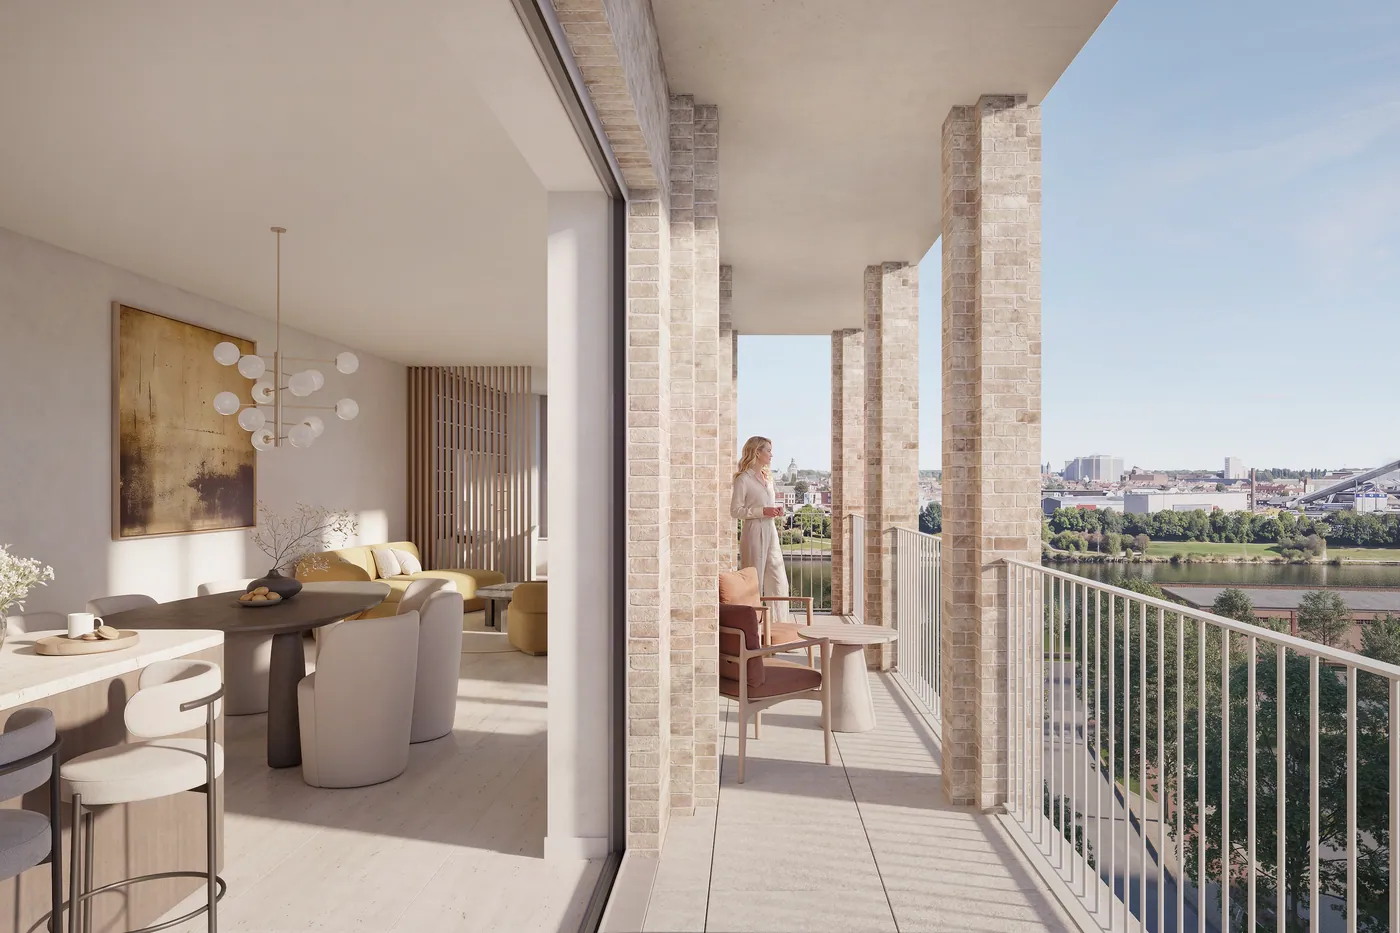
The first floor forms the heart of the home, featuring a spacious living area and open-plan kitchen that flow seamlessly onto a cosy terrace. From here, a staircase leads down to the approximately 30 m² east-facing garden, the perfect spot to start the day with breakfast in the morning sunshine.
On the second floor, you will find a landing with a separate toilet, a practical laundry room and a bedroom.
The third floor has been designed as a fully-fledged master suite. The spacious master bedroom, with its adjoining roof terrace, is undoubtedly the highlight. From the landing, which features built-in wardrobes, you also have access to a fourth room and the bathroom, fitted with a bathtub, shower and vanity unit.
Energy efficiency and technical features:
No detail was overlooked during the complete renovation. The property features aluminium window frames with high-performance glazing, roof, floor and façade insulation, and an individual Vaillant condensing gas boiler (combi system for heating and domestic hot water). Underfloor heating ensures pleasant and evenly distributed warmth throughout the home.
All of this results in an excellent EPC rating of B (118 kWh/m² per year). In addition, the electrical installation is fully compliant with current regulations and the property is asbestos-safe.
Location:
This location also scores particularly well in terms of accessibility and mobility. The bus stop is literally right outside the front door, Antwerp Central Station and Antwerp-Dam station are approximately 1.3 km away, and the Antwerp Ring Road is easily accessible.
Schools, supermarkets, bakeries, restaurants and cafés are all within walking distance. Parking is also available just around the corner, with the possibility of renting a parking space.
In conclusion:
A spacious, energy-efficient and move-in-ready urban home, boasting a distinctive character, high-quality finishes and a surprisingly generous amount of outdoor space.
The video tour, floor plan, EPC certificate, electrical inspection report and asbestos inventory are already available on the Wellimmo website under 'Documents'.
📩 For further information or to arrange a viewing: info@wellimmo.net
📞 03/225 00 68
With a living area of approximately 140 m², contemporary luxury finishes and several outdoor spaces, this property is particularly appealing to those looking for space, character and refined urban living.
Layout:
What undoubtedly makes this property such a beautifully designed and cohesive whole is the continuous polished concrete (béton ciré) flooring, which extends throughout the entire home and is also incorporated into the bathroom walls and bespoke furniture. Combined with the high ceilings and exposed beam structure, this creates a truly distinctive character.
Through the entrance hall with guest toilet, you reach the first room, which has its own shower room. This space is ideal as a guest bedroom, home office or bedroom offering additional privacy.
The first floor forms the heart of the home, featuring a spacious living area and open-plan kitchen that flow seamlessly onto a cosy terrace. From here, a staircase leads down to the approximately 30 m² east-facing garden, the perfect spot to start the day with breakfast in the morning sunshine.
On the second floor, you will find a landing with a separate toilet, a practical laundry room and a bedroom.
The third floor has been designed as a fully-fledged master suite. The spacious master bedroom, with its adjoining roof terrace, is undoubtedly the highlight. From the landing, which features built-in wardrobes, you also have access to a fourth room and the bathroom, fitted with a bathtub, shower and vanity unit.
Energy efficiency and technical features:
No detail was overlooked during the complete renovation. The property features aluminium window frames with high-performance glazing, roof, floor and façade insulation, and an individual Vaillant condensing gas boiler (combi system for heating and domestic hot water). Underfloor heating ensures pleasant and evenly distributed warmth throughout the home.
All of this results in an excellent EPC rating of B (118 kWh/m² per year). In addition, the electrical installation is fully compliant with current regulations and the property is asbestos-safe.
Location:
This location also scores particularly well in terms of accessibility and mobility. The bus stop is literally right outside the front door, Antwerp Central Station and Antwerp-Dam station are approximately 1.3 km away, and the Antwerp Ring Road is easily accessible.
Schools, supermarkets, bakeries, restaurants and cafés are all within walking distance. Parking is also available just around the corner, with the possibility of renting a parking space.
In conclusion:
A spacious, energy-efficient and move-in-ready urban home, boasting a distinctive character, high-quality finishes and a surprisingly generous amount of outdoor space.
The video tour, floor plan, EPC certificate, electrical inspection report and asbestos inventory are already available on the Wellimmo website under 'Documents'.
📩 For further information or to arrange a viewing: info@wellimmo.net
📞 03/225 00 68
Don't be too late!
Do you have questions or would like to schedule a visit?

Wellimmo - AntwerpenTavernierkaai 2, 2000 Antwerpen
€472,000
Pothoekstraat 542060 Antwerp
Financial
- Cadastral income
- 998 €
- Monthly costs (€/month)
- 30 €
Building
- Type of property
- Apartment
- Subtype
- Duplex
- Surface
- 140 m²
See all featuresShow fewer features
- New building
- No
- State building
- Renovated
- Type of buildings
- Closed
- Construction year
- 1965
- Renovation year
- 2021
- Floor
- 1
- Number of floors
- 0
- Number of garages
- 0
- Number of parking spaces
- 0
Terrain
- Plot size
- 238 m²
- Most recent urban destination
- Residential area
- Surface garden
- 30 m²
See all featuresShow fewer features
- Orientation garden
- East
Layout
- Number of bedrooms
- 4
- Surface bedrooms
- 11 m²; 8 m²; 13,5 m²; 13 m²
- Number of bathrooms
- 1
See all featuresShow fewer features
- Surface area bathroom
- 5,6 m²
- Type of kitchen
- Finished kitchen
- Number of toilets
- 2
- Laundry room surface
- 2 m²
- Terrace surface
- 7 m²
Comfort
- Videophone
- Yes
- Lift
- No
- Electricity connection
- Yes
See all featuresShow fewer features
- Gas connection
- Yes
- Water connection
- Yes
- Fireplaces
- 0
- Connection to network
- Yes
Energy
- EPC score (kWh/(m² years))
- 118
- EPC label
- B
- Unique code EPC
- 20230918-0002989929-RES-1
See all featuresShow fewer features
- E-level
- 0
- Type of glazing
- Double glazing
- Electricity inspection certificate
- Yes, compliant
- Type of heating
- Gas
- Floor heating
- Yes
Urban planning
- Subdivision permit
- No
- Pre-emption right
- No
- G-score (building score)
- A (no flood modeled)
See all featuresShow fewer features
- P-score (parcel score)
- A (no flood modeled)
- As-built certificate
- No
Location
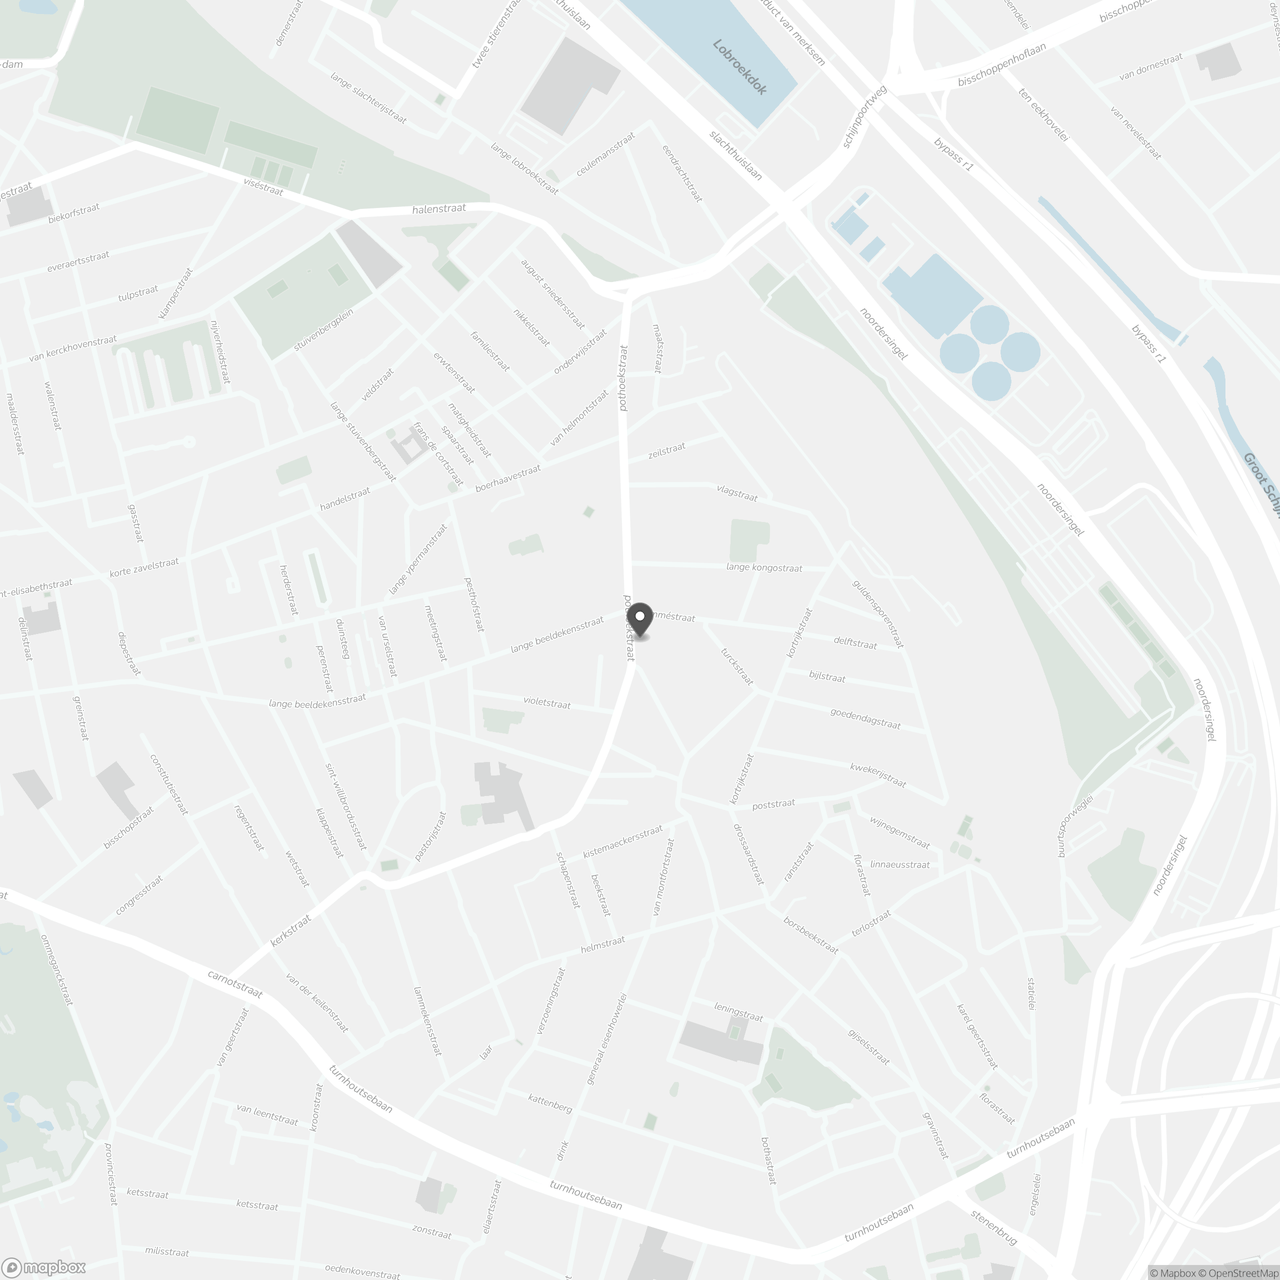
Pothoekstraat 54, 2060 Antwerp
Show route