Apartment for sale in Antwerp with 1 bedroom
2060 Antwerp
- 66 m² living
- 290 m² plot
- 1 bedroom
- 1 bathroom
- Parking
- Terrace
Description
flat
Centrally Located Apartment with Underground Parking Space
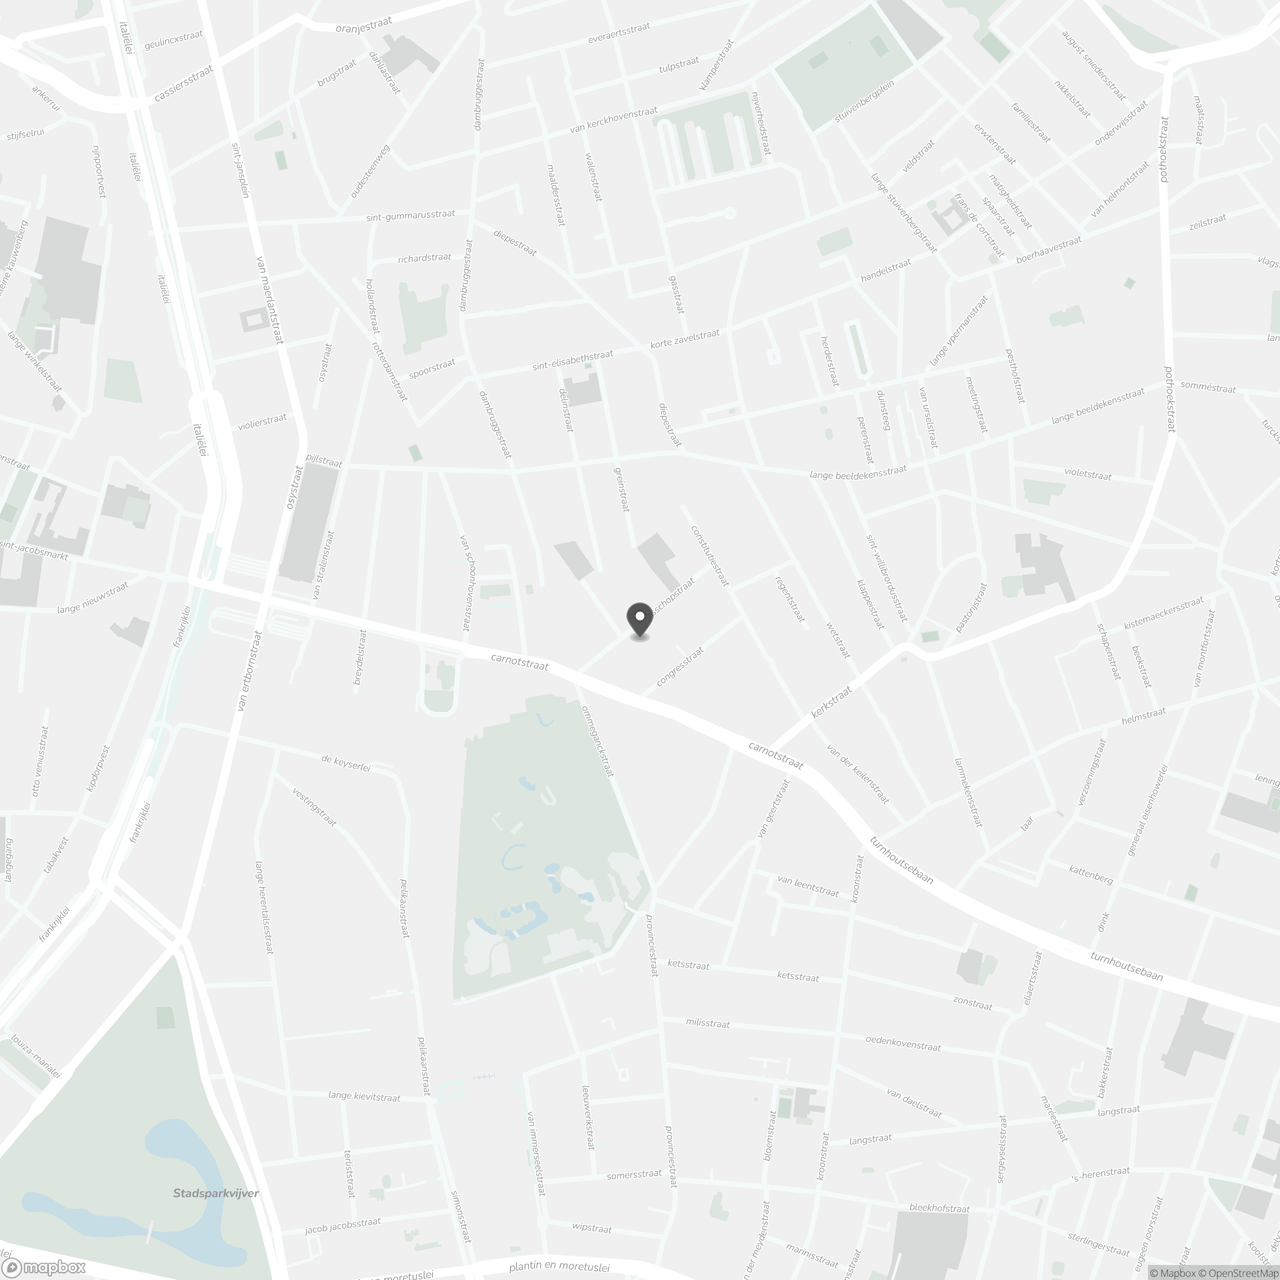
Discover this move-in-ready 66 m² apartment with a parking space. Thanks to its excellent central location, you’ll be within walking distance of Central Station, the Antwerp Zoo, numerous shops, restaurants, and cozy bars and cafes. Plus, you’ll enjoy easy access to public transportation and major thoroughfares.
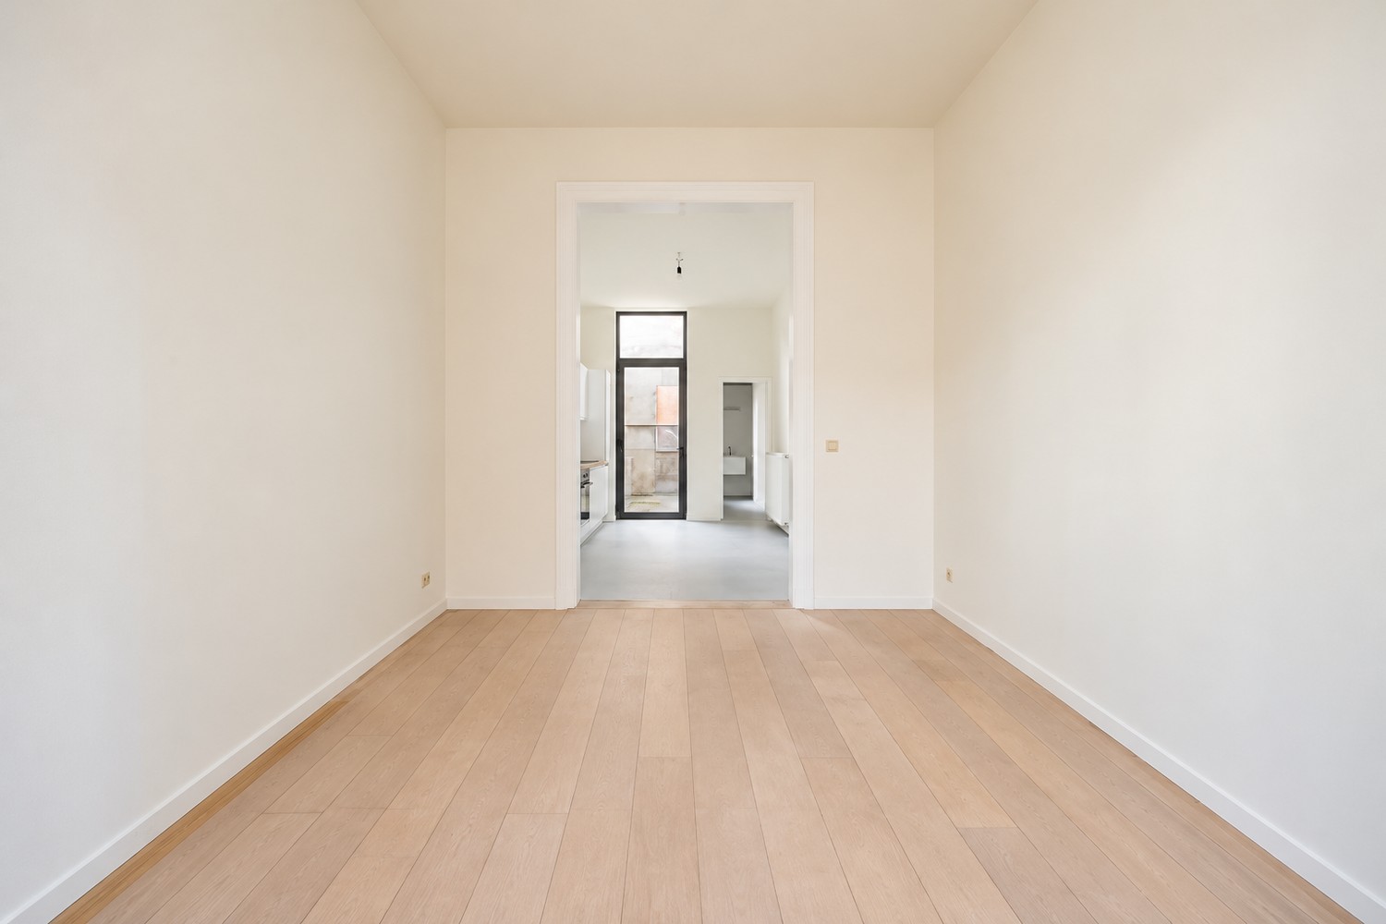
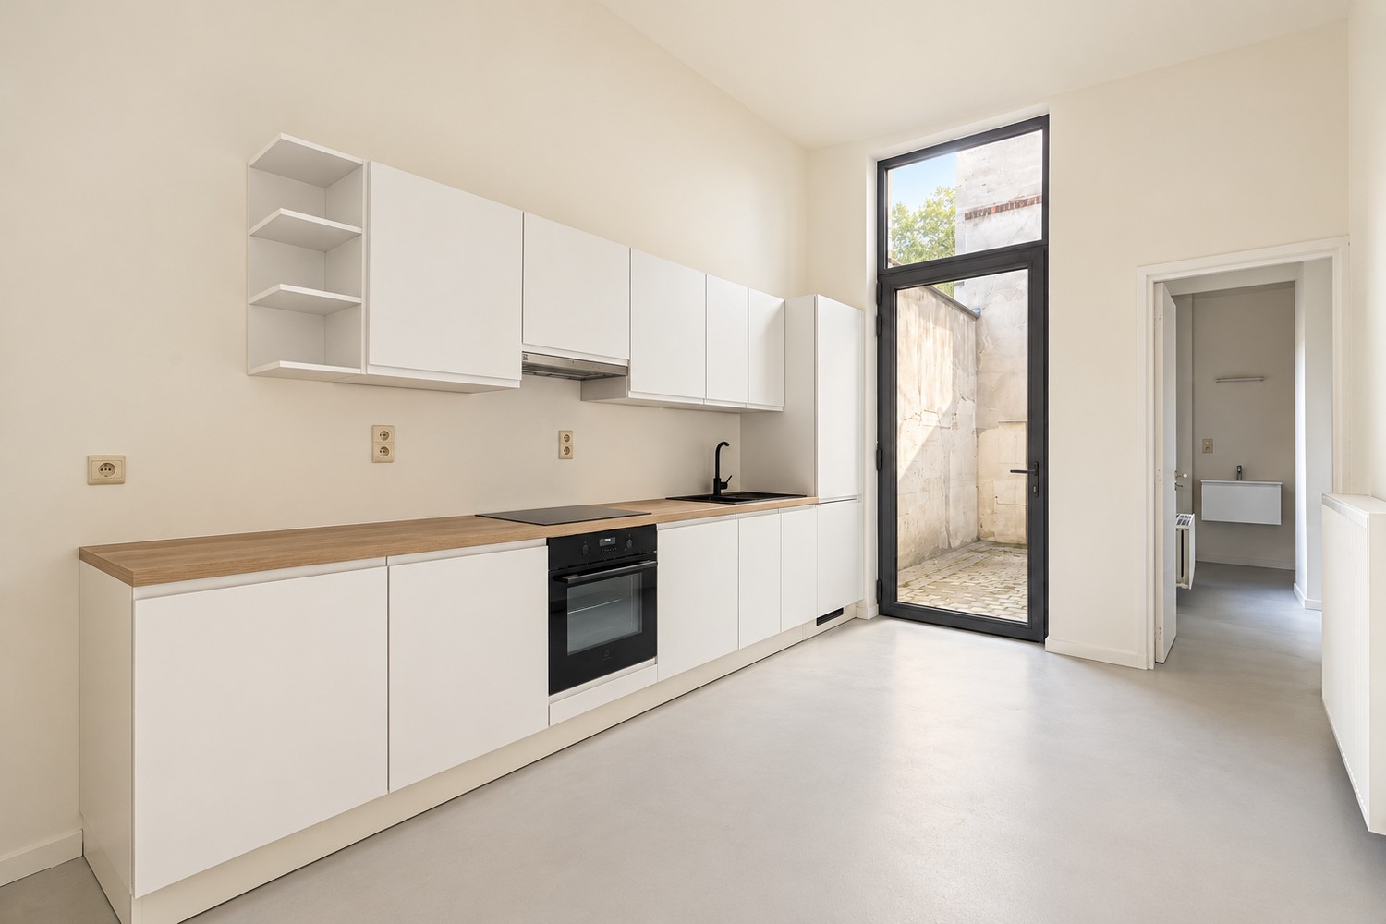
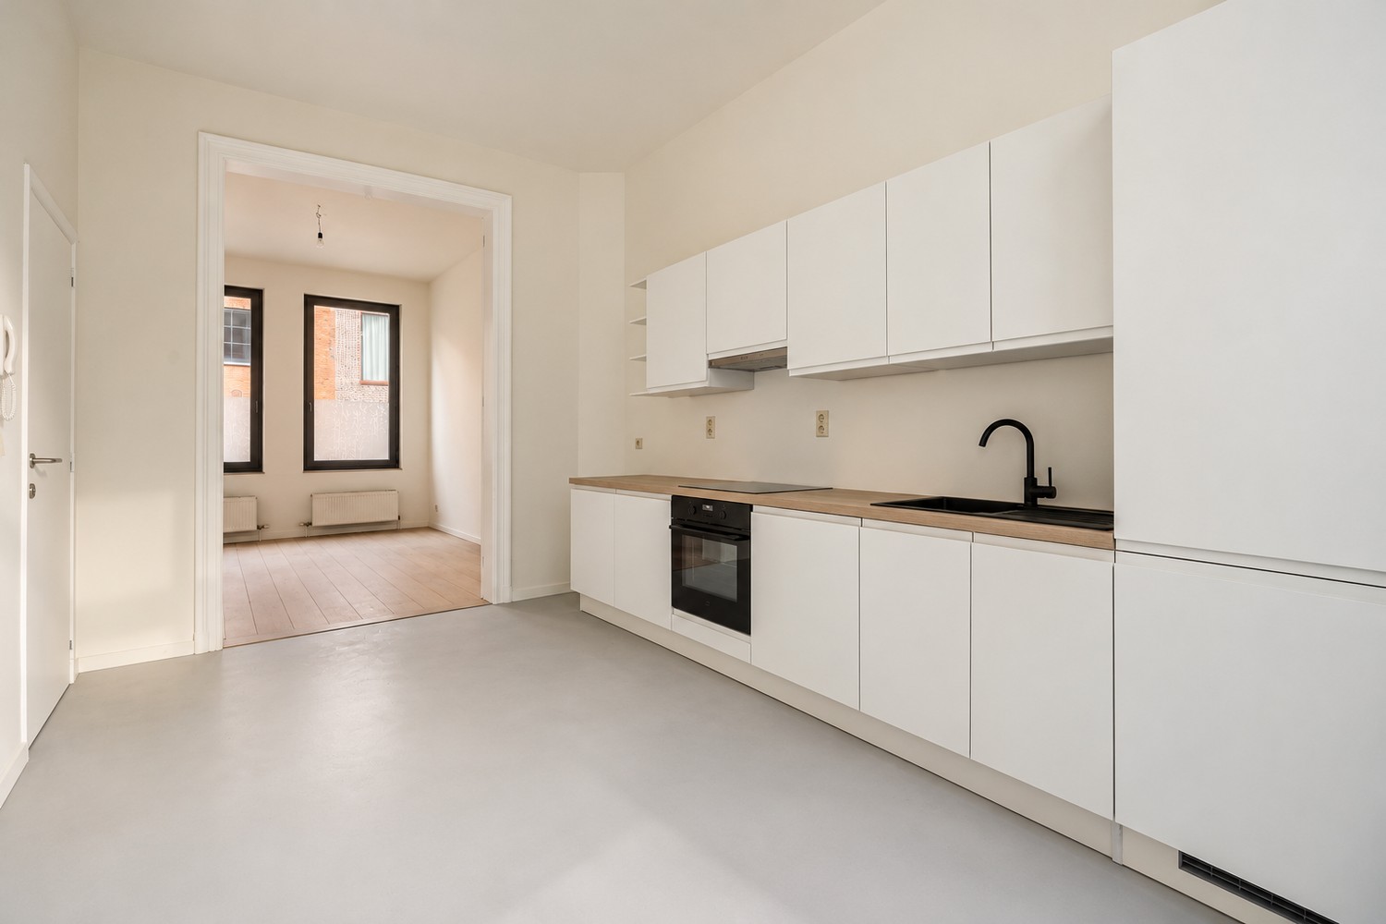
Upon entering the apartment, you’ll find yourself in an entryway that provides access to all rooms. At the front is the bright living area with an open kitchen, creating a pleasant and open living experience.
From the entryway, you can also reach the toilet and the bathroom. At the back of the apartment is a spacious bedroom with access to a balcony, where you can enjoy the fresh air in peace and quiet.
As an added bonus, the apartment includes an underground parking space, which is a definite plus in this central neighborhood.
Highlights:
- Central location in Antwerp
- 66 m² of living space
- Bright living area with open kitchen
- Spacious bedroom with a balcony
- Separate toilet
- Underground parking space
- Within walking distance of Central Station, the Zoo, shops, and restaurants
Excellent accessibility via public transportation and major thoroughfares
Additional
• EPC: 139 kWh/m²/year (Label B)
• Electrical system compliant
• Monthly costs (water, heating advance payment, building insurance, maintenance, and common area usage): €170
• A parking space must be purchased for 20,000 EUR.
Don't be too late!
Do you have questions or would like to schedule a visit?

€195,000
Bisschopstraat 32 72060 Antwerp
Financial
- Cadastral income
- 875 €
- Availability
- From deed
Building
- Type of property
- Apartment
- Surface
- 66 m²
- Constructed area
- 290 m²
See all featuresShow fewer features
- State building
- Good
- Type of roof
- Flat roof
- Type of buildings
- Closed
- Façade width street side
- 9,5 m
- Construction year
- 1967
- Orientation rear facade
- West
- Floor
- 3
- Number of floors
- 3
- Number of parking spaces
- 1
- Indoor parking
- Yes
Terrain
- Plot size
- 290 m²
- Most recent urban destination
- Residential area
- Plot width
- 9,5 m
See all featuresShow fewer features
- Plot depth
- 30 m
Layout
- Number of bedrooms
- 1
- Number of bathrooms
- 1
- Number of shower rooms
- 1
See all featuresShow fewer features
- Living room surface
- 28,8 m²
- Number of toilets
- 1
- Terrace
- Yes
- Terrace surface
- 1 m²
- Cellar
- Yes
Comfort
- Lift
- Yes
Energy
- EPC score (kWh/(m² years))
- 139
- EPC label
- B
- Unique code EPC
- 20190926-0002199819-RES-1
See all featuresShow fewer features
- Type of glazing
- Double glazing
- Window profiles
- Aluminium
- Electricity inspection certificate
- Yes, not compliant
- Type of heating
- Gas
- Heating source
- Gas
Urban planning
- Summons
- No judicial remedial or administrative measure imposed
- Subdivision permit
- Not applicable
- G-score (building score)
- A (no flood modeled)
See all featuresShow fewer features
- P-score (parcel score)
- A (no flood modeled)
- Riparian zone
- No
- Flood-prone
- No
Location
Bisschopstraat 32 7, 2060 Antwerp
Show route