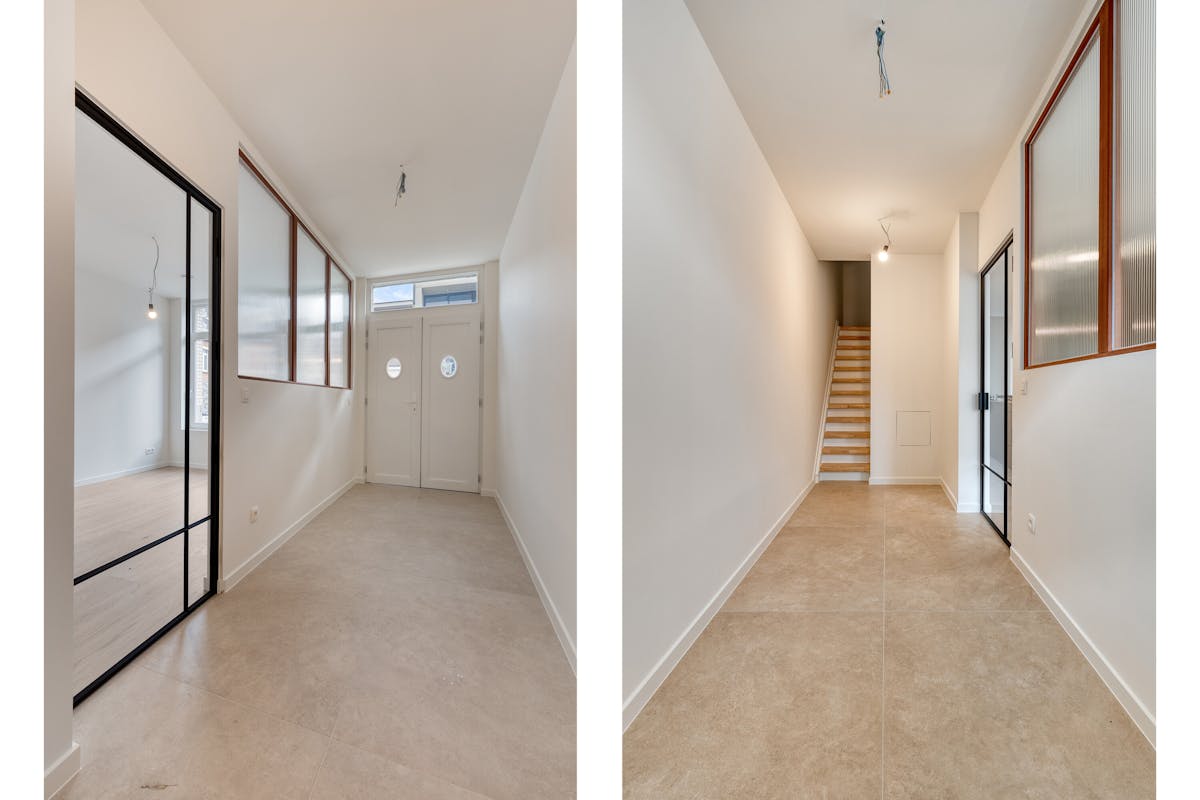
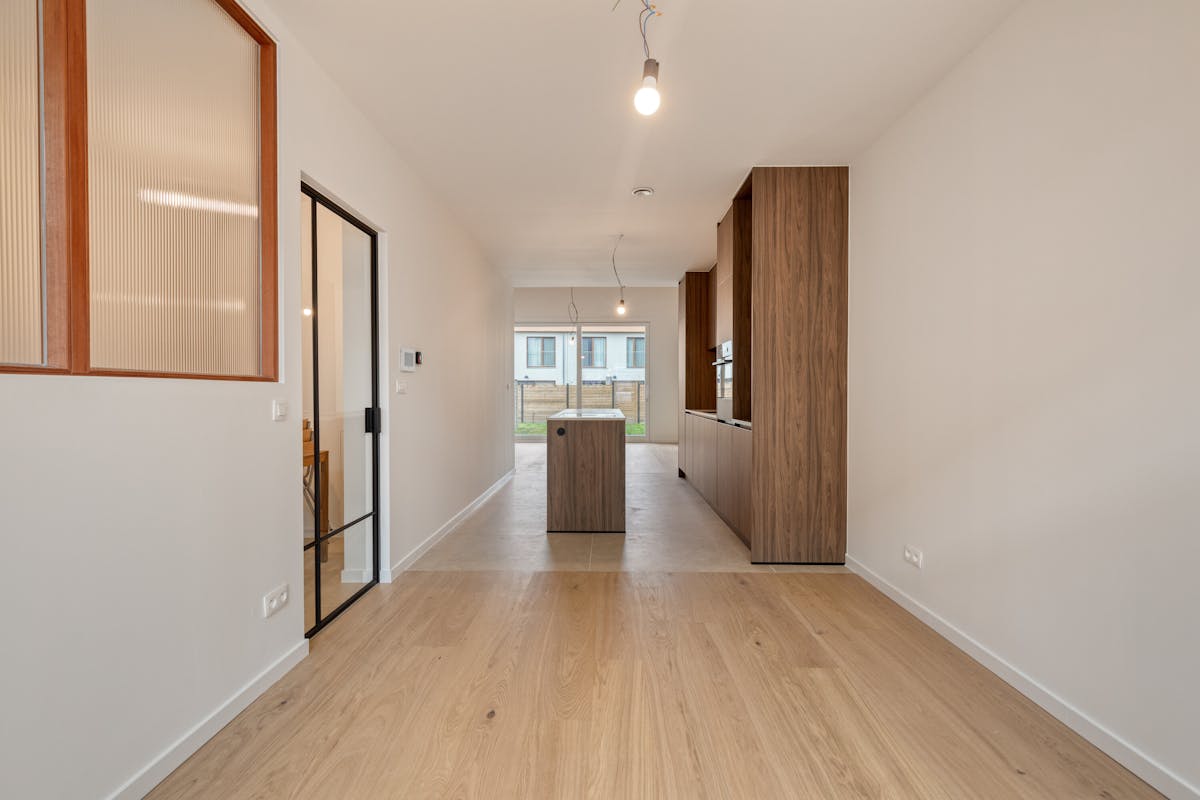
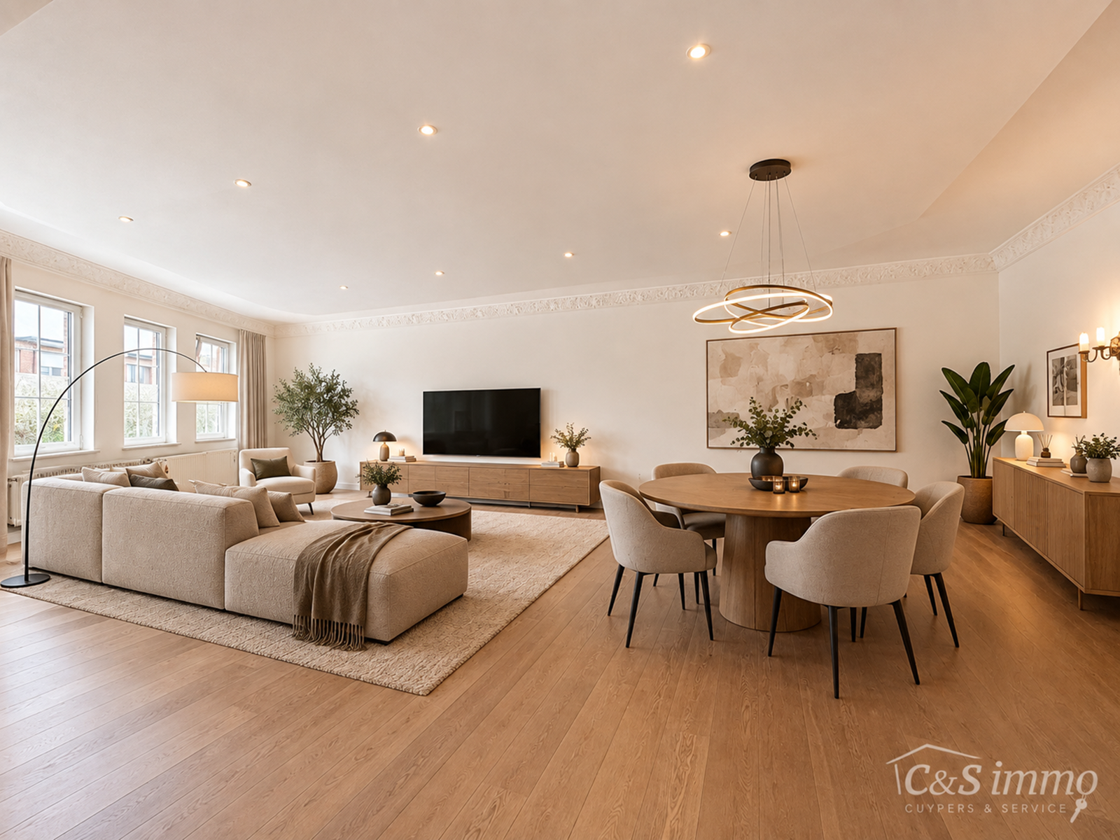
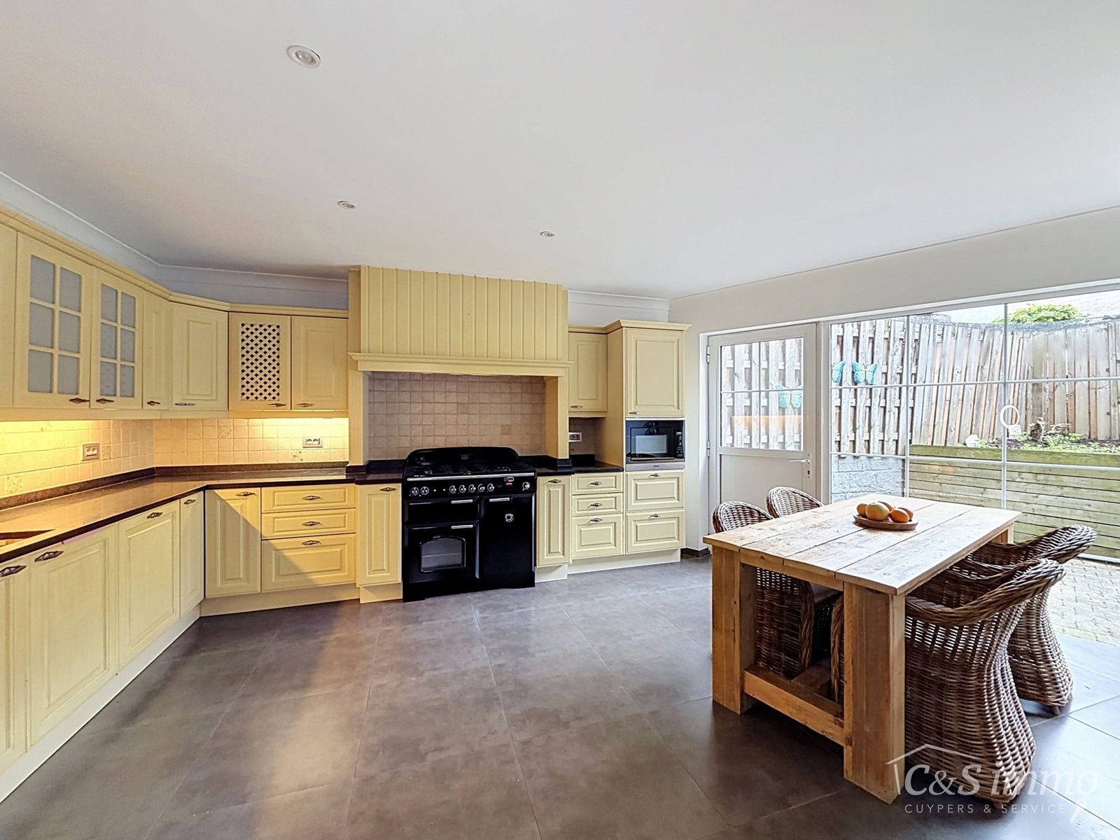
- 600 m² living
- 743 m² plot
Description
OPBRENGSTEIGENDOM
The description is not available in English.
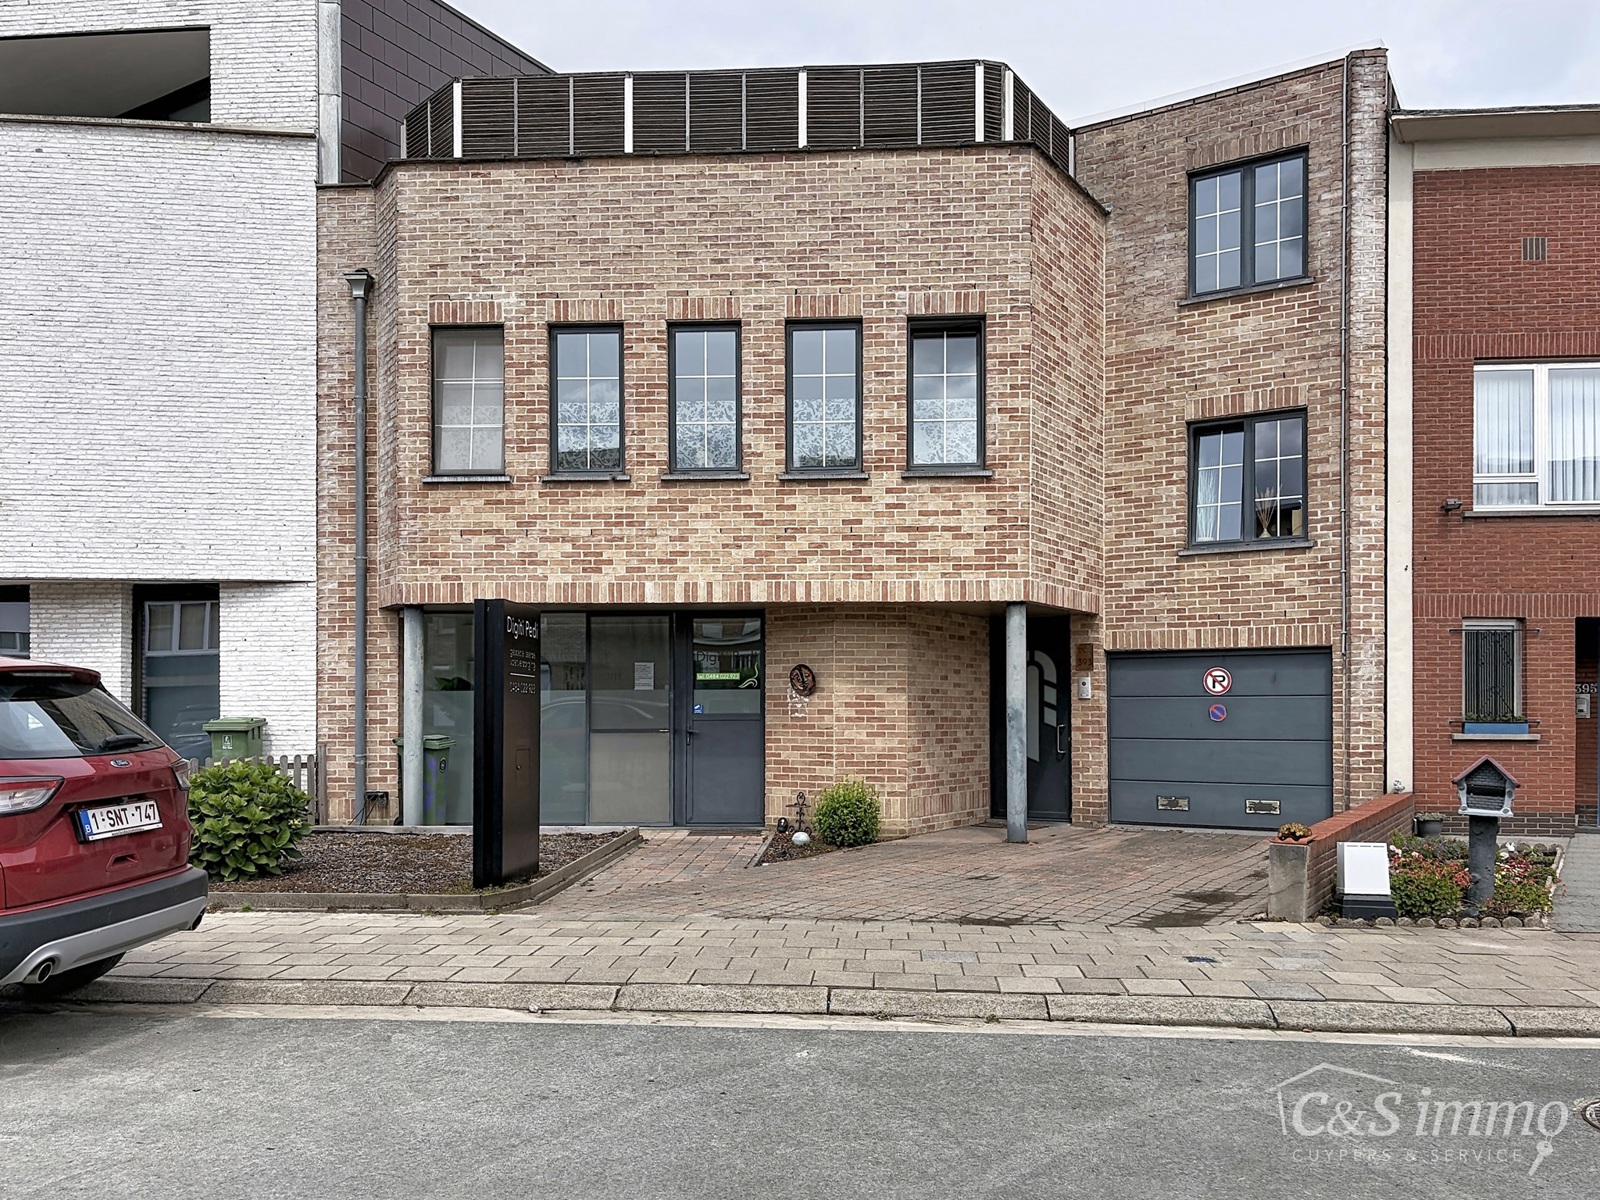
-Opbrengsteigendom op centrale ligging in Deurne aan de Van Duyststraat 78-80-82. Het gebouw is ingedeeld met 11 units.
-Indeling van het gebouw:
Kelder.
Gelijkvloers:
Gemeenschappelijke inkomhal.
Doorrij.
Koer.
5 wooneenheden
Eerste verdieping:
5 wooneenheden
Tweede verdieping:
1 wooneenheid.
Het gebouw maakt deel uit van een mede-eigendom (basisakte) en geniet het uitsluitend genot van de binnenplaats en van de fietsenstallingen op de binnenplaats.
Een deel van de units is nog verhuurd met niet geregistreerde contracten.
EPC scores:
nummer 78: 20240919-0003253055-RES-1 - 633 kWh/m²jaar - F-label
nummer 80: 20240919-0003253029-RES-1 - 349 kWh/m²jaar - D-label
nummer 82: 20240919-0003253038-RES-1 - 349 kWh/m²jaar - D-label
-Indeling van het gebouw:
Kelder.
Gelijkvloers:
Gemeenschappelijke inkomhal.
Doorrij.
Koer.
5 wooneenheden
Eerste verdieping:
5 wooneenheden
Tweede verdieping:
1 wooneenheid.
Het gebouw maakt deel uit van een mede-eigendom (basisakte) en geniet het uitsluitend genot van de binnenplaats en van de fietsenstallingen op de binnenplaats.
Een deel van de units is nog verhuurd met niet geregistreerde contracten.
EPC scores:
nummer 78: 20240919-0003253055-RES-1 - 633 kWh/m²jaar - F-label
nummer 80: 20240919-0003253029-RES-1 - 349 kWh/m²jaar - D-label
nummer 82: 20240919-0003253038-RES-1 - 349 kWh/m²jaar - D-label
Don't be too late!
Do you have questions or would like to schedule a visit?

Immobiliën Carl MartensBritselei 24, 2000 Antwerpen
€775,000
Van Duystraat 802100 Deurne
Financial
- Cadastral income
- 4.268 €
- Availability
- From deed
Building
- Type of property
- House
- Surface
- 600 m²
- New building
- No
See all featuresShow fewer features
- State building
- To renovate
- Type of buildings
- Closed
- Construction year
- 1969
- Number of floors
- 0
- Number of garages
- 0
- Number of parking spaces
- 0
Terrain
- Plot size
- 743 m²
- Most recent urban destination
- Residential area
Layout
- Number of bedrooms
- 0
- Number of bathrooms
- 0
- Number of toilets
- 0
Comfort
- Lift
- No
- Electricity connection
- Yes
- Gas connection
- Yes
See all featuresShow fewer features
- Water connection
- Yes
- Fireplaces
- 0
Energy
- E-level
- 0
- Type of glazing
- Double glazing
- Electricity inspection certificate
- No
Urban planning
- Subdivision permit
- No
- Pre-emption right
- Yes
- G-score (building score)
- B (small risk of flooding under climate change sc2050)
See all featuresShow fewer features
- P-score (parcel score)
- B (small risk of flooding under climate change sc2050)
- Protected heritage
- No
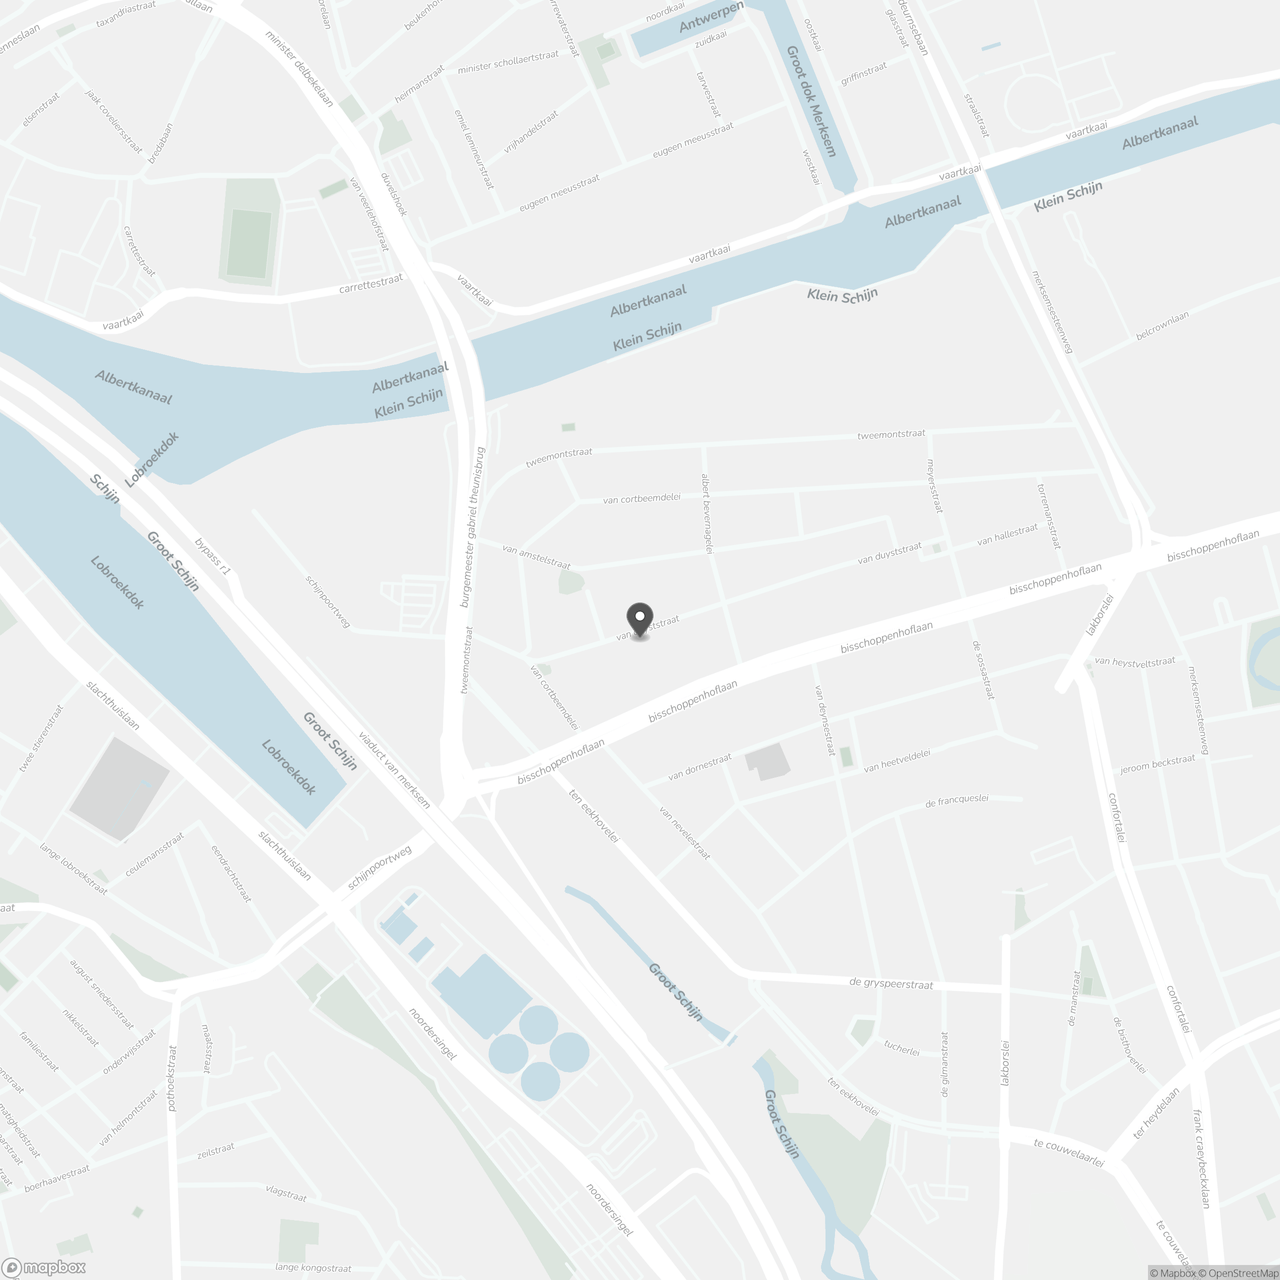
Location
Van Duystraat 80, 2100 Deurne
Show route