Apartment for sale in Deurne with 4 bedrooms
Description
Appartement
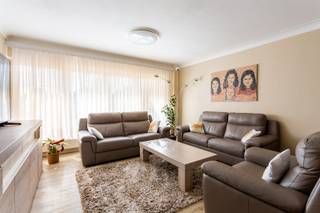
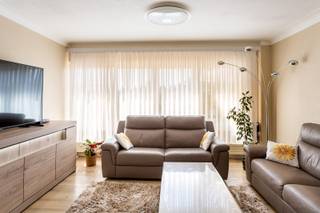
Living between three parks, with the city and peace and quiet at your fingertips? You can do that here, in this well-kept 90s residence in Deurne-Zuid. This spacious apartment (+/- 140m²) on the fourth floor combines an enormous living space, four bedrooms, two terraces and a beautiful open view of the green.’The obligatory garage box (€35.0000,00) is very functional with its 25m², the favorable EPC and the top location near the Boekenbergpark are just a bonus.
Light, space & view
By elevator you reach the fourth floor of the building, where you enter a spacious marble-tiled entrance hall with convenient checkrooms and a security door. The hall forms the central heart of the apartment and gives access to all rooms. Immediately you notice the openness, as well as the abundance of light that enters nicely everywhere.
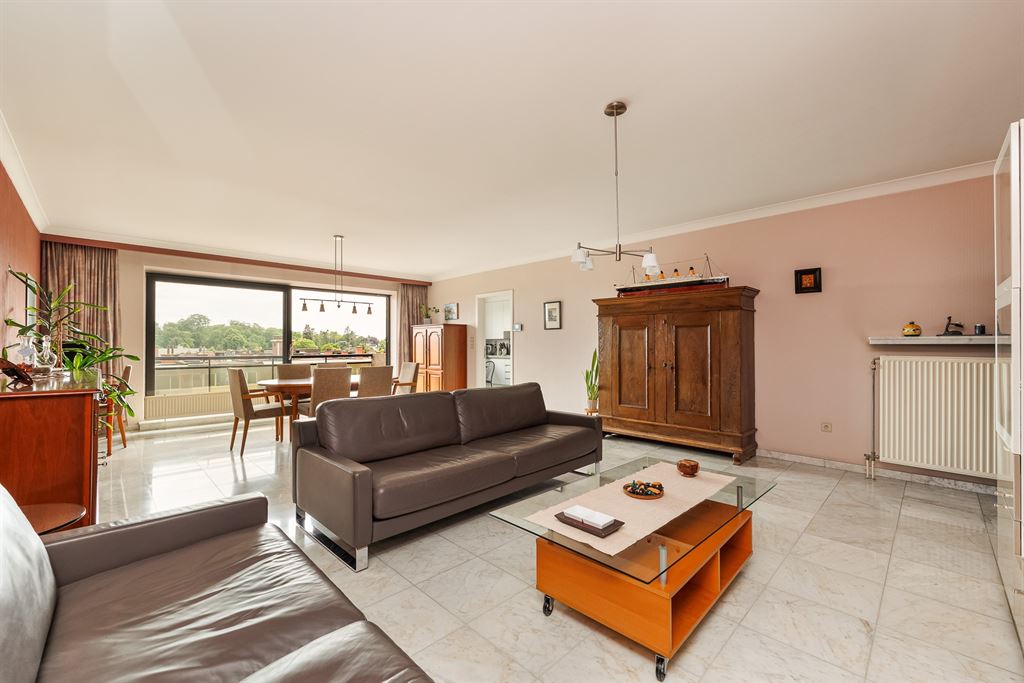
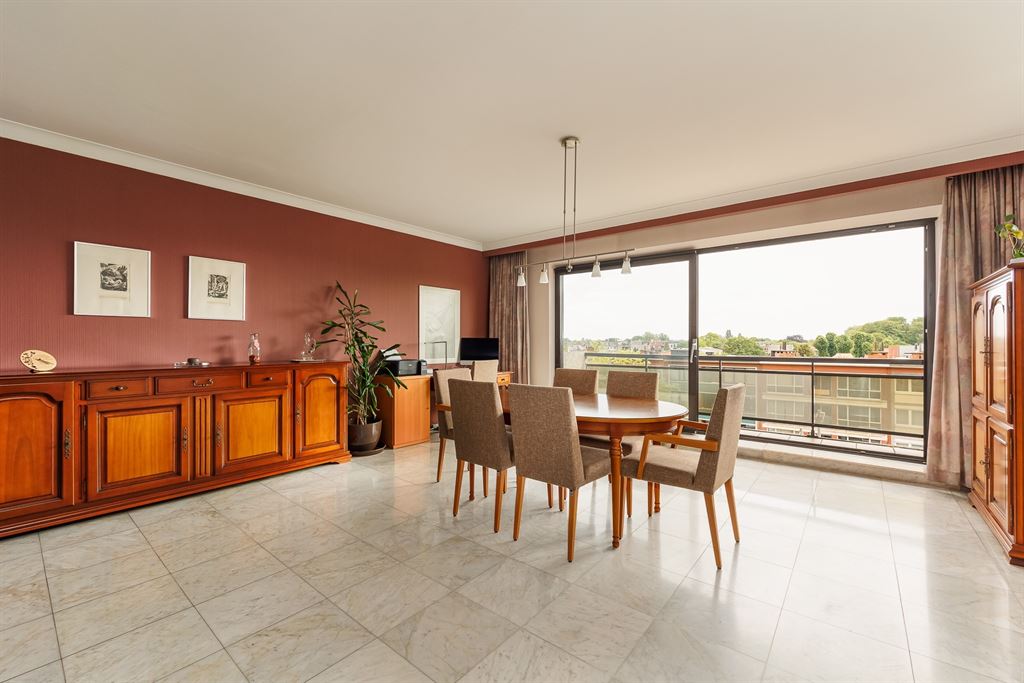
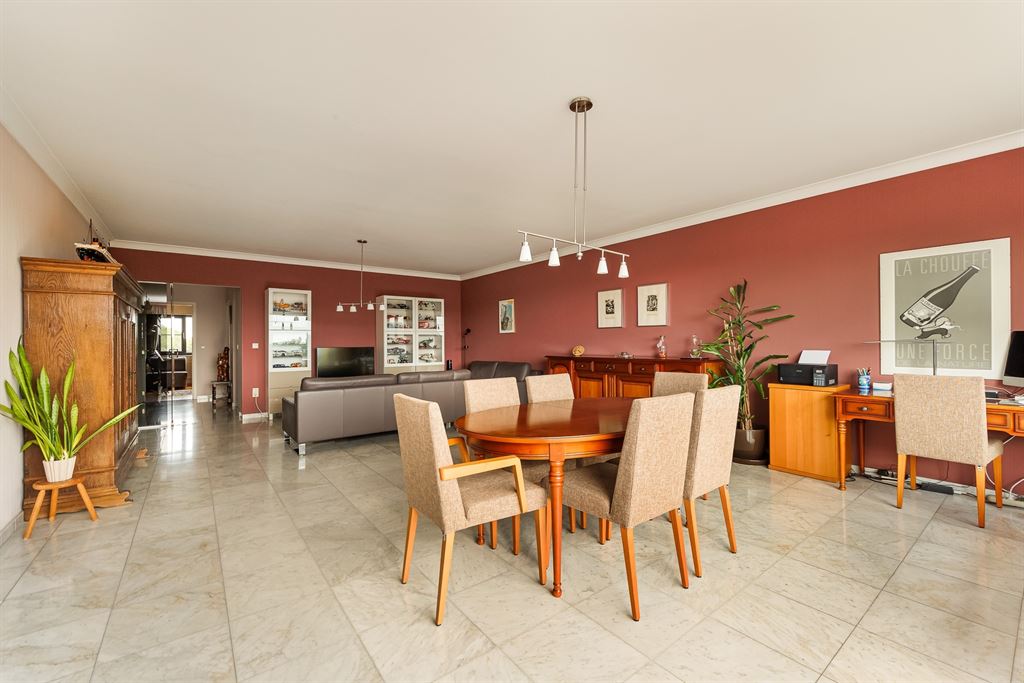
At the front is the impressive living space of no less than approx. 50 m², finished with a stylish marble floor and large wall-to-wall sliding windows. Thanks to the south orientation, you can enjoy natural light all day and a beautiful view of the surrounding greenery. There is more than enough room for a large sitting area, desk and a large dining table. Through the sliding window you step onto the sunny terrace, where you can sit quietly with little visibility.
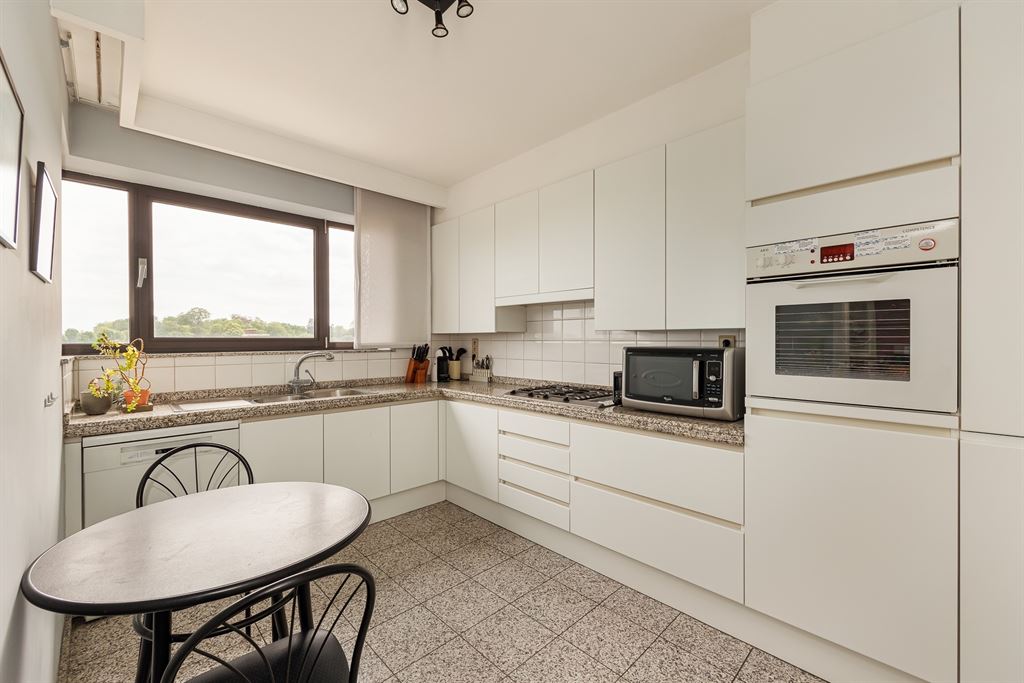
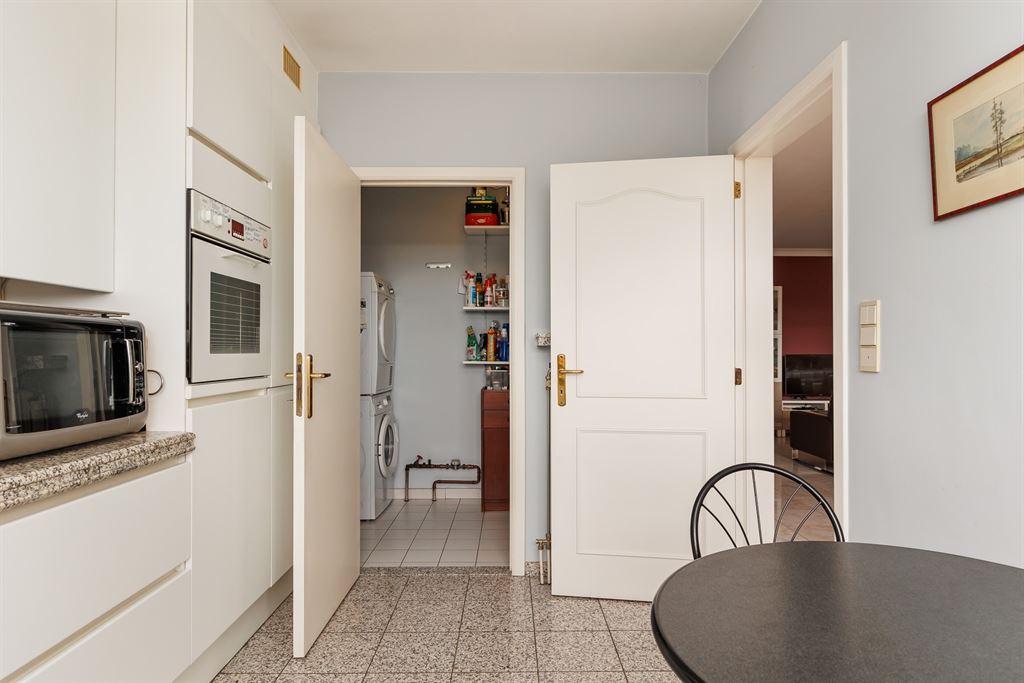
Adjacent is the well-kept kitchen with granite worktop, white handleless cabinets and lots of storage space. There is a gas stove, cooker hood, double stainless steel sink, dishwasher and convection oven. Adjacent is a practical storage/laundry room with plumbing for washer and dryer.
Four bedrooms & two terraces
At the quiet rear of the apartment are the four bedrooms. The master bedroom of 20 m² has room for a large double bed and a generous wardrobe, while the other rooms can perfectly serve as a nursery, guest room, office or hobby room. One of the rooms is currently furnished with built-in desk cabinets, ideal for homework or studying children.
The bedrooms open onto the second, north-facing terrace, where you look out onto the treetops and the Riverside Court in the distance. Thanks to the cul-de-sac in the back, you enjoy extra peace and quiet here.
The bathroom is spacious and well-kept, with a bathtub with shower screen, a double sink unit made to measure with mirrored cabinets and a toilet. There is also a separate guest toilet in the hall.
Green living close to the city
You live here in a desirable neighborhood of Deurne-South, in full development and surrounded by greenery. The Rivierenhof, Te Boelaer Park and Boekenberg Park are all nearby, ideal for walking, playing sports or relaxing. The cozy café Exter is also within walking distance. Supermarkets, stores, schools and public transportation are all in the immediate vicinity. Moreover, thanks to the proximity of the Ring and Singel, you can get in and out of the city in no time.
Advantages
4 bedrooms; enormous living space (50 m²); 2 terraces; spacious garage box and cellar storage with electricity near the elevator; security door; videophone; roller shutters; well-kept residence; elevator compliant; roof compliant; favorable EPC; asbestos free;
Financial
Building
Terrain
Layout
Comfort
Energy
Urban planning
Location
Dascottelei 11 4VR, 2100 DeurneIs this affordable for you?
Prefer a tailor-made proposal?
Tell us more about your project and your personal situation and KBC will calculate your personal interest rate. You will receive immediate feedback on whether your loan is feasible and you can complete your application completely digitally. Even if you are not a KBC customer.
Also interesting for you

Apartment for sale
€ 315.000
Apartment for sale
€ 314.649

Apartment for sale
€ 319.000