Apartment for sale in Deurne with 3 bedrooms


Description
flat
Penthouse apartment with panoramic terraces and exceptional natural light
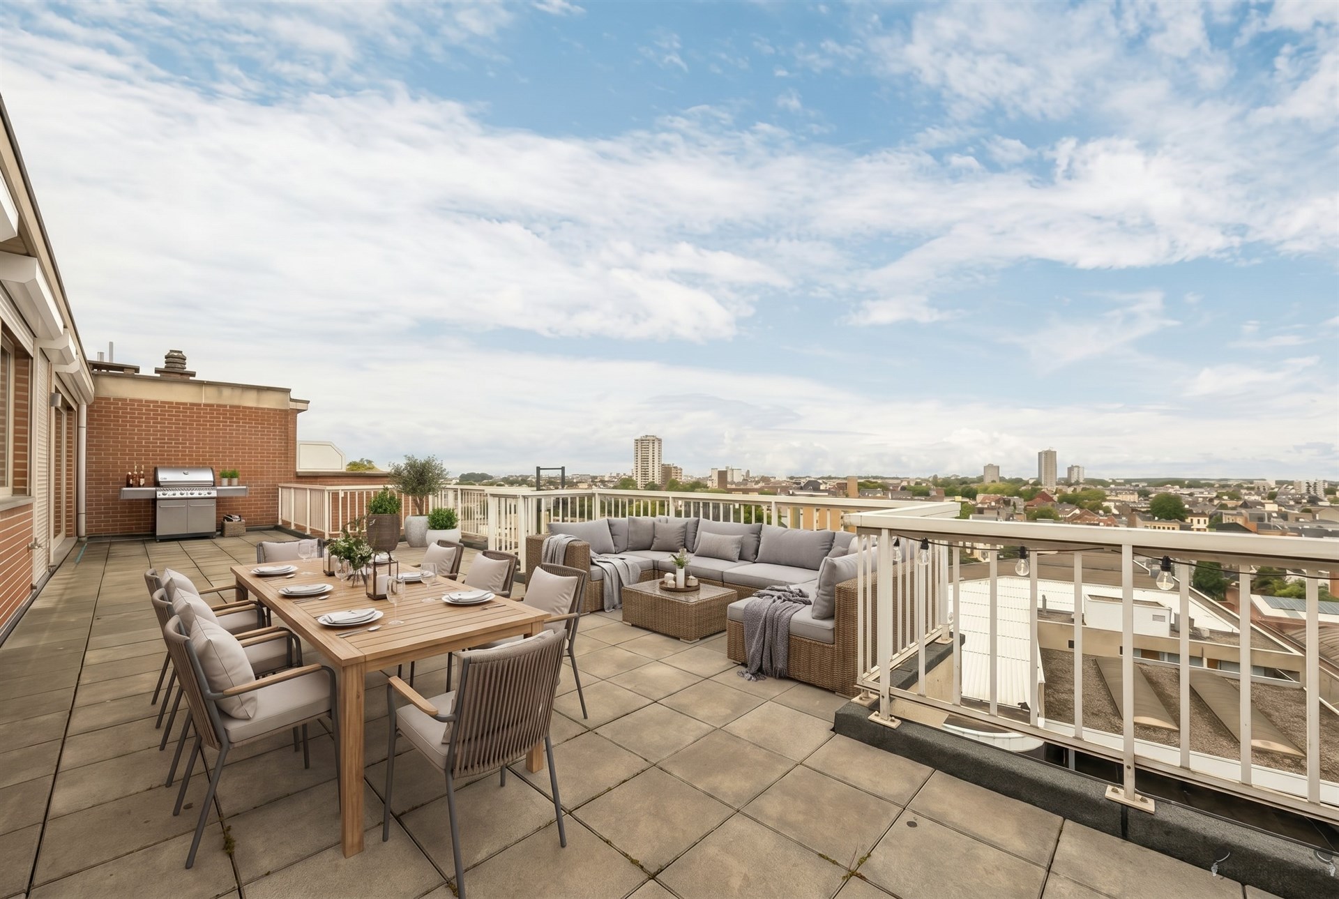
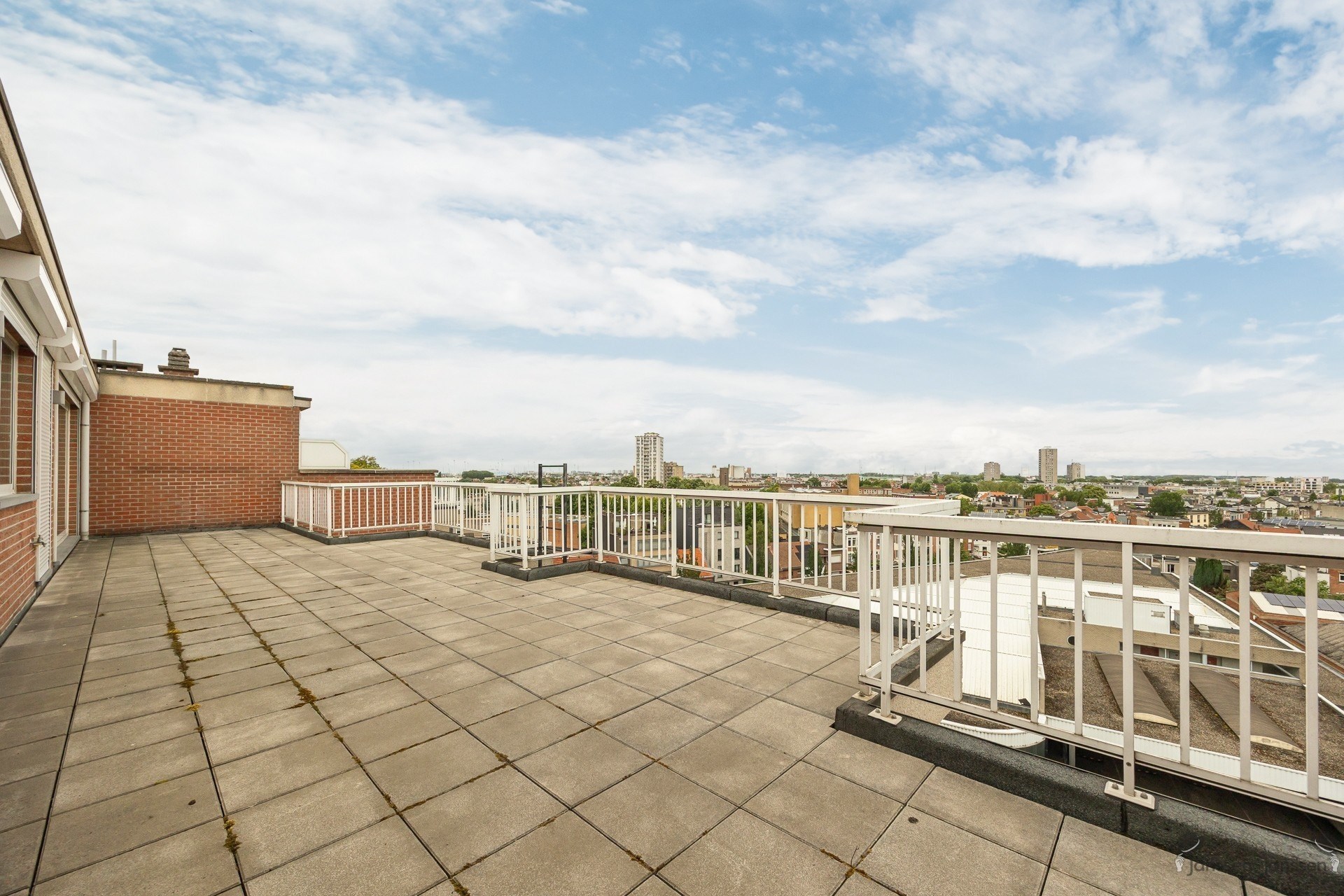
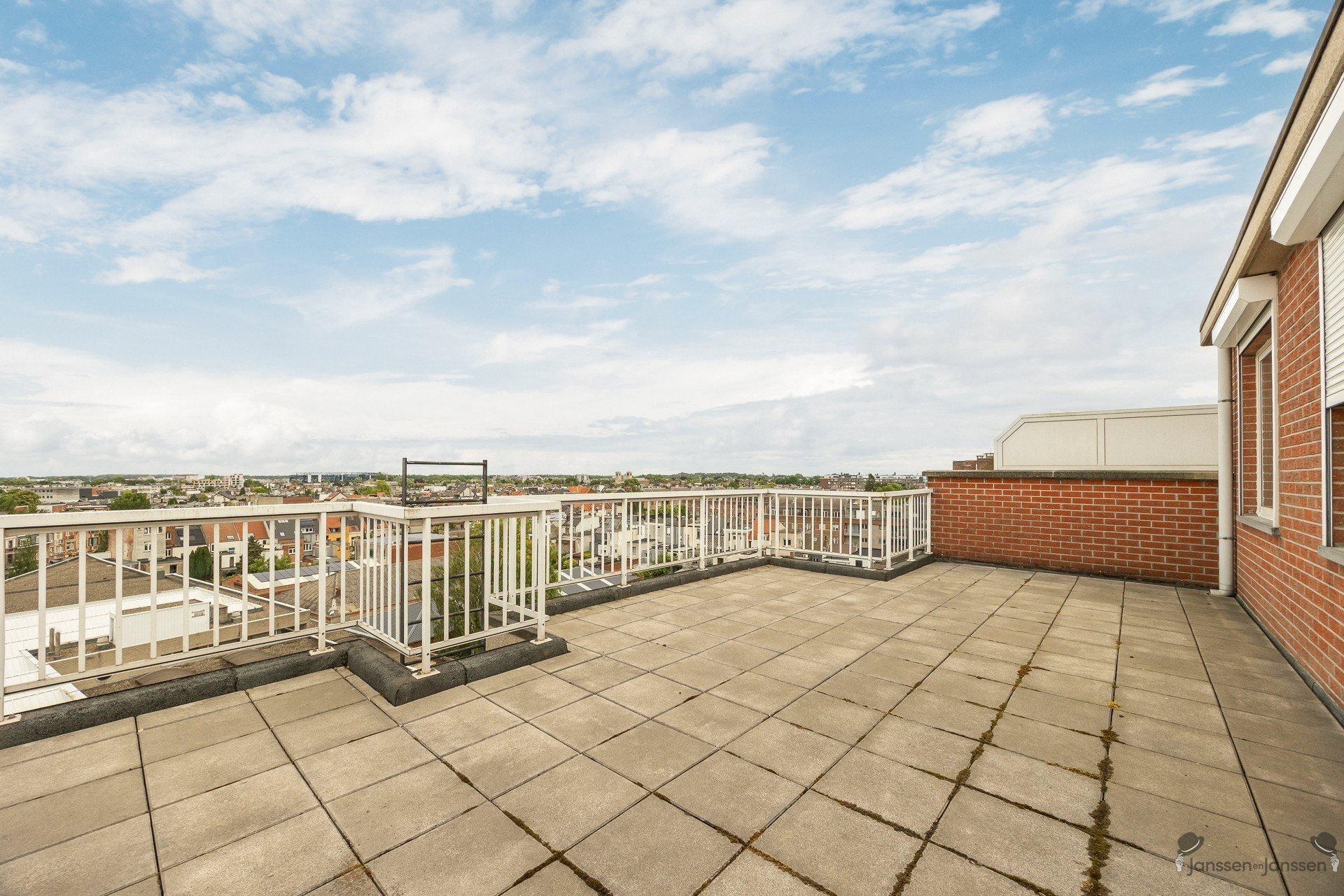
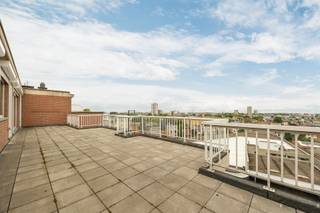
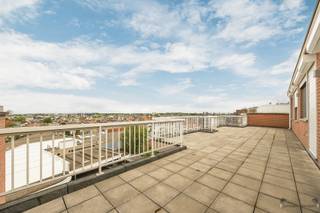
Located on the seventh and top floor of a well-maintained building, this spacious penthouse apartment spans approximately 140 m², surrounded by two generous sun terraces with a combined area of approximately 100 m². Thanks to its unique location, you can enjoy a beautiful unobstructed view of the green surroundings of the Rivierenhof at the front and a sweeping city view at the back.
A particular advantage is that the elevator provides direct access to the apartment, ensuring extra comfort and privacy.
Upon entering the apartment, you step into a spacious entry hall that leads to the living area. The light-filled living room forms the heart of the home and, thanks to the large windows, offers a pleasant connection to the outdoor spaces. The cozy wood-burning stove contributes to a warm and inviting living experience.
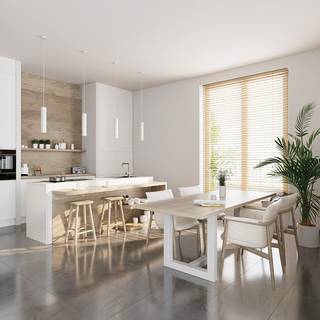
Adjacent to this is the functional kitchen with ample cabinet space and countertop area. From both the living area and various other rooms, you have direct access to the terraces, allowing the indoors and outdoors to flow seamlessly into one another.
The apartment features three full-sized bedrooms, ideal for families, remote workers, or anyone seeking extra space. The bathroom is equipped with both a bathtub and a shower, as well as a double sink. There is also a separate guest toilet and a practical storage room with connections for a washing machine and dryer.
For added comfort, the apartment is equipped with electric shutters, a security door, a videophone, safety glass, and an alarm system.
A garage can be purchased separately for 30,000 or rented for 120 per month.
Highlights:
- Penthouse on the top floor
- Approx. 140 m² of living space
- Two spacious terraces totaling approx. 100 m²
- Elevator with direct access to the apartment
- Three bedrooms
- Open and bright living space
- View of the Rivierenhof and the surrounding area
- Electric roller shutters and extensive security features
- Option to purchase or rent a garage
A unique living opportunity for those seeking space, privacy, outdoor living, and panoramic views in an excellent location.
Financial
Building
Terrain
Location
Layout
Comfort
Energy
Urban planning
Location
Turnhoutsebaan 123, 2100 Deurne385.000 EUR
Turnhoutsebaan 123
2100 Deurne
Is this feasible for you?
Quickly check your feasibility
Strengthen your offer with a feasibility certificate
Feeling confident? Request your personal feasibility certificate from KBC, include it with your offer and show the seller that your offer is financially sound. This way, you can stay one step ahead of other house hunters.
Calculate your personalised home credit
Every situation is different. Simulate yours in detail, with no obligation, and find out straight away whether you qualify for a personal feasibility certificate from KBC.
Also interesting for you

Apartment for sale
€ 385.000
Apartment for sale
€ 385.500
Apartment for sale
€ 380.000