House for sale in Antwerp with 3 bedrooms
Description
Woning
Spacious living, a brand-new kitchen and bathroom, a garden, three bedrooms, and a huge in-home garage? Check! This move-in-ready family home in a quiet, residential neighborhood in Deurne has it all. With a bright living area, a cozy garden, and plenty of extra storage space, you’re getting a lot of home for your money here.
Light, space, and a brand-new kitchen
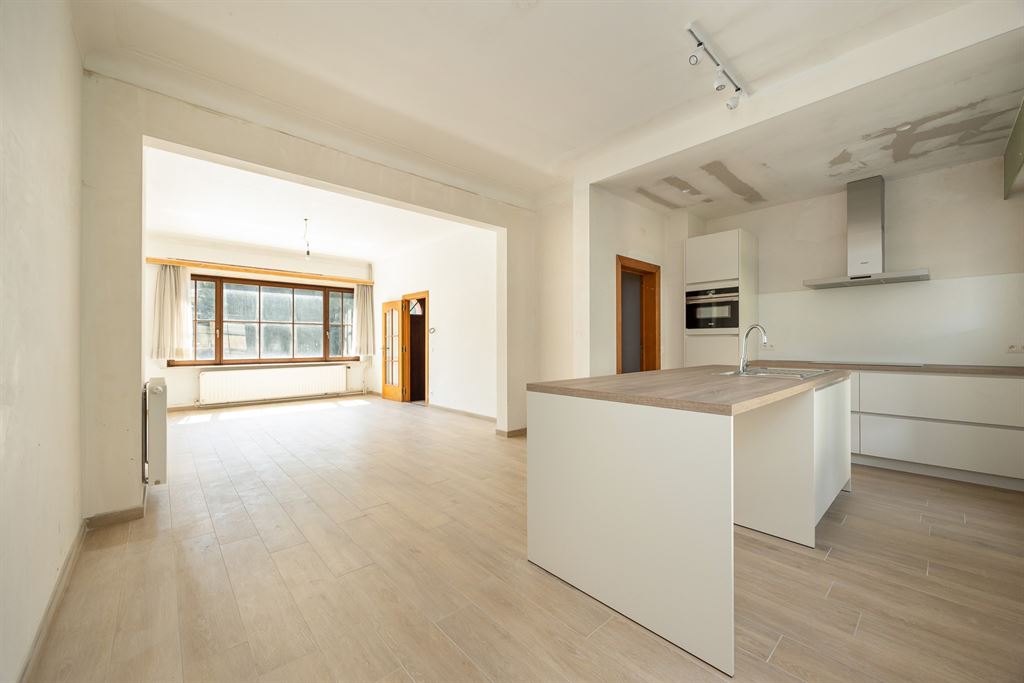
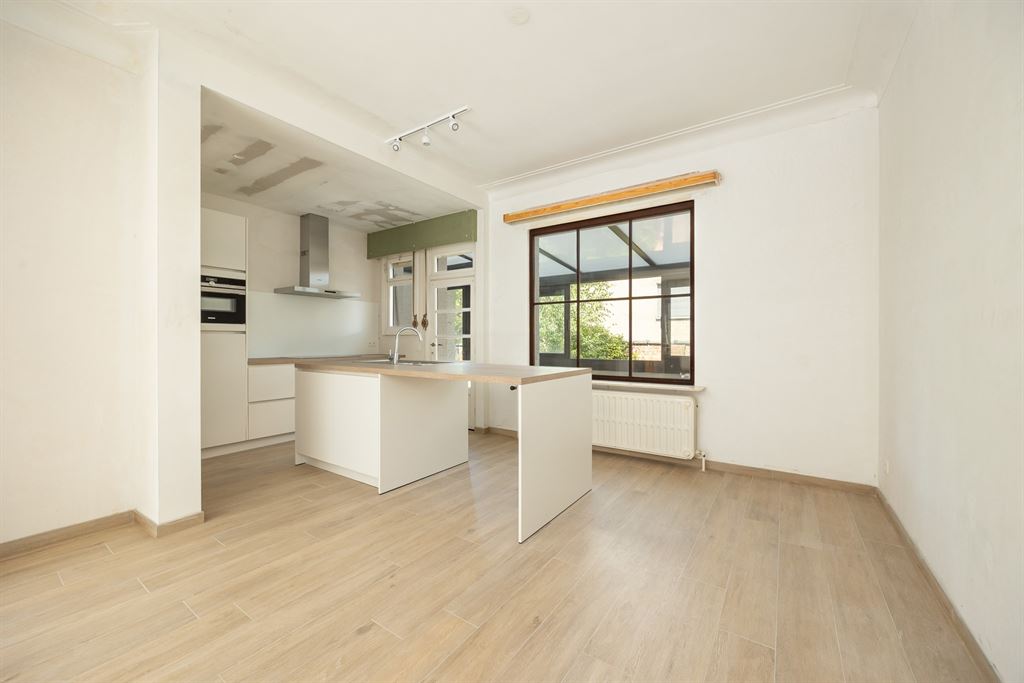
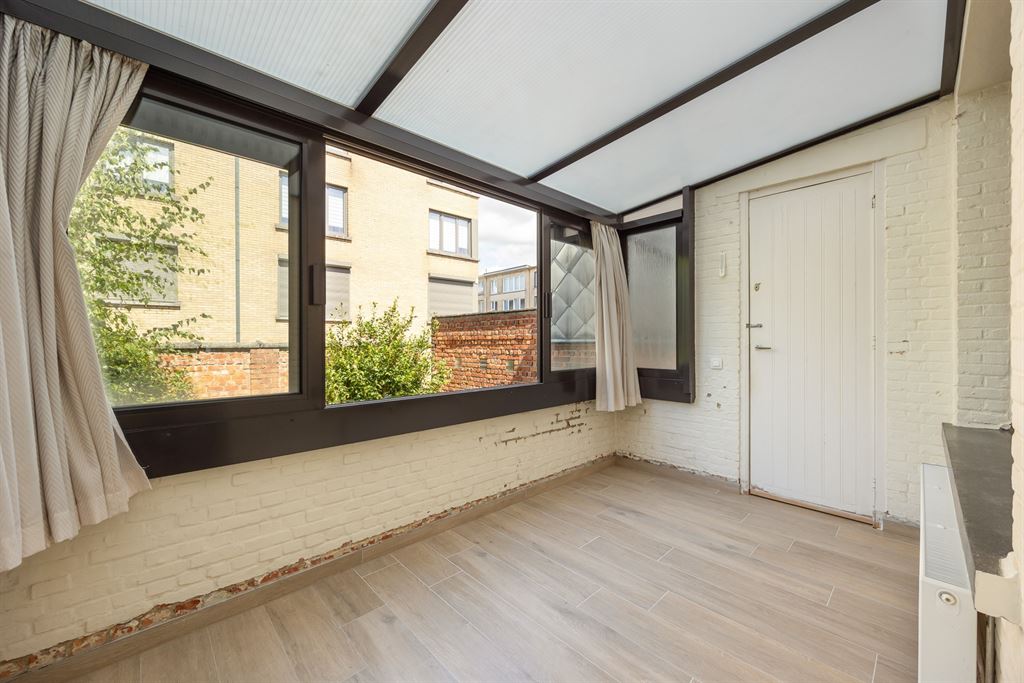
You enter through the spacious entry hall, which provides direct access to the living area, the staircase to the upper floor, and the staircase leading to the garage and basement. The living area and open kitchen together form a spacious area of approximately 43 m². Thanks to the high ceilings and plenty of natural light, it feels especially spacious here. The floor features beautiful tile parquet, which is easy to maintain and has a warm, inviting look. The kitchen has been completely renovated and, with z’, forms the heart of the space along with a large kitchen island. This means plenty of counter and cabinet space, and thanks to the Siemens appliances, it’s ready for your first extensive cooking session right away. At the back, an additional room adjoins the kitchen. It’s a cozy extra space that can be set up as a breakfast nook, reading corner, or small second sitting area. Here you’ll also find the separate guest bathroom and access to the backyard.
Three bedrooms and a new bathroom
On the first floor, the landing leads to three full-sized bedrooms. All rooms feature laminate flooring, double-glazed wooden windows, and are ready to be painted. The bathroom has also been completely renovated and features a large bathtub, a double sink with light-wood cabinetry, and a wall-mounted toilet. The well-maintained laminate tile flooring creates a serene atmosphere, and the window provides natural light and ventilation.
XL garage, plenty of storage, and a city courtyard
You’ll find a major bonus one floor below. The garage and adjoining storage areas together total approximately 50 m². You can easily park your car there, but there’s still plenty of space left over for bicycles, groceries, tools, or hobby supplies. A studio, workspace, or extra storage area? That’s perfectly possible here, too.
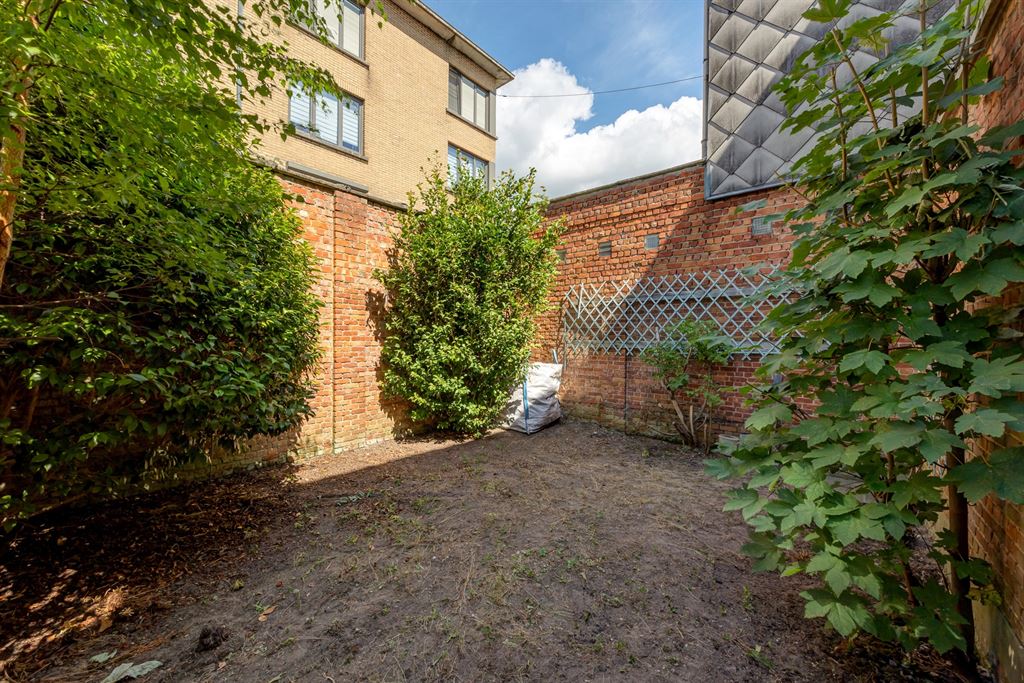
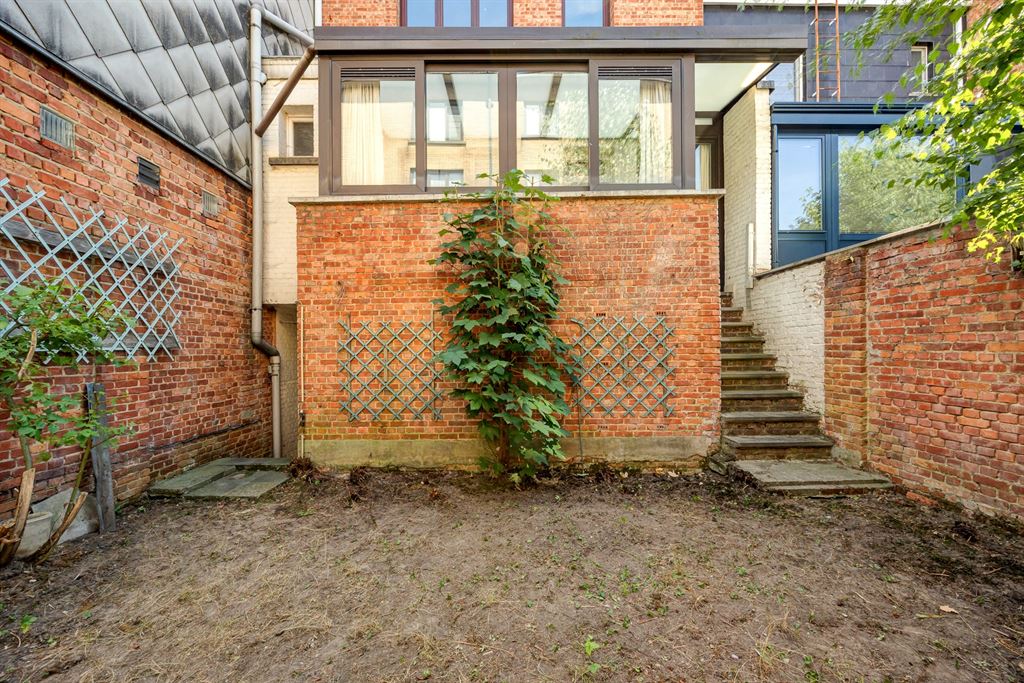
Outside, you’ll find a cozy garden with plenty of privacy and enough space for a large outdoor table, a lounge area, and some greenery. A lovely outdoor space with a variety of possibilities.
Green Living in Deurne
You’ll live here in a quiet, residential neighborhood, while shops, schools, public transportation, and major thoroughfares are easily accessible. And there’s no shortage of green space either: the property is situated between Ertbrugge, Bremweide, and the Rivierenhof. The Rivierenhof alone is about’n 130 hectares and offers plenty of space for walking, biking, sports, and play. Here, you can combine the practicality of city life with plenty of relaxation and green spaces in the surrounding area.
Highlights
move-in ready; fully painted; meets EK standards; XL indoor garage; 3 bedrooms
Financial
Building
Terrain
Layout
Comfort
Energy
Urban planning
Location
Jozef Van Poppelstraat 15, 2100 Antwerp395.000 EUR
Jozef Van Poppelstraat 15
2100 Antwerp
Is this feasible for you?
Quickly check your feasibility
Strengthen your offer with a feasibility certificate
Feeling confident? Request your personal feasibility certificate from KBC, include it with your offer and show the seller that your offer is financially sound. This way, you can stay one step ahead of other house hunters.
Calculate your personalised home credit
Every situation is different. Simulate yours in detail, with no obligation, and find out straight away whether you qualify for a personal feasibility certificate from KBC.
Also interesting for you

House for sale
€ 395.000
House for sale
€ 394.000
House for sale
€ 396.784