House for sale in Deurne with 3 bedrooms
Description
Woning
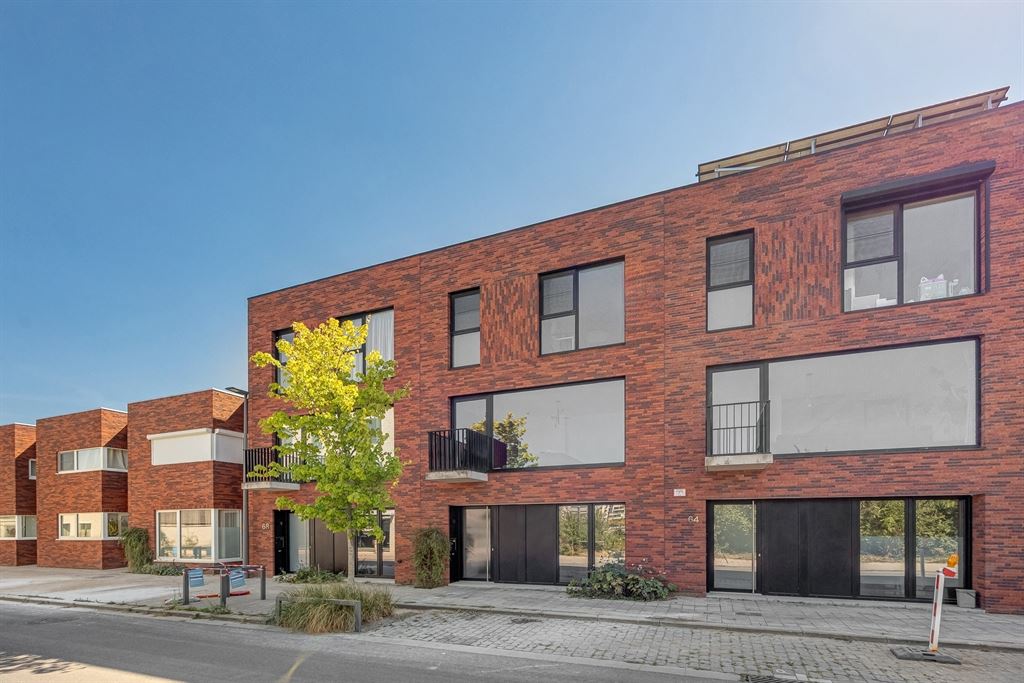
Sleek, bright, and finished to perfection: this modern home in Deurne-Zuid has everything you need for a comfortable family life. You’ll find a beautiful open-concept kitchen, a sunny garden with rear access, a separate living room with an extra-large window, 4 bedrooms, and a bathroom that’s truly impressive. All this in the young, residential neighborhood of Eksterlaer. Sale subject to registration fees.
Bright, sleek, & , andpractical
You enter through a well-maintained entryway with attractive terrazzo tiles, featuring built-in HUS brand cabinets where coats and shoes can be neatly stowed away. To the right is a separate guest restroom with a sink. The glass door leading to the kitchen adds a warm touch to the sleek interior.
The kitchen is fully equipped and features a large island with a sink, plenty of counter and cabinet space, and AEG appliances, including a built-in coffee maker. The terrazzo backsplash blends seamlessly with the floor, and thanks to the large window facing the street, plenty of natural light floods in here as well. Next to the kitchen is a separate storage room housing the heat pump and utilities: practical and neatly out of sight.
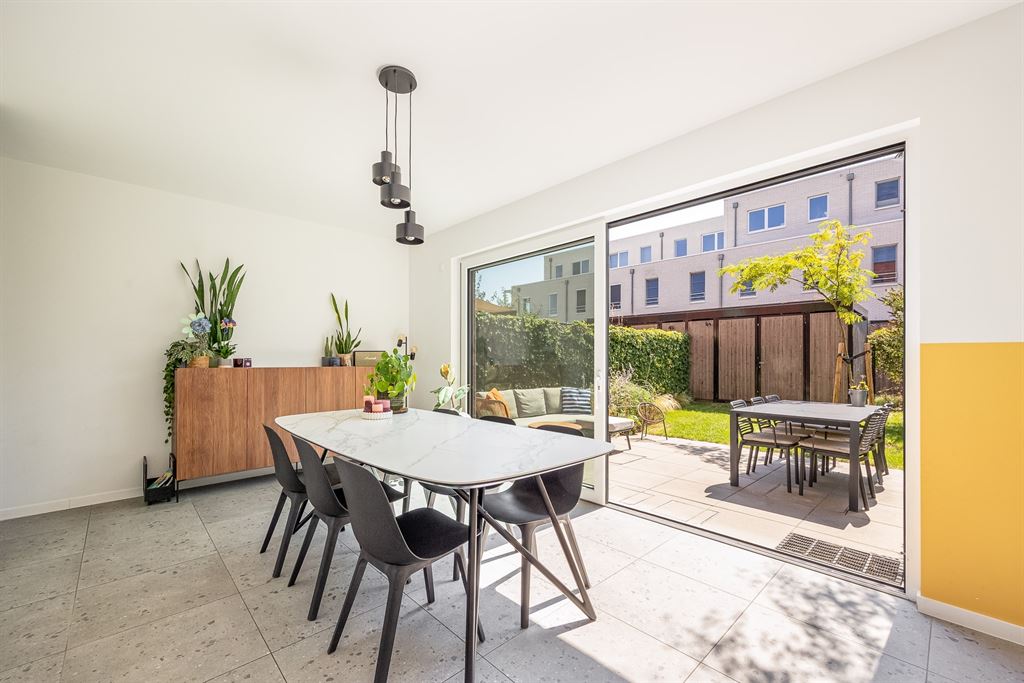
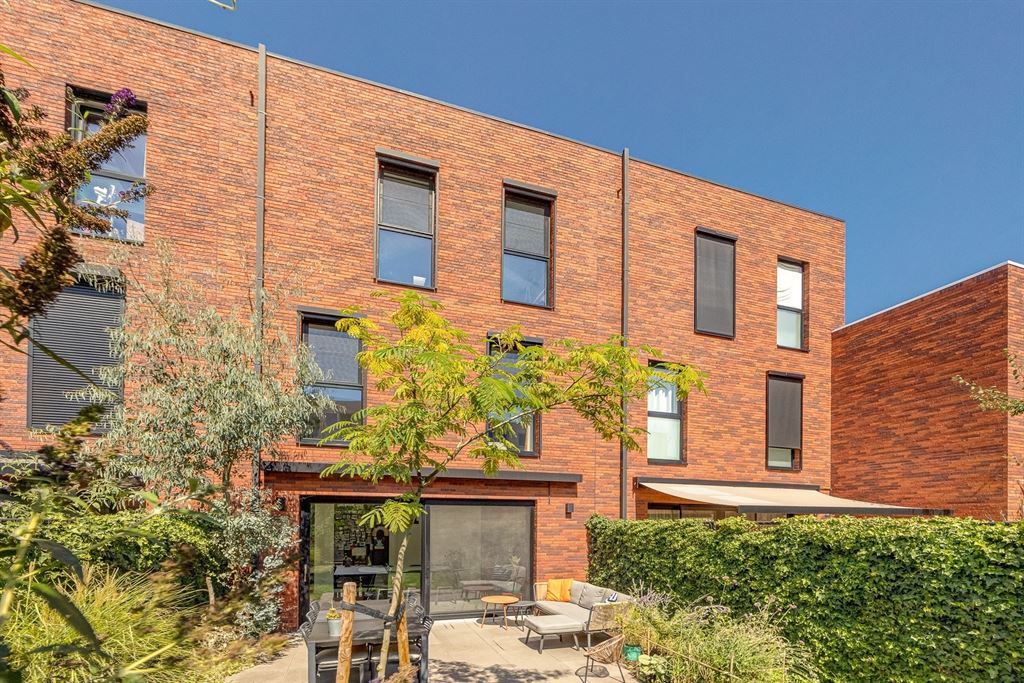
At the back is the spacious dining room, featuring the same terrazzo tile flooring and a pleasant ceiling height. The large sliding glass doors almost literally bring the garden inside. On sunny days, you can slide them all the way open, creating a seamless transition from indoors to outdoors.
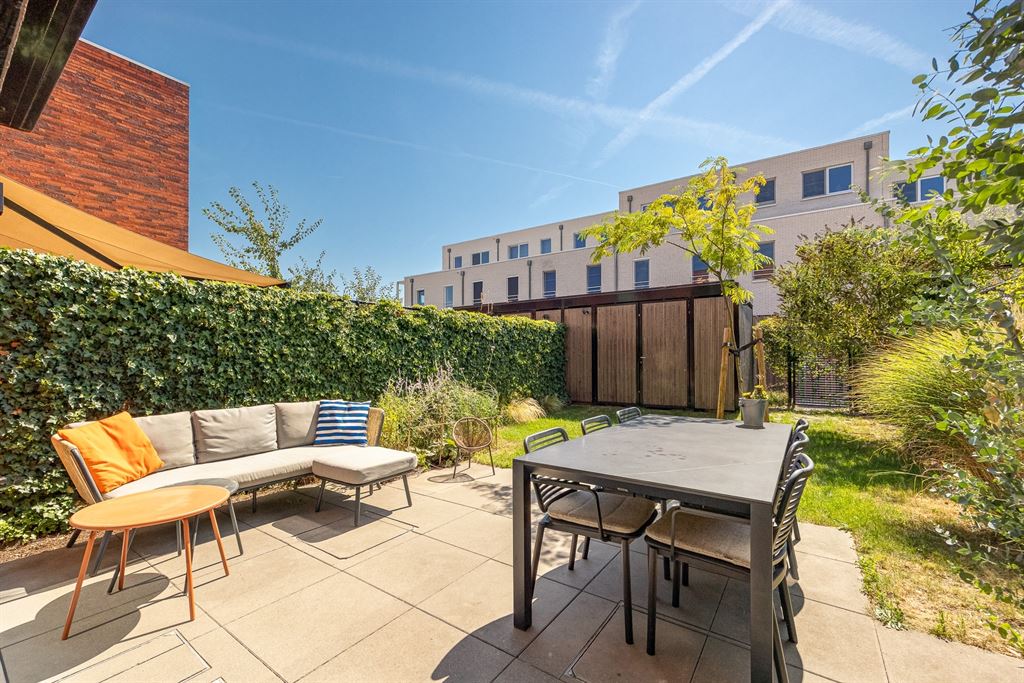
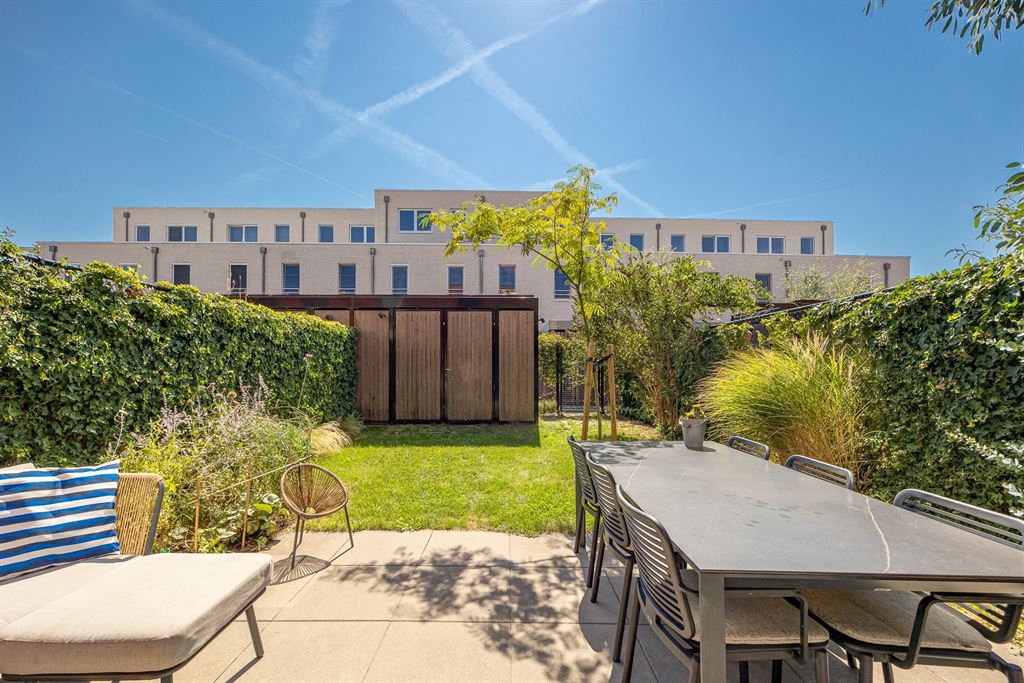
The garden features a large patio and a green area, with a handy garden shed at the back. Thanks to the gate at the back, you can also easily ride your bike inside without having to go through the house. The large awning provides shade when needed.
XL window with a view ofgreenery
The wide beech staircase leads to the first floor, where the terrazzo tiles give way to warm hardwood flooring. Here you’ll find a spacious bedroom and a separate room that’s currently set up as an office but could just as easily serve as an extra bedroom.
On the other side is the living room, a delightful place to retreat. The full-width XL window lets in plenty of'light and overlooks the cozy square. A small balcony completes the picture.
Sleeping, Bathing, and & Storage
One floor up, you enter a bright night hall with a large skylight at the top. Here you’ll find two more bedrooms with hardwood floors—one facing the street and one facing the garden. Next to it is a separate laundry room with terrazzo tiles, equipped with connections for a washer and dryer.
The bathroom is spacious and perfectly in keeping with the rest of the house: a large walk-in shower, a bathtub, double sinks, a toilet, and a towel radiator. The terrazzo-style flooring continues seamlessly here, and the large window provides pleasant natural light.
Young Living inDeurne-Zuid
You’ll be living here in Eksterlaer, a vibrant, residential neighborhood in Deurne-Zuid. Enjoy peaceful living while still being easily connected to the rest of Deurne and Antwerp: here, you can have the best of both worlds. The neighborhood offers green spaces and play areas—perfect for families—and shops, schools, and public transportation are all easily accessible. Whether by bike or car, you can easily reach the city and the main thoroughfares.
Financial
Building
Terrain
Location
Layout
Comfort
Energy
Urban planning
Location
Constant Jorislaan 66, 2100 Deurne549.000 EUR
Constant Jorislaan 66
2100 Deurne
Is this feasible for you?
Quickly check your feasibility
Strengthen your offer with a feasibility certificate
Feeling confident? Request your personal feasibility certificate from KBC, include it with your offer and show the seller that your offer is financially sound. This way, you can stay one step ahead of other house hunters.
Calculate your personalised home credit
Every situation is different. Simulate yours in detail, with no obligation, and find out straight away whether you qualify for a personal feasibility certificate from KBC.
Also interesting for you
House for sale
€ 528.319
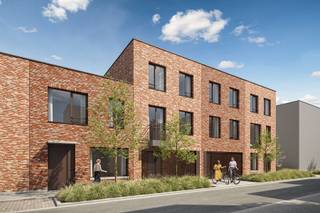
House for sale
€ 518.374
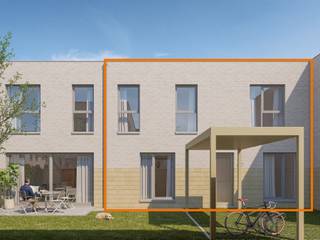
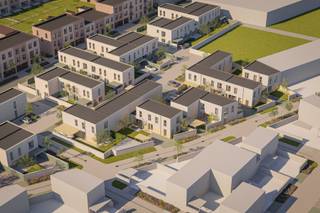
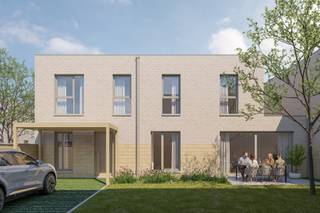
House for sale
€ 510.000