Apartment for sale in Deurne with 3 bedrooms
Description
Exceptionally spacious 3-bedroom apartment with a garden and a double garage
Exceptionally spacious 3-bedroom apartment with a garden and a double garage
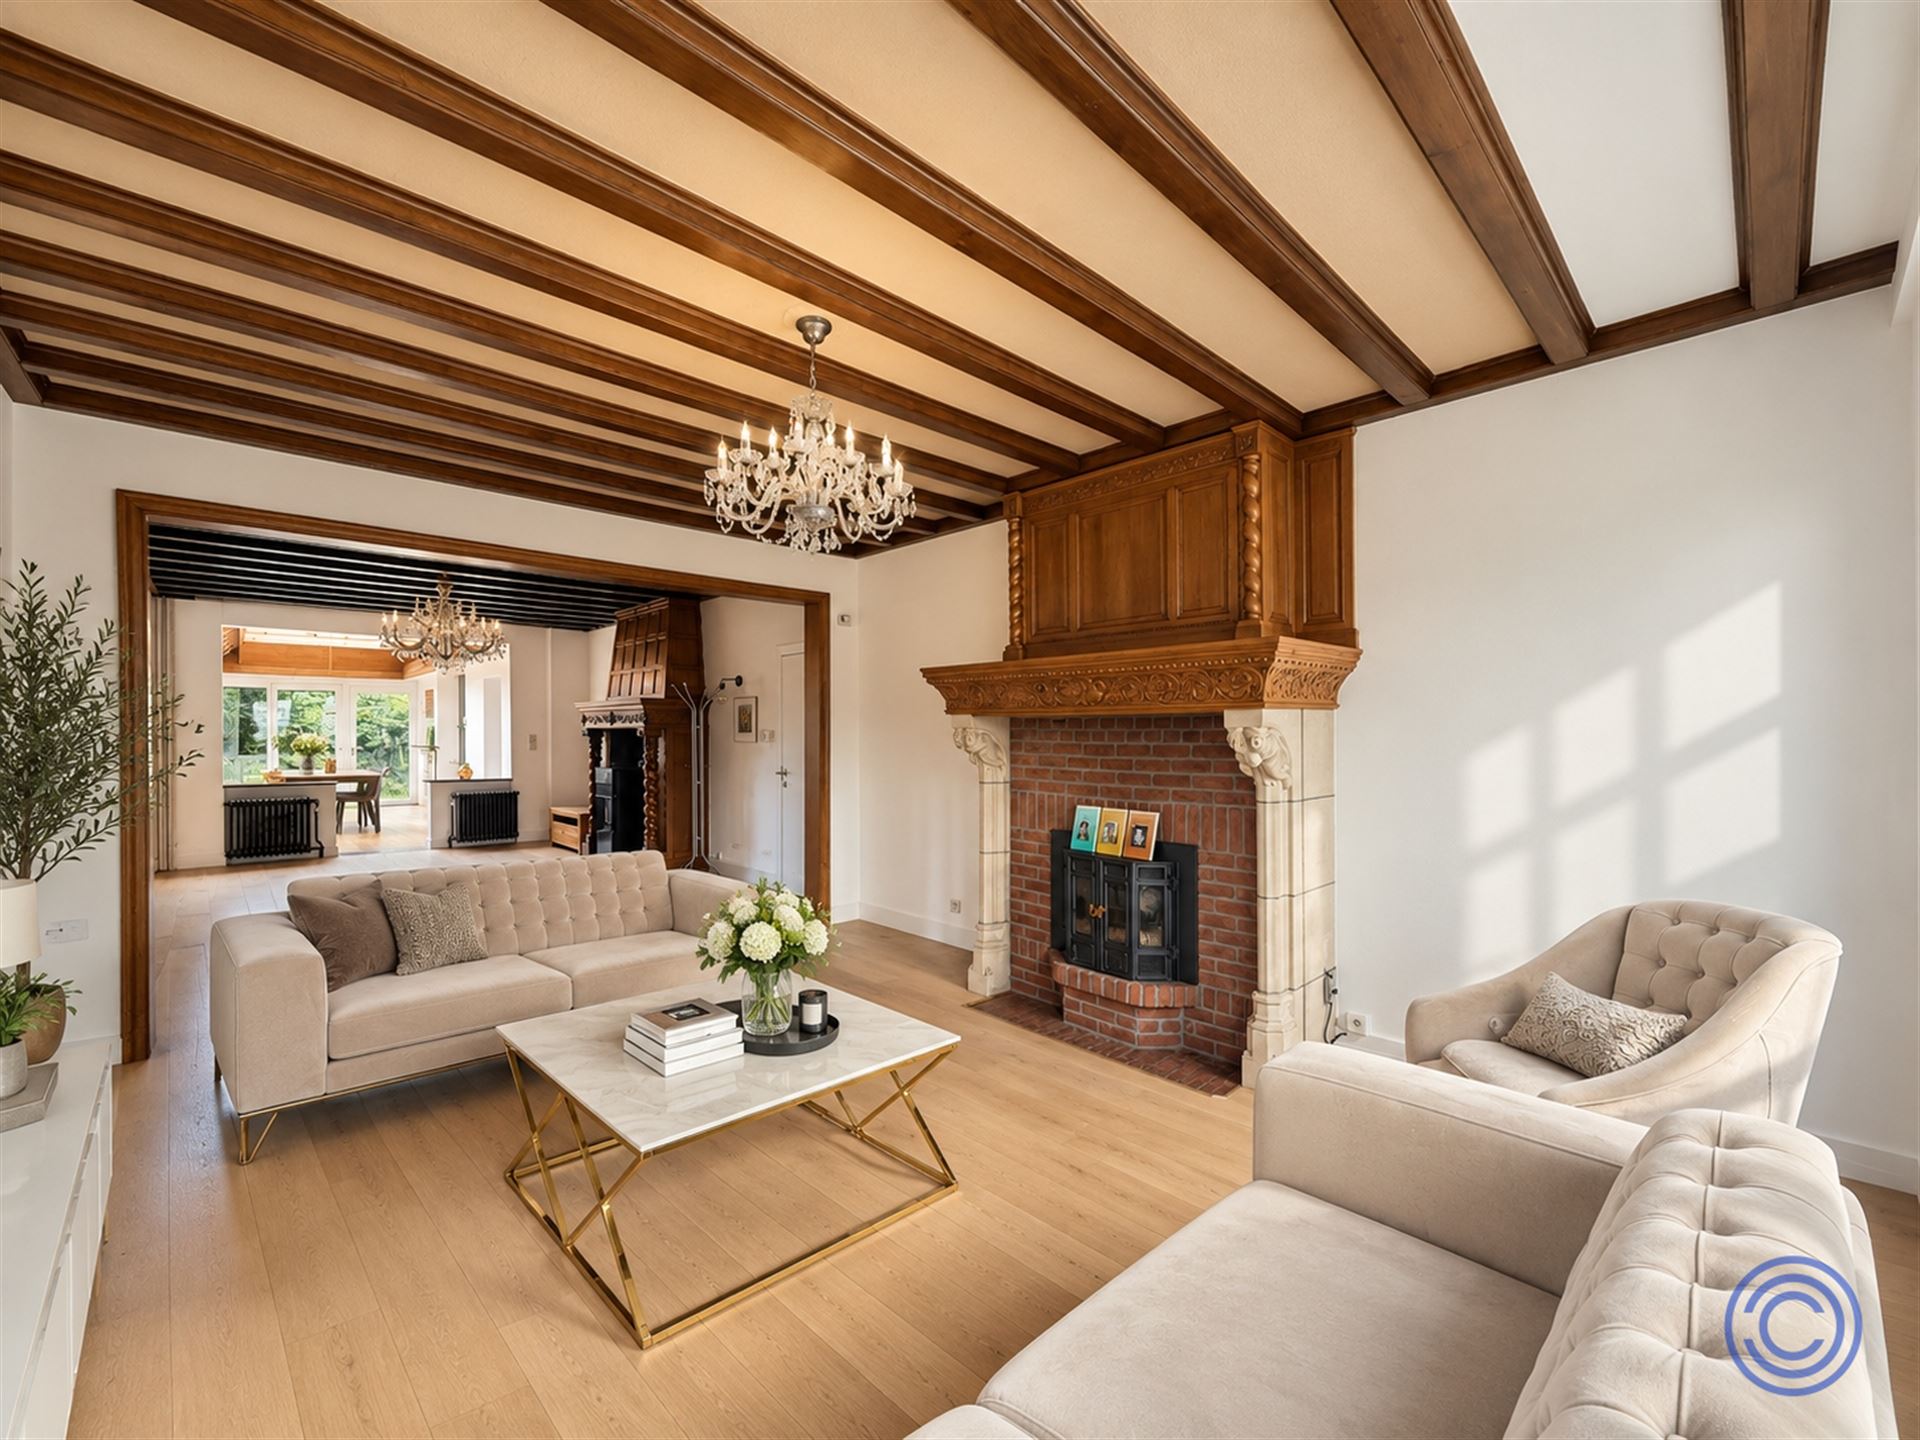
Space, character, and a private garden in the city? This exceptionally spacious single-level apartment on Bisschoppenhoflaan combines generous living areas with three full-sized bedrooms, a landscaped garden, and an exceptionally spacious garage of approximately 125 m². Authentic ceiling beams, hardwood floors, two working fireplaces, and a large skylight also lend the interior a warm and characterful atmosphere. The building has been thoroughly renovated and is in excellent condition.
Layout
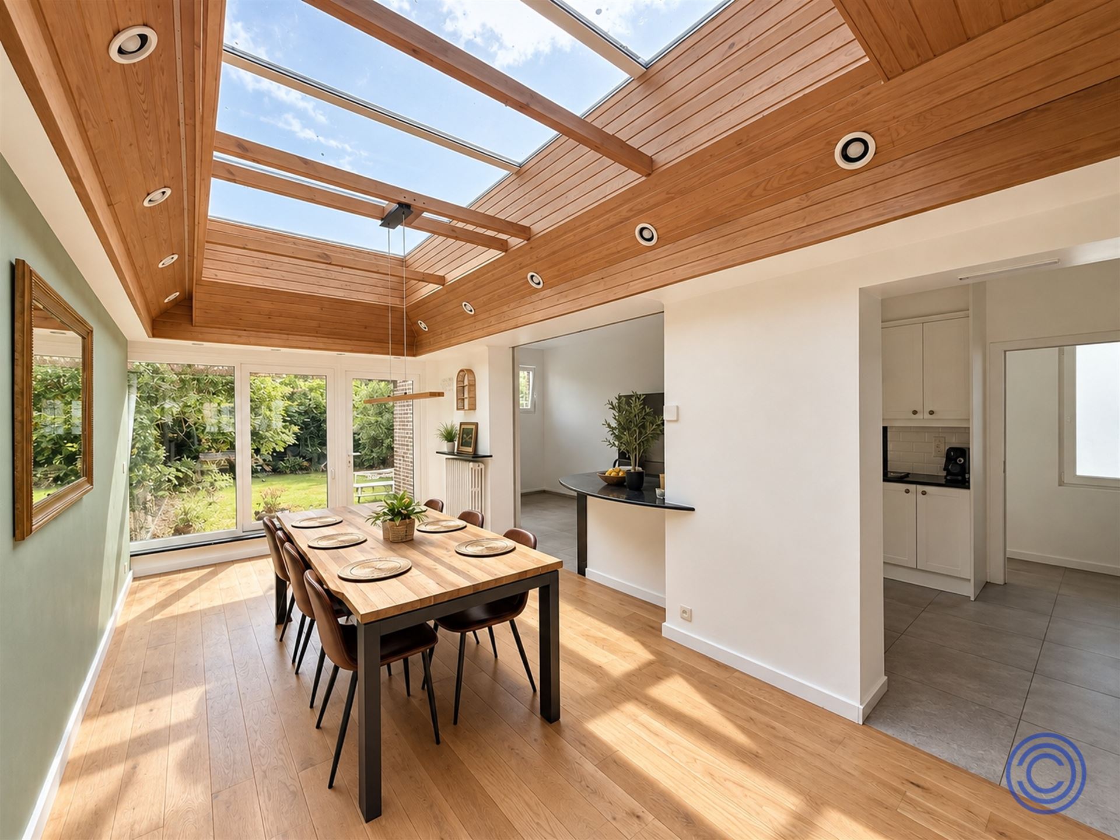
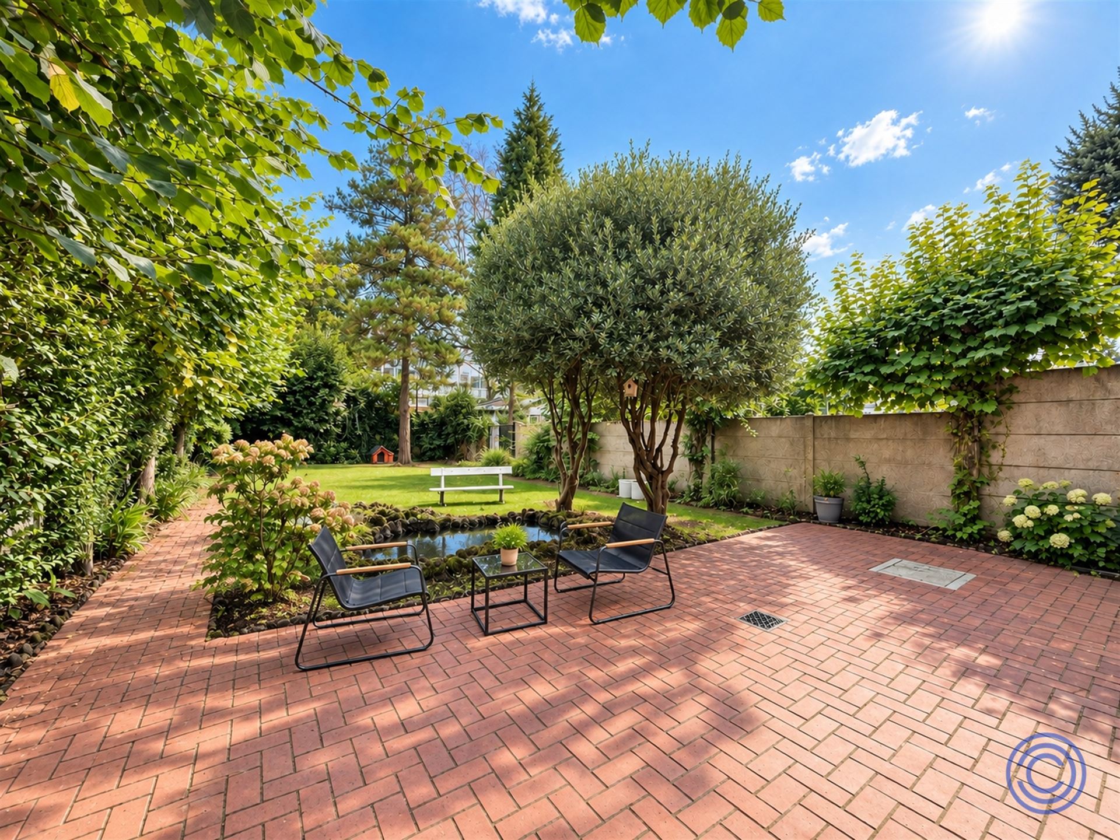
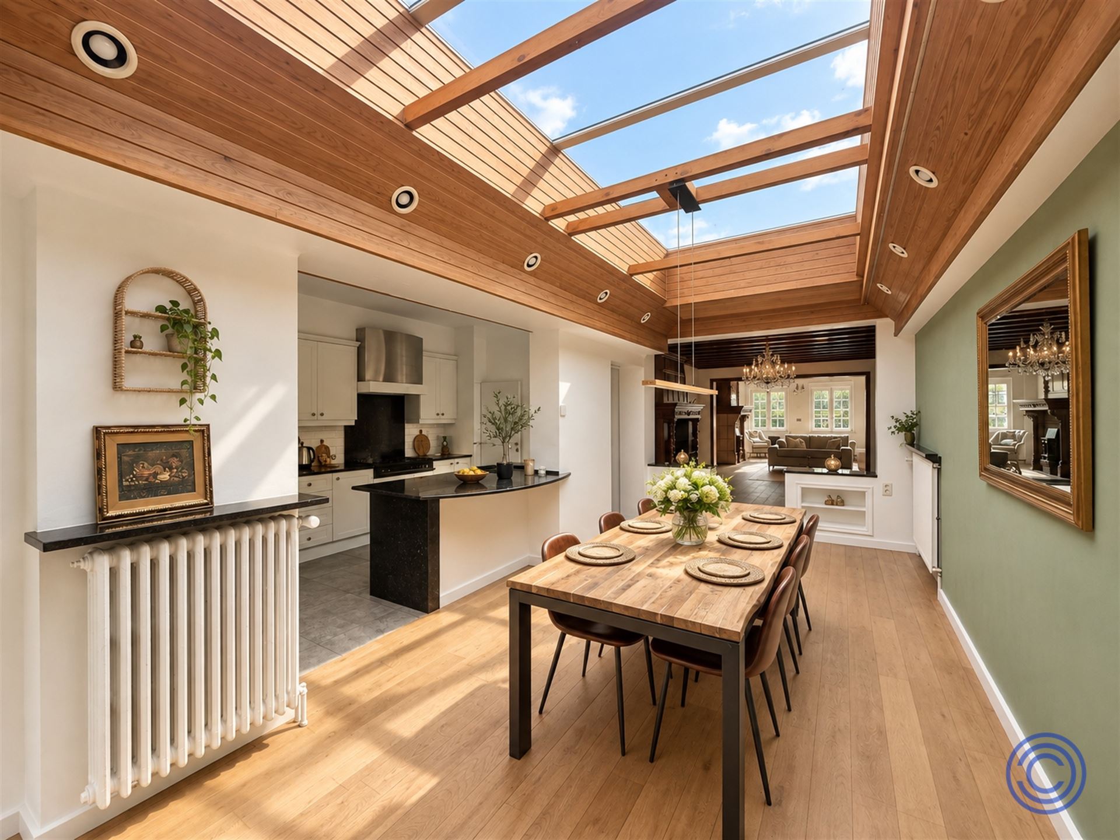
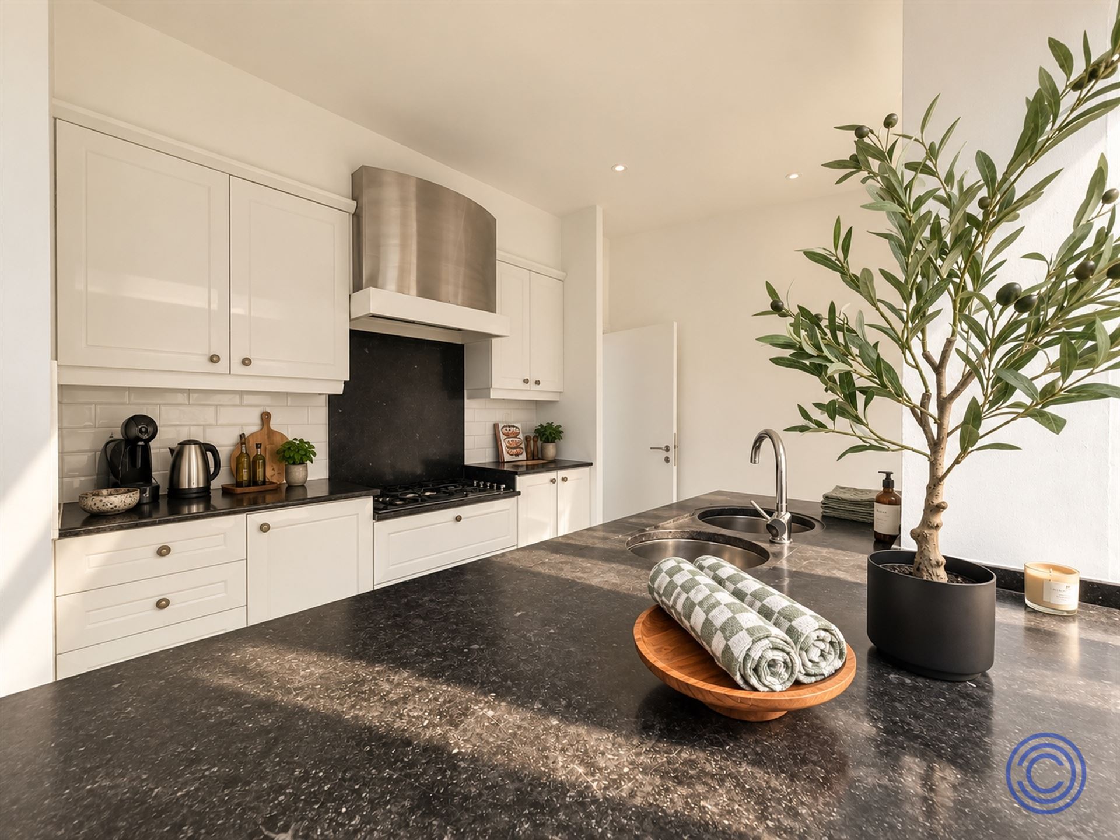
You enter into the impressive living area of approximately 46 m², which is divided into two cozy sitting areas. Both feature their own working fireplace. The combination of the warm hardwood floors and authentic, well-preserved ceiling beams creates a particularly warm and inviting atmosphere here. Adjacent to this is the dining room, which also features hardwood floors. Thanks to the large skylight, this space enjoys an abundance of natural light, creating a pleasant connection between indoors and outdoors. The dining room opens directly onto both the open kitchen and the garden. The spacious kitchen is fully equipped and features a large central cooking island with a granite countertop and breakfast bar. It also features a double refrigerator with cooling, freezing, and ice-making functions, a Miele oven, a gas stove, a dishwasher, a double sink, and plenty of counter and storage space. Outside, a landscaped garden awaits, complete with a patio, a pond, and a play area for children. A delightful outdoor space that both families and nature lovers can fully enjoy. Through the night hallway, you’ll reach the three full-sized bedrooms. The master bedroom, measuring approximately 19 m², is located on the quiet rear side and overlooks the garden. The second bedroom, measuring approximately 14 m², is equipped with a roller shutter. The third bedroom, also approximately 14 m², is located on the street side and has automatic roller shutters. The spacious bathroom is equipped with a walk-in rain shower, a vanity unit with a mirror cabinet, a toilet, and a connection for a washing machine. In addition, the apartment features a separate toilet and a small additional courtyard.
Key Features
- Exceptionally spacious single-level residence with three full-sized bedrooms
- Living area of approx. 46 m² with two seating areas and two working fireplaces
- Authentic ceiling beams and hardwood floors
- Bright dining room with a large skylight
- Spacious open kitchen with a cooking island and granite countertops
- Landscaped garden with a terrace, pond, and play area
- Double garage of approx. 125 m² with two automatic doors
- Individual thermostat for each lockable room, also controllable via app
- Entrance door remotely controllable via Wi-Fi
- No monthly common area fees
- EPC rating: C
- Electrical installation compliant with AREI regulations
- Asbestos-safe
General Information
No monthly common area fees are currently charged. The co-owners are responsible for insuring and maintaining their share of the common areas.
The apartment has individual meters for water, electricity, and gas. Each lockable room also has a separate thermostat, allowing the temperature to be controlled individually per room. This system can also be operated via an app.
Individual meters for gas, water, and electricity
- EPC: Class C
- Electrical inspection: compliant with AREI standards
- Asbestos certificate: asbestos-safe
The building
This small-scale building consists of a basement level with garages, a ground-floor apartment with a private garden, and four apartments spread across the two upper floors.
The entire building has been thoroughly renovated and is in excellent condition. The roof has also been replaced and thoroughly insulated to meet future energy standards.
An exceptional feature is the garage level, totaling approximately 125 m², accessible via two automatic garage doors. The generous space not only accommodates multiple vehicles but also offers plenty of additional possibilities for storage, bicycles, or other practical purposes.
According to the deed of conveyance, the garage on the left is part of the common areas. There is an agreement among the co-owners regarding its exclusive use for the benefit of the ground-floor apartment.
Videophone available
Location
Bisschoppenhoflaan is exceptionally conveniently located for those who value easy access to Antwerp and the surrounding municipalities. Via the nearby access roads, you can quickly reach the Antwerp Ring Road and various major transportation routes.
This location is also ideal for daily life: supermarkets, neighborhood shops, schools, public transportation, and other amenities are all in the immediate vicinity.
With a Mobiscore of 9.0/10, this location combines excellent accessibility with all the necessary amenities nearby.
An attractive home for those seeking the spaciousness of a house while also appreciating the practicality of an apartment.
*The information in this brochure is for informational purposes only: prospective buyers are responsible for obtaining, verifying, and interpreting this information on their own.
Financial
Building
Terrain
Layout
Comfort
Energy
Urban planning
Location
Bisschoppenhoflaan 181 001, 2100 Deurne499.000 EUR
Bisschoppenhoflaan 181 001
2100 Deurne
Is this feasible for you?
Quickly check your feasibility
Strengthen your offer with a feasibility certificate
Feeling confident? Request your personal feasibility certificate from KBC, include it with your offer and show the seller that your offer is financially sound. This way, you can stay one step ahead of other house hunters.
Calculate your personalised home credit
Every situation is different. Simulate yours in detail, with no obligation, and find out straight away whether you qualify for a personal feasibility certificate from KBC.
Also interesting for you
Apartment for sale
€ 499.000
Apartment for sale
€ 499.000
Apartment for sale
€ 499.000