House for sale in Deurne with 3 bedrooms
Description
Bel-étage
Looking for a spacious, move-in-ready home with a lovely garden and a large garage? Then this renovated home on Van Deynsestraat in Deurne is the perfect fit for you. You’ll enjoy a bright living space, a beautiful, updated kitchen, three full-sized bedrooms, and an east-facing garden measuring 77 m². The quiet location near the center of Deurne, parks, and public transportation completes the picture!
Authentic charm and modern comfort
Behind the sleek, white facade, you step into a spacious entry hall with tile flooring, where the original marble staircase immediately catches your eye. On the ground floor, you’ll also find the spacious indoor garage (approx. 17 m²) with an automatic door. It’s ideal for storing your car, bikes, and plenty of other items. At the back, there’s an additional utility room with a refrigerator and sink. There’s a separate laundry area and access to the large, dry basement measuring approx. 37 m². So there’s plenty of storage space!
From the garage, you can also step directly into the garden. And it’s quite impressive: no less than approx. 77 m² of outdoor space, east-facing and featuring a tiled patio, artificial grass, planting beds, and even a small vegetable garden at the back. With blackberry and red currant bushes, among other things, you have a lovely green spot here to relax, garden, or enjoy a meal outdoors.
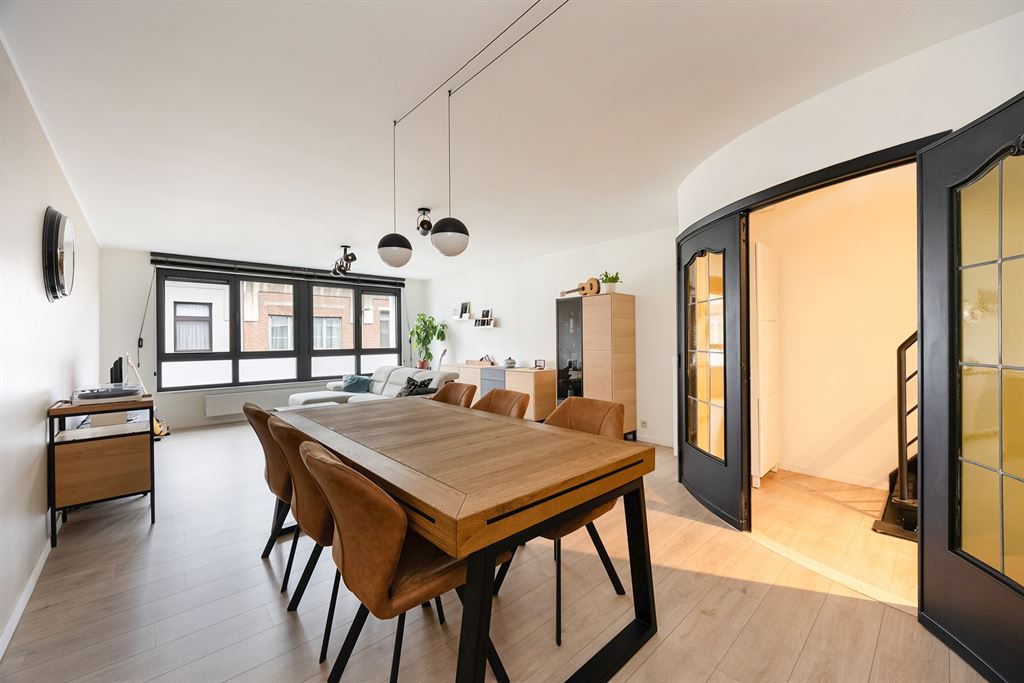
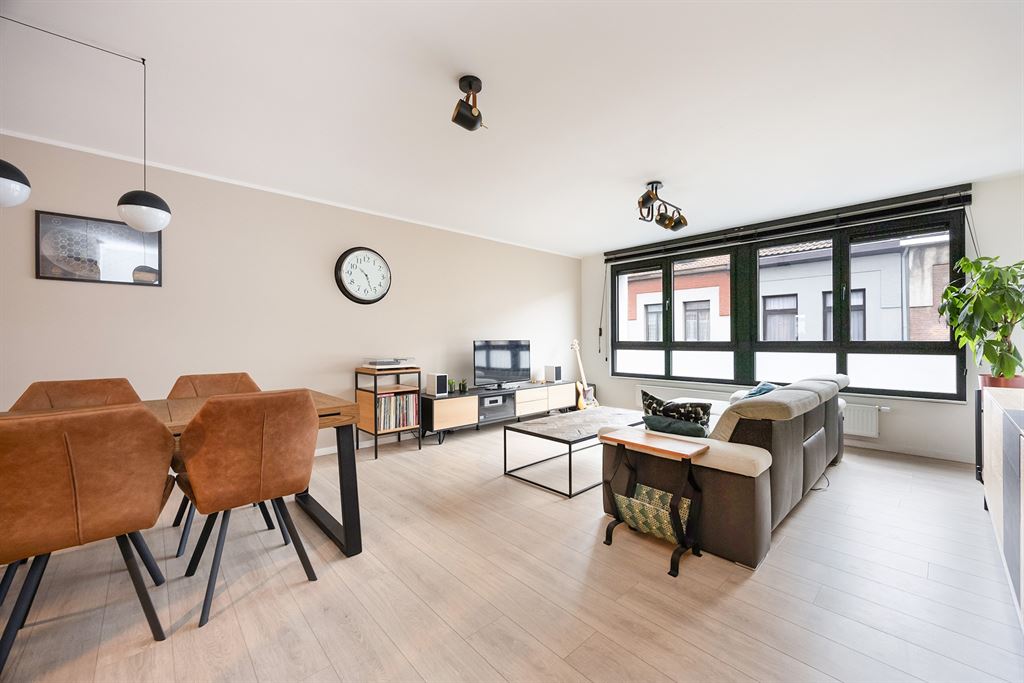
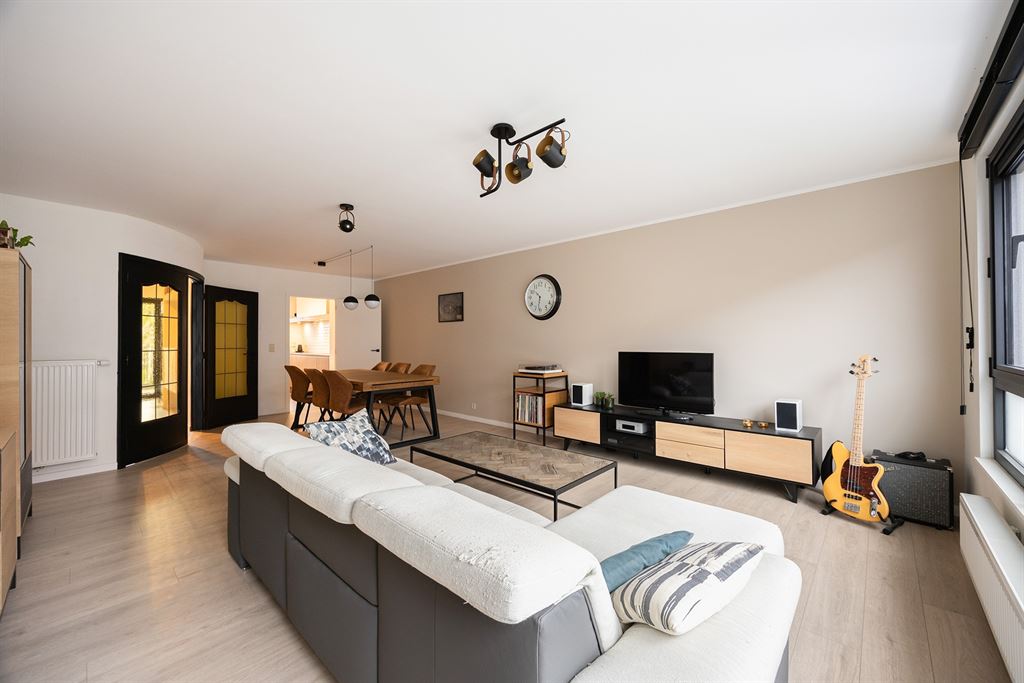
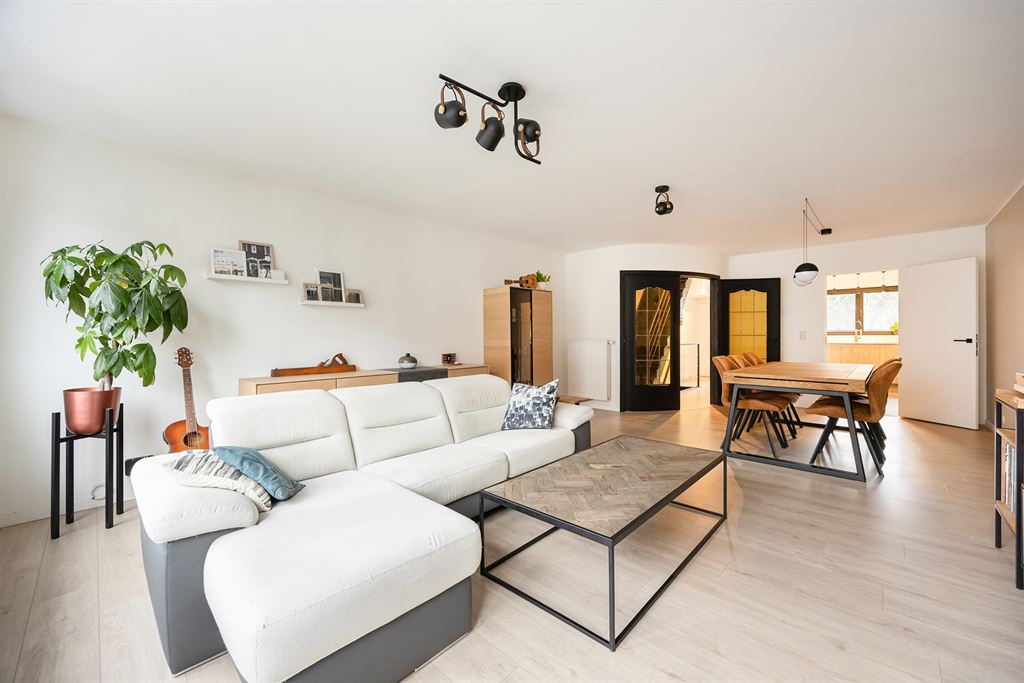
On the first floor, you enter the large, bright living area through an authentic double arched door with stained glass. The floor-to-ceiling windows facing the street let in plenty of natural light, and the light-colored laminate flooring gives the space a warm, inviting feel. There’s more than enough room here for a cozy sitting area and a large dining table.
Stylish kitchen and terrace overlooking the garden
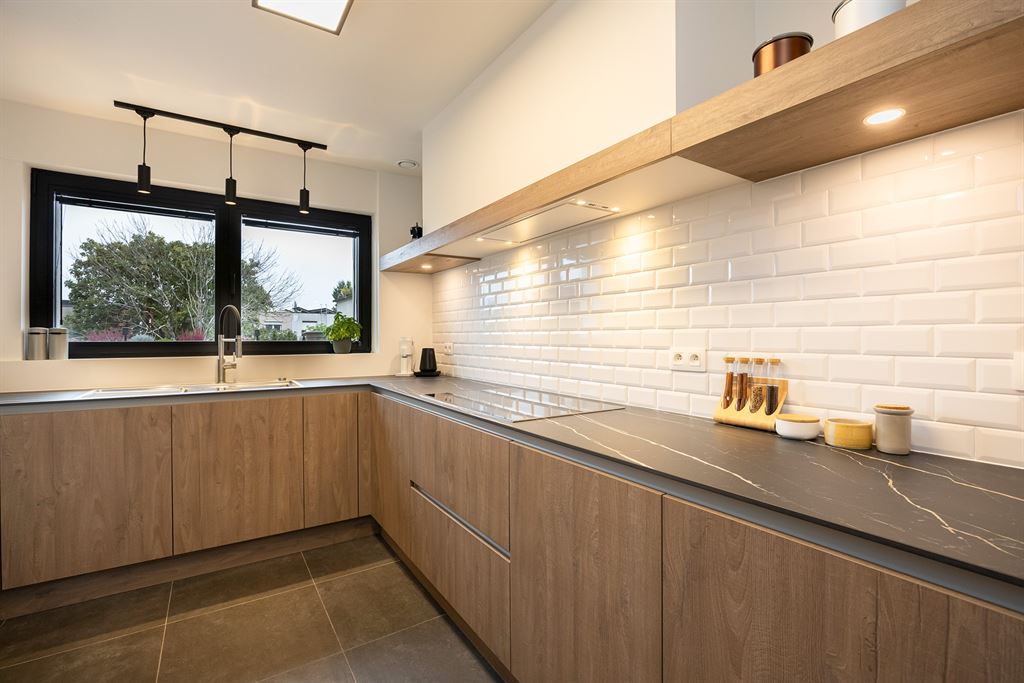
Adjacent to the dining area is the kitchen, which was completely renovated in 2023. The wood-toned cabinets, dark ceramic countertop, and white subway tiles come together to create a sleek, warm look. It features an induction cooktop, range hood, double stainless steel sink with a flexible faucet, Bosch dishwasher, large refrigerator with freezer compartment, and a convection oven with a pyrolytic cleaning function. Thanks to the many cabinets and built-in drawers, there’s also plenty of storage space.
From the kitchen, you look out onto the greenery at the back and step right onto the east-facing terrace of approximately 10 m². With a til'n floor and flower boxes, this is a wonderful spot for a cup of coffee in the morning sun or a cozy breakfast outdoors. You can also easily reach the lower garden via the outdoor staircase. On this floor, there is also a separate guest restroom.
Three bedrooms and a stylish bathroom
On the second floor, you’ll find three full-sized bedrooms, all with light-colored laminate flooring. The largest bedroom faces the quiet garden side and features a large built-in closet. On the street side, there are two additional full-sized, bright bedrooms. The latter is perfect for setting up as a home office, children’s room, or hobby room.
The renovated bathroom is a beautiful combination of white marble-look tiles and black accents. It features both a large bathtub and a spacious walk-in shower with a rain showerhead and handheld shower, a double vanity, a towel radiator, and built-in spotlights. The convenient sliding door ensures you don’t lose any space. There is also a separate toilet with a window on this floor.
Peaceful living with everything nearby
You’ll live here in a quiet, residential neighborhood on the outskirts of town, close to the center of Deurne. Schools, supermarkets, local shops, and cozy restaurants are all within easy reach. You don’t have to go far for some green space either: with several parks nearby, you can enjoy a walk, work out, or just relax. Public transportation is nearby, and thanks to the easy access to the Ring and the Singel, you can get into or out of the city in no time. A great spot for anyone who wants to live in a quiet area without sacrificing accessibility!
Highlights
Renovated in 2018; updated kitchen (2023); spacious indoor garage with automatic door; separate laundry room; east-facing garden; first-floor terrace; built-in closets; custom blinds; smart smoke detectors and thermostat; favorable EPC; electrical system up to code
Financial
Building
Terrain
Layout
Comfort
Energy
Urban planning
Location
Van Deynsestraat 16, 2100 Deurne459.000 EUR
Van Deynsestraat 16
2100 Deurne
Is this feasible for you?
Quickly check your feasibility
Strengthen your offer with a feasibility certificate
Feeling confident? Request your personal feasibility certificate from KBC, include it with your offer and show the seller that your offer is financially sound. This way, you can stay one step ahead of other house hunters.
Calculate your personalised home credit
Every situation is different. Simulate yours in detail, with no obligation, and find out straight away whether you qualify for a personal feasibility certificate from KBC.
Also interesting for you
House for sale
€ 459.000
House for sale
€ 465.000


House for sale
€ 467.322