Penthouse for sale in Deurne with 2 bedrooms
Penthouse | Apartment
Description
Penthouse
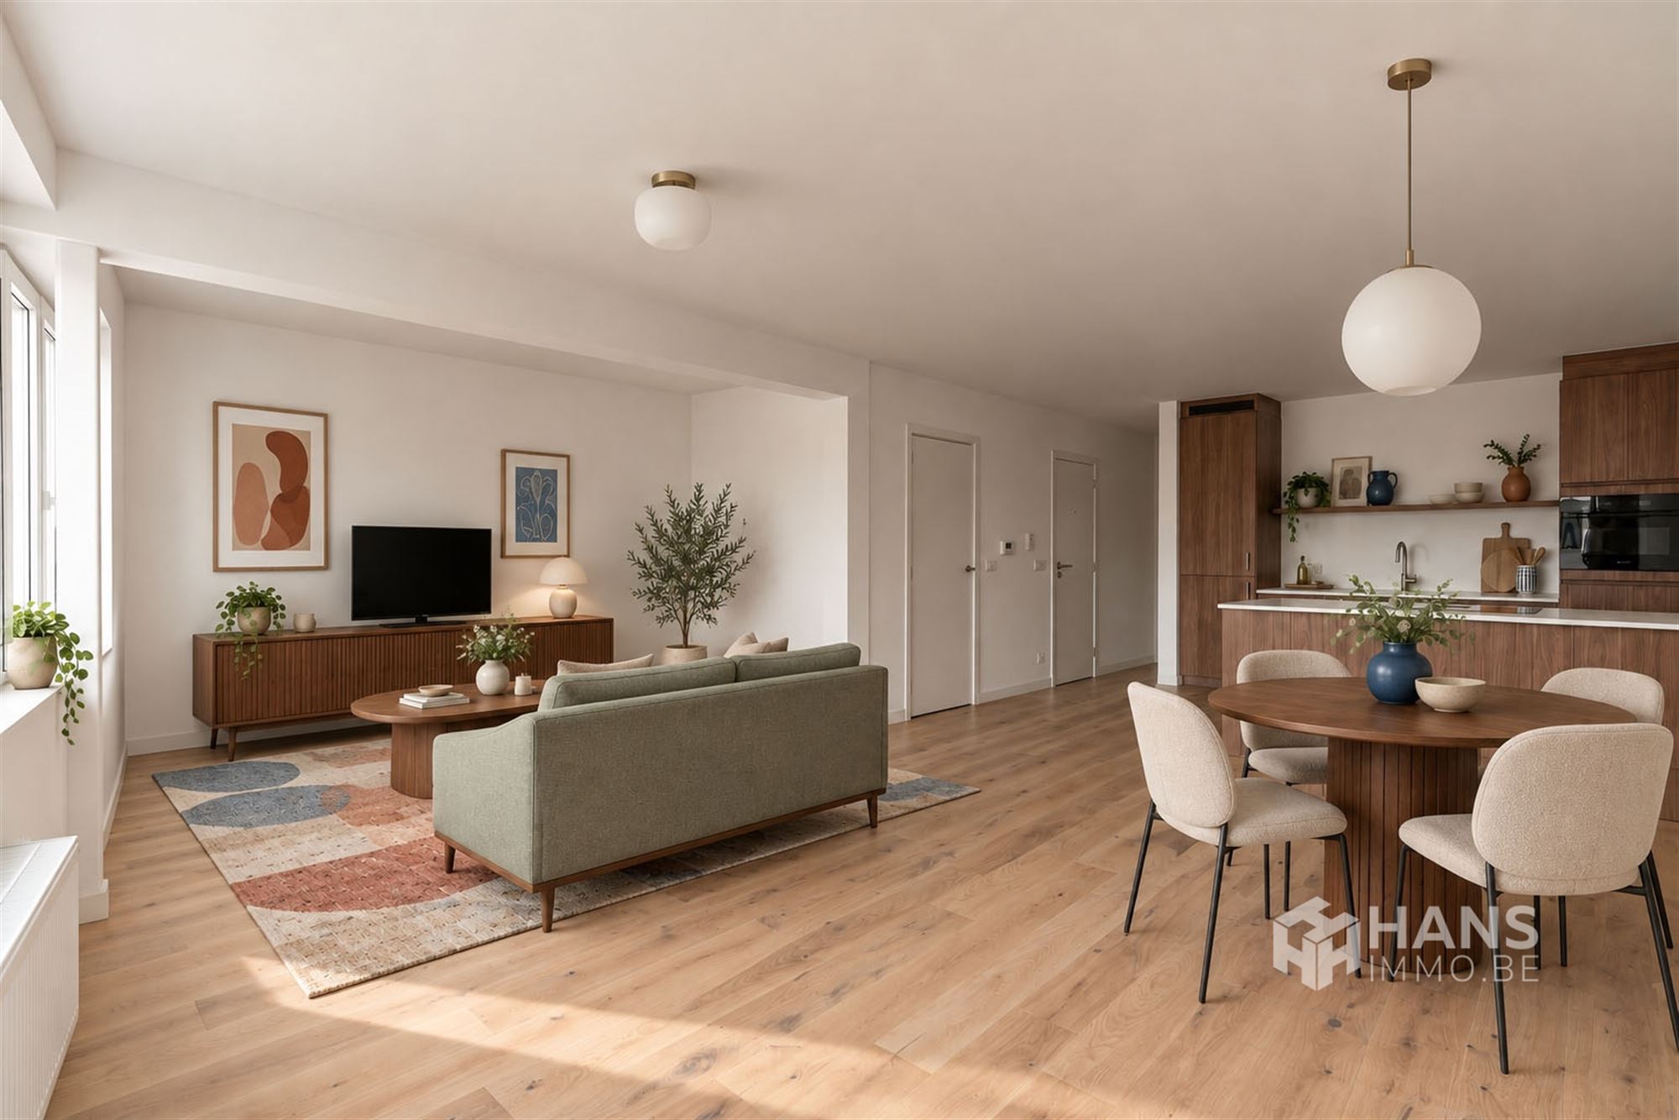
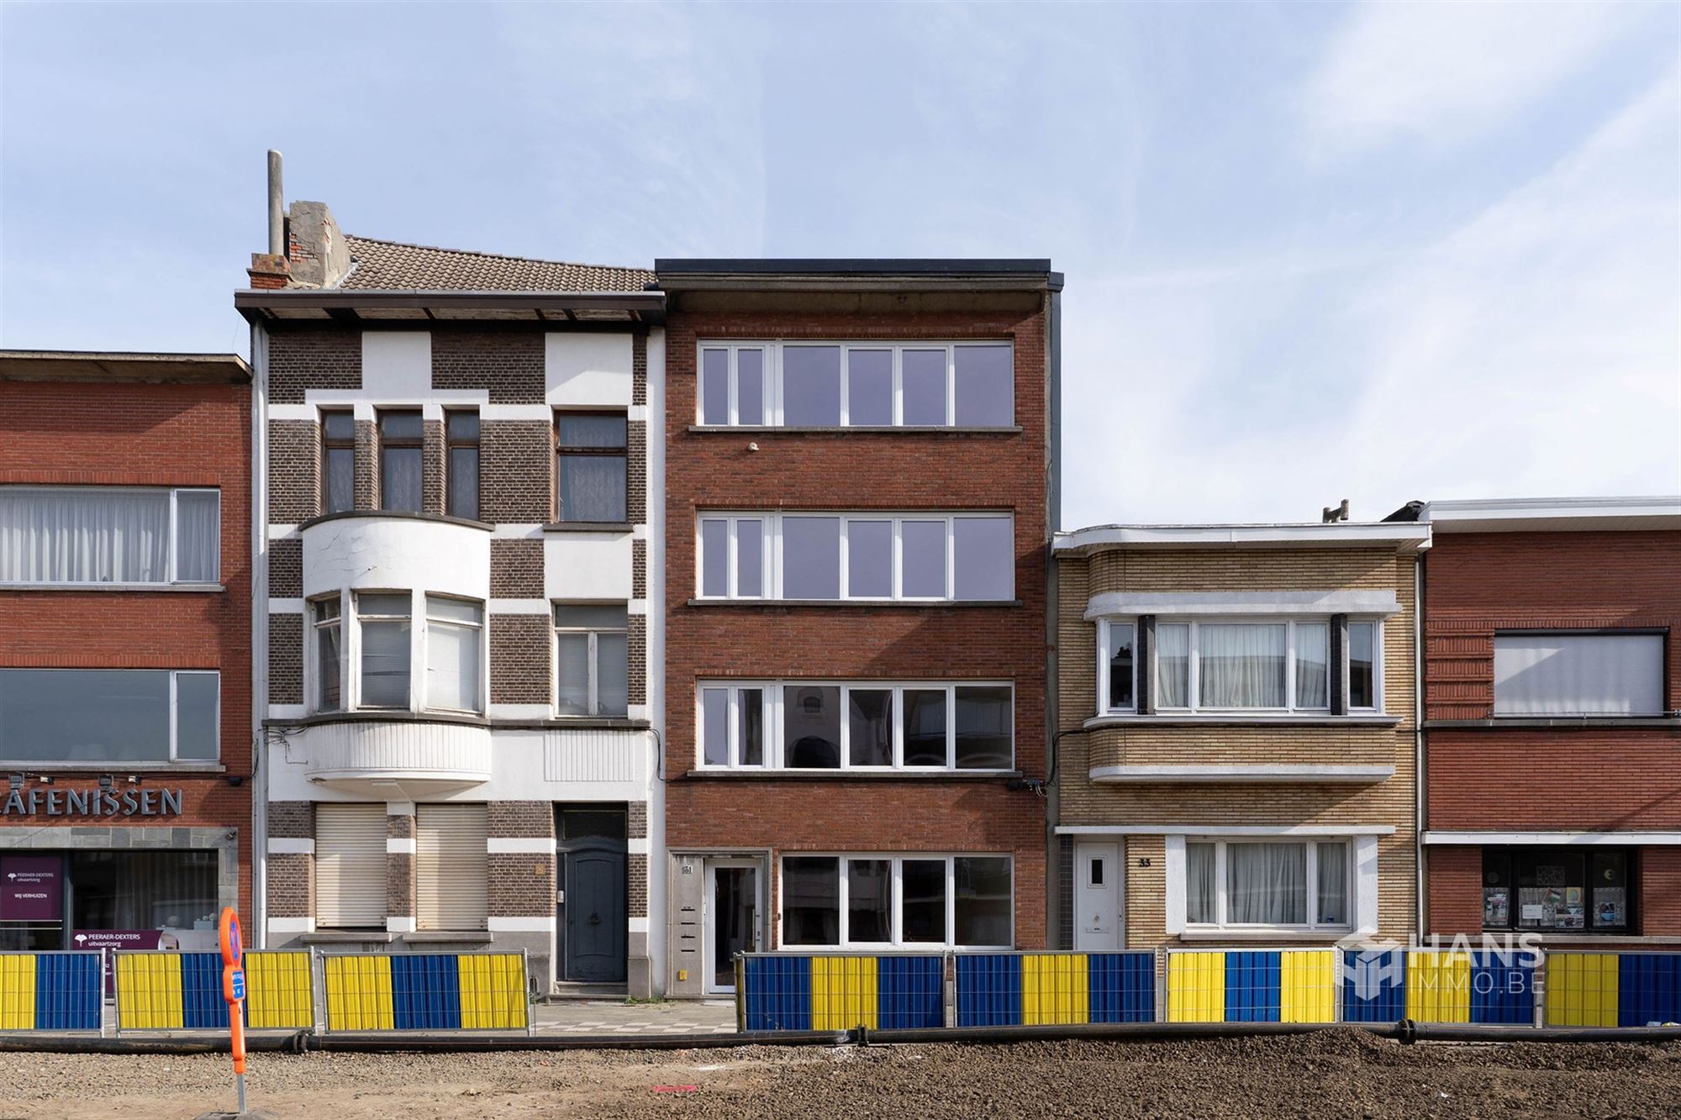
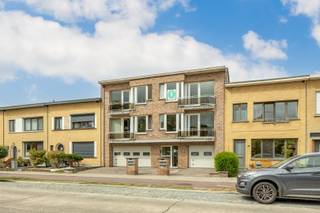
Fully renovated 88 m² apartment on the top floor of a small building with only four units on Drakenhoflaan in Deurne. No upstairs neighbors and plenty of natural light.
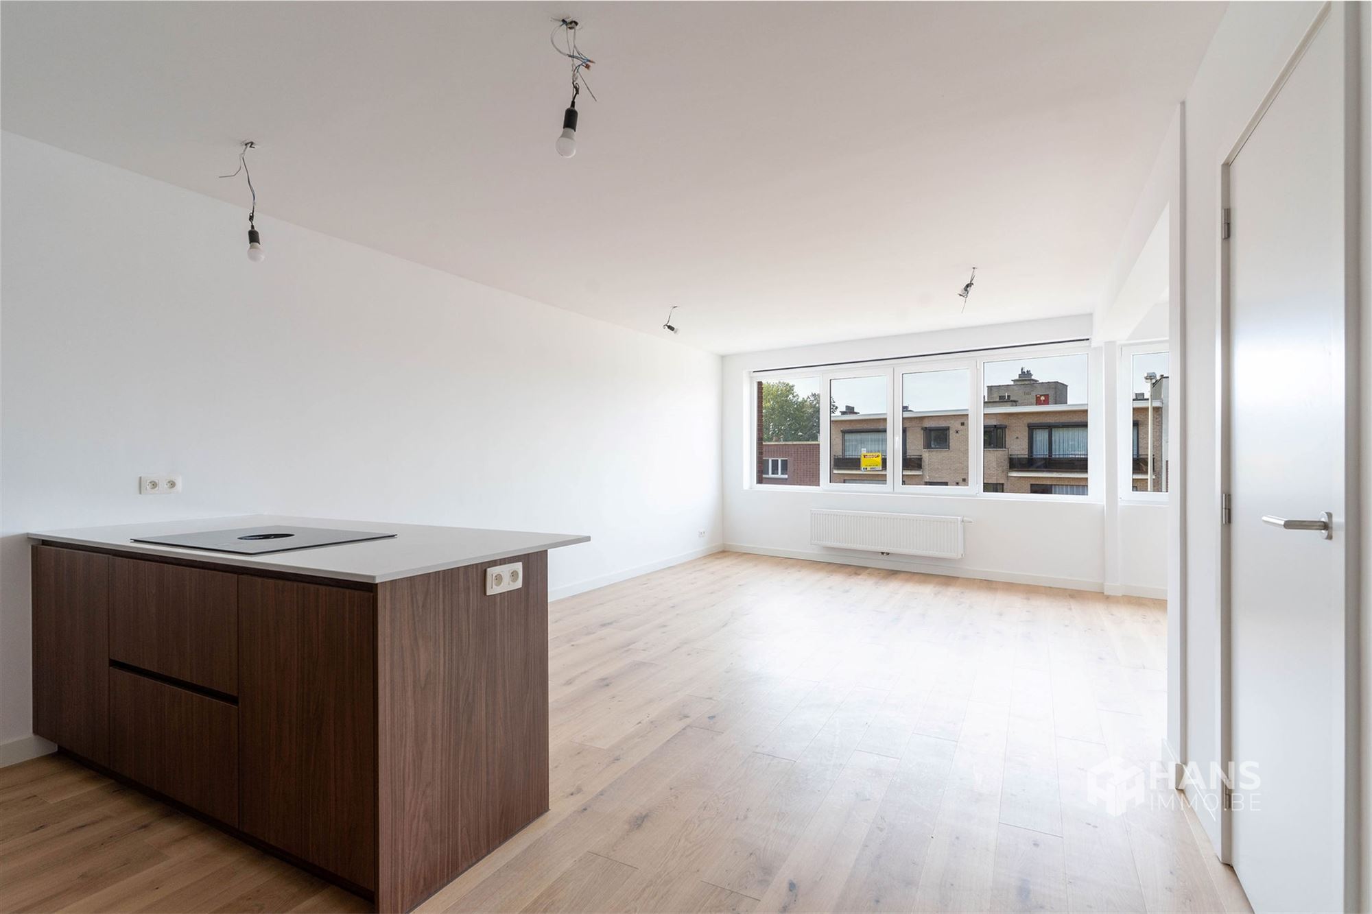
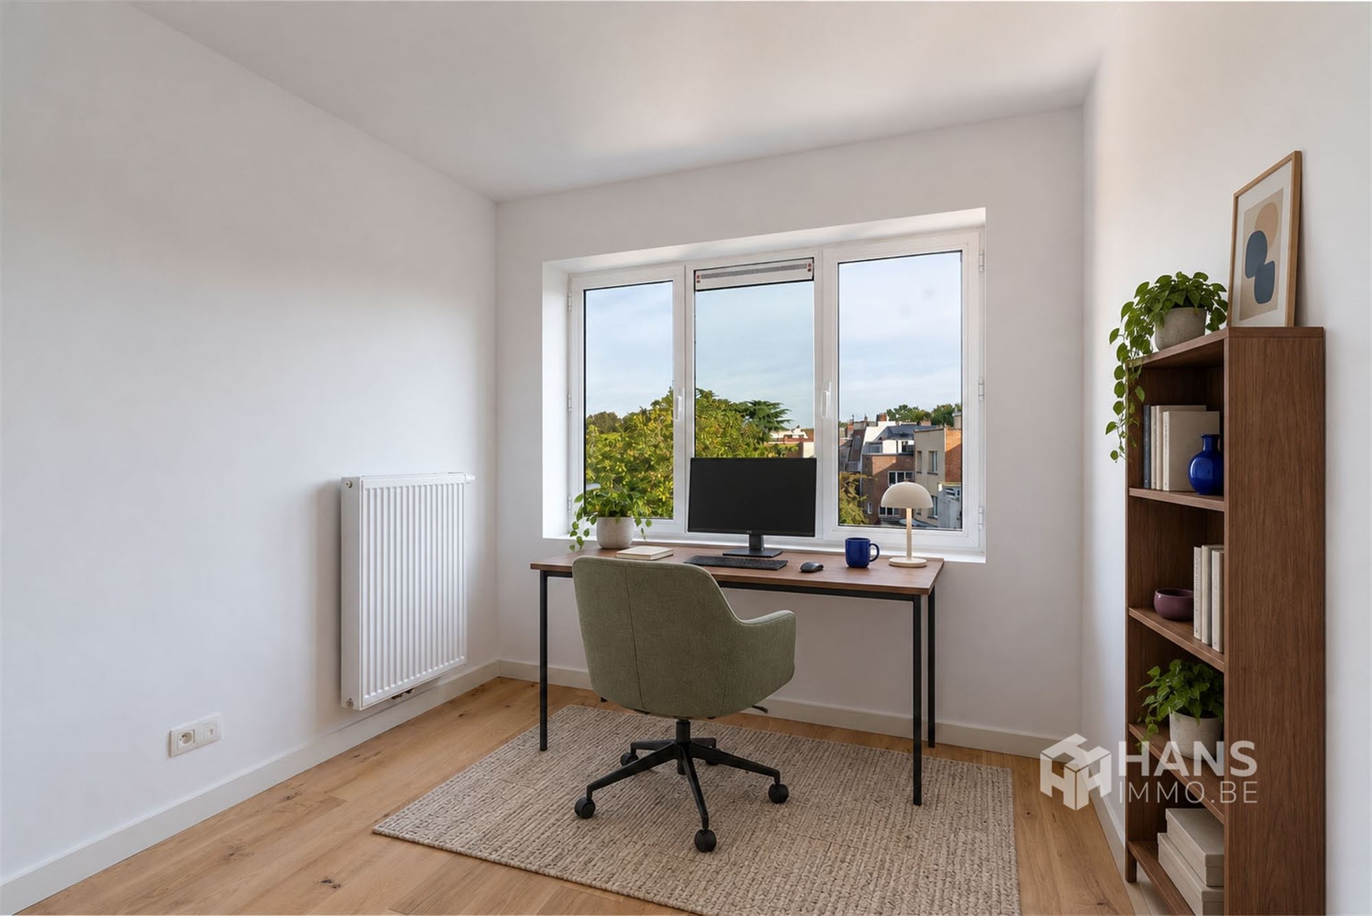
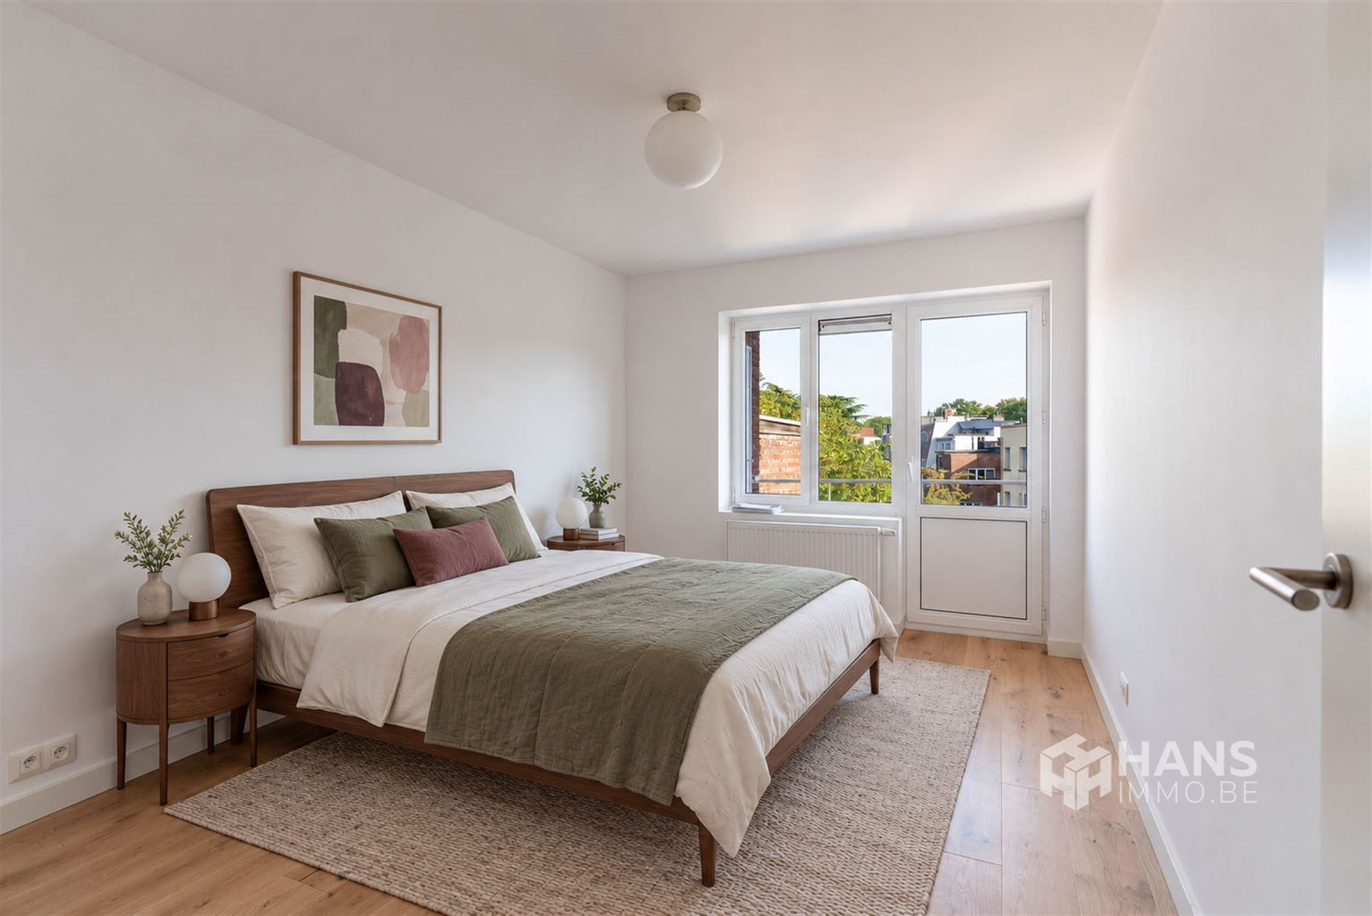
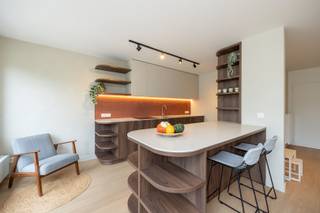
The spacious living area features a wide set of windows facing the street and an open walnut kitchen with a cooking island. At the rear are two bedrooms; the one at the back opens onto the balcony, which offers a sweeping view of the gardens and greenery. The bathroom features a double sink, a walk-in shower, and a towel radiator. There is a separate toilet, a storage room with a connection for the washing machine, and two private basement storage units.
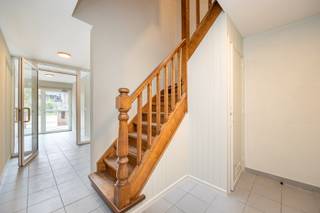
- oak parquet flooring, new interior doors
- new electrical system
- private gas condensing boiler
- demand-controlled ventilation system C+ (Duco)
Ready to move in. Close to Boekenbergpark, shops, schools, and public transportation; quick access to the Ring and downtown Antwerp.
Some photo's have been virtually staged
Financial
Building
Layout
Energy
Urban planning
Location
Drakenhoflaan 31 301, 2100 Deurne310.000 EUR
Drakenhoflaan 31 301
2100 Deurne
Is this feasible for you?
Quickly check your feasibility
Strengthen your offer with a feasibility certificate
Feeling confident? Request your personal feasibility certificate from KBC, include it with your offer and show the seller that your offer is financially sound. This way, you can stay one step ahead of other house hunters.
Calculate your personalised home credit
Every situation is different. Simulate yours in detail, with no obligation, and find out straight away whether you qualify for a personal feasibility certificate from KBC.
Also interesting for you


Apartment for sale
€ 309.598

Apartment for sale
€ 315.000

Apartment for sale
€ 315.000