House for sale in Antwerp with 3 bedrooms
Description
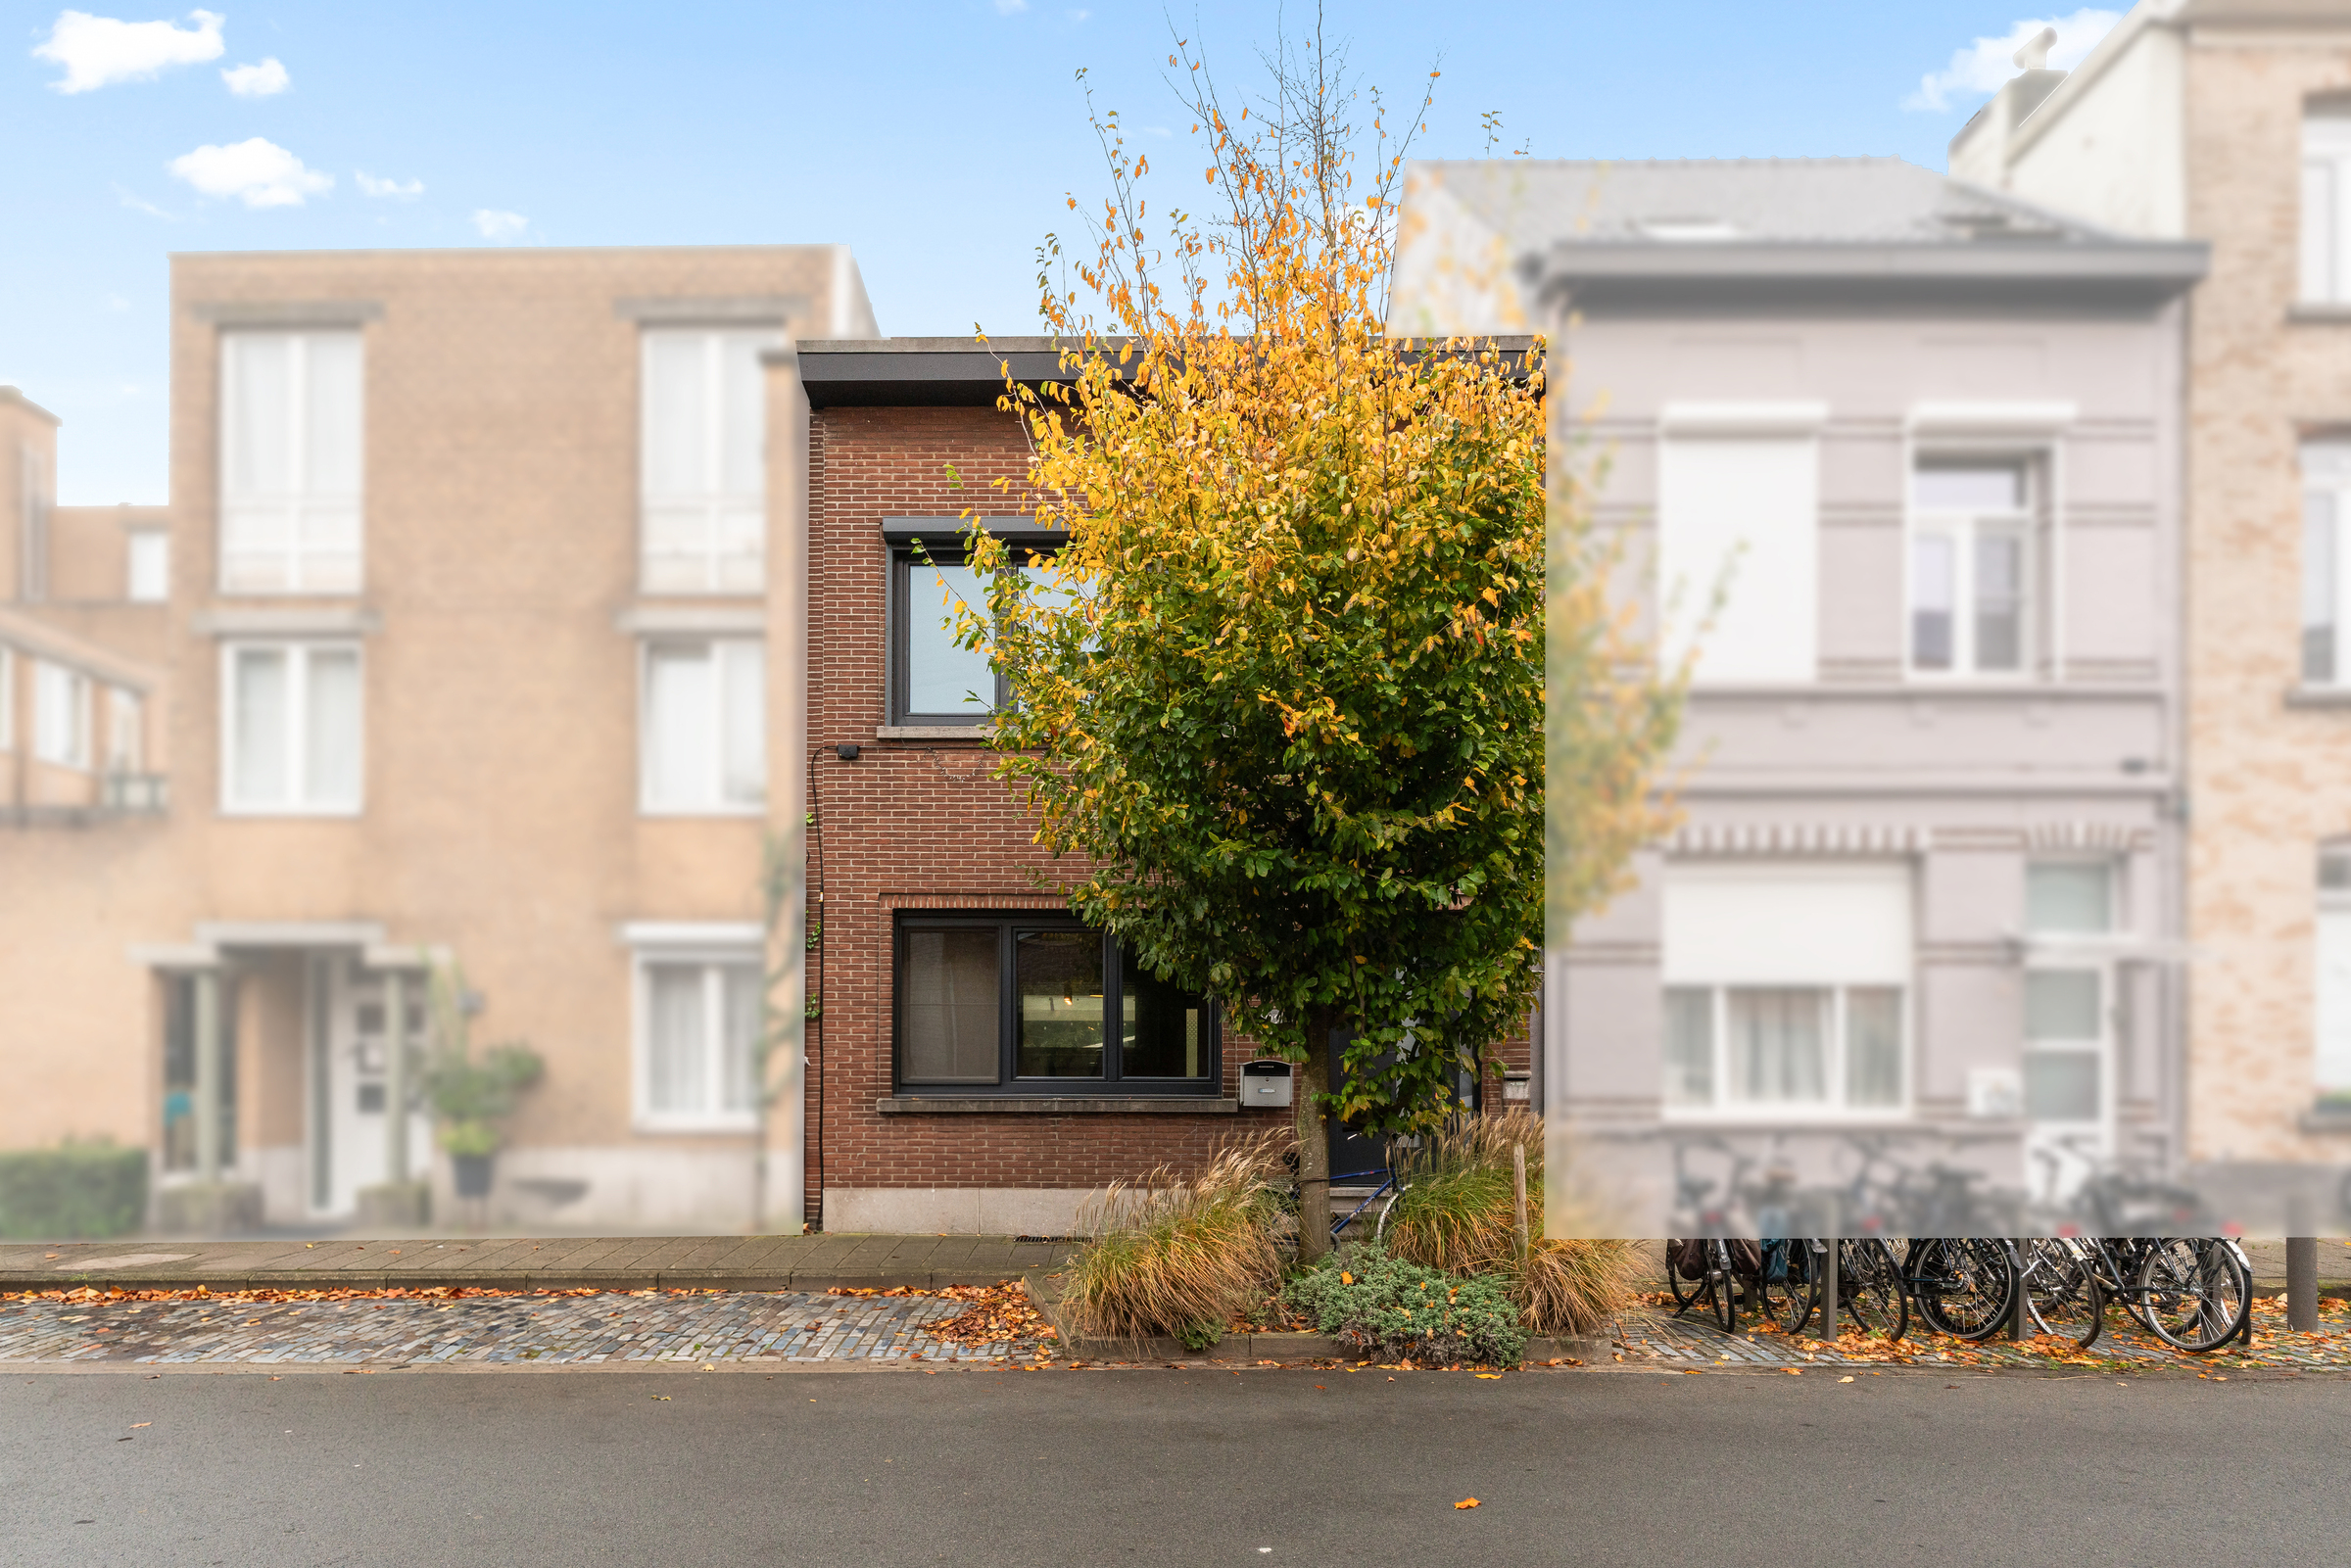
Solide woning in Deurne Zuid met grote tuin en terras.
Deze zeer degelijke en solide woning combineert ruimte, comfort en een uitstekende ligging in Deurne Zuid. Dankzij de nabijheid van openbaar vervoer, scholen, winkels en belangrijke invalswegen geniet u hier van een vlotte en praktische woonomgeving. De woning beschikt over een lichtrijke leefruimte, een ruime keuken en drie (mogelijks vier) slaapkamers, ideaal voor gezinnen of wie extra ruimte zoekt. De grote tuin van 125 m² met terras vormt een aangename buitenruimte om te ontspannen of gasten te ontvangen. Bovendien biedt de kelder extra bergruimte en praktische mogelijkheden.
Belangrijkste ruimtes:
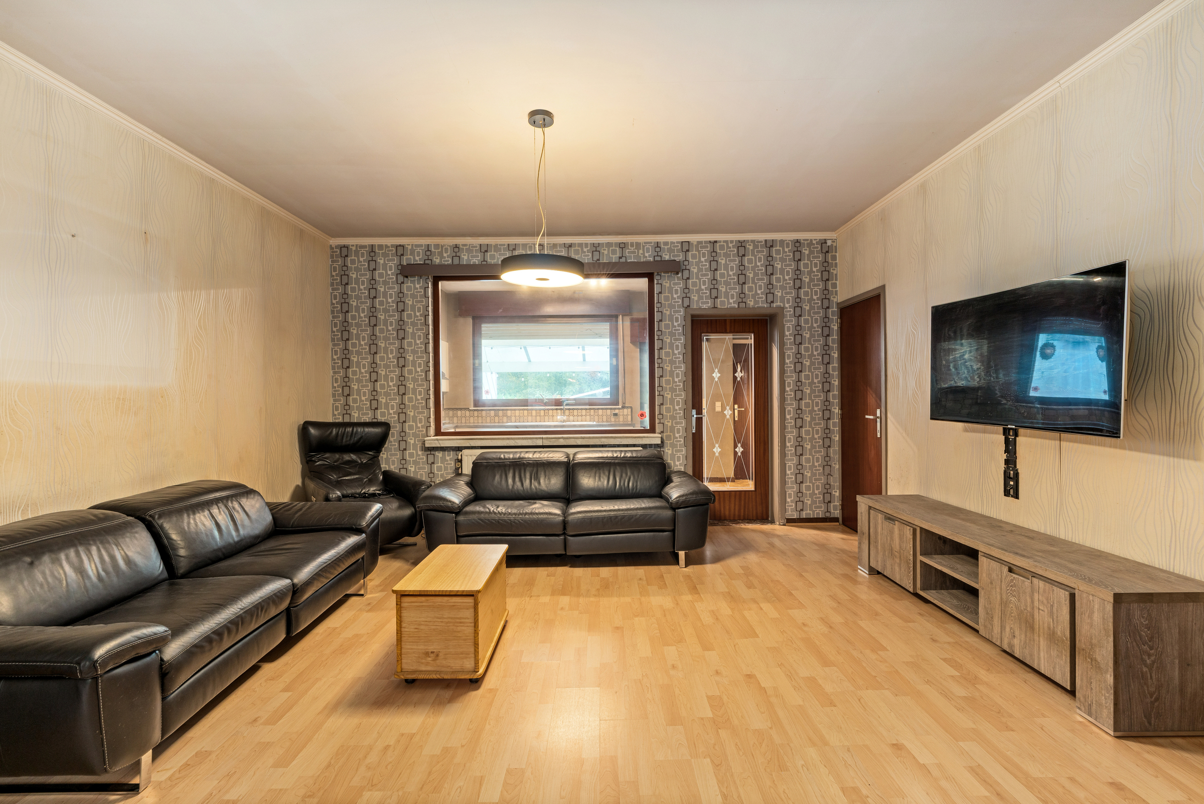
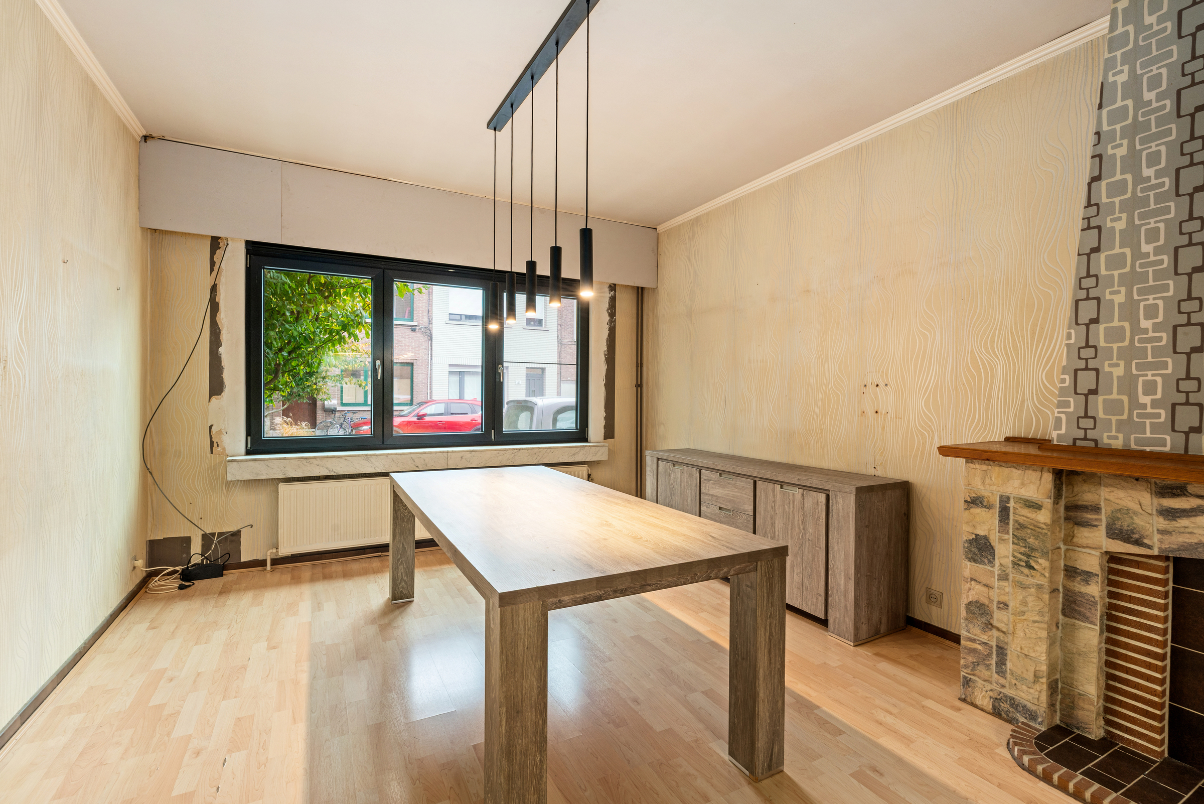
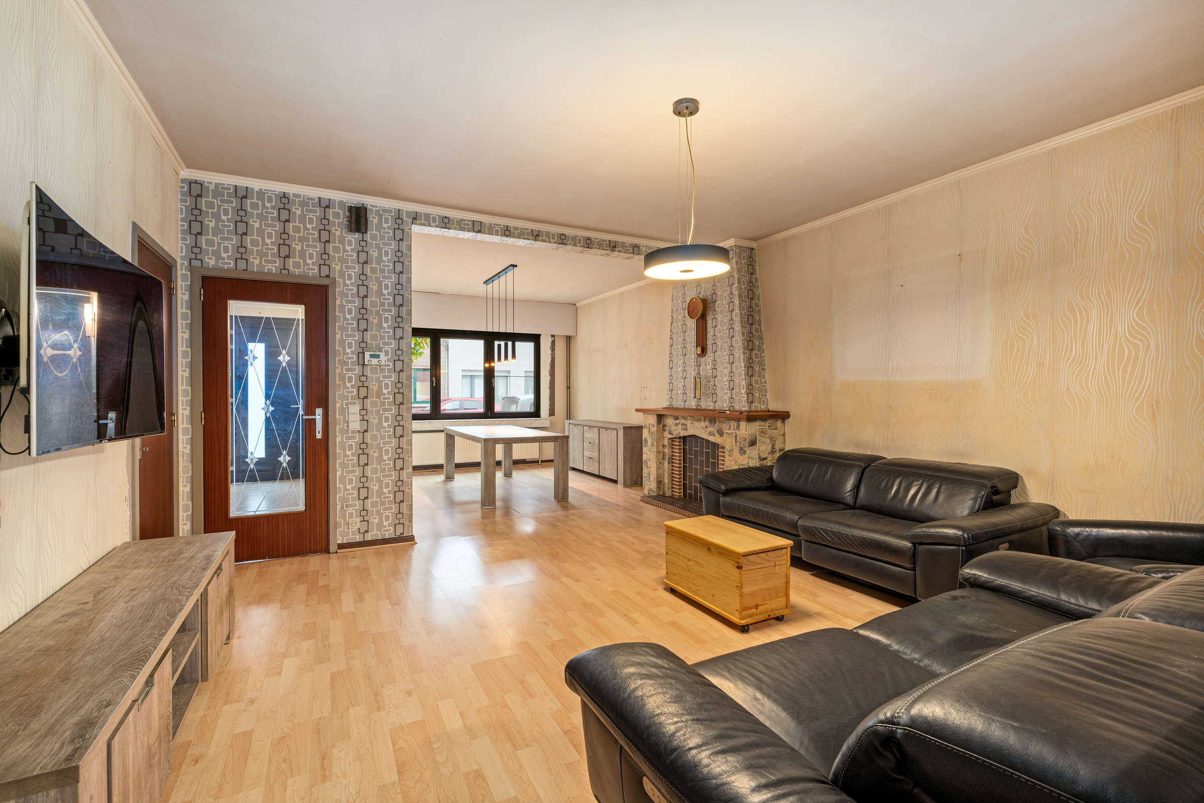
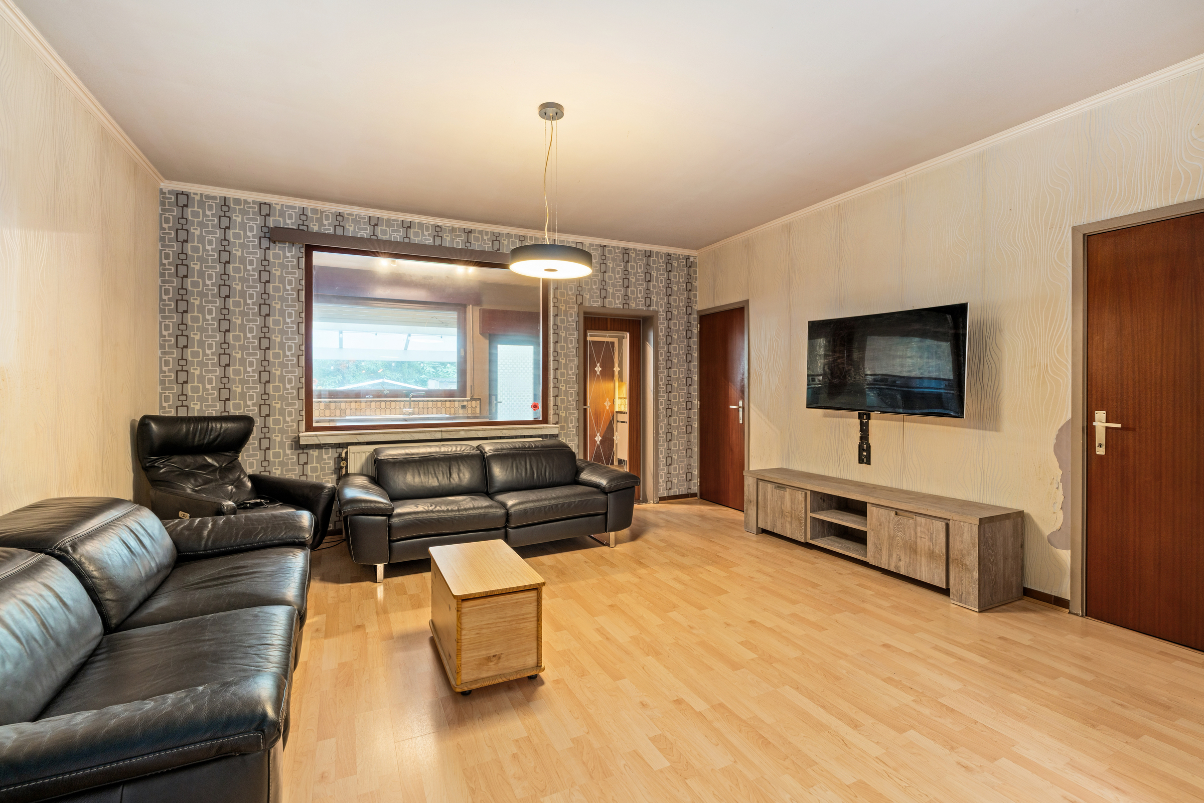
• Ruime woonkamer (37 m²) met veel lichtinval
• Inkomhal (8 m²)
• Keuken (14 m²) uitgerust met gasfornuis, oven, vaatwasser, Amerikaanse koelkast en ingemaakte kasten
• Berging (2,75 m²)
• Apart toilet
• Badkamer (4 m²) met inloopdouche en wastafel in meubel
• Slaapkamer (15 m²)
• Slaapkamer (6 m²)
• Ruime slaapkamer (32 m²) met dressing
• Nachthal (7 m²)
• Tuin (125 m²) met terras en tuinhuis
• Kelder (22 m²) met aansluiting voor wasmachine
Troeven:
• Zeer degelijke en solide woning met praktische indeling
• Grote tuin van 125 m² met terras en tuinhuis
• Centrale ligging in Deurne Zuid vlak bij winkels, scholen en openbaar vervoer
Neem vandaag nog contact op met je ERA-makelaar voor een bezoek.
JOUW DROOMHUIS. ZO GEVONDEN!
Financial
Building
Terrain
Location
Layout
Energy
Urban planning
Location
Dassastraat 122, 2100 Antwerp365.000 EUR
Dassastraat 122
2100 Antwerp
Is this feasible for you?
Quickly check your feasibility
Strengthen your offer with a feasibility certificate
Feeling confident? Request your personal feasibility certificate from KBC, include it with your offer and show the seller that your offer is financially sound. This way, you can stay one step ahead of other house hunters.
Calculate your personalised home credit
Every situation is different. Simulate yours in detail, with no obligation, and find out straight away whether you qualify for a personal feasibility certificate from KBC.
Also interesting for you

House for sale
€ 365.000


House for sale
€ 369.000

House for sale
€ 360.000